

MLS: #MDAA2153674, Listed By: Michael Klijanowicz, Ghimire Homes, Source:Bright MLS
8249 Hickory Hollow Drive
GLEN BURNIE, MD 21060

 3
3
Bed
 3
3
Bath
 2,192
2,192Sqft
 0.05
0.05Acre(Lot)
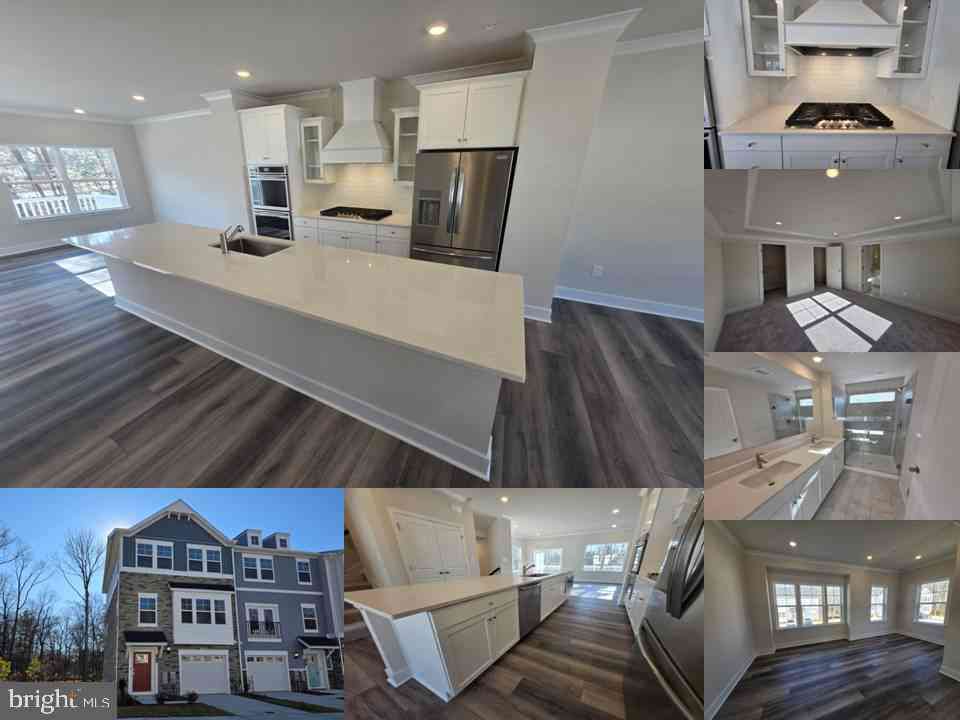
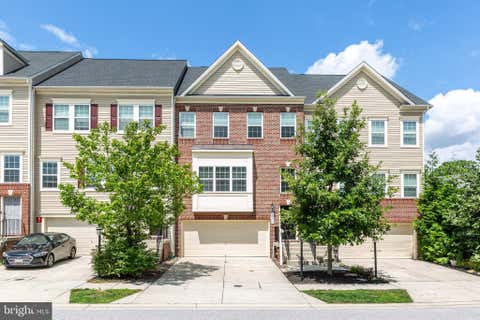
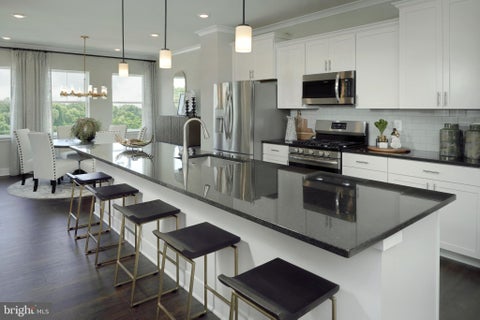
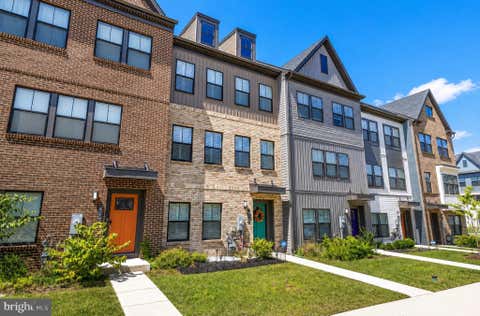
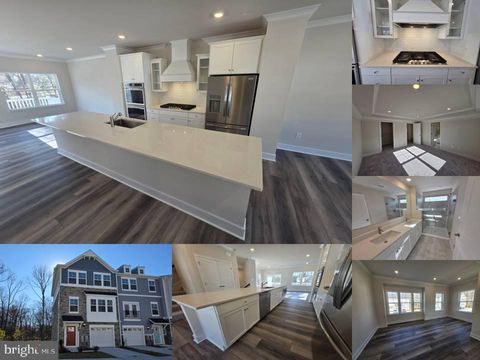
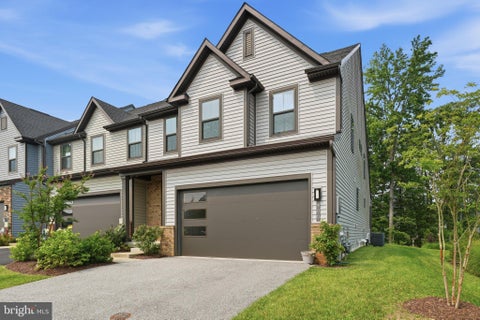
BETTER THAN NEW CONSTRUCTION! WELCOME TO 8249 HICKORY HOLLOW DRIVE IN HIGHLY SOUGHT-AFTER CREEKSIDE VILLAGE—ONE OF THE AREA'S MOST DESIRABLE COMMUNITIES FEATURING A BEAUTIFUL COMMUNITY CENTER, RESORT-STYLE SWIMMING POOL, PLAYGROUNDS, OPEN GREEN SPACES, WALKING PATHS, AND SO MUCH MORE! THIS STUNNING APPROXIMATELY 10-YEAR-NEW END-OF-GROUP TOWNHOME IS PERFECTLY SITUATED ON WHAT IS ARGUABLY ONE OF THE PREMIER LOTS IN THE ENTIRE COMMUNITY, BACKING TO MATURE WOODS FOR INCREDIBLE PRIVACY, PEACEFUL NATURE VIEWS, AND AN ABUNDANCE OF NATURAL LIGHT THANKS TO THE EXTRA SIDE WINDOWS. THE OPEN FLOOR PLAN FEATURES 9-FOOT CEILINGS ON THE MAIN AND UPPER LEVELS, GORGEOUS WIDE-PLANK HARDWOOD FLOORS, CUSTOM HIGH-END LIGHTING, RECESSED LIGHTING, AND ELEGANT WROUGHT IRON & WOOD STAIR RAILINGS. THE GOURMET CHEF'

 Property Details
 Map
Map
 Map
Map
What's Nearby
Nearby Areas
 Features
-
Bedroom Information
Total beds: 3Bathroom Information
Total Baths: 3 Full Baths: 2 Half Baths: 1 -
Interior Features
Appliances: Gas Water Heater, Washer, Tankless Water Heater, Dryer -
Heating & Cooling
Has Heating: Yes Heating: Natural Gas, Forced Air Has Cooling: Yes Cooling: Other, Electric
-
Building Information
Year Built: 2018 Building Area Total: 2192 Construction Materials: Brick Pool Features: Community Private Pool: No Association Fee Frequency: Monthly
-
Lot Information
Lot Size Acres: 0.05 Lot Size Source: Assessor Lot Size Square Feet: 2250Property Information
Subdivision: CREEKSIDE VILLAGE Source Property Type: Residential Postal Code Plus 4: 8721 Property SubType: Townhouse Levels: Three Or More Property Age: 8
-
Listing Price Information
Listing Price: $529990
-
Tax Information
Parcel Number: 020324690248489 Tax Lot: 265 Tax Year: 2025 Annual Tax: $4962
-
Parking Information
Parking Total: 2 Garage, Driveway, AttachedGarage Information
Has Garage: Yes Has Attached Garage: Yes Garage Space: 2Homeowners Association InformationHas Association: Yes HOA: $106.00 Association Amenities: Party Room, Meeting Room, Basketball Court, Fitness Center, Playground Community Features: Pool
-
Location Information
Direction: SEE GPS WaterSource: Public
How much is this property worth?
Curious about this home's true market value? Use our free Home Evaluation Tool to instantly get a personalized Comparative Market Analysis (CMA) report. Make smarter, data-driven decisions before you buy.

Nearby Home Value
| Address | Estimate | Bed | Bath | Sq. Ft | Lot Size |
|---|---|---|---|---|---|
| 608 Warblers Perch Way, Glen Burnie, MD, 21060 | $379,900 | 2 | 2 | 1,540 | 1,540 SqFt |
| 543 Bluffton Drive, Glen Burnie, MD, 21060 | $444,900 | 3 | 4 | 2,160 | 2,160 SqFt |
| 7427 Willow View Lane, Glen Burnie, MD, 21060 | $415,000 | 2 | 3 | 1,852 | 1,852 SqFt |
| 7533 Ivybrook Lane, Glen Burnie, MD, 21060 | $447,500 | 3 | 4 | 2,200 | 2,200 SqFt |
| 7422 Tanyard Knoll Lane, Glen Burnie, MD, 21060 | $499,900 | 3 | 4 | 3,048 | 3,048 SqFt |
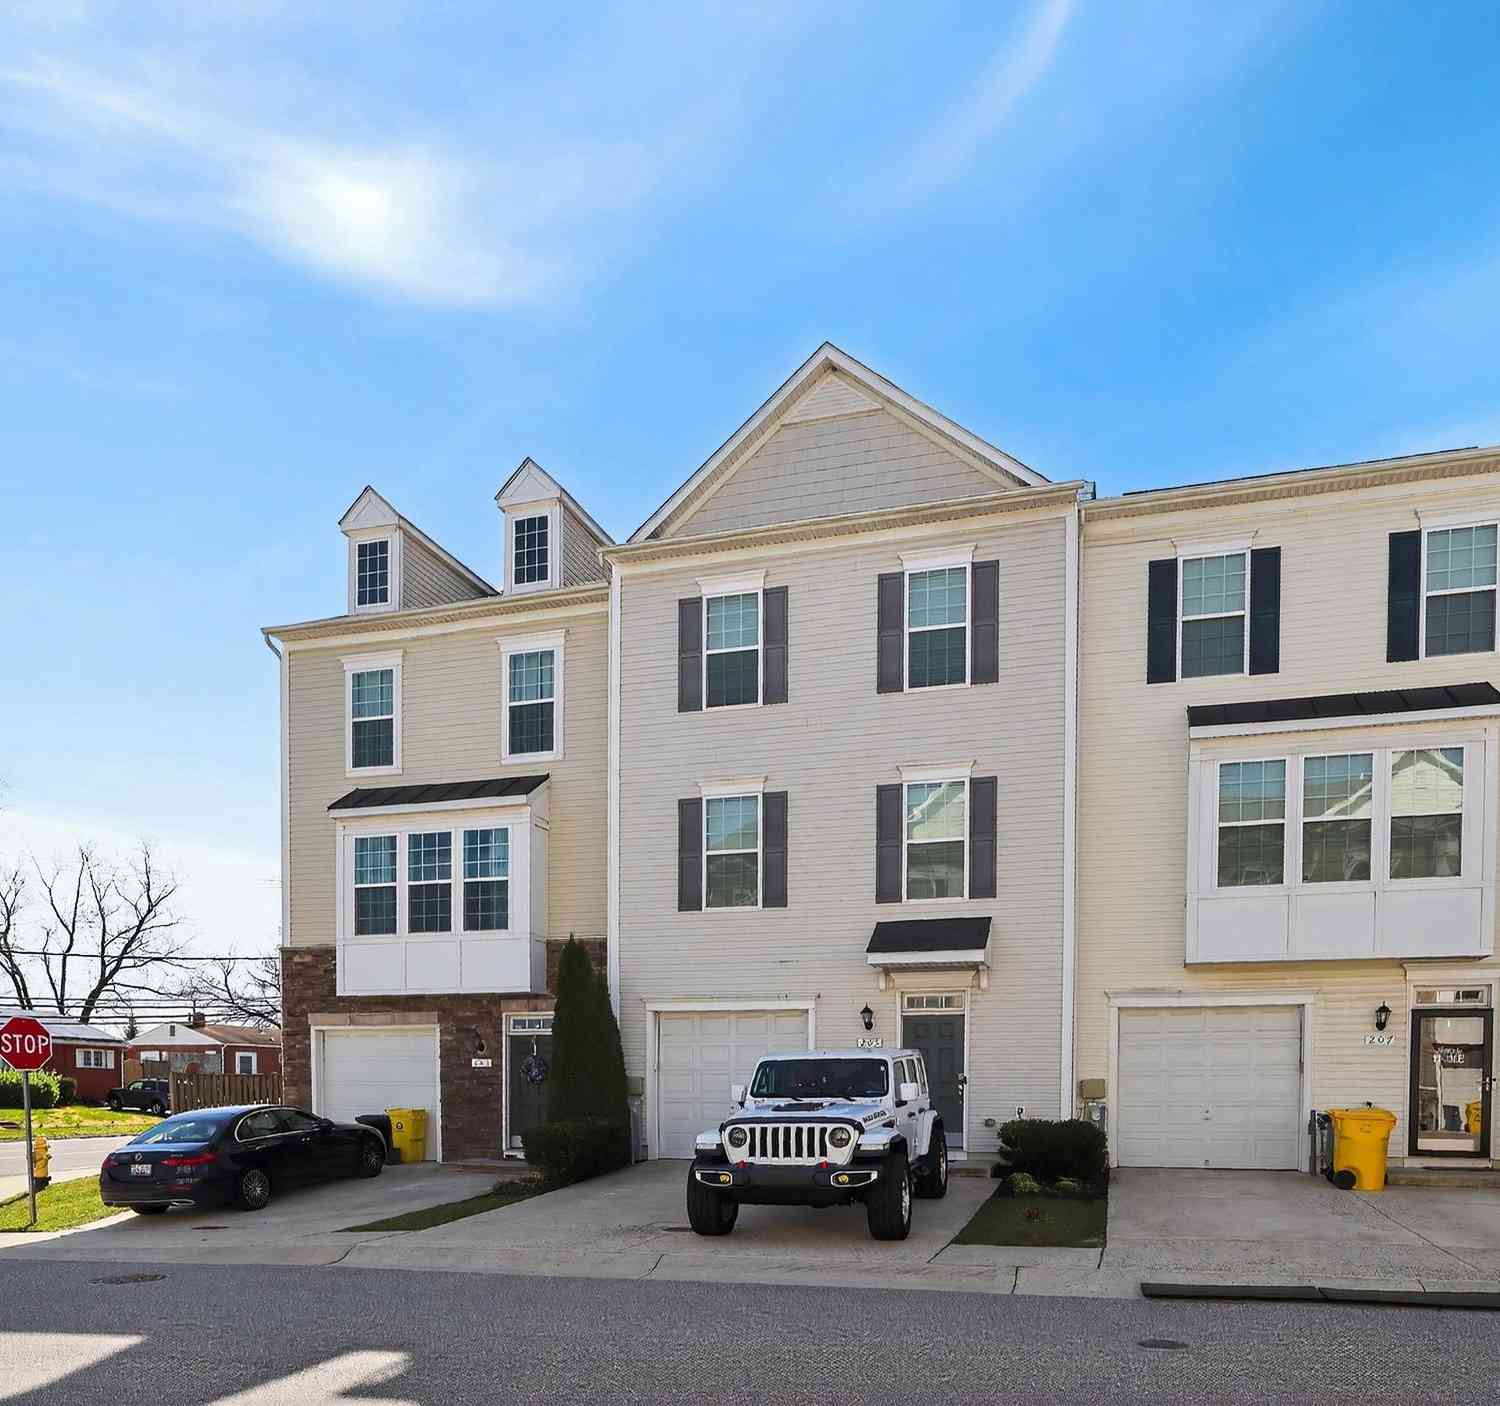
| 7286 Stallings Drive, Glen Burnie, MD, 21060 | $445,000 | 3 | 3 | 2,366 | 2,366 SqFt |
| 841 Oriole Avenue, Glen Burnie, MD, 21060 | $444,900 | 3 | 4 | 2,575 | 2,575 SqFt |
| 6838 Winterhill Ln Ln, Glen Burnie, MD, 21060 | $545,000 | 3 | 4 | 2,176 | 2,176 SqFt |
| 828 Oriole Avenue, Glen Burnie, MD, 21060 | $399,990 | 3 | 3 | 1,757 | 1,757 SqFt |
| 802 Oriole Avenue, Glen Burnie, MD, 21060 | $450,000 | 3 | 4 | 2,096 | 2,096 SqFt |
Similar Townhouse To 8249 Hickory Hollow Drive
Nearby For Sale


The data relating to real estate for sale on this website appears in part through the BRIGHT Internet Data Exchange program, a voluntary cooperative exchange of property listing data between licensed real estate brokerage firms in which ByOwner participates, and is provided by BRIGHT through a licensing agreement. The information provided by this website is for the personal, non-commercial use of consumers and may not be used for any purpose other than to identify prospective properties consumers may be interested in purchasing. Some properties which appear for sale on this website may no longer be available because they are under contract, have closed or are no longer being offered for sale. Information Deemed Reliable But Not Guaranteed. Copyright © 2026 Bright MLS. All rights reserved.
ByOwner last updated this listing 08/17/2026 @ 12:53
More Cities with for Sale by Owner Homes
- Glen Burnie Homes For Sale By Owner
- Curtis Bay Homes For Sale By Owner
- Pasadena Homes For Sale By Owner
- Linthicum Heights Homes For Sale By Owner
- Brooklyn Homes For Sale By Owner
- Millersville Homes For Sale By Owner
- Severna Park Homes For Sale By Owner
- Severn Homes For Sale By Owner
- Sparrows Point Homes For Sale By Owner
- Hanover Homes For Sale By Owner
- Dundalk Homes For Sale By Owner
- Crownsville Homes For Sale By Owner
- Halethorpe Homes For Sale By Owner
- Odenton Homes For Sale By Owner
- Baltimore Homes For Sale By Owner
- Arnold Homes For Sale By Owner
- Elkridge Homes For Sale By Owner
- Gambrills Homes For Sale By Owner
- Crofton Homes For Sale By Owner
- Essex Homes For Sale By Owner
Homes around $529,990











Verify Your Email
Please enter the 6-digit verification code
sent to your email address.