
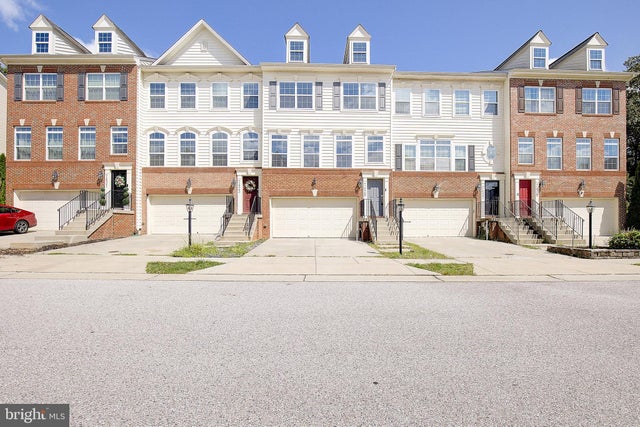
MLS: #MDAA2152866, Listed By: David Webber, RE/MAX Leading Edge, Source:Bright MLS
7425 Macon Drive
GLEN BURNIE, MD 21060

 3
3
Bed
 4
4
Bath
 2,777
2,777Sqft
 0.04
0.04Acre(Lot)
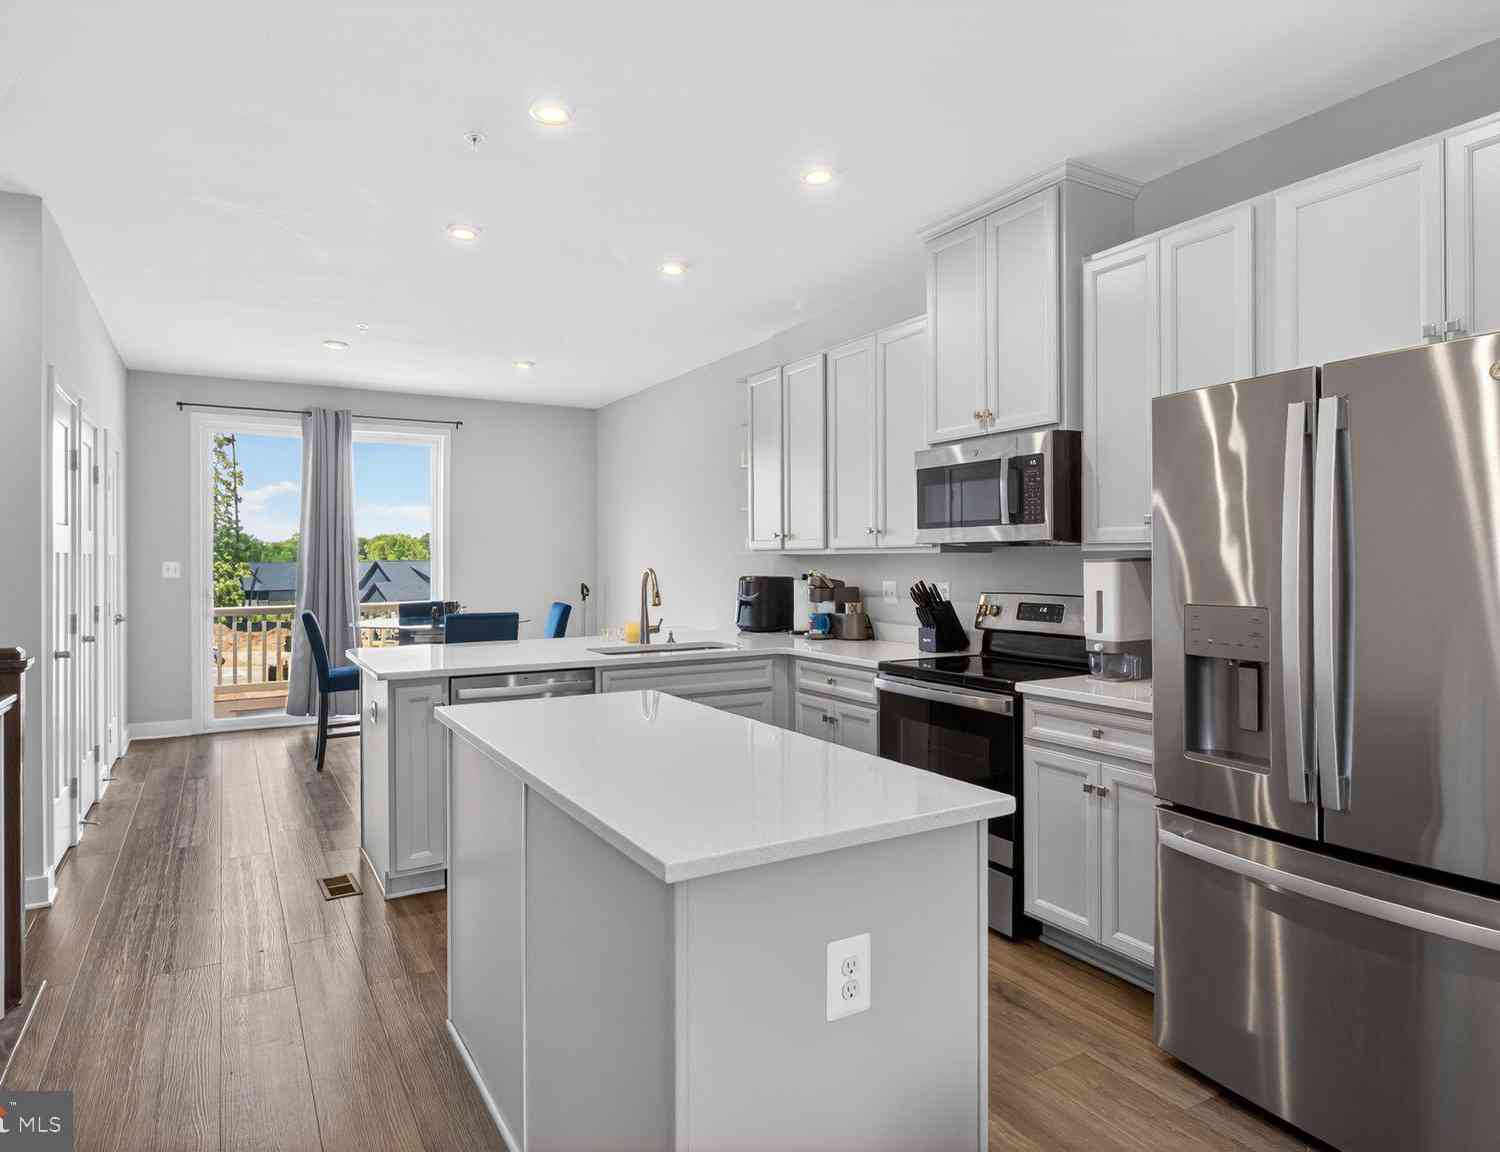
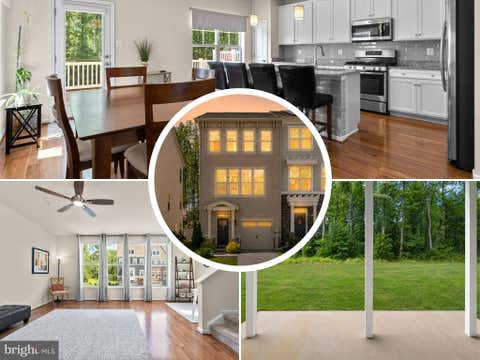
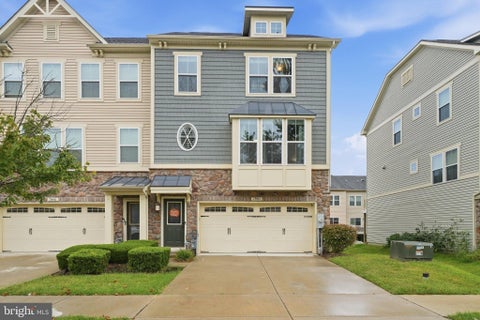
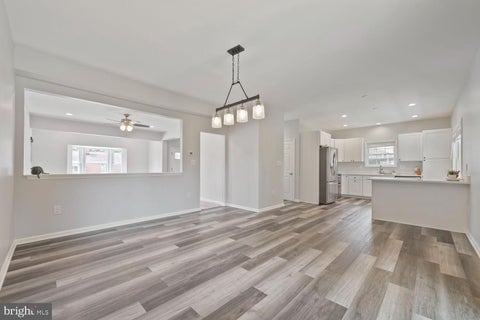
** PLEASE SHOW FOR BACK UP!! ** Spacious townhome offering three finished levels, 3 bedrooms, 2 full baths, 2 half baths, and approximately 2,777 square feet of living space. The welcoming entry leads into a bright, open main level featuring generous living and dining areas, large windows, crown molding, and a fireplace. The eat-in kitchen offers stainless steel appliances, abundant cabinetry, an island/ breakfast bar, a back bumpout and plenty of space for everyday meals and entertaining. Upstairs, the spacious primary suite includes ample closet space and a private bath with dual sinks, a large soaking tub and a custom-tiled shower. Two additional bedrooms and a second full bath complete the upper level. The finished lower-level clubroom provides valuable flexible space for a family

 Property Details
 Map
Map
 Map
Map
What's Nearby
Nearby Areas
 Features
-
Bedroom Information
Total beds: 3Bathroom Information
Total Baths: 4 Full Baths: 2 Half Baths: 2 -
Interior Features
Appliances: Gas Range, Gas Oven, Gas Water Heater, Dishwasher, Disposal, Dryer, Refrigerator, Stainless Steel Appliance(s), Washer, Microwave Laundry Features: Upper Level -
Heating & Cooling
Has Heating: Yes Heating: Natural Gas, Heat Pump Has Cooling: Yes Cooling: Central Air, Electric
-
Building Information
Year Built: 2012 Building Area Total: 2976 Construction Materials: Brick, Wood Siding Pool Features: None Private Pool: No -
Exterior Features
Exterior Features: Lighting
-
Lot Information
Lot Size Acres: 0.04 Lot Size Source: Assessor Lot Size Square Feet: 1760Property Information
Subdivision: GLEN BURNIE Source Property Type: Residential Postal Code Plus 4: 8386 Property SubType: Townhouse Levels: Three Or More Property Age: 14
-
Listing Price Information
Listing Price: $474900
-
Tax Information
Parcel Number: 020379790234250 Tax Lot: 65 Tax Year: 2025 Annual Tax: $5146
-
Parking Information
Parking Total: 2 Garage, AttachedGarage Information
Has Garage: Yes Has Attached Garage: Yes Garage Space: 2 Pets Allowed: YesHomeowners Association InformationAssociation Amenities: Dog Park, Fitness Center, Picnic Area, Tennis Court(s), Jogging Path, Playground Community Features: Sidewalks, Street Lights
-
School Information
Elementary School: SOLLEYJunior High School: NORTHEASTSenior High School: NORTHEAST -
Location Information
Direction: . WaterSource: Public
How much is this property worth?
Curious about this home's true market value? Use our free Home Evaluation Tool to instantly get a personalized Comparative Market Analysis (CMA) report. Make smarter, data-driven decisions before you buy.

Nearby Home Value
| Address | Estimate | Bed | Bath | Sq. Ft | Lot Size |
|---|---|---|---|---|---|
| 608 Warblers Perch Way, Glen Burnie, MD, 21060 | $379,900 | 2 | 2 | 1,540 | 0.04 Acre |
| 543 Bluffton Drive, Glen Burnie, MD, 21060 | $399,900 | 3 | 4 | 2,160 | 0.04 Acre |
| 7427 Willow View Lane, Glen Burnie, MD, 21060 | $400,000 | 2 | 3 | 1,852 | 0.05 Acre |
| 7514 Canton Way, Glen Burnie, MD, 21060 | $499,000 | 3 | 4 | 2,534 | 0.04 Acre |
| 1191 Coulbourn Corner, Glen Burnie, MD, 21060 | $380,000 | 2 | 3 | 1,428 | 0.04 Acre |
| 509 Bluffton Drive, Glen Burnie, MD, 21060 | $450,000 | 3 | 4 | 2,176 | 0.03 Acre |
| 7286 Stallings Drive, Glen Burnie, MD, 21060 | $439,999 | 3 | 3 | 2,366 | 0.06 Acre |
| 7224 Mockingbird Circle, Glen Burnie, MD, 21060 | $462,000 | 3 | 3 | 2,451 | 0.04 Acre |
| 7063 Ingrahm Drive, Glen Burnie, MD, 21060 | $449,999 | 4 | 4 | 2,552 | 0.04 Acre |
| 7123 Yamhill Way, Glen Burnie, MD, 21060 | $514,900 | 3 | 4 | 2,624 | 0.04 Acre |
Similar Townhouse To 7425 Macon Drive
Nearby For Sale

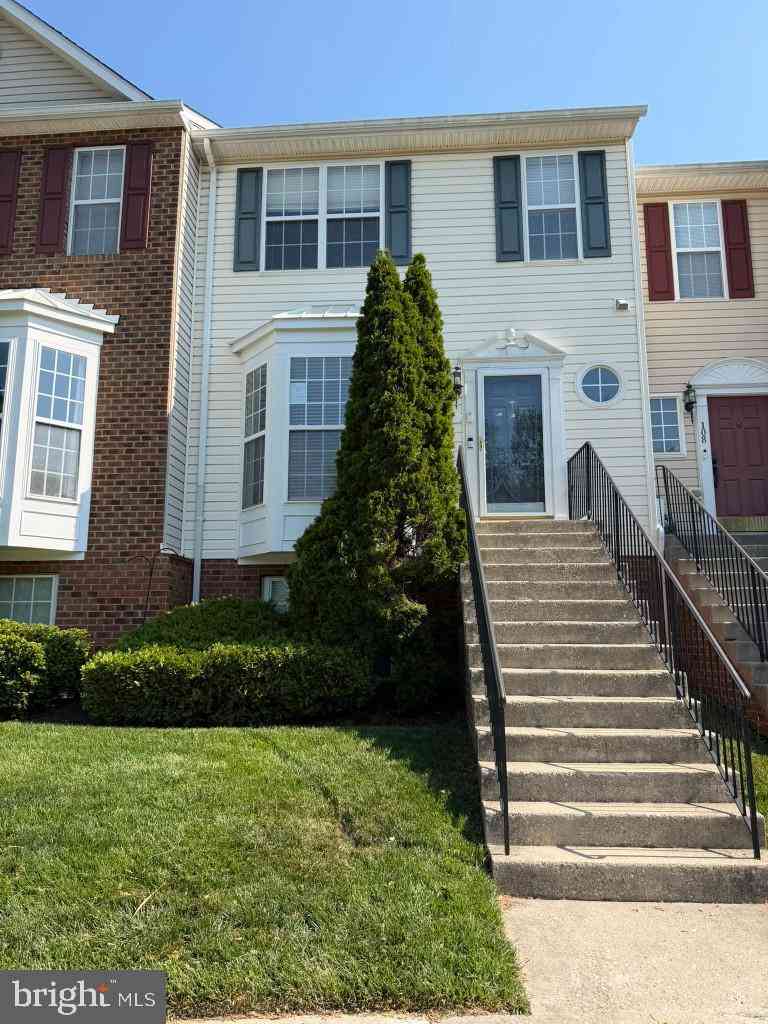
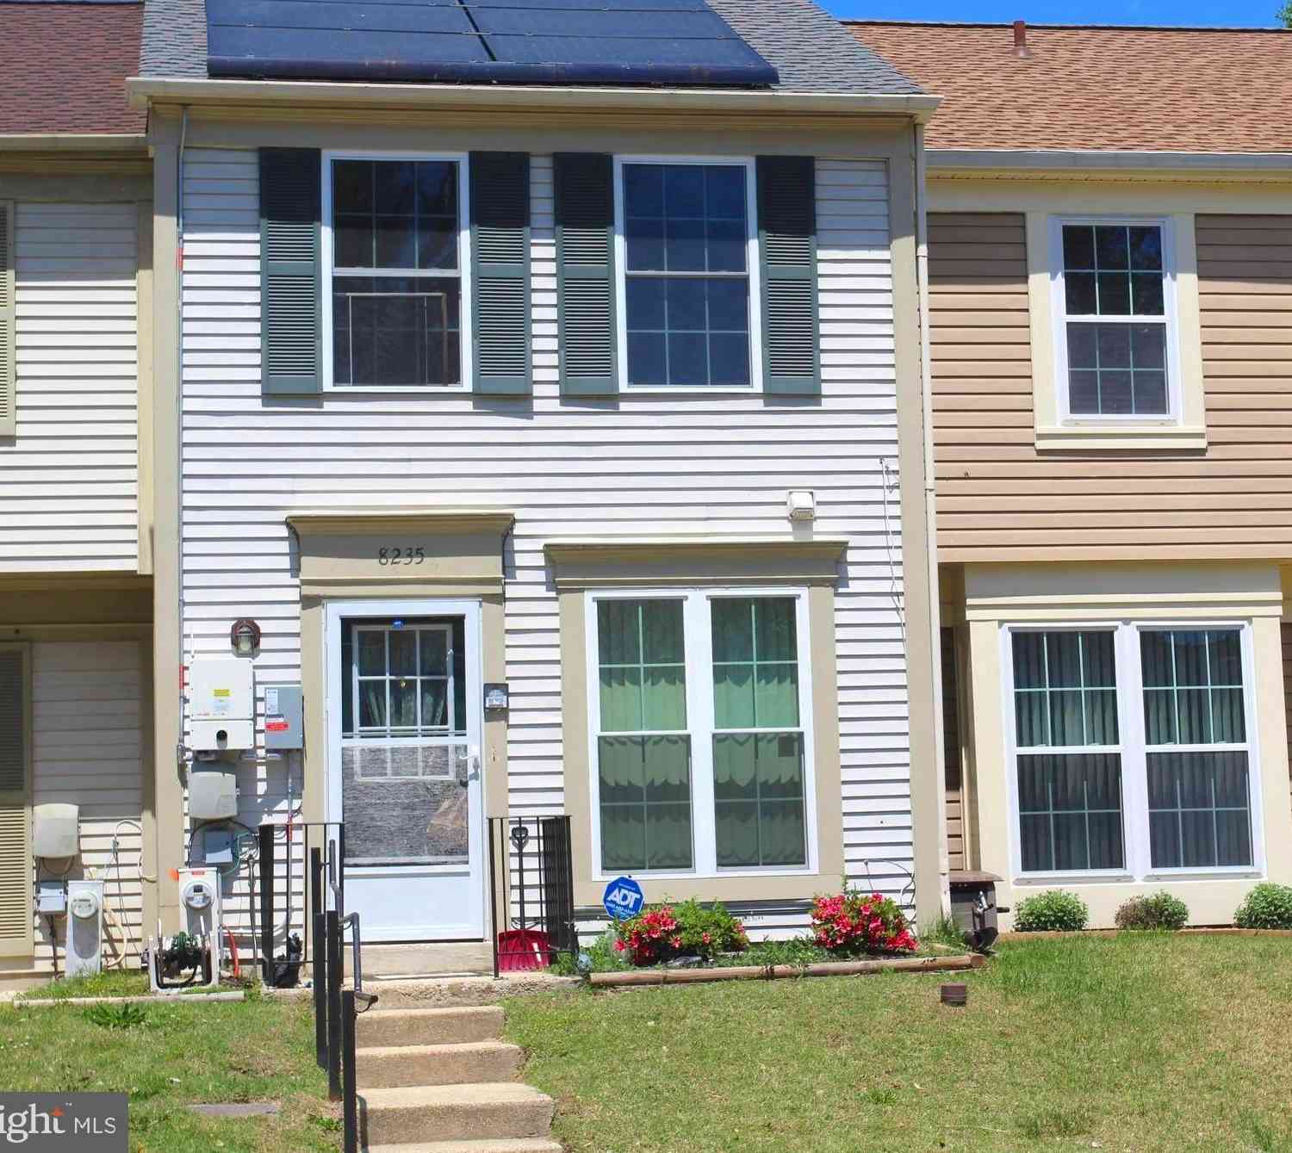
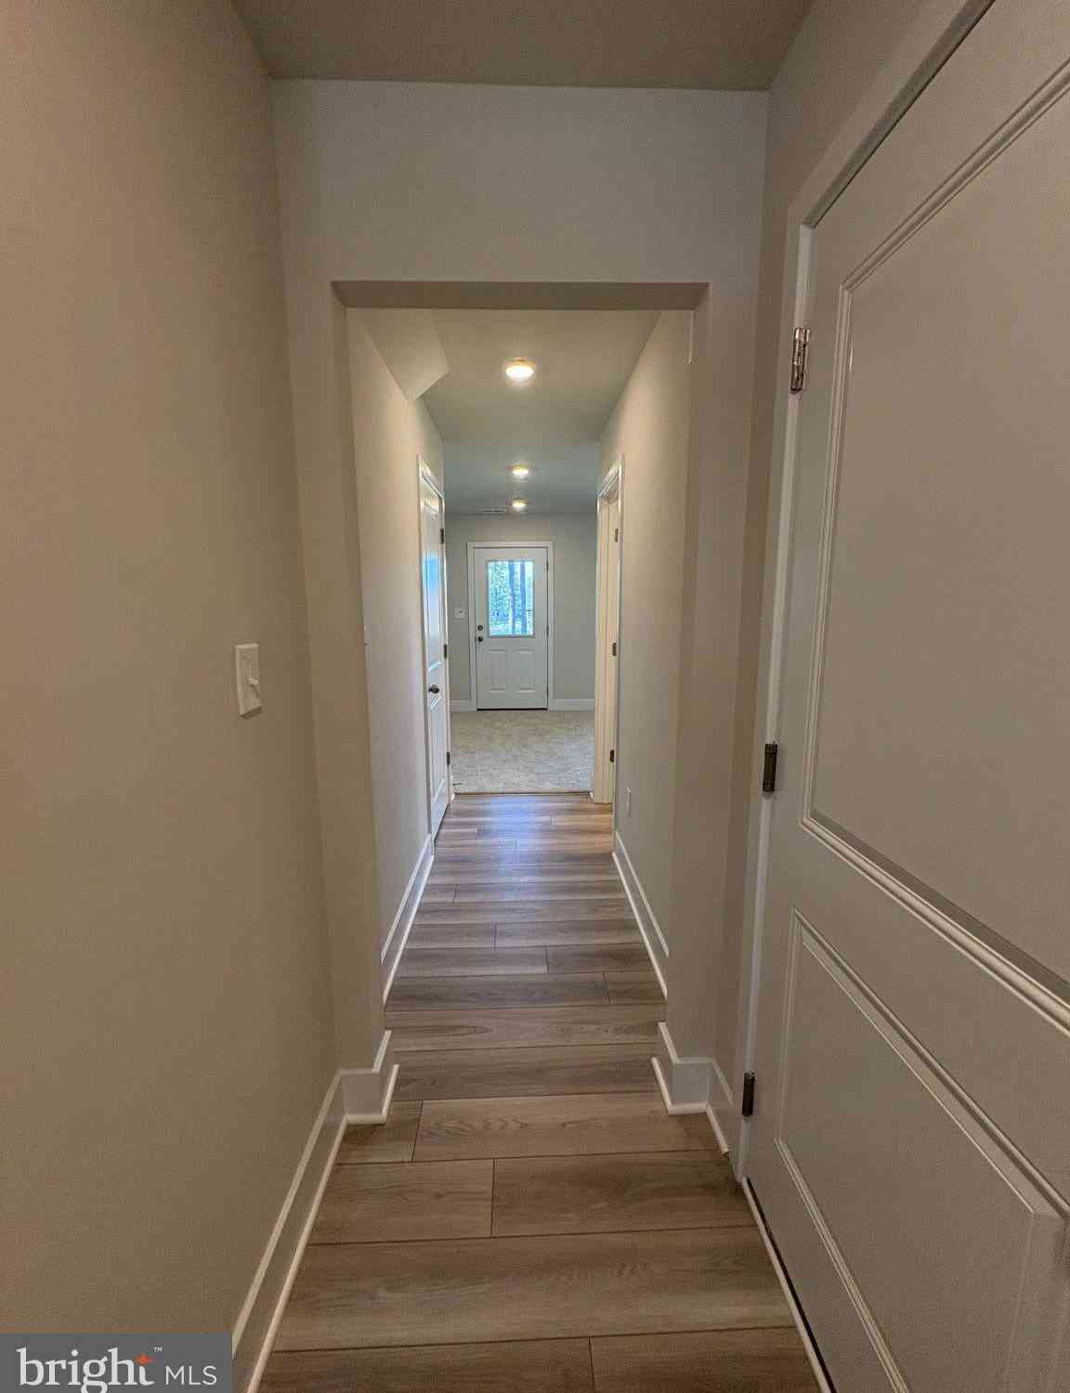
The data relating to real estate for sale on this website appears in part through the BRIGHT Internet Data Exchange program, a voluntary cooperative exchange of property listing data between licensed real estate brokerage firms in which ByOwner participates, and is provided by BRIGHT through a licensing agreement. The information provided by this website is for the personal, non-commercial use of consumers and may not be used for any purpose other than to identify prospective properties consumers may be interested in purchasing. Some properties which appear for sale on this website may no longer be available because they are under contract, have closed or are no longer being offered for sale. Information Deemed Reliable But Not Guaranteed. Copyright © 2026 Bright MLS. All rights reserved.
ByOwner last updated this listing 10/02/2026 @ 20:58
More Cities with for Sale by Owner Homes
- Glen Burnie Homes For Sale By Owner
- Curtis Bay Homes For Sale By Owner
- Pasadena Homes For Sale By Owner
- Linthicum Heights Homes For Sale By Owner
- Brooklyn Homes For Sale By Owner
- Millersville Homes For Sale By Owner
- Severna Park Homes For Sale By Owner
- Severn Homes For Sale By Owner
- Sparrows Point Homes For Sale By Owner
- Hanover Homes For Sale By Owner
- Dundalk Homes For Sale By Owner
- Crownsville Homes For Sale By Owner
- Halethorpe Homes For Sale By Owner
- Odenton Homes For Sale By Owner
- Baltimore Homes For Sale By Owner
- Arnold Homes For Sale By Owner
- Elkridge Homes For Sale By Owner
- Gambrills Homes For Sale By Owner
- Crofton Homes For Sale By Owner
- Essex Homes For Sale By Owner
Homes around $474,900









Verify Your Email
Please enter the 6-digit verification code
sent to your email address.
Verify Your Phone Number
Please enter the 6-digit verification code
sent to your mobile phone.