
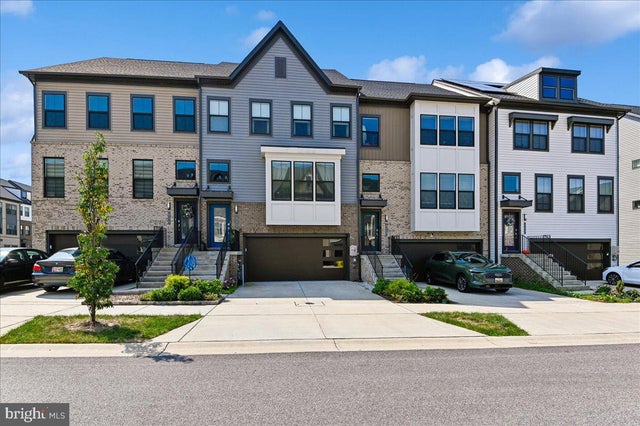
MLS: #MDAA2157546, Listed By: Dawn Dougan, Long & Foster Real Estate, Inc., Source:Bright MLS
612 Lakemont Drive
GLEN BURNIE, MD 21060

 3
3
Bed
 4
4
Bath
 2,542
2,542Sqft
 0.04
0.04Acre(Lot)
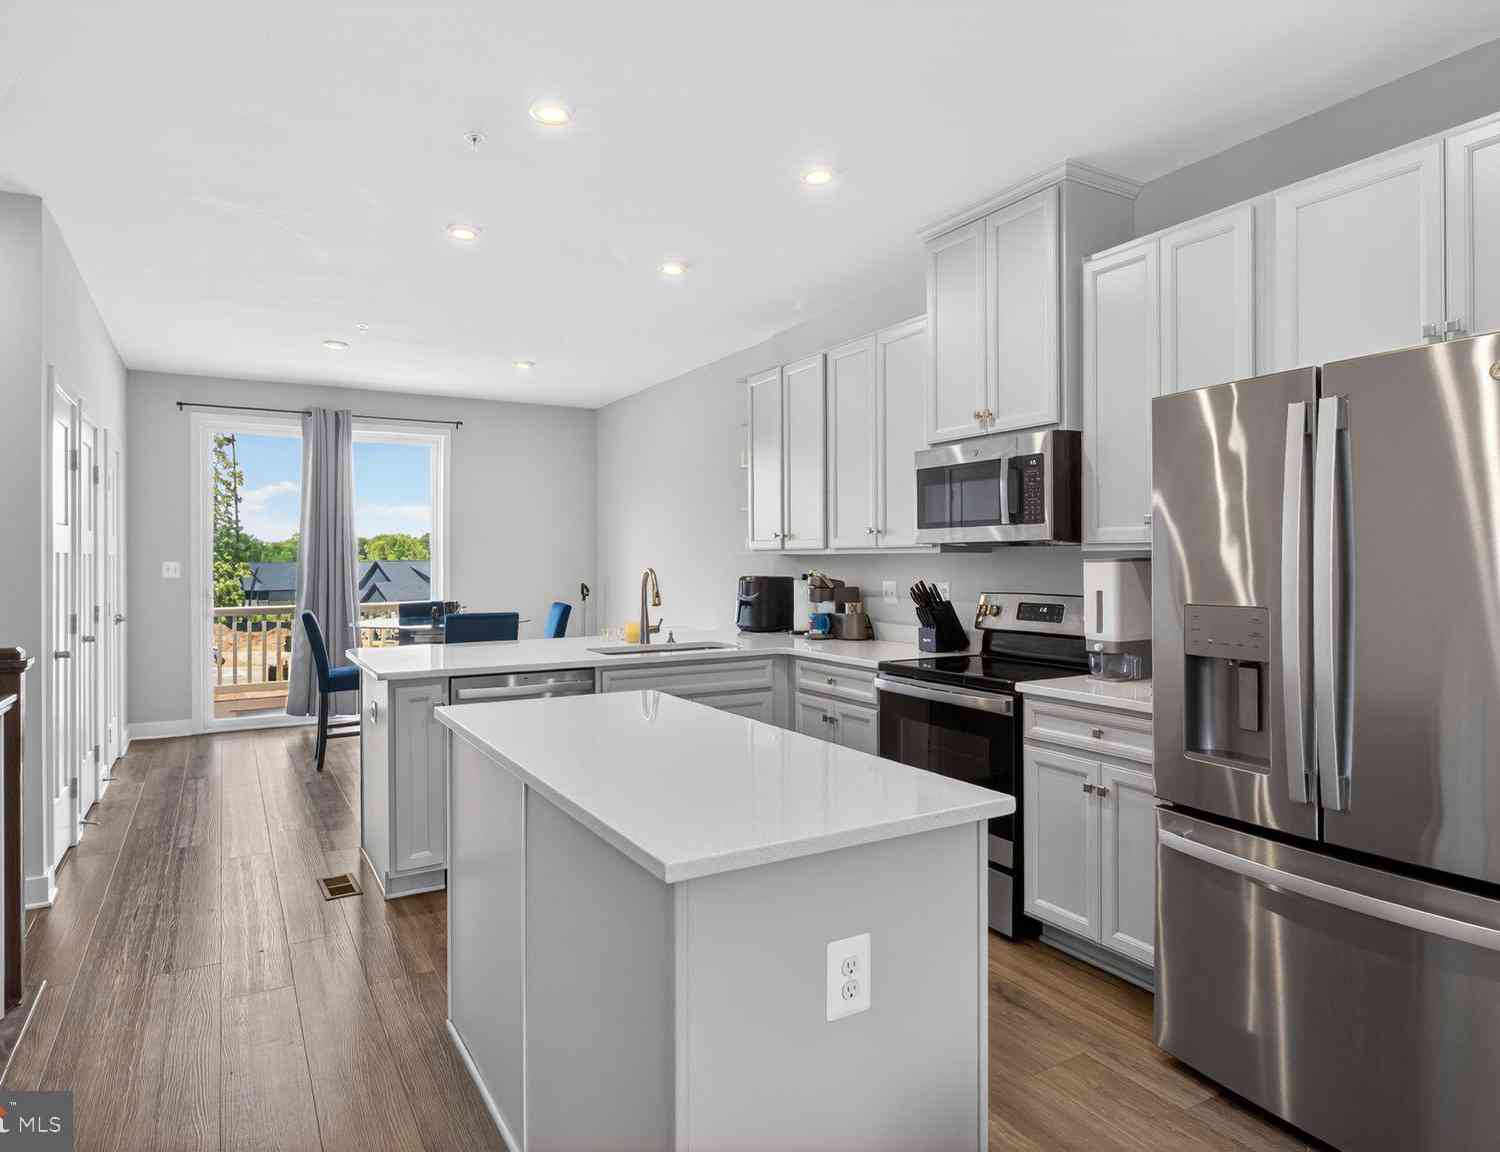
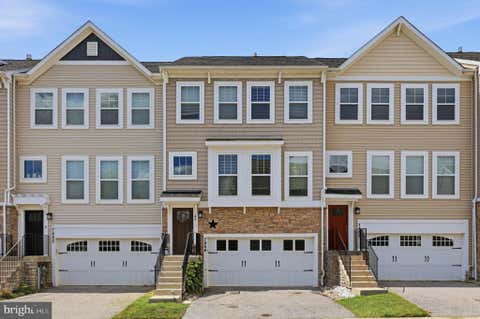
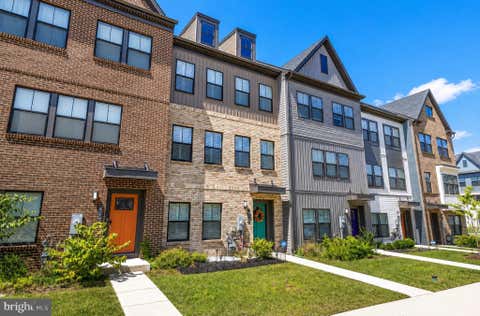
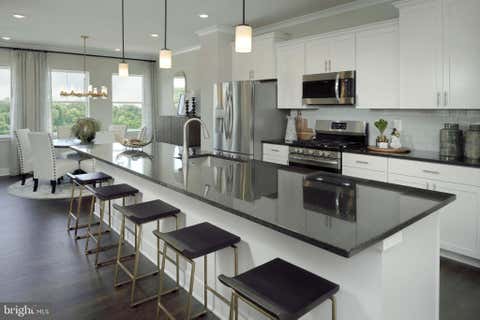
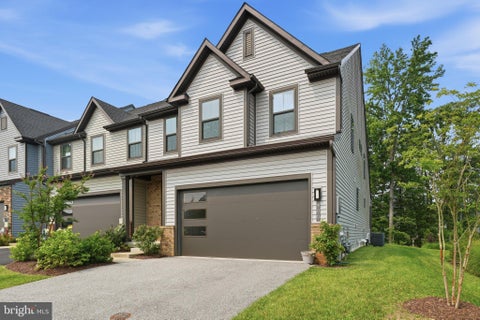
Turn-key luxury townhome with Smart home features through-out! Incredible open floorplan! 3 levels of modern living space PLUS a 2 car garage, fenced rear patio area, deck off main level, upper level laundry center, primary suite features a large bathroom with DB bowl vanity, and a walk-in closet. Center island kitchen with breakfast bar, granite counters, gas cooking, walk-in pantry & more! Bathrooms on each level, including a full bath off the LL living area, a half bath on the main level, and 2 on the upper level. This home is a Fixed Energy Cost property that includes roof-top solar panels (leased) with a with monthly bill of $73.75. Tanyard Shores is a waterfront community with hiking trails, pier, kayak storage area, beach area, wildlife perserve, swimming pool, fitness center,

 Property Details
 Map
Map
 Map
Map
What's Nearby
Nearby Areas
 Features
-
Bedroom Information
Total beds: 3Bathroom Information
Total Baths: 4 Full Baths: 3 Half Baths: 1 -
Flooring Information
Ceramic Tile, Carpet, Vinyl -
Roofing Information
Asphalt, Shingle, Other -
Interior Features
Eat-in Kitchen, Ceiling Fan(s), Bar, Kitchen Island, Pantry, Recessed Lighting, Walk-In Closet(s), Other, Vaulted Ceiling(s), Cathedral Ceiling(s), High Ceilings, Open Floorplan Roof: Asphalt, Shingle, Other Appliances: Gas Range, Gas Oven, Gas Water Heater, Dishwasher, Disposal, Exhaust Fan, Ice Maker, Microwave, ENERGY STAR Qualified Refrigerator, ENERGY STAR Qualified Dishwasher, ENERGY STAR Qualified Washer, Tankless Water Heater Laundry Features: Upper Level Window Features: Double Pane Windows -
Heating & Cooling
Has Heating: Yes Heating: Exhaust Fan, Natural Gas, Heat Pump Has Cooling: Yes Cooling: Central Air, Ceiling Fan(s), Electric
-
Building Information
Year Built: 2022 Building Area Total: 3048 Construction Materials: Brick, Vinyl Siding, Frame Patio And Porch Features: Deck, Patio Pool Features: Community Private Pool: No Water front Features: Lake Association Fee Frequency: Monthly -
Exterior Features
Exterior Features: Barbecue, Other
-
Lot Information
Lot Size Acres: 0.04 Lot Size Source: Assessor Lot Size Square Feet: 1920Property Information
Subdivision: TANYARD SHORES Source Property Type: Residential Postal Code Plus 4: 8792 Property SubType: Townhouse Levels: Three Or More Property Age: 4
-
Listing Price Information
Listing Price: $559900
-
Tax Information
Parcel Number: 020316290254121 Tax Lot: 557 Tax Year: 2026 Annual Tax: $5622
-
Parking Information
Parking Total: 4 Garage Door Opener, Concrete, On Street, Garage, Driveway, Inside Entrance, AttachedGarage Information
Has Garage: Yes Has Attached Garage: Yes Garage Space: 2 Pets Allowed: Cats OK, Dogs OK, YesHomeowners Association InformationHas Association: Yes HOA: $116.00 Association Amenities: Clubhouse, Dog Park, Fitness Center, Jogging Path, Playground Community Features: Pool, Sidewalks
-
Utility Information
Other -
Location Information
Direction: Marley Neck Road to WaterSource: Public
How much is this property worth?
Curious about this home's true market value? Use our free Home Evaluation Tool to instantly get a personalized Comparative Market Analysis (CMA) report. Make smarter, data-driven decisions before you buy.

Nearby Home Value
| Address | Estimate | Bed | Bath | Sq. Ft | Lot Size |
|---|---|---|---|---|---|
| 608 Warblers Perch Way, Glen Burnie, MD, 21060 | $379,900 | 2 | 2 | 1,540 | 0.04 Acre |
| 543 Bluffton Drive, Glen Burnie, MD, 21060 | $399,900 | 3 | 4 | 2,160 | 0.04 Acre |
| 7427 Willow View Lane, Glen Burnie, MD, 21060 | $400,000 | 2 | 3 | 1,852 | 0.05 Acre |
| 7514 Canton Way, Glen Burnie, MD, 21060 | $499,000 | 3 | 4 | 2,534 | 0.04 Acre |
| 1191 Coulbourn Corner, Glen Burnie, MD, 21060 | $380,000 | 2 | 3 | 1,428 | 0.04 Acre |
| 509 Bluffton Drive, Glen Burnie, MD, 21060 | $450,000 | 3 | 4 | 2,176 | 0.03 Acre |
| 7286 Stallings Drive, Glen Burnie, MD, 21060 | $439,999 | 3 | 3 | 2,366 | 0.06 Acre |
| 7224 Mockingbird Circle, Glen Burnie, MD, 21060 | $462,000 | 3 | 3 | 2,451 | 0.04 Acre |
| 7063 Ingrahm Drive, Glen Burnie, MD, 21060 | $449,999 | 4 | 4 | 2,552 | 0.04 Acre |
| 7123 Yamhill Way, Glen Burnie, MD, 21060 | $514,900 | 3 | 4 | 2,624 | 0.04 Acre |
Similar Townhouse To 612 Lakemont Drive
Nearby For Sale

The data relating to real estate for sale on this website appears in part through the BRIGHT Internet Data Exchange program, a voluntary cooperative exchange of property listing data between licensed real estate brokerage firms in which ByOwner participates, and is provided by BRIGHT through a licensing agreement. The information provided by this website is for the personal, non-commercial use of consumers and may not be used for any purpose other than to identify prospective properties consumers may be interested in purchasing. Some properties which appear for sale on this website may no longer be available because they are under contract, have closed or are no longer being offered for sale. Information Deemed Reliable But Not Guaranteed. Copyright © 2026 Bright MLS. All rights reserved.
ByOwner last updated this listing 10/01/2026 @ 18:18
More Cities with for Sale by Owner Homes
- Glen Burnie Homes For Sale By Owner
- Curtis Bay Homes For Sale By Owner
- Pasadena Homes For Sale By Owner
- Linthicum Heights Homes For Sale By Owner
- Brooklyn Homes For Sale By Owner
- Millersville Homes For Sale By Owner
- Severna Park Homes For Sale By Owner
- Severn Homes For Sale By Owner
- Sparrows Point Homes For Sale By Owner
- Hanover Homes For Sale By Owner
- Dundalk Homes For Sale By Owner
- Crownsville Homes For Sale By Owner
- Halethorpe Homes For Sale By Owner
- Odenton Homes For Sale By Owner
- Baltimore Homes For Sale By Owner
- Arnold Homes For Sale By Owner
- Elkridge Homes For Sale By Owner
- Gambrills Homes For Sale By Owner
- Crofton Homes For Sale By Owner
- Essex Homes For Sale By Owner
Homes around $559,900









Verify Your Email
Please enter the 6-digit verification code
sent to your email address.
Verify Your Phone Number
Please enter the 6-digit verification code
sent to your mobile phone.