
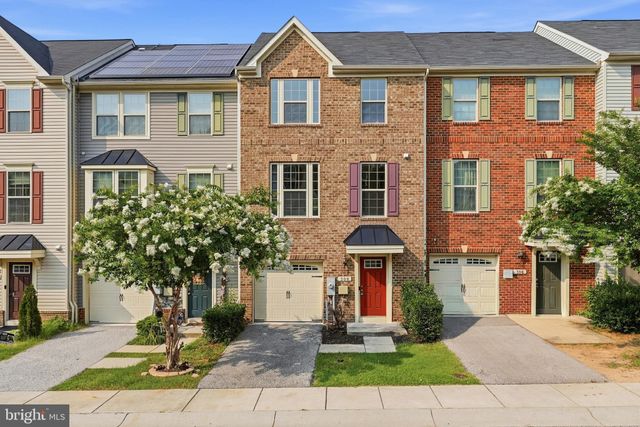
MLS: #MDAA2150138, Listed By: Lisa Kittleman, The KW Collective, Source:Bright MLS
308 Eagles Ridge Way
GLEN BURNIE, MD 21061

 4
4
Bed
 4
4
Bath
 1,960
1,960Sqft
 0.03
0.03Acre(Lot)
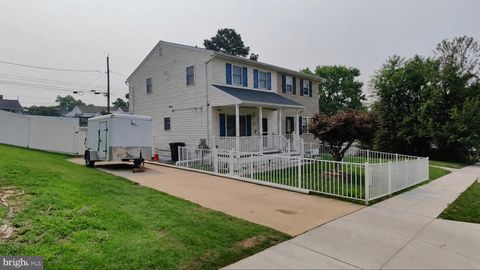
Welcome to this beautifully appointed townhome offering a thoughtfully designed floor plan, stylish finishes, and fresh updates throughout. The entry level opens with a welcoming foyer that flows into a versatile and spacious family room or optional fourth bedroom, complete with a full bathroom, walk-in closet, and sliding glass doors providing direct access to the backyard. Fresh, neutral paint and stylish modern flooring enhance the contemporary aesthetic, creating a comfortable space ideal for guests, a private suite, or flexible living needs. An attached garage with direct interior access adds everyday convenience and completes this thoughtfully designed level. Ascending to the upper level, you’ll find a bright and stunning open-concept layout featuring new carpet and fresh neutral p

 Property Details
 Map
Map
 Map
Map
What's Nearby
Nearby Areas
 Features
-
Bedroom Information
Total beds: 4Bathroom Information
Total Baths: 4 Full Baths: 3 Half Baths: 1Room Information
Has Basement: Yes Basement: Finished -
Flooring Information
Carpet -
Interior Features
Eat-in Kitchen, Ceiling Fan(s), Kitchen Island, Pantry, Recessed Lighting, Walk-In Closet(s), Built-in Features, Open Floorplan Appliances: Range, Cooktop, Electric Water Heater, Built-In Range, Dishwasher, Disposal, Dryer, Refrigerator, Stainless Steel Appliance(s), Washer, Ice Maker, Microwave Laundry Features: Laundry Room, Upper Level -
Heating & Cooling
Has Heating: Yes Heating: Electric, Heat Pump Has Cooling: Yes Cooling: Central Air, Ceiling Fan(s), Electric
-
Building Information
Year Built: 2015 Building Area Total: 1960 Pool Features: None Private Pool: No Association Fee Frequency: Monthly
-
Lot Information
Lot Size Acres: 0.03 Lot Size Source: Assessor Lot Size Square Feet: 1440 Lot Description: Cleared, Back YardProperty Information
Subdivision: FIELDCREST ESTATES Source Property Type: Residential Postal Code Plus 4: 6753 Property SubType: Townhouse Levels: Three Or More Property Age: 11
-
Listing Price Information
Listing Price: $400000
-
Tax Information
Parcel Number: 020328890240808 Tax Lot: 38 Tax Year: 2025 Annual Tax: $4467
-
Parking Information
Parking Total: 1 Garage Door Opener, Garage, Basement, AttachedGarage Information
Has Garage: Yes Has Attached Garage: Yes Garage Space: 1Homeowners Association InformationHas Association: Yes Included Fees: Snow Removal, Trash HOA: $84.00 Community Features: Sidewalks
-
School Information
Elementary School: FREETOWNJunior High School: MARLEYSenior High School: GLEN BURNIE -
Location Information
Direction: From MD-100 take exit 15 for Oakwood Rd. Use the left 2 lanes to turn left onto Oakwood Rd. Turn right onto Eagles Ridge Way. 308 Eagles Ridge will be on your right. Welcome Home! WaterSource: Public
How much is this property worth?
Curious about this home's true market value? Use our free Home Evaluation Tool to instantly get a personalized Comparative Market Analysis (CMA) report. Make smarter, data-driven decisions before you buy.

Nearby Home Value
| Address | Estimate | Bed | Bath | Sq. Ft | Lot Size |
|---|---|---|---|---|---|
| 220 Foxtree Drive, Glen Burnie, MD, 21061 | $370,000 | 3 | 4 | 1,382 | 1,382 SqFt |
| 8109 Falcon Crest Drive, Glen Burnie, MD, 21061 | $425,000 | 3 | 3 | 1,960 | 1,960 SqFt |
| 324 Eagles Ridge Way, Glen Burnie, MD, 21061 | $400,000 | 3 | 3 | 1,976 | 1,976 SqFt |
| 7503 Resch Loop, Glen Burnie, MD, 21061 | $440,000 | 3 | 4 | 1,812 | 1,812 SqFt |
| 8235 Great Bend Road, Glen Burnie, MD, 21061 | $319,000 | 2 | 2 | 960 | 960 SqFt |
| 106 Heather Stone Way #43, Glen Burnie, MD, 21061 | $315,000 | 3 | 3 | 1,360 | 1,360 SqFt |
| 6445 Heritage Hill Drive, Glen Burnie, MD, 21061 | $219,000 | 2 | 2 | 1,152 | 1,152 SqFt |
| 550 Dahlgreen Road, Glen Burnie, MD, 21061 | $299,776 | 2 | 2 | 960 | 960 SqFt |
| 539 Short Curve Road, Glen Burnie, MD, 21061 | $309,000 | 3 | 2 | 1,174 | 1,174 SqFt |
| 552 Short Curve Road, Glen Burnie, MD, 21061 | $354,999 | 3 | 3 | 1,580 | 1,580 SqFt |
Similar Townhouse To 308 Eagles Ridge Way
Nearby For Sale


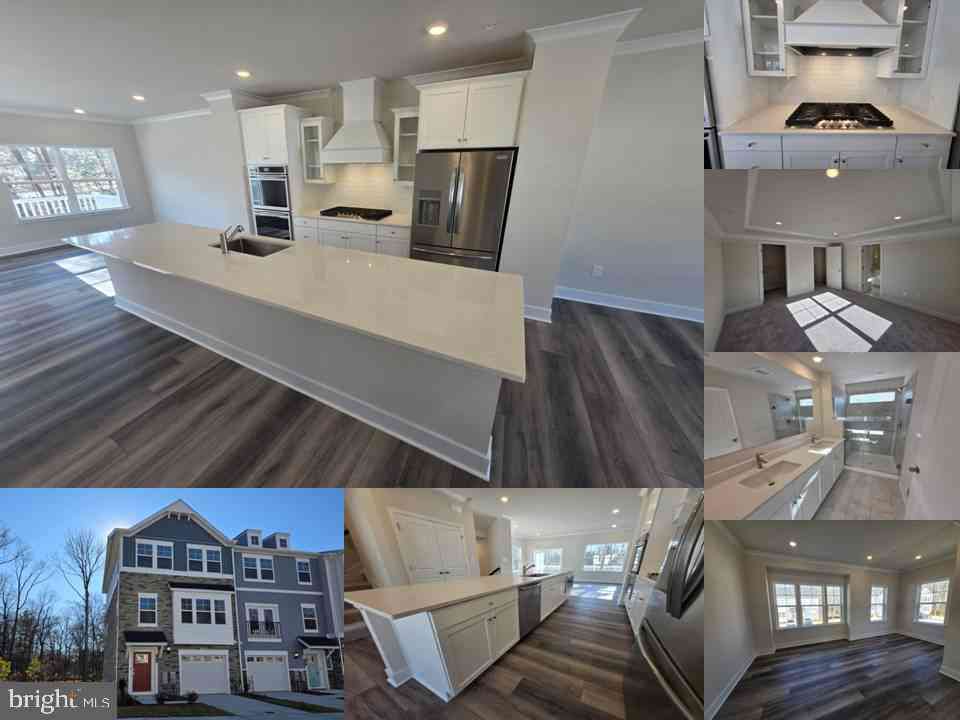
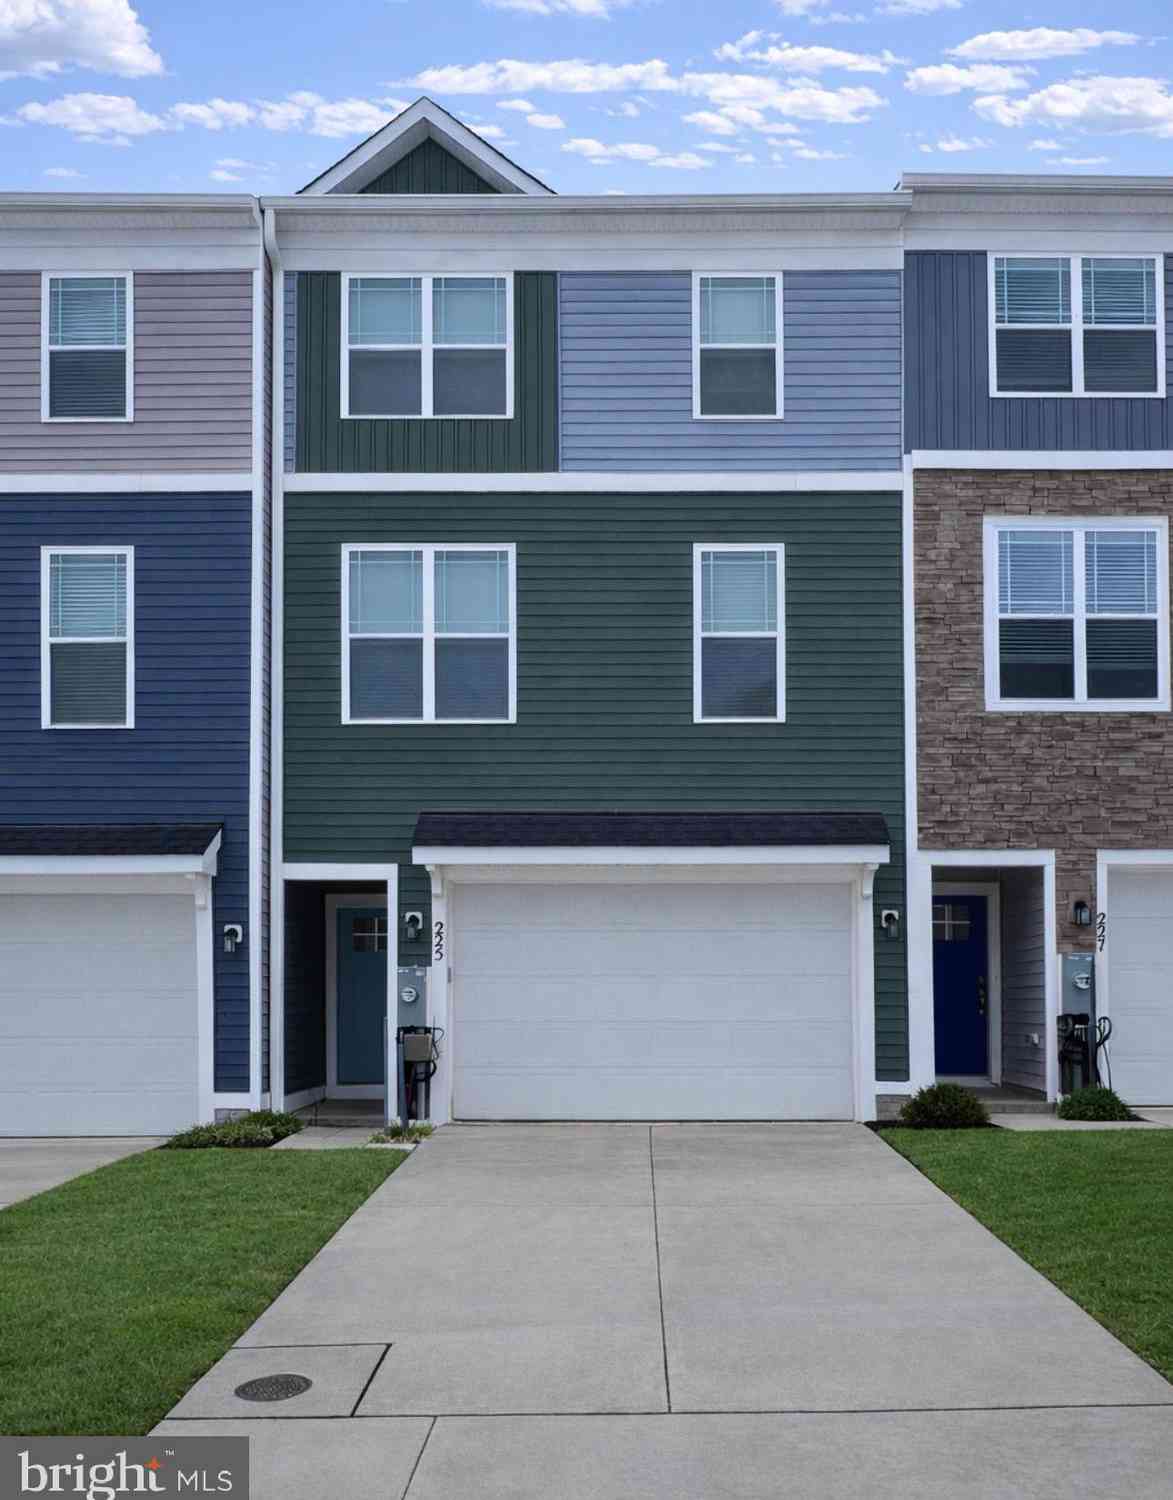
The data relating to real estate for sale on this website appears in part through the BRIGHT Internet Data Exchange program, a voluntary cooperative exchange of property listing data between licensed real estate brokerage firms in which ByOwner participates, and is provided by BRIGHT through a licensing agreement. The information provided by this website is for the personal, non-commercial use of consumers and may not be used for any purpose other than to identify prospective properties consumers may be interested in purchasing. Some properties which appear for sale on this website may no longer be available because they are under contract, have closed or are no longer being offered for sale. Information Deemed Reliable But Not Guaranteed. Copyright © 2026 Bright MLS. All rights reserved.
ByOwner last updated this listing 07/23/2026 @ 14:20
More Cities with for Sale by Owner Homes
- Glen Burnie Homes For Sale By Owner
- Pasadena Homes For Sale By Owner
- Linthicum Heights Homes For Sale By Owner
- Brooklyn Homes For Sale By Owner
- Millersville Homes For Sale By Owner
- Severna Park Homes For Sale By Owner
- Severn Homes For Sale By Owner
- Sparrows Point Homes For Sale By Owner
- Hanover Homes For Sale By Owner
- Dundalk Homes For Sale By Owner
- Crownsville Homes For Sale By Owner
- Halethorpe Homes For Sale By Owner
- Odenton Homes For Sale By Owner
- Baltimore Homes For Sale By Owner
- Arnold Homes For Sale By Owner
- Elkridge Homes For Sale By Owner
- Gambrills Homes For Sale By Owner
- Crofton Homes For Sale By Owner
- Essex Homes For Sale By Owner
- Jessup Homes For Sale By Owner
Homes around $400,000







Verify Your Email
Please enter the 6-digit verification code
sent to your email address.