

1009 Highknoll Lane
Georgetown, TX 78628

 3
3
Bed
 4
4
Bath
 3,105
3,105Sqft
 0.03
0.03Acre(Lot)
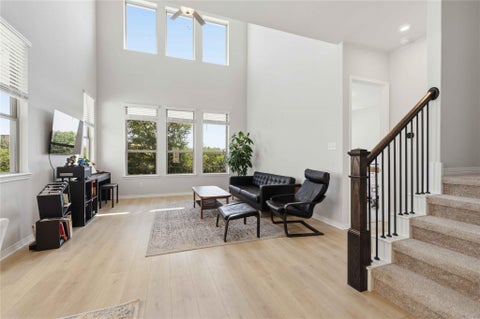
PRICE IMPROVEMENT! Stunning multi-level Brownstone in The Summit at Rivery Park offering exceptional flexibility and a true lock-and-leave lifestyle. Designed for modern living, this spacious home features multiple flex rooms perfect for a home office, guest suite, hobby space, or additional bedrooms, along with a private elevator providing seamless access to all four floors. The main living area showcases an open-concept layout with wood flooring, granite countertops, upgraded appliances, and a convenient half bath—ideal for both everyday living and entertaining. On the third floor, you’ll find two bedrooms with private en-suite baths. The primary suite features a newly renovated bathroom, dual closets, and a generous laundry room complete with a sink. The first floor offers an addition

 Property Details
 Map
Map
 Map
Map
What's Nearby
Nearby Areas
 Features
-
Bedroom Information
Total beds: 3Bathroom Information
Total Baths: 4 Full Baths: 3 Half Baths: 1Roofing Information
MetalFlooring Information
Carpet, Cork, Linoleum, Tile, Wood -
Interior Features
CeilingFansRoof: MetalAppliances: Cooktop, Dishwasher, Microwave, Oven, RefrigeratorLaundry Features: LaundryRoom, UpperLevel -
Heating & Cooling
Heating: Central Has Cooling: Yes
-
Building Information
Year Built: 2014Construction Materials: Brick, StonePool Features: NonePrivate Pool: NoWater front Features: NoneView: ParkGreenbeltAssociation Fee Frequency: Monthly -
Exterior Features
Exterior Features: GasGrill, RainGutters
-
Lot Information
Main Square Feet: 0.0295 Lot Size Acres: 0.0295 Lot Description: LandscapedProperty Information
Subdivision: At Rivery Park Ph 5 Source Property Type: Residential Property SubType: Townhouse Direction Faces: East Levels: ThreeOrMore Property Age: 12
-
Listing Price Information
Listing Price: $534990Cash, Conventional, FHA, VaLoan
-
Tax Information
Parcel Number: 209931006A0013 Tax Lot: 13 Tax Block: A Tax Year: 2025 Annual Tax: $10391.29 Tax Legal Desc: S10550 - SUMMIT AT RIVERY PARK PH 5 & 6, BLOCK A, LOT 13, ACRES 0.0295
-
Virtual Tour
Parking Information
GarageGarage Information
Garage Space: 2Homeowners Association Information
Has Association: YesIncluded Fees: CommonAreaMaintenance, GasHOA: $125.00Community Features: None
-
School Information
Elementary School: Wolf Ranch Elementary Junior High School: James Tippit Senior High School: East View -
Utility Information
ElectricityConnected, FiberOpticAvailable, NaturalGasConnected, PhoneAvailable, WaterConnected -
Location Information
Direction: IH 35, West on Williams, Left at Rivery then left at 2020 Scratch Kitchen restaurant and left after that. Right at stop sign and left on Highknoll. WaterSource: Public
How much is this property worth?
Curious about this home's true market value? Use our free Home Evaluation Tool to instantly get a personalized Comparative Market Analysis (CMA) report. Make smarter, data-driven decisions before you buy.

Nearby Home Value
| Address | Estimate | Bed | Bath | Sq. Ft | Lot Size |
|---|---|---|---|---|---|
| 1602 Westwood Lane, Georgetown, TX, 78628 | $275,000 | 3 | 3 | 1,539 | 1,539 SqFt |
| 372 Adams Street, Georgetown, TX, 78628 | $419,900 | 3 | 3 | 1,783 | 1,783 SqFt |
| 329 Adams Street, Georgetown, TX, 78628 | $665,000 | 3 | 5 | 3,198 | 3,198 SqFt |
| 208 Birch Oak Lane, Georgetown, TX, 78628 | $315,000 | 2 | 3 | 1,536 | 1,536 SqFt |
| 208 Birch Oak Ln, Georgetown, TX, 78628 | $330,000 | 2 | 3 | 1,536 | 1,536 SqFt |
| 1112 Highknoll Lane, Georgetown, TX, 78628 | $625,000 | 3 | 5 | 3,117 | 3,117 SqFt |
| 1116 Highknoll Lane, Georgetown, TX, 78628 | $620,000 | 3 | 4 | 3,023 | 3,023 SqFt |
| 1125 Highknoll Lane, Georgetown, TX, 78628 | $450,000 | 2 | 3 | 2,184 | 2,184 SqFt |
| 204 Adams Street, Georgetown, TX, 78628 | $615,000 | 3 | 4 | 3,105 | 3,105 SqFt |
| 1009 Highknoll Lane, Georgetown, TX, 78628 | $534,990 | 3 | 4 | 3,105 | 3,105 SqFt |
Similar Townhouse To 1009 Highknoll Lane
Nearby For Sale


The information being provided by Miami Association of REALTORS® is for the consumer's personal, non-commercial use. Any information relating to real estate for sale referenced on this web site comes from the Internet Data Exchange (IDX) program of the Miami Association of REALTORS®. The accuracy of all information is deemed reliable but not guaranteed and should be personally verified through personal inspection by and/or with the appropriate professionals. The data contained herein is copyrighted by Miami Association of REALTORS® and is protected by all applicable copyright laws. Any unauthorized dissemination of this information is in violation of copyright laws and is strictly prohibited. Copyright 2026 Miami Association of REALTORS®. All rights reserved.
ByOwner last updated this listing 07/18/2026 @ 08:04
More Cities with for Sale by Owner Homes
- Georgetown Homes For Sale By Owner
- Round Rock Homes For Sale By Owner
- Hutto Homes For Sale By Owner
- Jarrell Homes For Sale By Owner
- Leander Homes For Sale By Owner
- Pflugerville Homes For Sale By Owner
- Cedar Park Homes For Sale By Owner
- Granger Homes For Sale By Owner
- Taylor Homes For Sale By Owner
- Liberty Hill Homes For Sale By Owner
- Florence Homes For Sale By Owner
- Bartlett Homes For Sale By Owner
- Coupland Homes For Sale By Owner
- Thrall Homes For Sale By Owner
- Lakeway Homes For Sale By Owner
- Holland Homes For Sale By Owner
- Salado Homes For Sale By Owner
- Lago Vista Homes For Sale By Owner
- Jonestown Homes For Sale By Owner
- Manor Homes For Sale By Owner
Homes around $534,990





Verify Your Email
Please enter the 6-digit verification code
sent to your email address.