

MLS: #PADE2124520, Listed By: SATYANARAYANA Reddy YASA, Tesla Realty Group, LLC, Source:Bright MLS
3172 Woods Edge Drive
GARNET VALLEY, PA 19060

 4
4
Bed
 4
4
Bath
 2,940
2,940Sqft
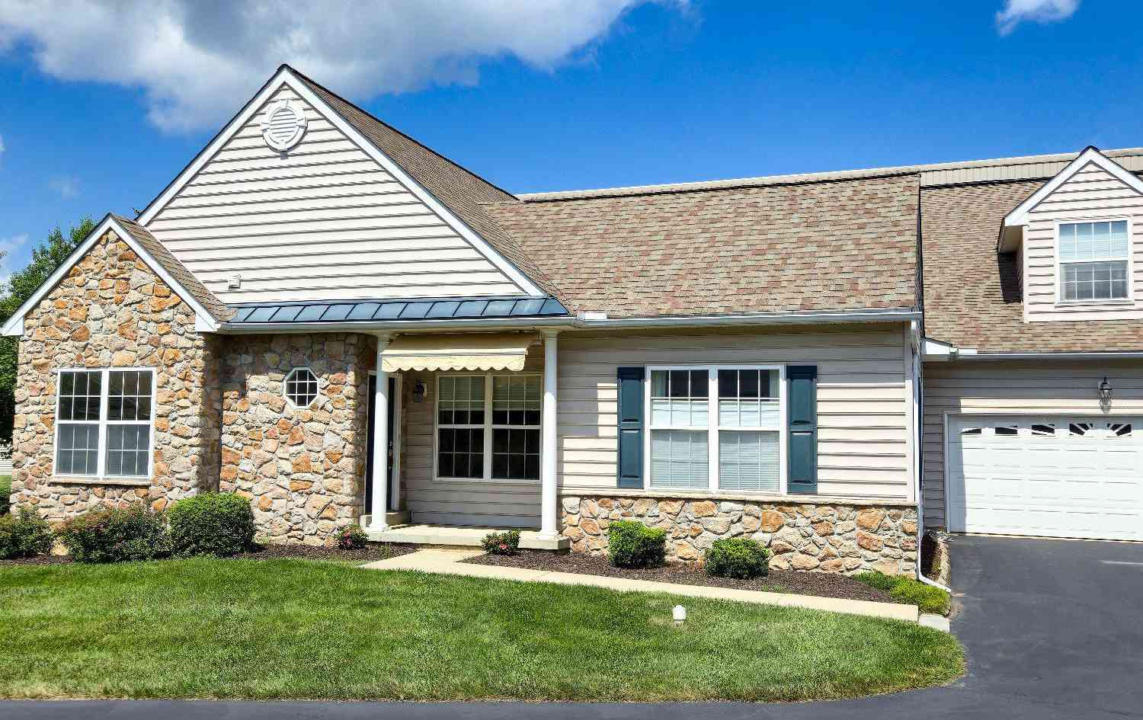
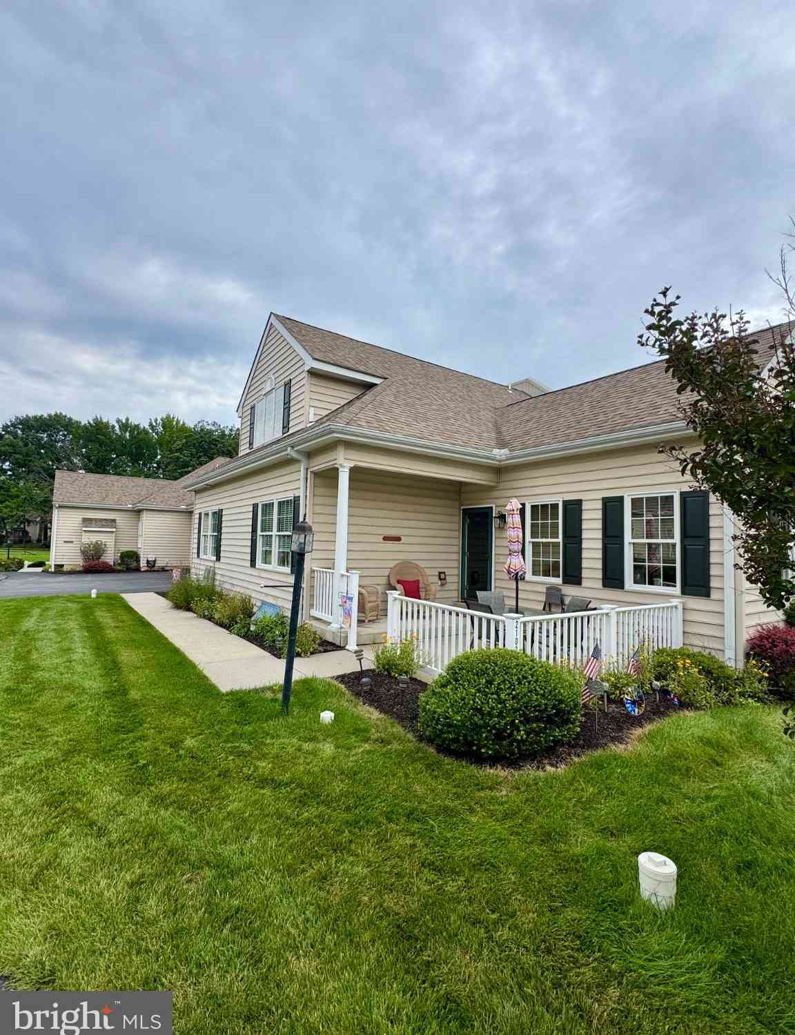
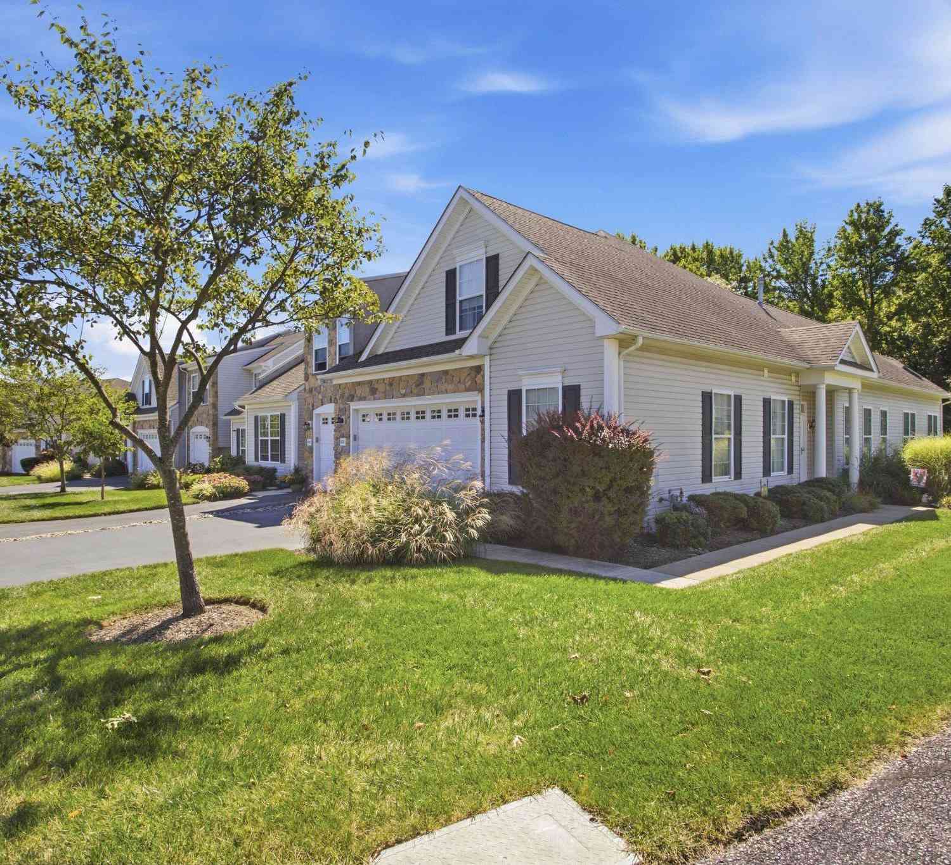
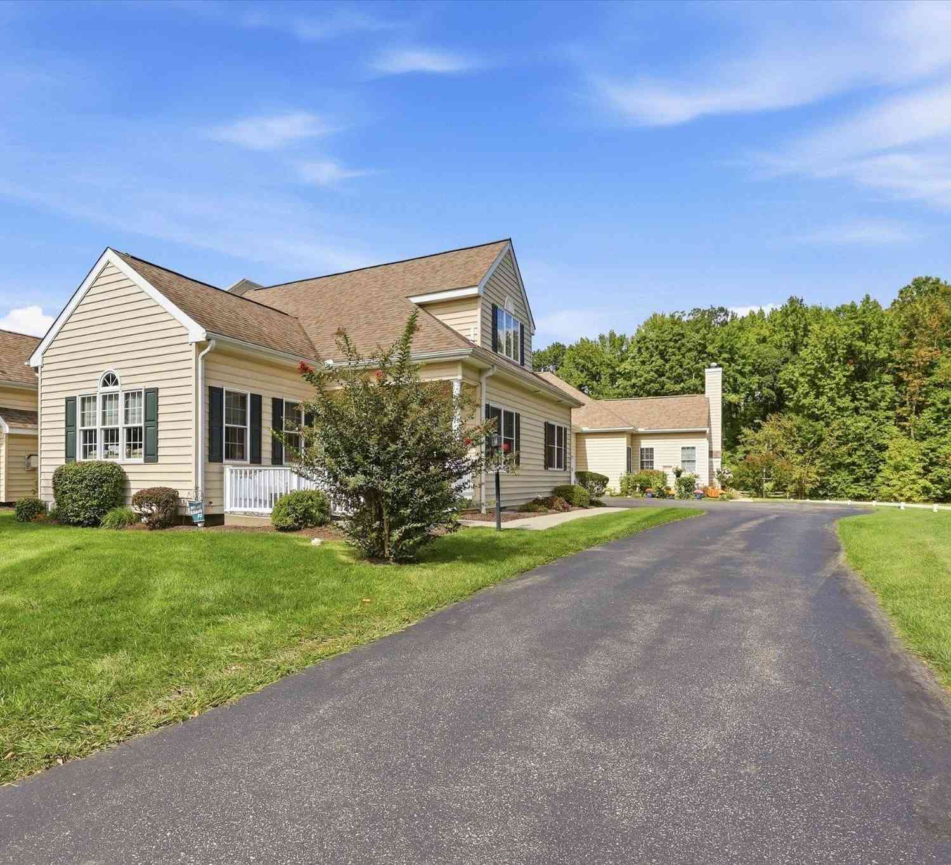
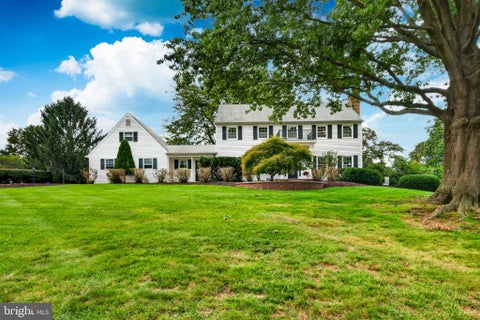
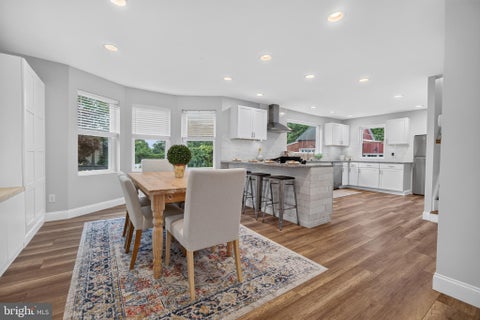
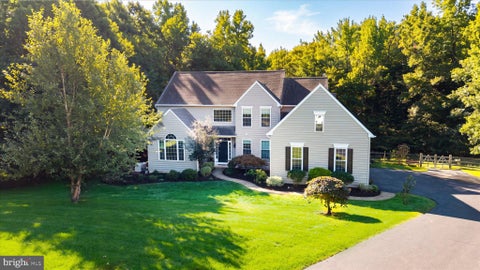
Welcome to 3172 Woods Edge Drive. An exceptional North-Facing End-Unit Townhome with a 2-Car Garage in the highly sought-after Northbrook Community, located within the award-winning Garnet Valley School District. Beautifully updated and meticulously maintained, this light-filled residence offers the perfect blend of elegance, comfort, and modern convenience. Thoughtfully designed with a versatile floor plan, the lower level features a full bath and a spacious flex room ideal as a guest suite, home office, recreation room, or fourth bedroom. The main level showcases a bright open-concept layout enhanced by gleaming hardwood floors that flow throughout the formal living and dining areas, family room, kitchen, breakfast room, and powder room. The gourmet kitchen is designed to impress, fe

 Property Details
 Map
Map
 Map
Map
What's Nearby
Nearby Areas
 Features
-
Bedroom Information
Total beds: 4Bathroom Information
Total Baths: 4 Full Baths: 3 Half Baths: 1Room Information
Rooms Total: 4 -
Interior Features
Appliances: Gas Water Heater -
Heating & Cooling
Has Heating: Yes Heating: Natural Gas, Forced Air Has Cooling: Yes Cooling: Central Air, Electric
-
Building Information
Year Built: 2012 Building Area Total: 2940 Construction Materials: Frame Pool Features: None Private Pool: No Association Fee Frequency: Monthly
-
Lot Information
Lot Size Source: EstimatedProperty Information
Subdivision: NORTHBROOK Source Property Type: Residential Postal Code Plus 4: 6859 Property SubType: Townhouse Levels: Two Property Age: 14
-
Listing Price Information
Listing Price: $725000
-
Tax Information
Parcel Number: 03-00-00517-79 Tax Lot: 001-137 Tax Year: 2026 Annual Tax: $10302
-
Parking Information
Parking Total: 2 Garage Door Opener, Asphalt, Garage, Inside Entrance, AttachedGarage Information
Has Garage: Yes Has Attached Garage: Yes Garage Space: 2Homeowners Association InformationHas Association: Yes HOA: $75.00
-
Location Information
Direction: Garnet Mine Rd. to Woods Edge Dr WaterSource: Public
How much is this property worth?
Curious about this home's true market value? Use our free Home Evaluation Tool to instantly get a personalized Comparative Market Analysis (CMA) report. Make smarter, data-driven decisions before you buy.

Nearby Home Value
| Address | Estimate | Bed | Bath | Sq. Ft | Lot Size |
|---|---|---|---|---|---|
| 1631 Village Avenue, Garnet Valley, PA, 19060 | $535,000 | 2 | 2 | 2,047 | 0.12 Acre |
| 2106 Half Mile Post, Garnet Valley, PA, 19060 | $539,900 | 2 | 3 | 1,993 | 0.16 Acre |
| 3201 Half Mile Post, Garnet Valley, PA, 19060 | $524,900 | 3 | 3 | 2,081 | -- |
| 2102 Half Mile Post, Garnet Valley, PA, 19060 | $499,900 | 3 | 3 | 1,900 | 0.14 Acre |
Similar Townhouse To 3172 Woods Edge Drive
Nearby For Sale

The data relating to real estate for sale on this website appears in part through the BRIGHT Internet Data Exchange program, a voluntary cooperative exchange of property listing data between licensed real estate brokerage firms in which ByOwner participates, and is provided by BRIGHT through a licensing agreement. The information provided by this website is for the personal, non-commercial use of consumers and may not be used for any purpose other than to identify prospective properties consumers may be interested in purchasing. Some properties which appear for sale on this website may no longer be available because they are under contract, have closed or are no longer being offered for sale. Information Deemed Reliable But Not Guaranteed. Copyright © 2026 Bright MLS. All rights reserved.
ByOwner last updated this listing 09/29/2026 @ 18:21
More Cities with for Sale by Owner Homes
- Garnet Valley Homes For Sale By Owner
- Marcus Hook Homes For Sale By Owner
- Aston Homes For Sale By Owner
- Claymont Homes For Sale By Owner
- Brookhaven Homes For Sale By Owner
- Upper Chichester Homes For Sale By Owner
- Glen Mills Homes For Sale By Owner
- Wallingford Homes For Sale By Owner
- Crum Lynne Homes For Sale By Owner
- Woodlyn Homes For Sale By Owner
- Media Homes For Sale By Owner
- Bridgeport Homes For Sale By Owner
- Thornton Homes For Sale By Owner
- Swarthmore Homes For Sale By Owner
- Ridley Park Homes For Sale By Owner
- Folsom Homes For Sale By Owner
- Pedricktown Homes For Sale By Owner
- Morton Homes For Sale By Owner
- Prospect Park Homes For Sale By Owner
- Holmes Homes For Sale By Owner
Homes around $725,000







Verify Your Email
Please enter the 6-digit verification code
sent to your email address.
Verify Your Phone Number
Please enter the 6-digit verification code
sent to your mobile phone.