

30 Thatcher Lane
GALENA, IL 61036

 2
2
Bed
 2
2
Bath
 950
950Sqft
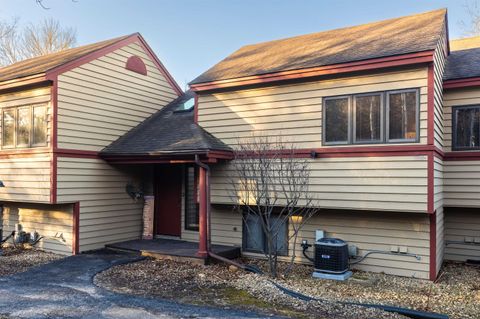
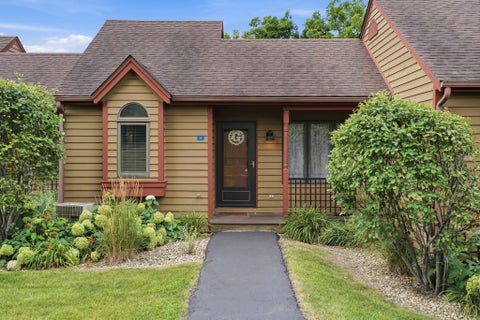
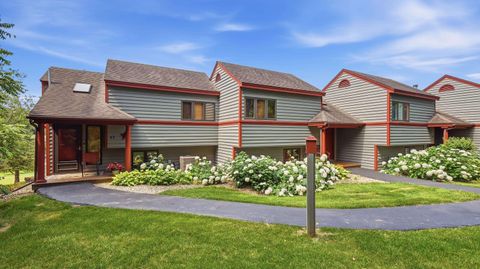
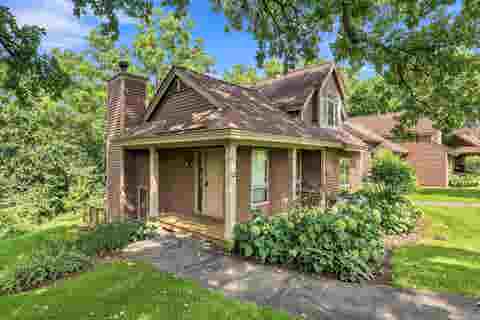
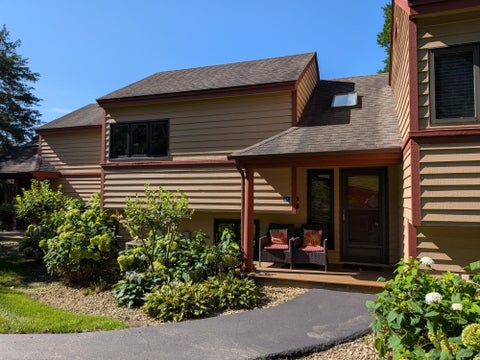
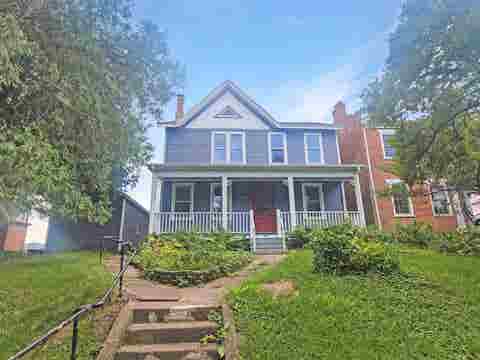
Tastefully updated and beautifully maintained 2 bed, 2 bath Settlement Townhome offering a comfortable and functional layout with a bedroom and full bath on each level, quality finishes throughout, and a private setting framed by mature trees with gorgeous seasonal views of Lake Galena. This inviting freestanding end-unit retreat welcomes with attractive curb appeal, manicured landscaping, and abundant natural light that fills the open-concept main level. The bright and airy living room features rich hardwood flooring, a classic brick-surround fireplace enhanced with a custom electric insert and remote control, and a wall of windows that brings the serene wooded backdrop indoors. The adjoining kitchen has been thoughtfully refreshed with painted cabinetry, added trim and shelving, granite

 Property Details
 Map
Map
 Map
Map
What's Nearby
Nearby Areas
 Features
-
Bedroom Information
Total beds: 2Bathroom Information
Full Baths: 2 -
Roofing Information
Shingle -
Interior Features
Roof: Shingle Appliances: Electric Cooktop, Dishwasher, Dryer, Microwave, Refrigerator, Electric Water Heater -
Heating & Cooling
Has Heating: Yes Heating: Baseboard Has Cooling: Yes Cooling: Central Air
-
Building Information
Year Built: 1984 Private Pool: No Association Fee Frequency: Monthly
-
Lot Information
Lot Description: Wooded
-
Listing Price Information
Listing Price: $234900
-
Tax Information
Parcel Number: 0643403000 Tax Year: 2025 Annual Tax: $4618 Tax Legal Desc: To follow on deed
-
Homeowners Association InformationHas Association: Yes HOA: $375.00
-
School Information
Elementary School: GalenaJunior High School: GalenaSenior High School: Galena -
Location Information
WaterSource: Public
How much is this property worth?
Curious about this home's true market value? Use our free Home Evaluation Tool to instantly get a personalized Comparative Market Analysis (CMA) report. Make smarter, data-driven decisions before you buy.

Nearby Home Value
| Address | Estimate | Bed | Bath | Sq. Ft | Lot Size |
|---|---|---|---|---|---|
| 10 Farmstead Drive, Galena, IL, 61036 | $183,900 | 2 | 2 | 905 | 905 SqFt |
| 11 Farmstead Drive, Galena, IL, 61036 | $189,900 | 1 | 1 | 690 | 690 SqFt |
| 144 Plum Cove Drive, Galena, IL, 61036 | $229,000 | 2 | 2 | 1,350 | 1,350 SqFt |
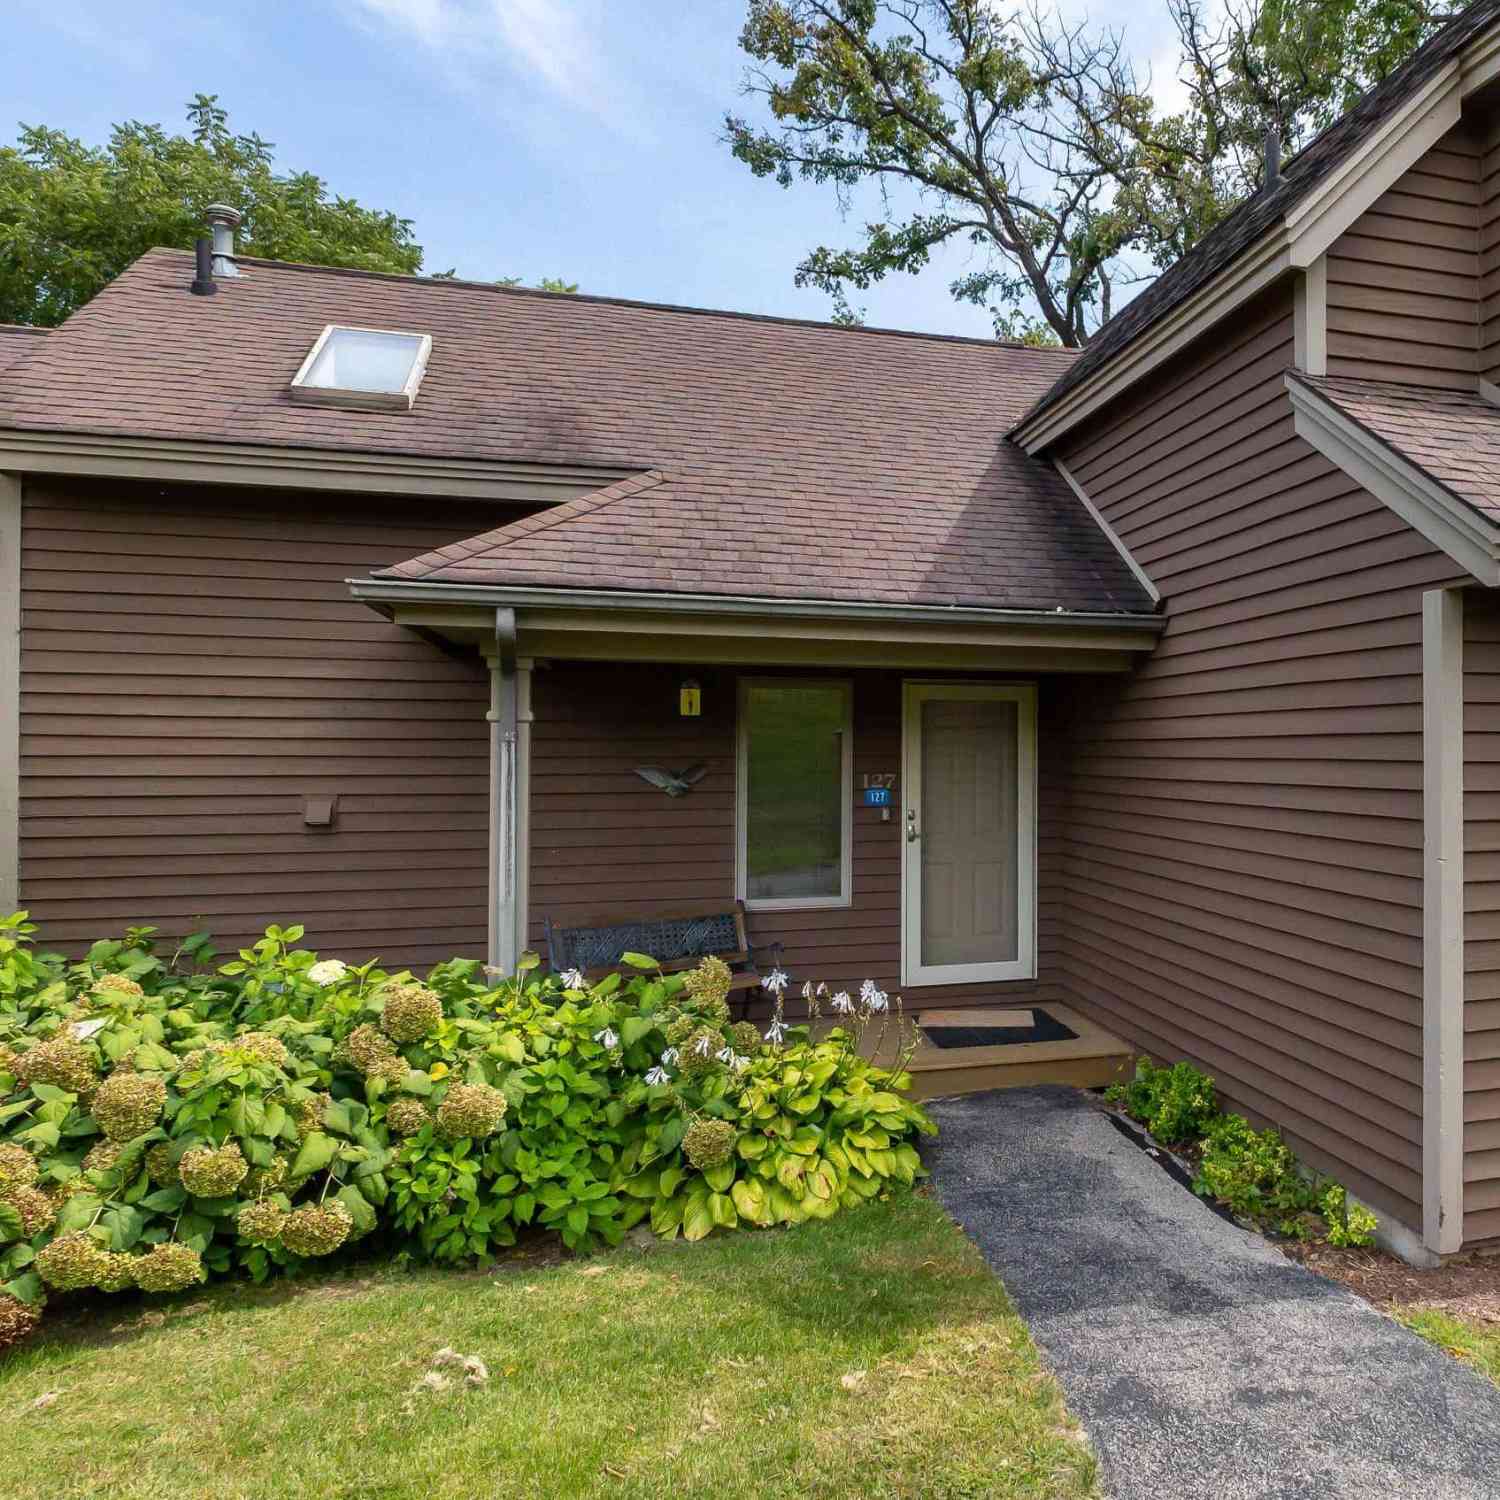
| 127 Walnut Hill Drive, Galena, IL, 61036 | $124,900 | 1 | 2 | 875 | 875 SqFt |
| 127 Plum Cove Drive, Galena, IL, 61036 | $283,000 | 3 | 3 | 1,570 | 1,570 SqFt |
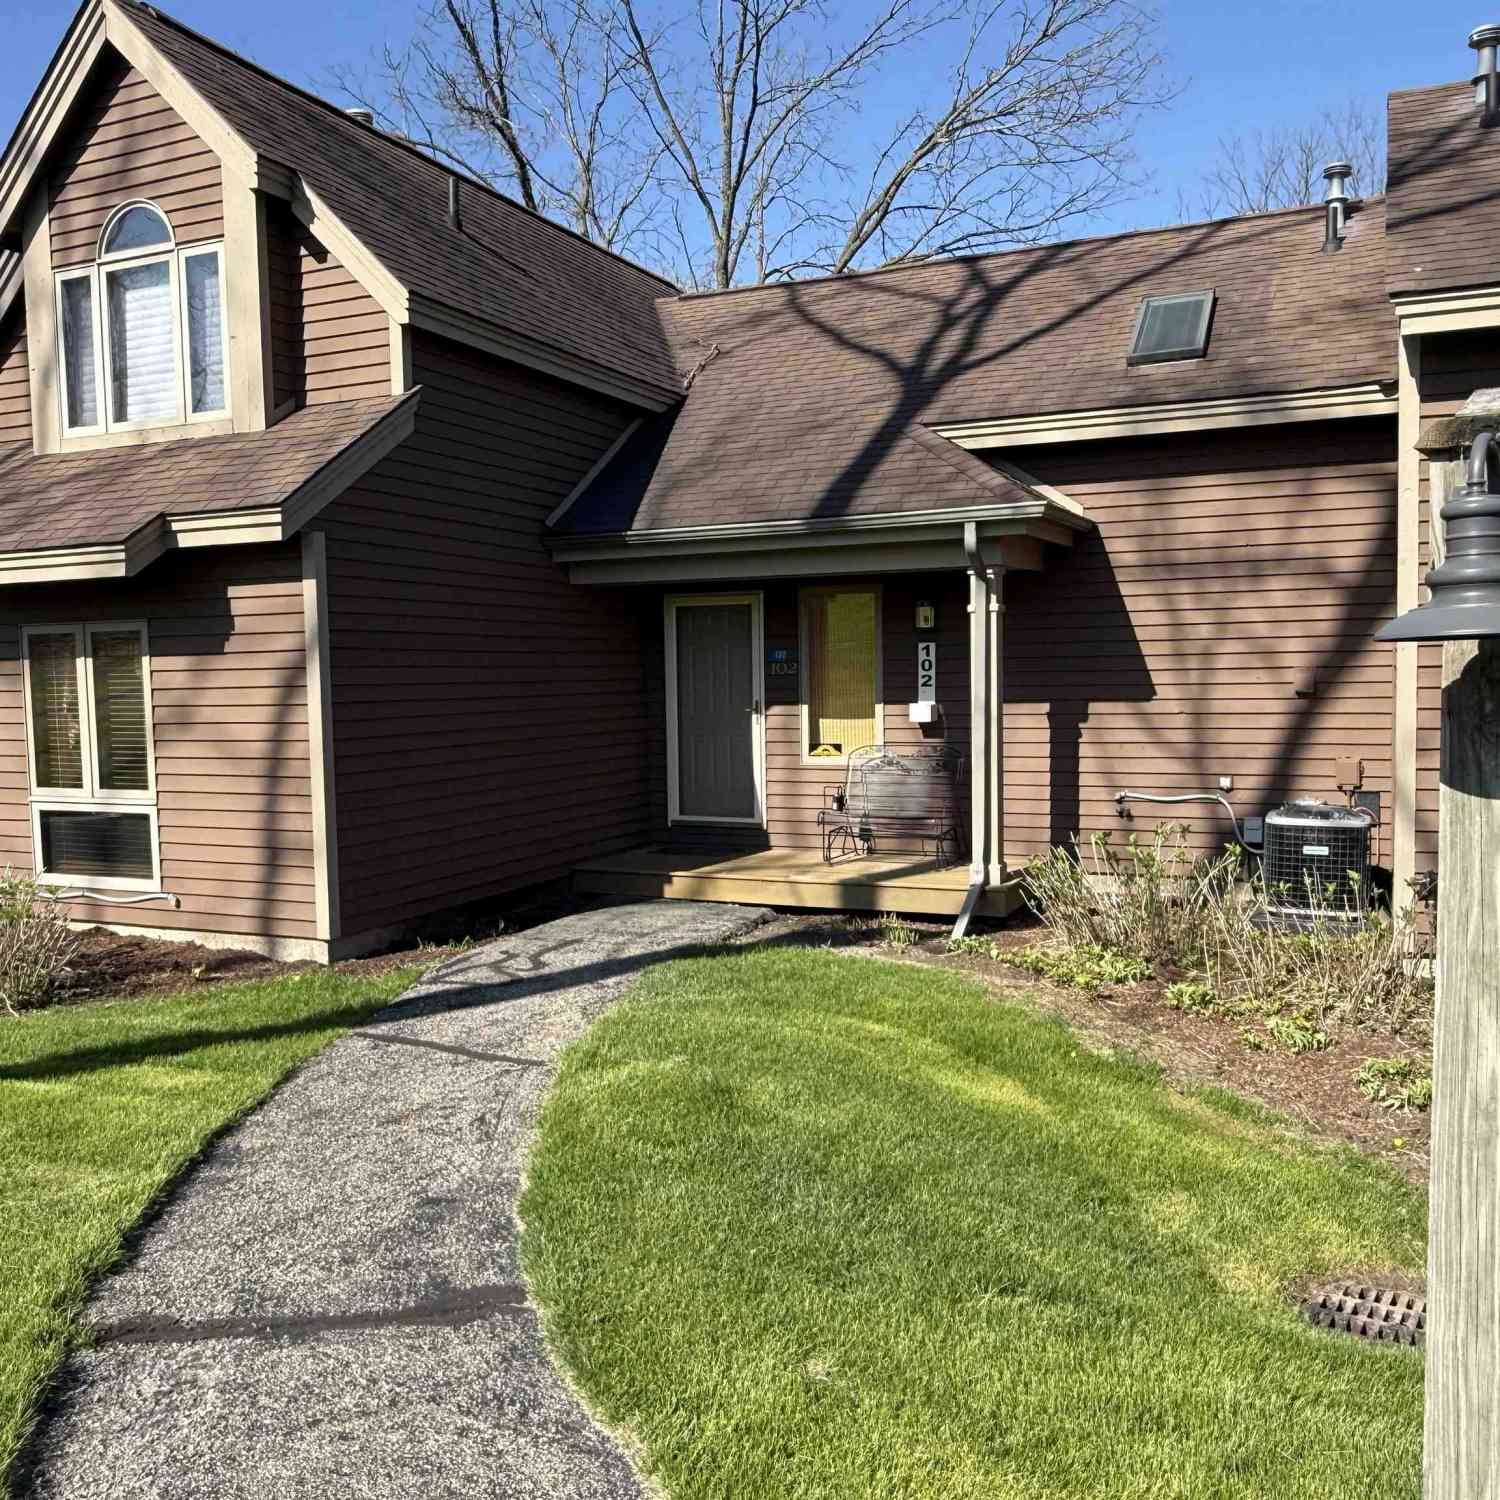
| 102 Walnut Hill Drive, Galena, IL, 61036 | $159,000 | 1 | 2 | 875 | 875 SqFt |
| 147 Plum Cove Drive, Galena, IL, 61036 | $269,900 | 3 | 2 | 1,350 | 1,350 SqFt |
| 42 Spring Creek Lane, Galena, IL, 61036 | $219,900 | 2 | 2 | 1,030 | 1,030 SqFt |
| 27 Spring Creek Lane, Galena, IL, 61036 | $249,900 | 2 | 2 | 1,030 | 1,030 SqFt |
| 20 Valleywood Lane, Galena, IL, 61036 | $229,900 | 2 | 2 | 1,130 | 1,130 SqFt |
Similar Townhouse To 30 Thatcher Lane
Nearby For Sale
The data relating to real estate for sale on this website comes in part from the Internet Data exchange (IDX) program of the NorthWest Illinois Alliance of REALTORS®. IDX information is provided exclusively for consumers' personal, non-commercial use and may not be used for any purpose other than to identify prospective properties consumers may be interested in purchasing. Real estate listings held by brokerage firms other than ByOwner, are indicated by detailed information about them such as the name of the listing firms. Information deemed reliable but not guaranteed. Copyright © 2026 NorthWest Illinois Alliance of REALTORS®. All Rights Reserved.
ByOwner last updated this listing 08/18/2026 @ 01:00
More Cities with for Sale by Owner Homes
- Galena Homes For Sale By Owner
- Hanover Homes For Sale By Owner
- East Dubuque Homes For Sale By Owner
- Elizabeth Homes For Sale By Owner
- Apple River Homes For Sale By Owner
- Stockton Homes For Sale By Owner
- Miles Homes For Sale By Owner
- Preston Homes For Sale By Owner
- Savanna Homes For Sale By Owner
- Sabula Homes For Sale By Owner
- Maquoketa Homes For Sale By Owner
- Lena Homes For Sale By Owner
- Mount Carroll Homes For Sale By Owner
- Pearl City Homes For Sale By Owner
- Thomson Homes For Sale By Owner
- Lanark Homes For Sale By Owner
- Cedarville Homes For Sale By Owner
- Orangeville Homes For Sale By Owner
- Freeport Homes For Sale By Owner
- Clinton Homes For Sale By Owner
Homes around $234,900









Verify Your Email
Please enter the 6-digit verification code
sent to your email address.