
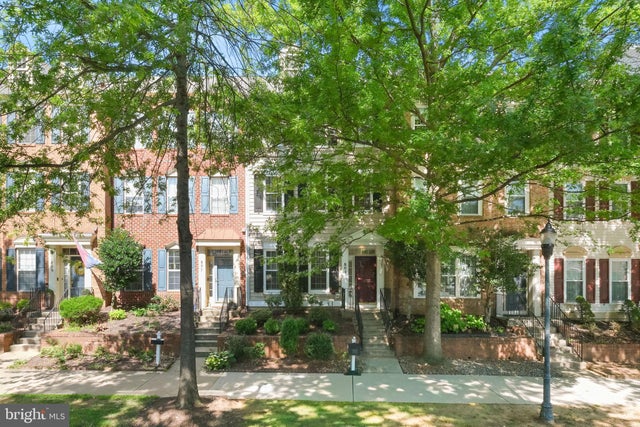
MLS: #MDMC2245526, Listed By: Elaine Koch, TTR Sotheby's International Realty, Source:Bright MLS
805 Main Street
GAITHERSBURG, MD 20878

 4
4
Bed
 3
3
Bath
 2,160
2,160Sqft
 0.05
0.05Acre(Lot)
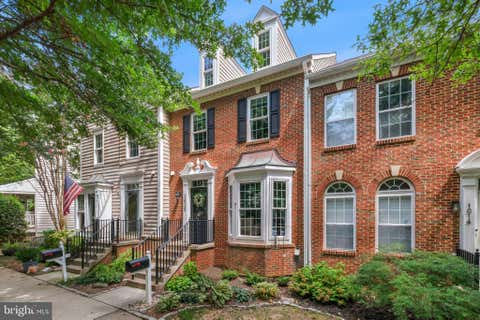
Welcome to this beautifully updated brick townhome in the heart of the Lakelands, where timeless charm meets modern convenience. Perfectly positioned just moments from vibrant shops, restaurants, parks, top-rated schools, and neighborhood amenities, this home offers an exceptional lifestyle in one of Montgomery County's most sought-after communities. Spanning three finished levels, this spacious residence features 4 bedrooms, 2 full baths, and 1 half bath. The thoughtfully renovated gourmet kitchen is designed for both everyday living and entertaining, complete with granite countertops, stainless steel appliances, abundant cabinetry, a center island, and a custom built-in bar. Hardwood flooring enhances the main level, while generous living spaces provide comfort and flexibility throughou

 Property Details
 Map
Map
 Map
Map
What's Nearby
Nearby Areas
 Features
-
Bedroom Information
Total beds: 4Bathroom Information
Total Baths: 3 Full Baths: 2 Half Baths: 1 -
Flooring Information
Wood, Carpet -
Roofing Information
Asphalt -
Interior Features
Kitchen Island, High Ceilings, Open Floorplan Roof: Asphalt Appliances: Gas Range, Gas Oven, Gas Water Heater, Dishwasher, Disposal, Exhaust Fan, Ice Maker, Microwave, Refrigerator, Washer Laundry Features: Washer Hookup Window Features: Window Coverings, Window Treatments -
Heating & Cooling
Has Heating: Yes Heating: Exhaust Fan, Natural Gas, Forced Air Has Cooling: Yes Cooling: Central Air, Electric
-
Building Information
Year Built: 1999 Building Area Total: 2160 Construction Materials: Vinyl Siding Patio And Porch Features: Patio Pool Features: Community Private Pool: No View: Garden Association Fee Frequency: Monthly
-
Lot Information
Lot Size Acres: 0.05 Lot Size Source: Assessor Lot Size Square Feet: 2233Property Information
Subdivision: LAKELANDS Source Property Type: Residential Postal Code Plus 4: 5546 Property SubType: Townhouse Levels: Three Or More Property Age: 27
-
Listing Price Information
Listing Price: $859900
-
Tax Information
Parcel Number: 160903226518 Tax Lot: 5 Tax Year: 2026 Annual Tax: $8373
-
Parking Information
Parking Total: 2 Garage Door Opener, Garage, DetachedGarage Information
Has Garage: Yes Garage Space: 2Homeowners Association InformationHas Association: Yes Included Fees: Snow Removal, Trash HOA: $135.00 Association Amenities: Party Room, Tennis Court(s), Basketball Court, Fitness Center, Jogging Path, Recreation Facilities, Playground Community Features: Pool, Sidewalks
-
School Information
Elementary School:Junior High School:Senior High School: QUINCE ORCHARD -
Utility Information
Cable Available -
Location Information
Direction: USE GPS WaterSource: Public
How much is this property worth?
Curious about this home's true market value? Use our free Home Evaluation Tool to instantly get a personalized Comparative Market Analysis (CMA) report. Make smarter, data-driven decisions before you buy.

Nearby Home Value
| Address | Estimate | Bed | Bath | Sq. Ft | Lot Size |
|---|---|---|---|---|---|
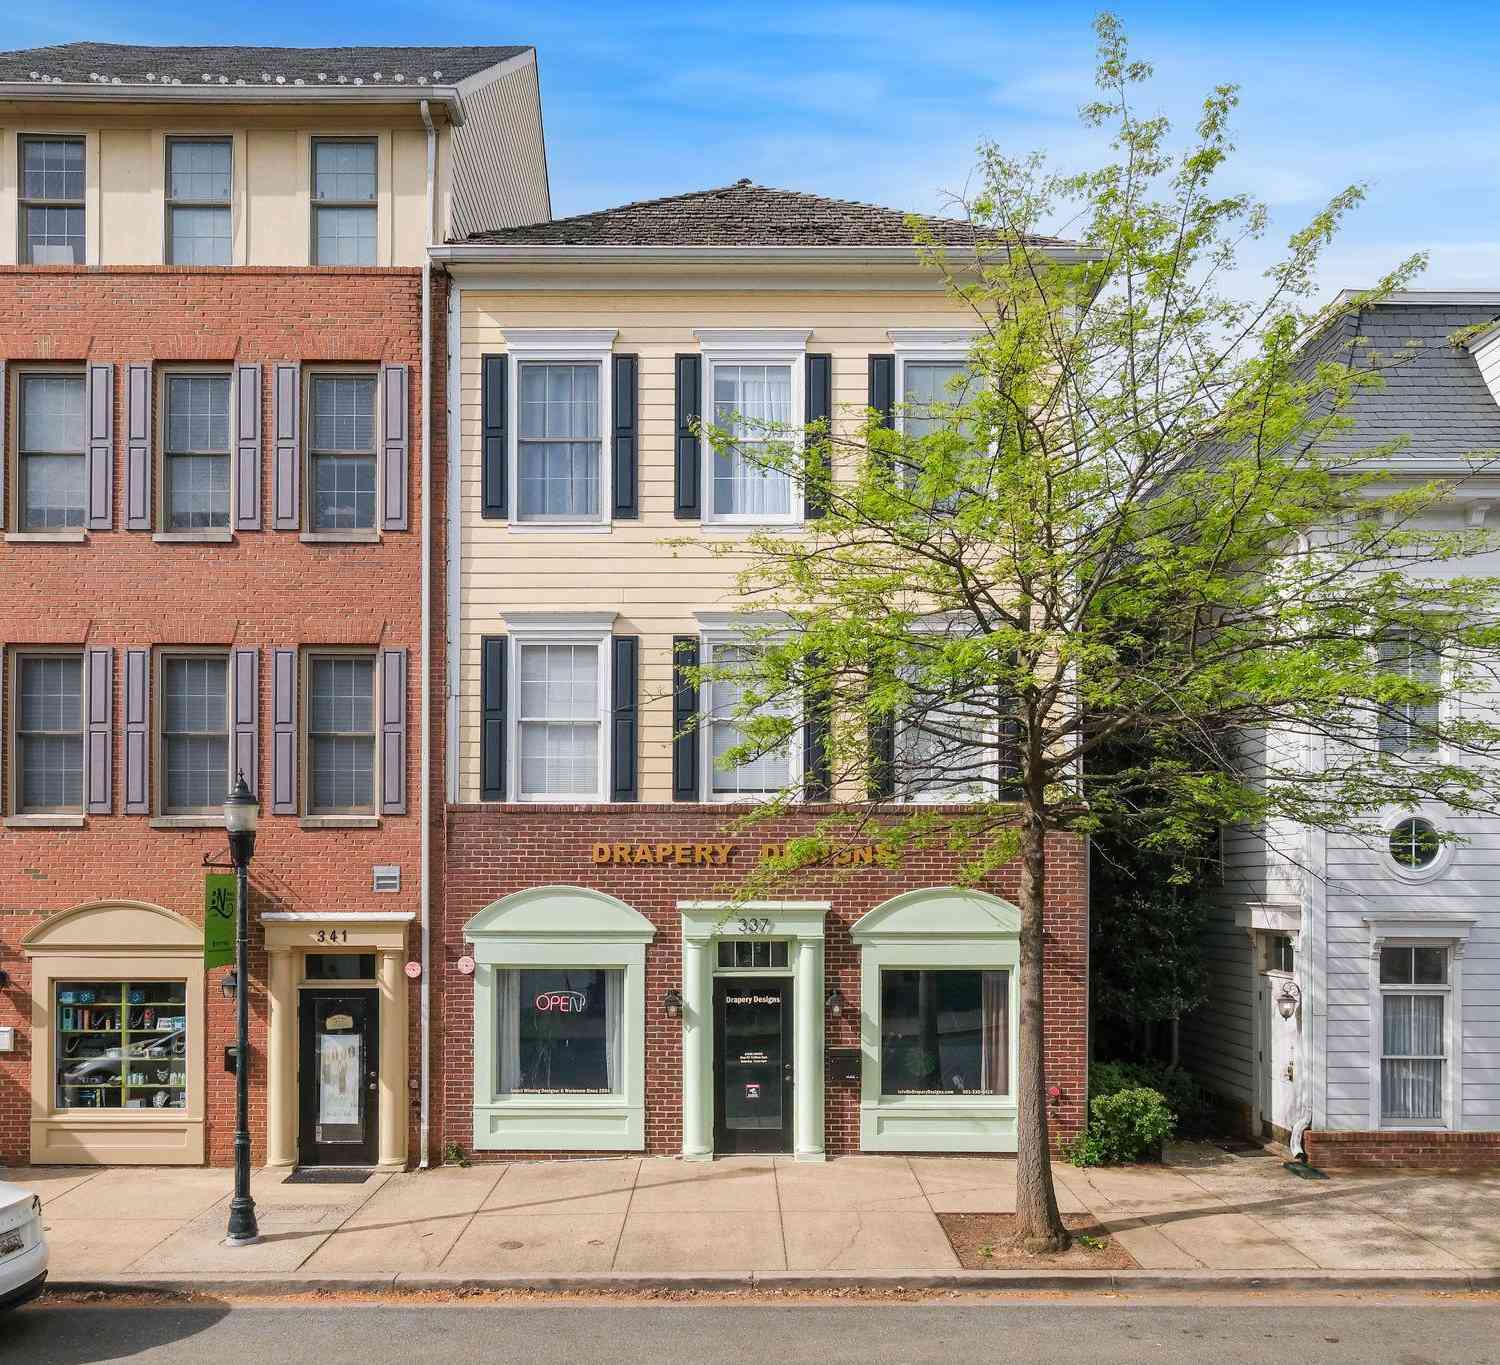
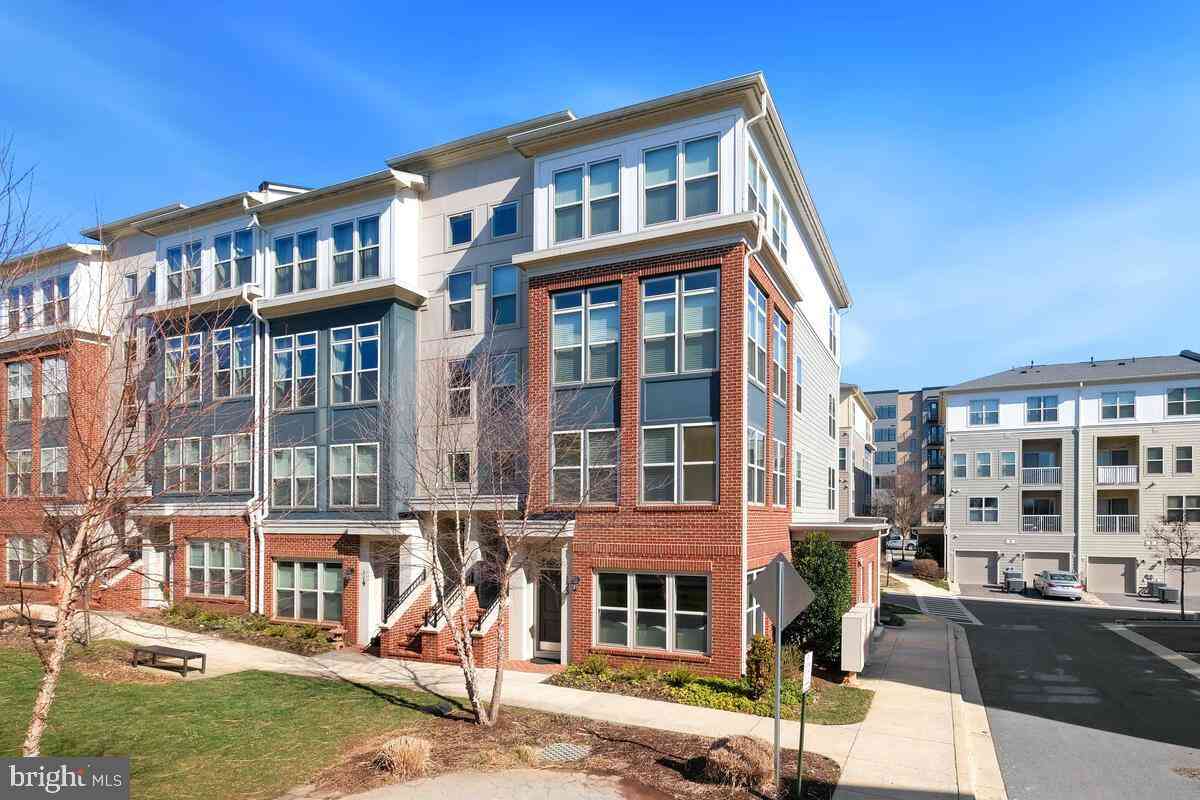
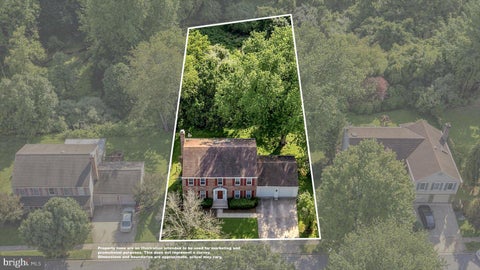
| 9423 Fields Road, Gaithersburg, MD, 20878 | $685,000 | 3 | 3 | 2,180 | 0.04 Acre |
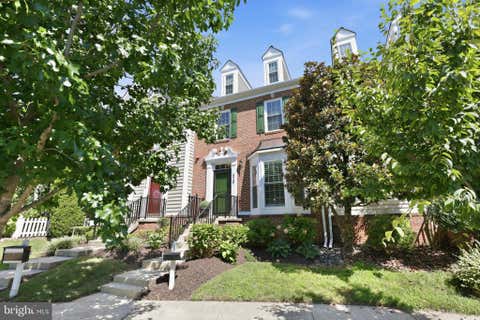
| 101 Stowe Drive, Gaithersburg, MD, 20878 | $849,000 | 3 | 4 | 1,842 | 0.04 Acre |
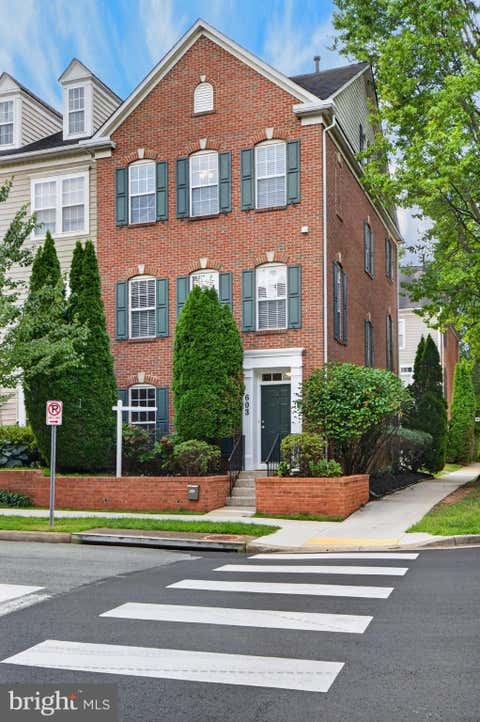
| 117 Stowe Drive, Gaithersburg, MD, 20878 | $849,000 | 3 | 5 | 1,842 | 0.04 Acre |
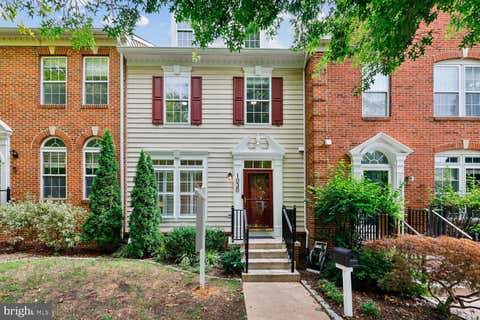
| 122 Dickenson Drive, Gaithersburg, MD, 20878 | $945,000 | 3 | 5 | 2,679 | 0.03 Acre |
| 9756 Athletic Way, Gaithersburg, MD, 20878 | $774,900 | 4 | 3 | 2,045 | 0.02 Acre |
| 310 Crown Park Avenue, Gaithersburg, MD, 20878 | $1,175,000 | 4 | 5 | 3,480 | 0.05 Acre |
| 123 Copley Circle #35-A, Gaithersburg, MD, 20878 | $559,000 | 3 | 3 | 1,707 | -- |
| 9 Prairie Rose Court #9-5, Gaithersburg, MD, 20878 | $450,000 | 3 | 4 | 1,220 | -- |
| 410 Curry Ford Lane, Gaithersburg, MD, 20878 | $530,000 | 3 | 3 | 1,714 | 0.05 Acre |
| 120 Gold Kettle Drive, Gaithersburg, MD, 20878 | $519,000 | 4 | 4 | 1,280 | 0.05 Acre |
Similar Townhouse To 805 Main Street
Nearby For Sale
The data relating to real estate for sale on this website appears in part through the BRIGHT Internet Data Exchange program, a voluntary cooperative exchange of property listing data between licensed real estate brokerage firms in which ByOwner participates, and is provided by BRIGHT through a licensing agreement. The information provided by this website is for the personal, non-commercial use of consumers and may not be used for any purpose other than to identify prospective properties consumers may be interested in purchasing. Some properties which appear for sale on this website may no longer be available because they are under contract, have closed or are no longer being offered for sale. Information Deemed Reliable But Not Guaranteed. Copyright © 2026 Bright MLS. All rights reserved.
ByOwner last updated this listing 09/07/2026 @ 20:26
More Cities with for Sale by Owner Homes
- Gaithersburg Homes For Sale By Owner
- Montgomery Village Homes For Sale By Owner
- Derwood Homes For Sale By Owner
- Germantown Homes For Sale By Owner
- North Potomac Homes For Sale By Owner
- Rockville Homes For Sale By Owner
- Olney Homes For Sale By Owner
- Boyds Homes For Sale By Owner
- Potomac Homes For Sale By Owner
- Clarksburg Homes For Sale By Owner
- Brookeville Homes For Sale By Owner
- Sandy Spring Homes For Sale By Owner
- Damascus Homes For Sale By Owner
- North Bethesda Homes For Sale By Owner
- Kensington Homes For Sale By Owner
- Poolesville Homes For Sale By Owner
- Great Falls Homes For Sale By Owner
- Ashton Homes For Sale By Owner
- Cabin John Homes For Sale By Owner
- Spencerville Homes For Sale By Owner
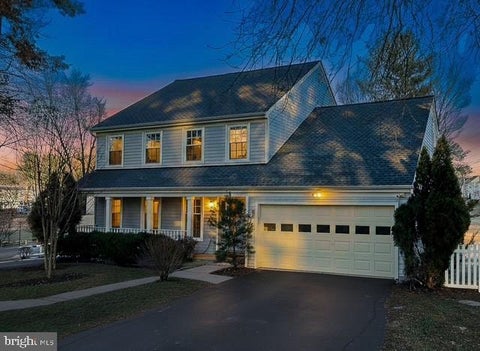
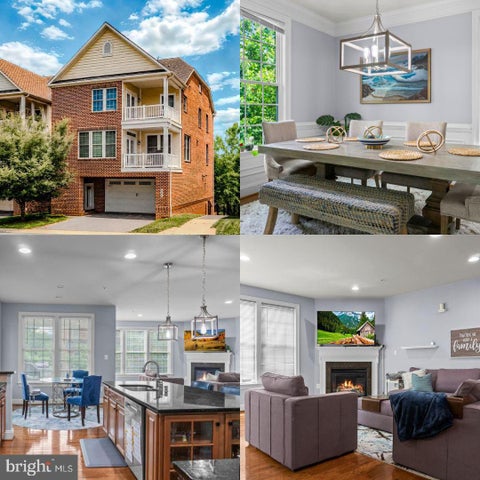
Homes around $859,900










Verify Your Email
Please enter the 6-digit verification code
sent to your email address.
Verify Your Phone Number
Please enter the 6-digit verification code
sent to your mobile phone.