

MLS: #MDMC2250512, Listed By: Jared Russell, Real Broker, LLC, Source:Bright MLS
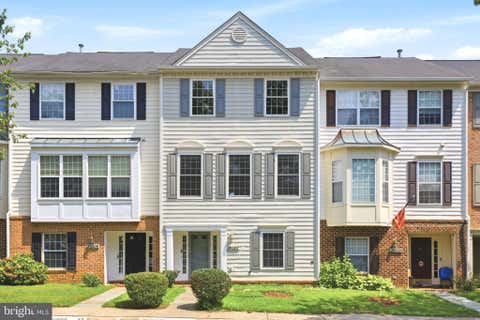
19359 Frenchton Place
GAITHERSBURG, MD 20886

 4
4
Bed
 4
4
Bath
 2,400
2,400Sqft
 0.07
0.07Acre(Lot)
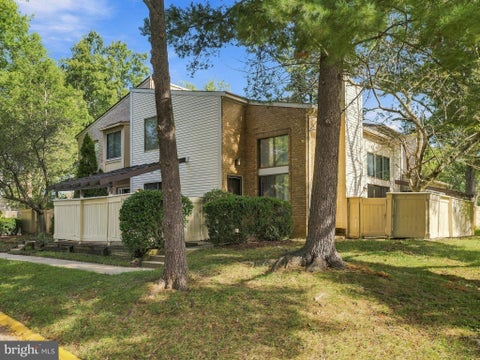
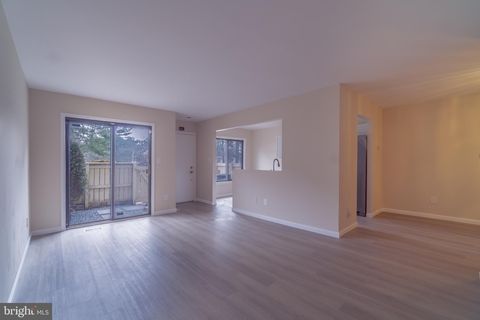
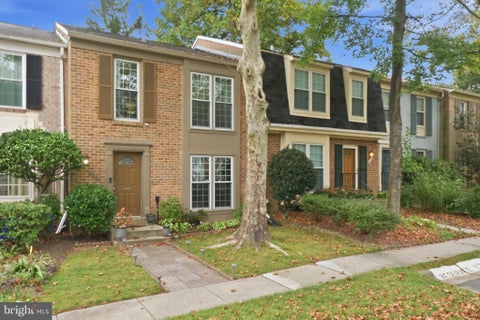
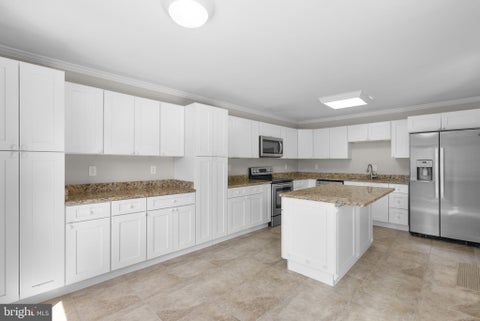
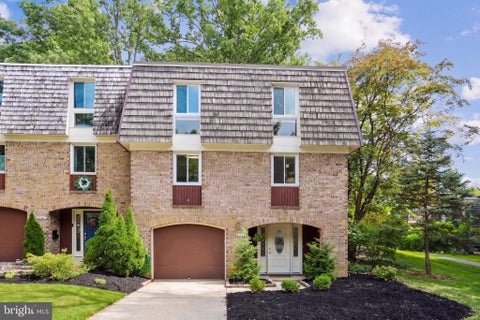
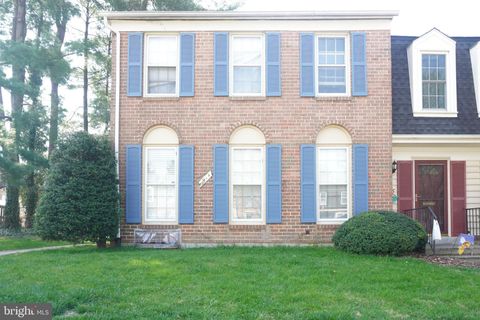
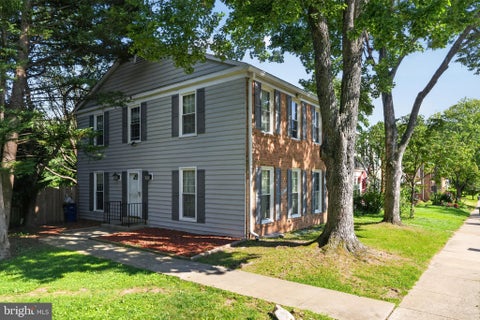
Welcome to 19359 Frenchton Place, a spacious end-unit townhome in the established Frenchton Place of Stedwick community, offering three finished levels, a one-car garage, a flexible floor plan, and an impressive amount of usable living space. One of the standout features of this home is its versatility. In addition to four bedrooms together on the upper level, the floor plan includes additional finished rooms on both the main and lower levels that can easily adapt to your needs as home offices, guest spaces, playrooms, hobby rooms, or private work-from-home areas. MAIN LEVEL Step inside to a bright, freshly painted interior with neutral finishes and updated flooring. The main level offers several distinct spaces rather than one large open-concept room, giving you flexibility to create d

 Property Details
 Map
Map
 Map
Map
What's Nearby
Nearby Areas
 Features
-
Bedroom Information
Total beds: 4Bathroom Information
Total Baths: 4 Full Baths: 2 Half Baths: 2Room Information
Has Basement: Yes Basement: Finished -
Interior Features
Appliances: Electric Water Heater -
Heating & Cooling
Has Heating: Yes Heating: Electric, Central Has Cooling: Yes Cooling: Central Air, Electric
-
Building Information
Year Built: 1971 Building Area Total: 2760 Construction Materials: Frame Pool Features: Community Private Pool: No View: Park/Greenbelt Association Fee Frequency: Monthly
-
Lot Information
Lot Size Acres: 0.07 Lot Size Source: Assessor Lot Size Square Feet: 2850Property Information
Subdivision: FRENCHTON PLACE Source Property Type: Residential Postal Code Plus 4: 3944 Property SubType: Townhouse Levels: Three Or More Property Age: 55
-
Listing Price Information
Listing Price: $450000
-
Tax Information
Parcel Number: 160900803175 Tax Lot: 925 Tax Year: 2025 Annual Tax: $4659
-
Parking Information
Parking LotGarage Information
Pets Allowed: YesHomeowners Association InformationHas Association: Yes HOA: $145.00 Community Features: Pool
-
School Information
Elementary School:Junior High School: MONTGOMERY VILLAGESenior High School: WATKINS MILL -
Location Information
Direction: first house on the end WaterSource: Public
How much is this property worth?
Curious about this home's true market value? Use our free Home Evaluation Tool to instantly get a personalized Comparative Market Analysis (CMA) report. Make smarter, data-driven decisions before you buy.

Nearby Home Value
| Address | Estimate | Bed | Bath | Sq. Ft | Lot Size |
|---|---|---|---|---|---|
| 20207 Yankee Harbor Place, Gaithersburg, MD, 20886 | $516,900 | 4 | 4 | 2,248 | 0.04 Acre |
| 8802 Sturbridge Place, Gaithersburg, MD, 20886 | $334,995 | 2 | 3 | 1,190 | 0.02 Acre |
| 20200 Ravensdale Court, Gaithersburg, MD, 20886 | $389,900 | 3 | 3 | 1,320 | 0.05 Acre |
| 19 Butterwick Court, Gaithersburg, MD, 20886 | $569,000 | 4 | 4 | 2,432 | 0.08 Acre |
| 20316 Butterwick Way, Gaithersburg, MD, 20886 | $572,400 | 4 | 4 | 2,029 | 0.06 Acre |
| 9215 Weathervane Place, Gaithersburg, MD, 20886 | $459,999 | 4 | 4 | 1,984 | 0.05 Acre |
| 20200 Spring Haven Court, Gaithersburg, MD, 20886 | $398,000 | 3 | 3 | 1,248 | 0.03 Acre |
| 20201 Spring Haven Court, Gaithersburg, MD, 20886 | $409,000 | 3 | 3 | 2,256 | 0.04 Acre |
| 9416 Penshurst Court, Gaithersburg, MD, 20886 | $420,000 | 4 | 3 | 2,256 | 0.02 Acre |
| 9463 Hickory View Pl, Gaithersburg, MD, 20886 | $425,000 | 3 | 3 | 2,508 | 0.04 Acre |
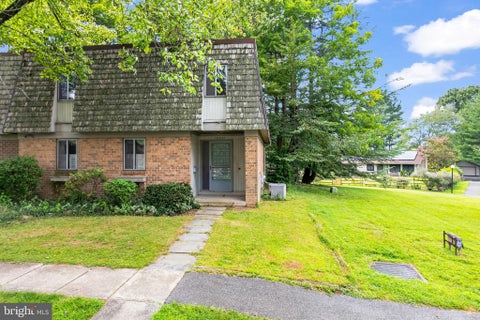
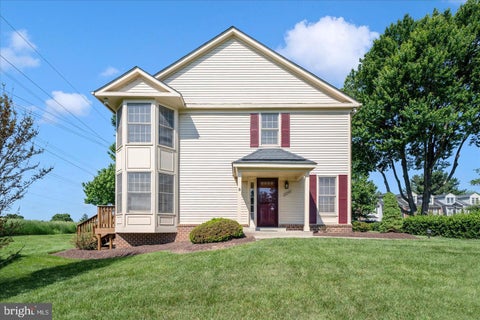
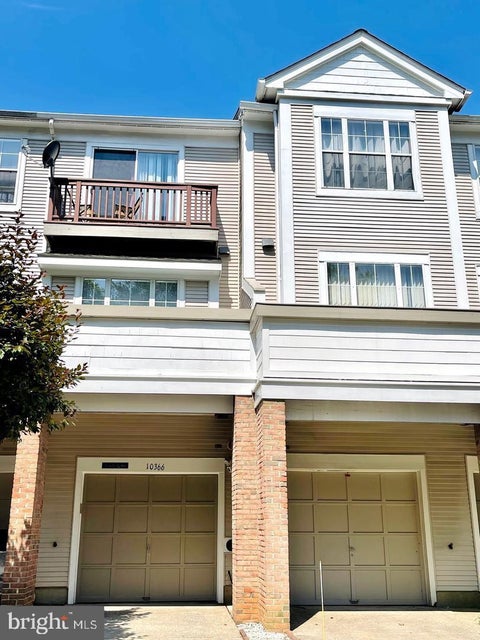
Similar Townhouse To 19359 Frenchton Place
Nearby For Sale
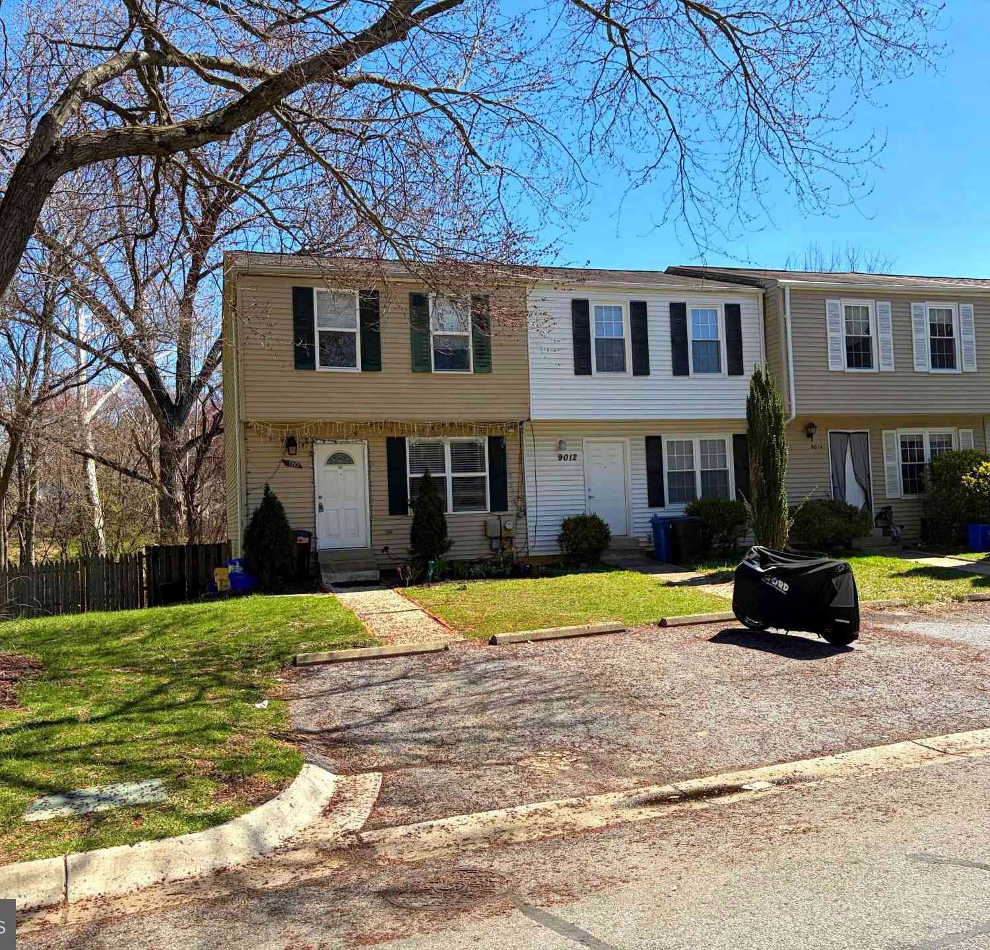
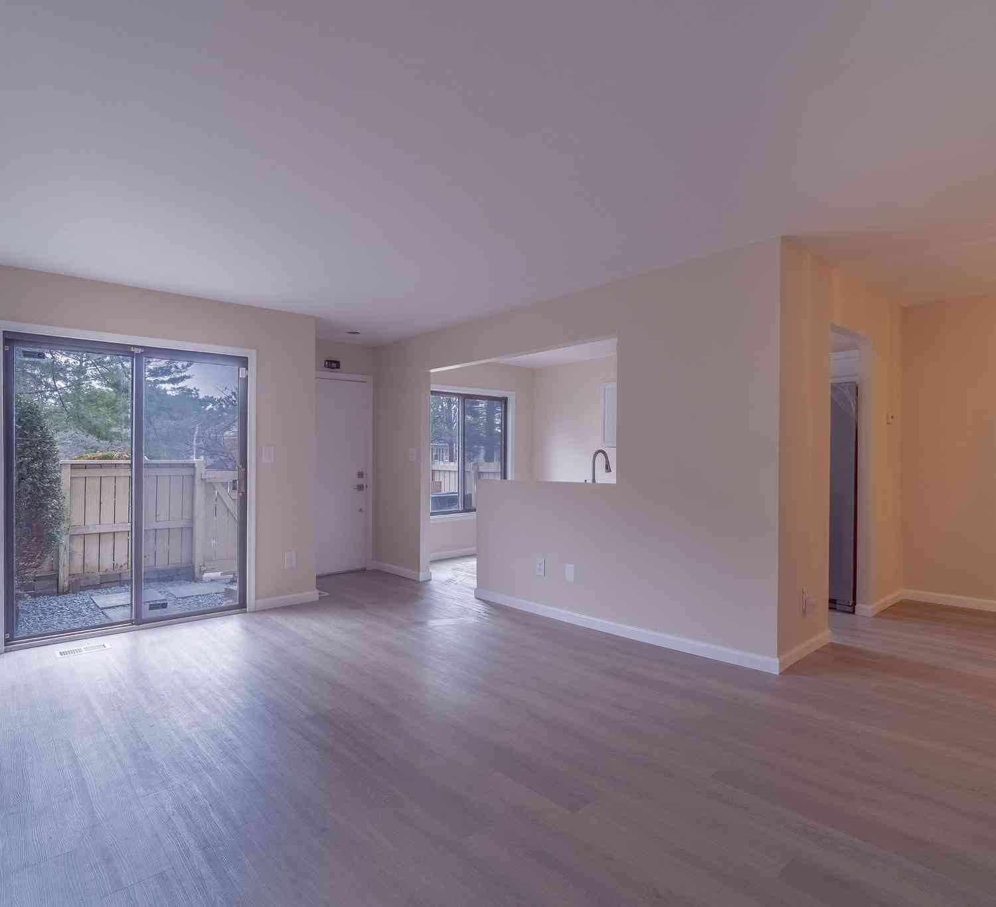
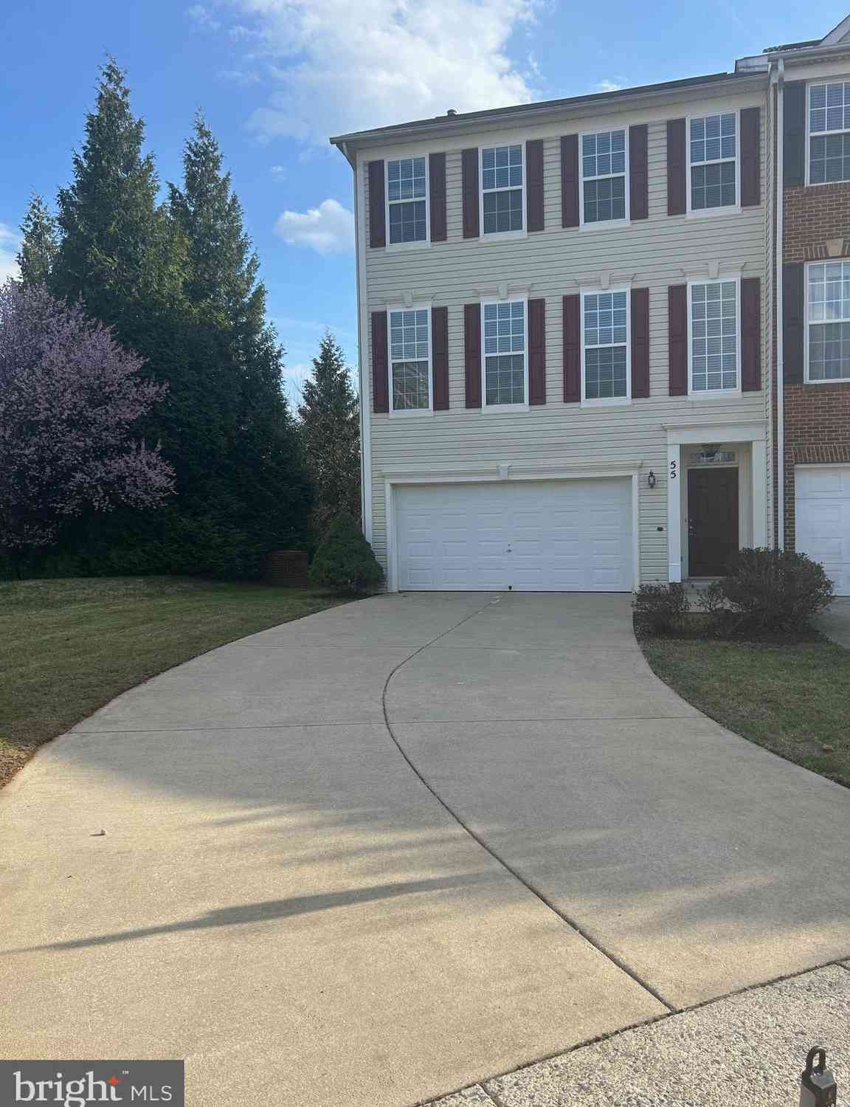
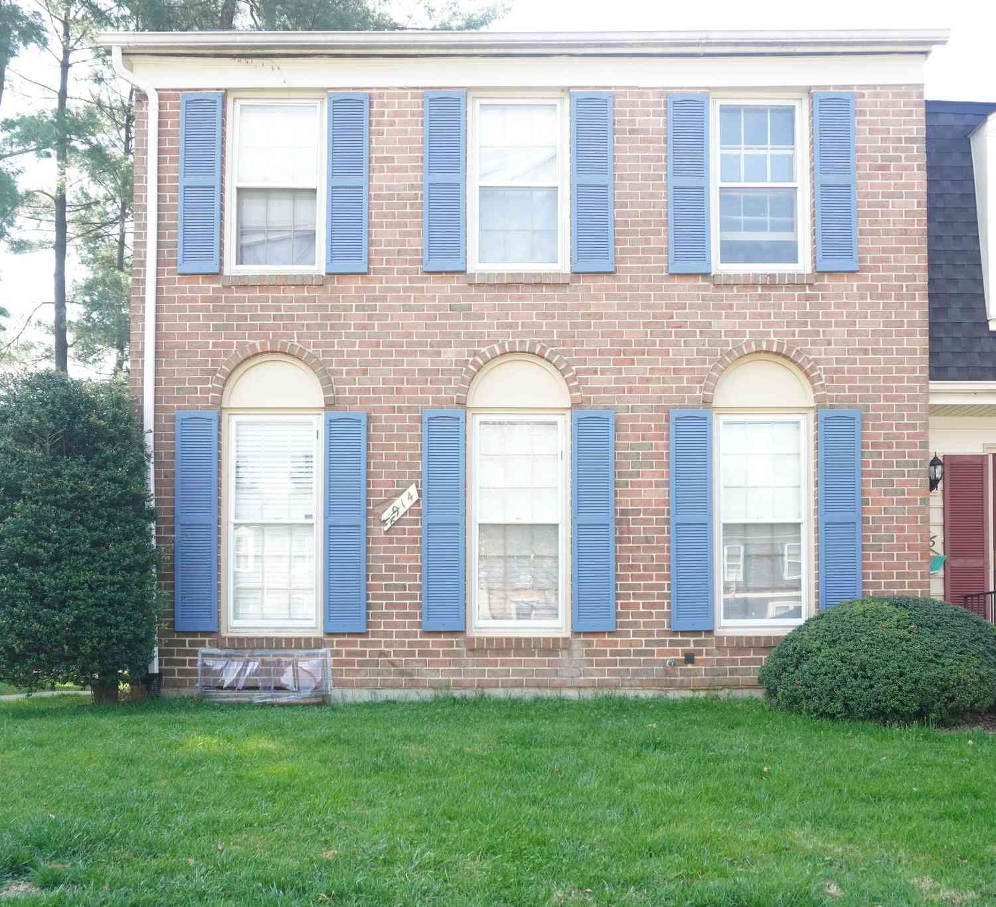
The data relating to real estate for sale on this website appears in part through the BRIGHT Internet Data Exchange program, a voluntary cooperative exchange of property listing data between licensed real estate brokerage firms in which ByOwner participates, and is provided by BRIGHT through a licensing agreement. The information provided by this website is for the personal, non-commercial use of consumers and may not be used for any purpose other than to identify prospective properties consumers may be interested in purchasing. Some properties which appear for sale on this website may no longer be available because they are under contract, have closed or are no longer being offered for sale. Information Deemed Reliable But Not Guaranteed. Copyright © 2026 Bright MLS. All rights reserved.
ByOwner last updated this listing 10/07/2026 @ 20:16
More Cities with for Sale by Owner Homes
- Gaithersburg Homes For Sale By Owner
- Washington Grove Homes For Sale By Owner
- Montgomery Village Homes For Sale By Owner
- Derwood Homes For Sale By Owner
- Germantown Homes For Sale By Owner
- North Potomac Homes For Sale By Owner
- Rockville Homes For Sale By Owner
- Laytonsville Homes For Sale By Owner
- Olney Homes For Sale By Owner
- Boyds Homes For Sale By Owner
- Potomac Homes For Sale By Owner
- Clarksburg Homes For Sale By Owner
- Brookeville Homes For Sale By Owner
- Sandy Spring Homes For Sale By Owner
- Damascus Homes For Sale By Owner
- North Bethesda Homes For Sale By Owner
- Kensington Homes For Sale By Owner
- Poolesville Homes For Sale By Owner
- Great Falls Homes For Sale By Owner
- Ashton Homes For Sale By Owner
Homes around $450,000





Verify Your Email
Please enter the 6-digit verification code
sent to your email address.
Verify Your Phone Number
Please enter the 6-digit verification code
sent to your mobile phone.