
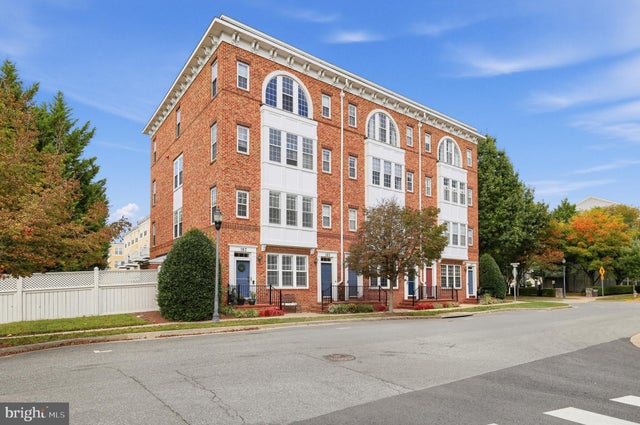
MLS: #MDMC2222056, Listed By: Ashley Ann Moersen, RE/MAX Plus, Source:Bright MLS
185 Chevy Chase Street #185
GAITHERSBURG, MD 20878

 3
3
Bed
 3
3
Bath
 2,959
2,959Sqft
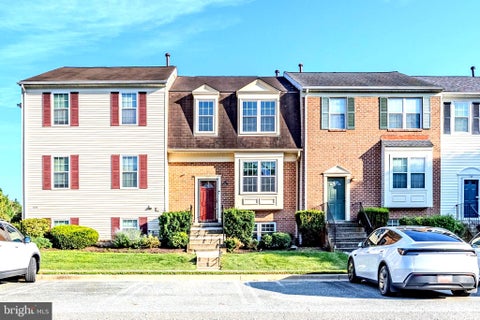
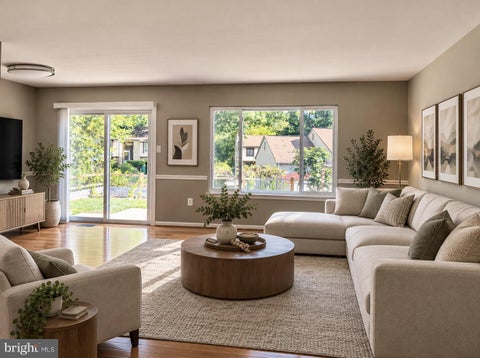
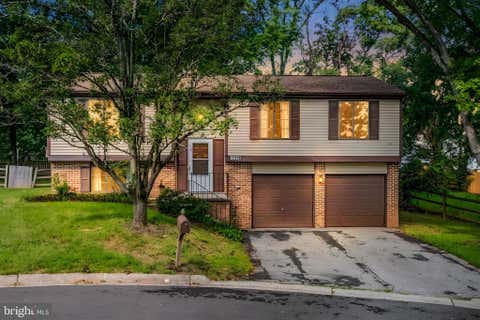
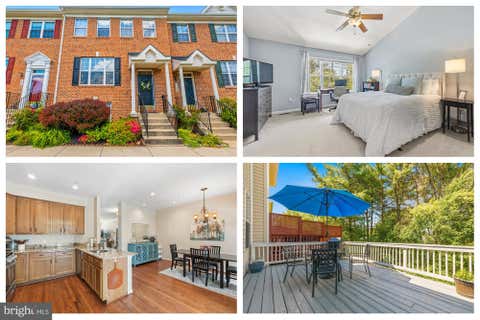
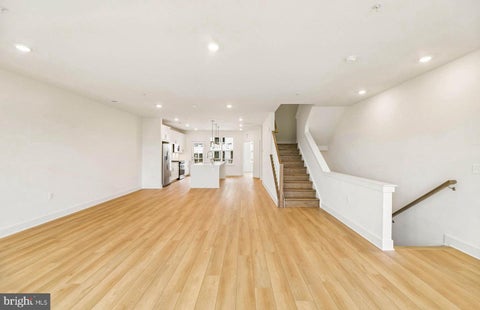
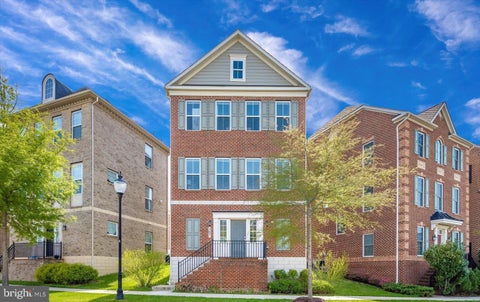
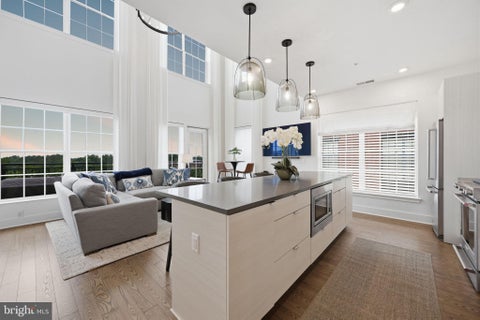
Welcome to 185 Chevy Chase St, located in the heart of the sought-after Kentlands Community. The location, convenience and quality of this 3-bedroom 2.5-bath townhome is going to be hard to beat! This home features a center island eat-in kitchen, large dining space, stainless steel appliances, backsplash, pantry and access to a private deck. The spacious living room is complete with high ceilings, exquisite trim, hardwood floors, a gas fireplace, bar area, flooded with natural light, and flows into flex space with custom built in storage. Upstairs, you will find the primary suite with en-suite bath and custom outfitted walk-in closet, two additional bedrooms, guest bath and convenient upstairs laundry. Freshly painted, brand-new carpet installed and new hot water heater! This home features

 Property Details
 Open House
- 10/04 12 PM-2 PM
 Map
Map
 Map
Map
What's Nearby
Nearby Areas
Features
-
Bedroom Information
Total beds: 3Bathroom Information
Total Baths: 3 Full Baths: 2 Half Baths: 1 -
Flooring Information
Carpet, Wood, Hardwood -
Interior Features
Eat-in Kitchen, Ceiling Fan(s), Pantry, Recessed Lighting, Walk-In Closet(s), Built-in Features, Bar, Crown Molding, Open Floorplan Appliances: Gas Water Heater, Washer, Stainless Steel Appliance(s), Dryer Laundry Features: Upper Level Window Features: Window Coverings, Window Treatments -
Heating & Cooling
Has Heating: Yes Heating: Natural Gas, Forced Air Has Cooling: Yes Cooling: Central Air, Ceiling Fan(s), Electric
-
Building Information
Year Built: 2003 Building Area Total: 2959 Construction Materials: Brick Veneer, Concrete, Frame, Vinyl Siding Pool Features: Community Private Pool: No Association Fee Frequency: Monthly
-
Lot Information
Lot Size Source: EstimatedProperty Information
Subdivision: KENTLANDS Source Property Type: Residential Postal Code Plus 4: 6466 Property SubType: Townhouse Levels: Two Property Age: 23
-
Listing Price Information
Listing Price: $629995
-
Tax Information
Parcel Number: 160903406711 Tax Year: 2025 Annual Tax: $7869
-
Parking Information
Parking Total: 2 Garage Door Opener, On Street, Garage, Driveway, Inside Entrance, AttachedGarage Information
Has Garage: Yes Has Attached Garage: Yes Garage Space: 1 Pets Allowed: YesHomeowners Association InformationHas Association: Yes Included Fees: Water, Snow Removal, Trash HOA: $143.00 Association Amenities: Tennis Court(s), Clubhouse, Fitness Center, Basketball Court, Jogging Path, Recreation Facilities, Playground Community Features: Pool
-
School Information
Elementary School: RACHEL CARSONJunior High School: LAKELANDS PARKSenior High School: QUINCE ORCHARD -
Location Information
Direction: From I270 Turn south on 124 Mont Village Ave, then left on 119 Great Seneca Hwy, then right onto Kentlands Blvd, home on your left. Please refer to GPS with most up to date directions. WaterSource: Public
How much is this property worth?
Curious about this home's true market value? Use our free Home Evaluation Tool to instantly get a personalized Comparative Market Analysis (CMA) report. Make smarter, data-driven decisions before you buy.

Nearby Home Value
| Address | Estimate | Bed | Bath | Sq. Ft | Lot Size |
|---|---|---|---|---|---|
| 16 Graceland Street, Gaithersburg, MD, 20878 | $789,000 | 3 | 4 | 2,880 | 0.06 Acre |
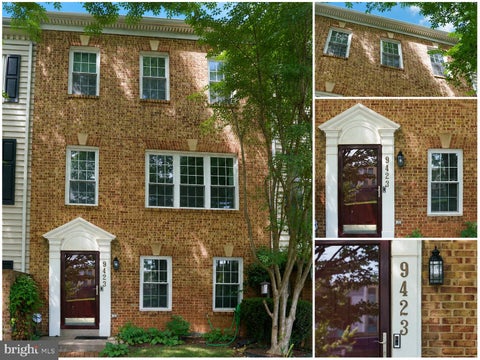
| 9423 Fields Road, Gaithersburg, MD, 20878 | $685,000 | 3 | 3 | 2,180 | 0.04 Acre |
| 101 Stowe Drive, Gaithersburg, MD, 20878 | $829,000 | 3 | 4 | 1,842 | 0.04 Acre |
| 117 Stowe Drive, Gaithersburg, MD, 20878 | $829,000 | 3 | 5 | 1,842 | 0.04 Acre |
| 930 Crown Park Avenue, Gaithersburg, MD, 20878 | $1,225,000 | 4 | 5 | 3,484 | 0.04 Acre |
| 9756 Athletic Way, Gaithersburg, MD, 20878 | $765,000 | 4 | 3 | 2,045 | 0.02 Acre |
| 839 Rockwell Avenue, Gaithersburg, MD, 20878 | $795,000 | 3 | 3 | 2,548 | -- |
| 701 Hendrix Avenue, Gaithersburg, MD, 20878 | $925,000 | 4 | 4 | 2,210 | 0.04 Acre |
| 123 Copley Circle #35-A, Gaithersburg, MD, 20878 | $559,000 | 3 | 3 | 1,707 | -- |
| 90 Sharpstead Lane, Gaithersburg, MD, 20878 | $849,900 | 3 | 4 | 3,096 | 0.05 Acre |
Similar Townhouse To 185 Chevy Chase Street #185
Nearby For Sale
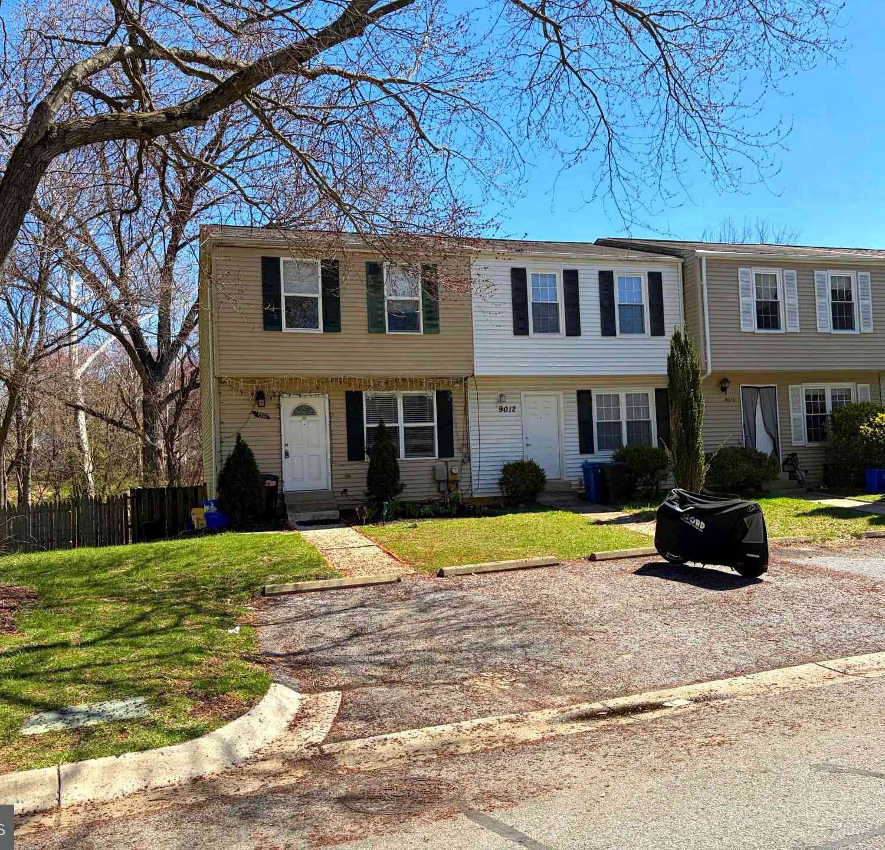

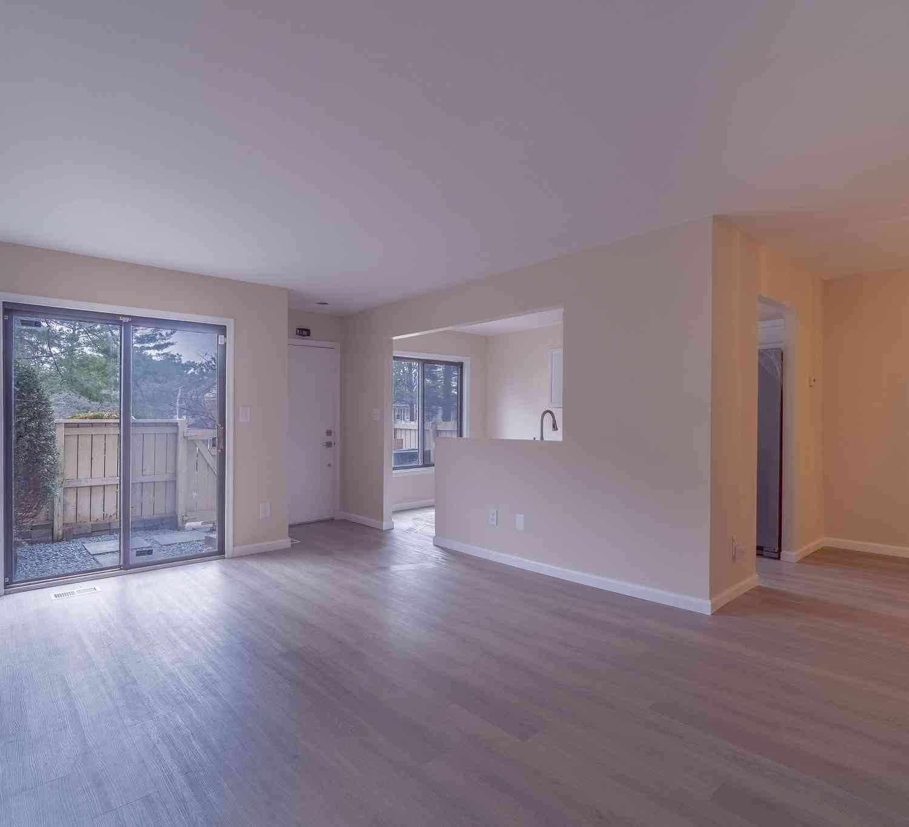
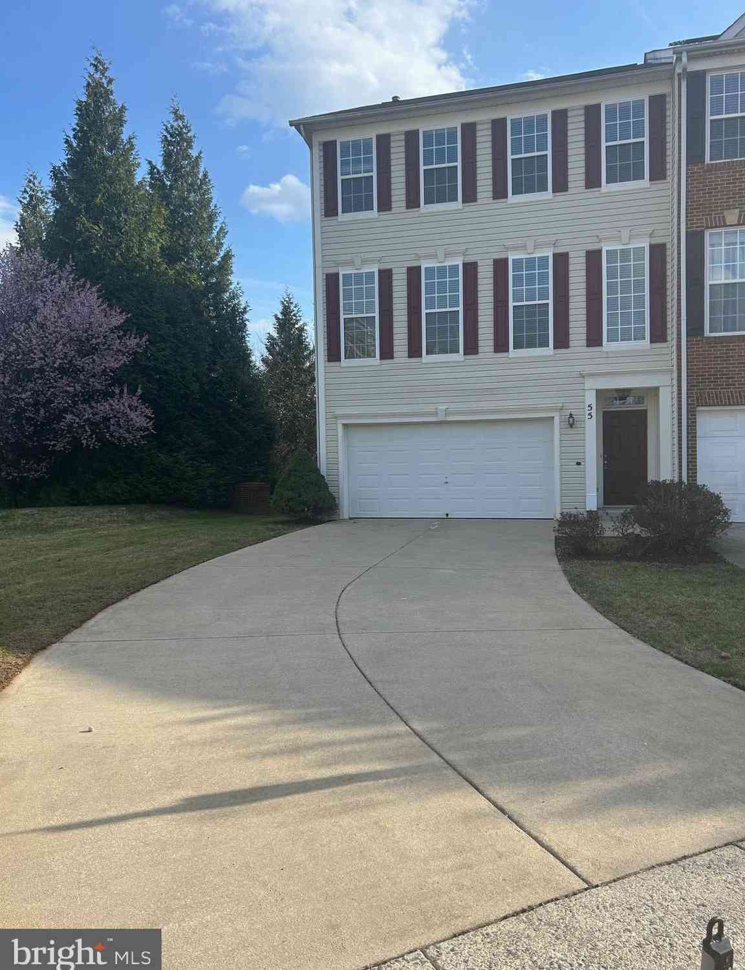
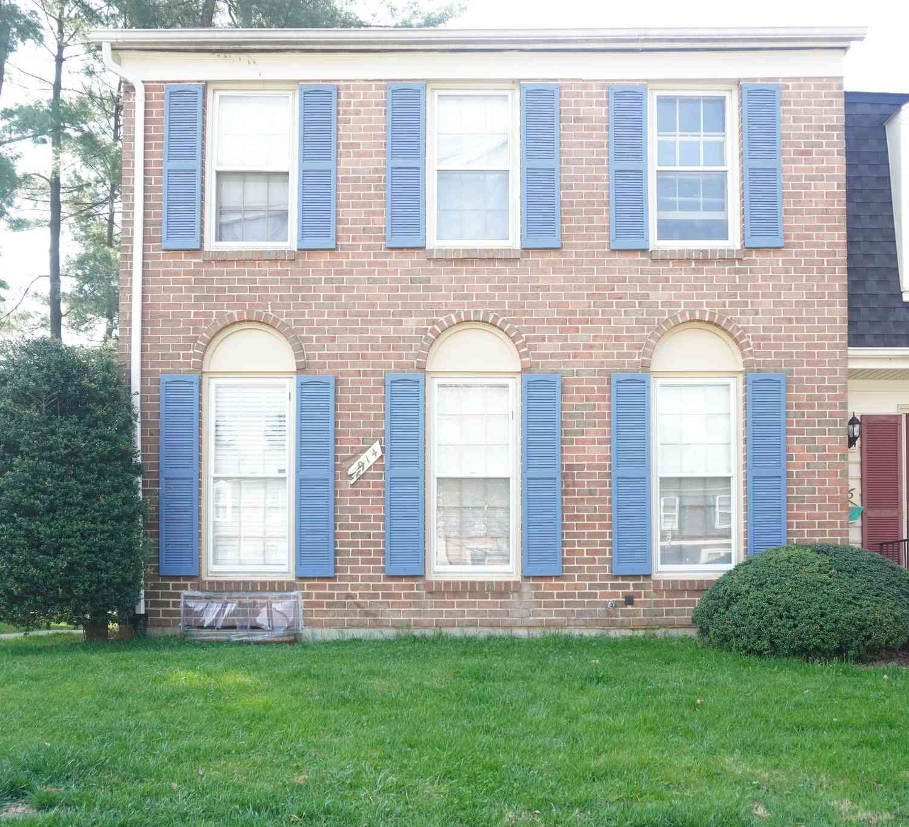
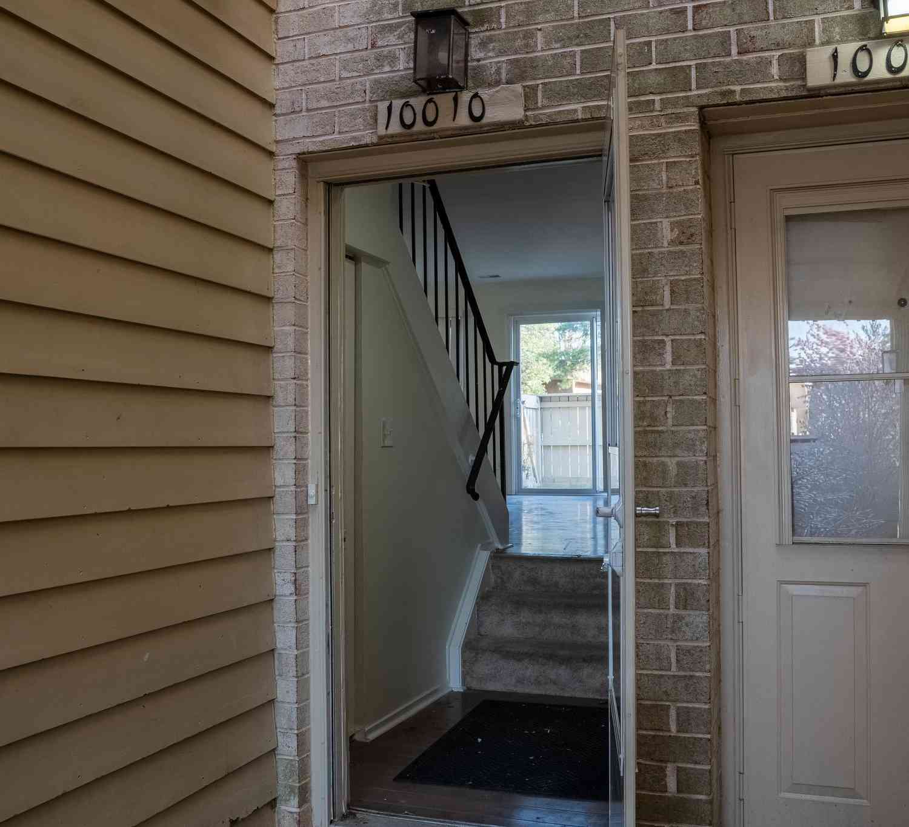
The data relating to real estate for sale on this website appears in part through the BRIGHT Internet Data Exchange program, a voluntary cooperative exchange of property listing data between licensed real estate brokerage firms in which ByOwner participates, and is provided by BRIGHT through a licensing agreement. The information provided by this website is for the personal, non-commercial use of consumers and may not be used for any purpose other than to identify prospective properties consumers may be interested in purchasing. Some properties which appear for sale on this website may no longer be available because they are under contract, have closed or are no longer being offered for sale. Information Deemed Reliable But Not Guaranteed. Copyright © 2026 Bright MLS. All rights reserved.
ByOwner last updated this listing 10/02/2026 @ 00:48
More Cities with for Sale by Owner Homes
- Gaithersburg Homes For Sale By Owner
- Washington Grove Homes For Sale By Owner
- Montgomery Village Homes For Sale By Owner
- Derwood Homes For Sale By Owner
- Germantown Homes For Sale By Owner
- North Potomac Homes For Sale By Owner
- Rockville Homes For Sale By Owner
- Olney Homes For Sale By Owner
- Boyds Homes For Sale By Owner
- Potomac Homes For Sale By Owner
- Clarksburg Homes For Sale By Owner
- Brookeville Homes For Sale By Owner
- Sandy Spring Homes For Sale By Owner
- Damascus Homes For Sale By Owner
- North Bethesda Homes For Sale By Owner
- Kensington Homes For Sale By Owner
- Poolesville Homes For Sale By Owner
- Great Falls Homes For Sale By Owner
- Ashton Homes For Sale By Owner
- Cabin John Homes For Sale By Owner
Homes around $629,995








Verify Your Email
Please enter the 6-digit verification code
sent to your email address.
Verify Your Phone Number
Please enter the 6-digit verification code
sent to your mobile phone.