
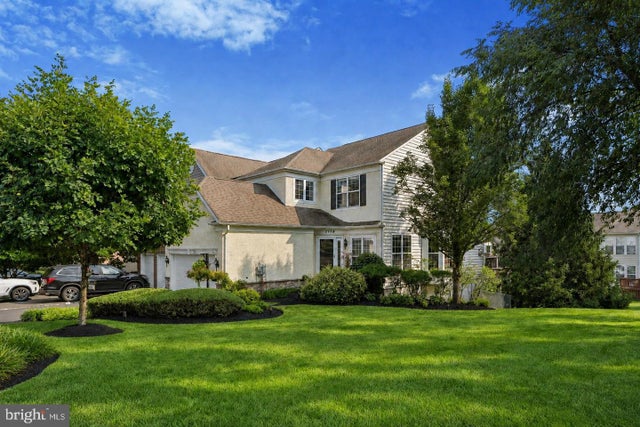
MLS: #PABU2131928, Listed By: Neal Cohen, Iron Valley Real Estate Doylestown, Source:Bright MLS
2114 Redbud Lane
FURLONG, PA 18925

 4
4
Bed
 4
4
Bath
 4,098
4,098Sqft
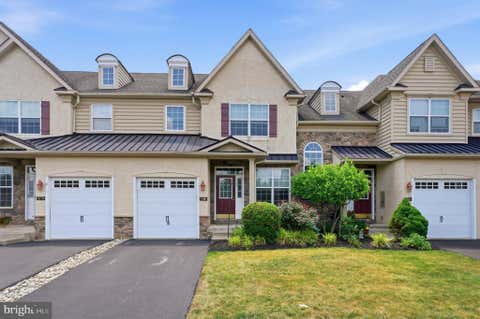
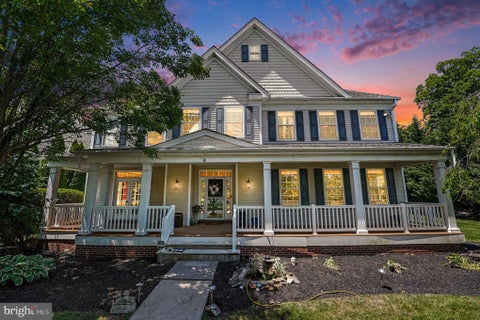
This premium end unit town home is perfectly positioned in a quiet cul-de-sac with 4100 sq ft of beautifully finished living space featuring 4 bedrooms, 3.5 baths. This former Pulte builder model home has been meticulously curated and upgraded presenting an opportunity to enjoy luxurious and expansive living spaces without the burden of exterior maintenance. The HOA handles the roof and exterior upkeep, providing true "lock-and-leave" freedom. Step inside to 9’ ceilings, extensive millwork and new engineered hardwood flooring. The main level unfolds beyond the foyer into the formal Living Room and Dining Room, with floor to ceiling bay windows and architectural columns and dimmable hi hats; featured extensively throughout the home. The gourmet kitchen is a chef's dream featuring a Wolf gas

 Property Details
 Map
Map
 Map
Map
What's Nearby
Nearby Areas
 Features
-
Bedroom Information
Total beds: 4Bathroom Information
Total Baths: 4 Full Baths: 3 Half Baths: 1Room Information
Has Basement: Yes Basement: Finished, Daylight, Full, Interior Entry -
Flooring Information
Hardwood, Carpet, Wood, Ceramic Tile, Vinyl -
Roofing Information
Shingle -
Interior Features
Ceiling Fan(s), Central Vacuum, Kitchen Island, Pantry, Recessed Lighting, Sound System, Walk-In Closet(s), High Ceilings, Tray Ceiling(s), Built-in Features, Crown Molding, Open Floorplan Roof: Shingle Appliances: Range, Oven, Gas Range, Gas Oven, Washer, Gas Water Heater, Built-In Range, Cooktop, Dishwasher, Disposal, Exhaust Fan, Humidifier, Instant Hot Water, Microwave, Range Hood, Refrigerator, Stainless Steel Appliance(s), ENERGY STAR Qualified Water Heater Laundry Features: Laundry Room, Upper Level Window Features: Window Coverings, Window Treatments -
Heating & Cooling
Has Heating: Yes Heating: Exhaust Fan, Natural Gas, Forced Air Has Cooling: Yes Cooling: Central Air, Ceiling Fan(s), Electric
-
Building Information
Year Built: 2005 Building Area Total: 4098 Construction Materials: Frame Patio And Porch Features: Patio, Deck Pool Features: None Private Pool: No Association Fee Frequency: Monthly -
Exterior Features
Exterior Features: Lighting
-
Lot Information
Lot Dimensions: 40.00 x Lot Size Source: EstimatedProperty Information
Subdivision: BRIDGE VALLEY AT FUR Source Property Type: Residential Property SubType: Townhouse Levels: Two Property Age: 21
-
Listing Price Information
Listing Price: $700000
-
Tax Information
Parcel Number: 51-012-063 Tax Lot: 063 Tax Year: 2025 Annual Tax: $8546
-
Parking Information
Parking Total: 2 Asphalt, Garage, Driveway, Inside Entrance, AttachedGarage Information
Has Garage: Yes Has Attached Garage: Yes Garage Space: 2 Pets Allowed: YesHomeowners Association InformationHas Association: Yes Included Fees: Snow Removal HOA: $227.00 Association Amenities: Trail(s), Jogging Path
-
School Information
Elementary School: BRIDGE VALLEYJunior High School: LENAPESenior High School: -
Utility Information
Cable Available, Natural Gas Available, Sewer Available, Water Available, Electricity Available -
Location Information
Direction: From Buckingham & New Hope. Take York Rd (Rt 263) South to Right onto Sugar Bottom Rd and a Left onto Mountain Laurel Dr to Redbud Lane. WaterSource: Public Security Features: Smoke Detector(s), Carbon Monoxide Detector(s), Security System
How much is this property worth?
Curious about this home's true market value? Use our free Home Evaluation Tool to instantly get a personalized Comparative Market Analysis (CMA) report. Make smarter, data-driven decisions before you buy.

Nearby Home Value
| Address | Estimate | Bed | Bath | Sq. Ft | Lot Size |
|---|---|---|---|---|---|
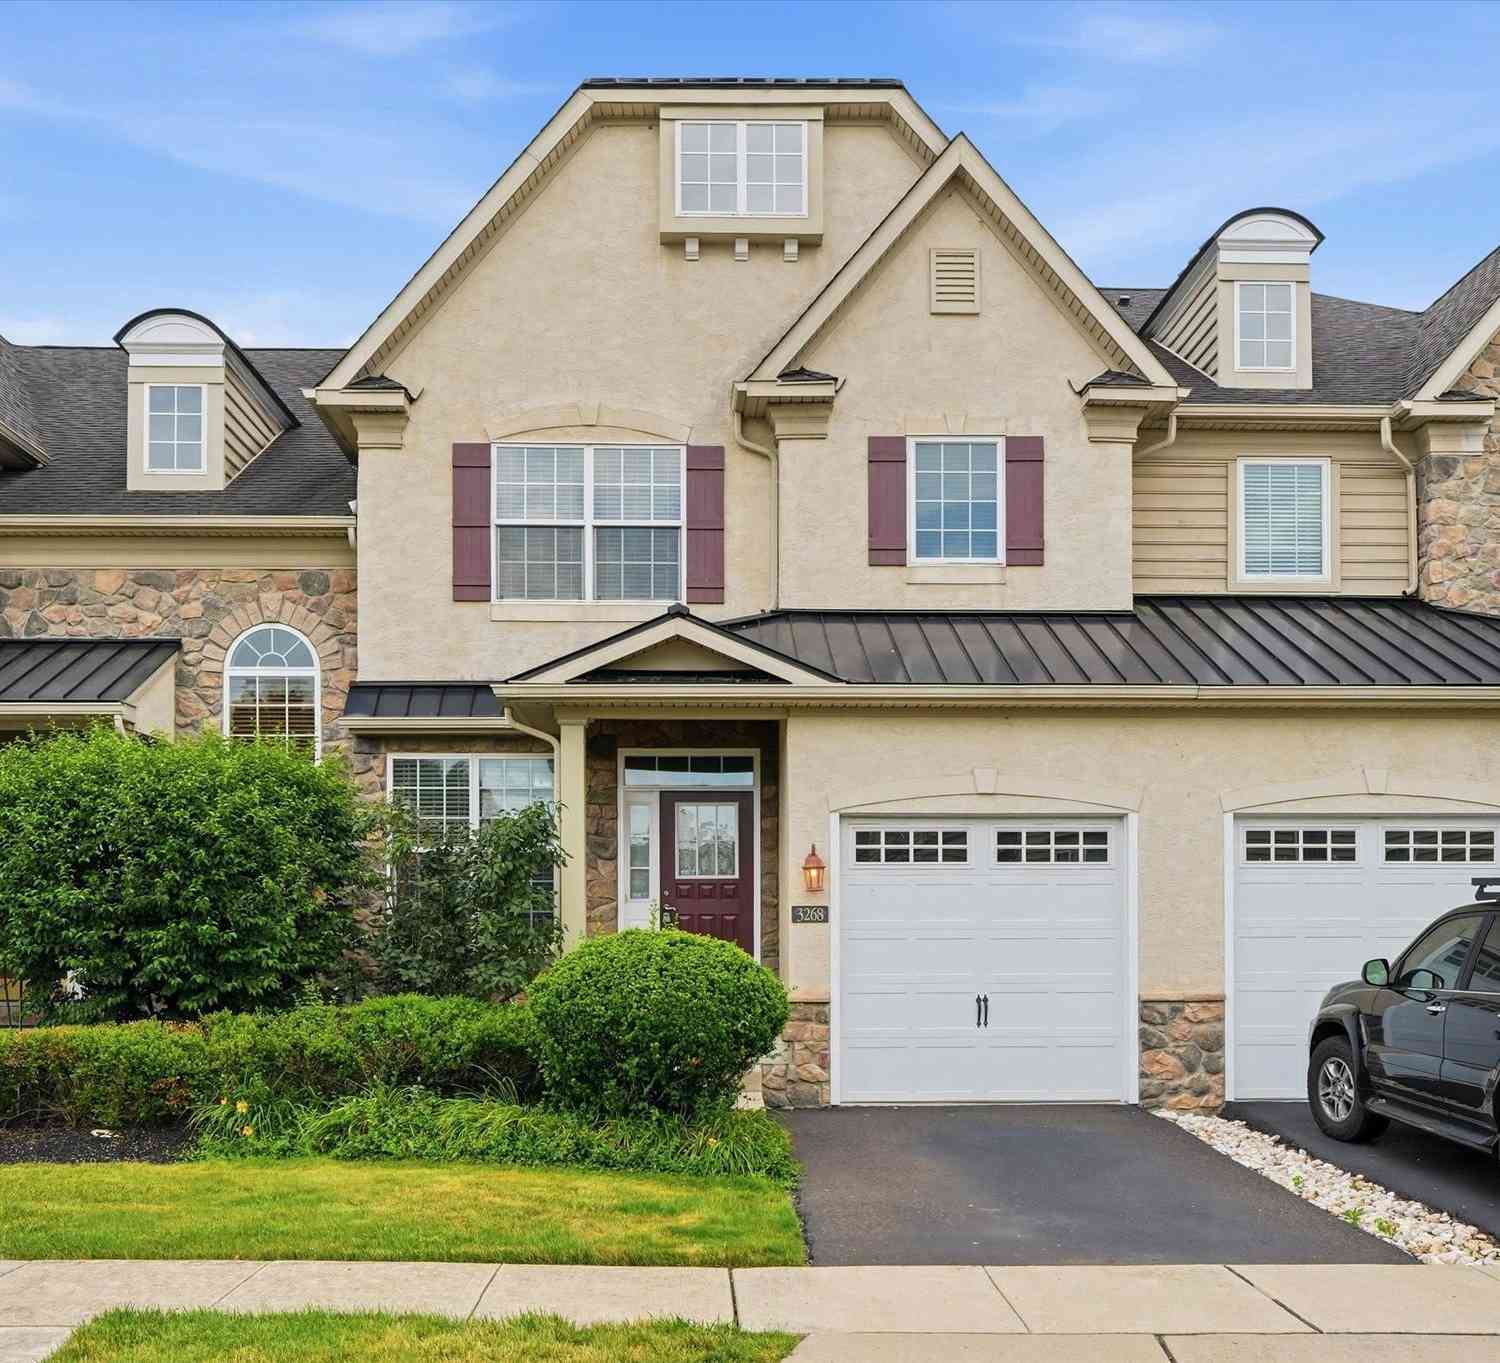
| 3268 Waterstone Court #.., Furlong, PA, 18925 | $609,900 | 3 | 4 | 1,980 | -- |
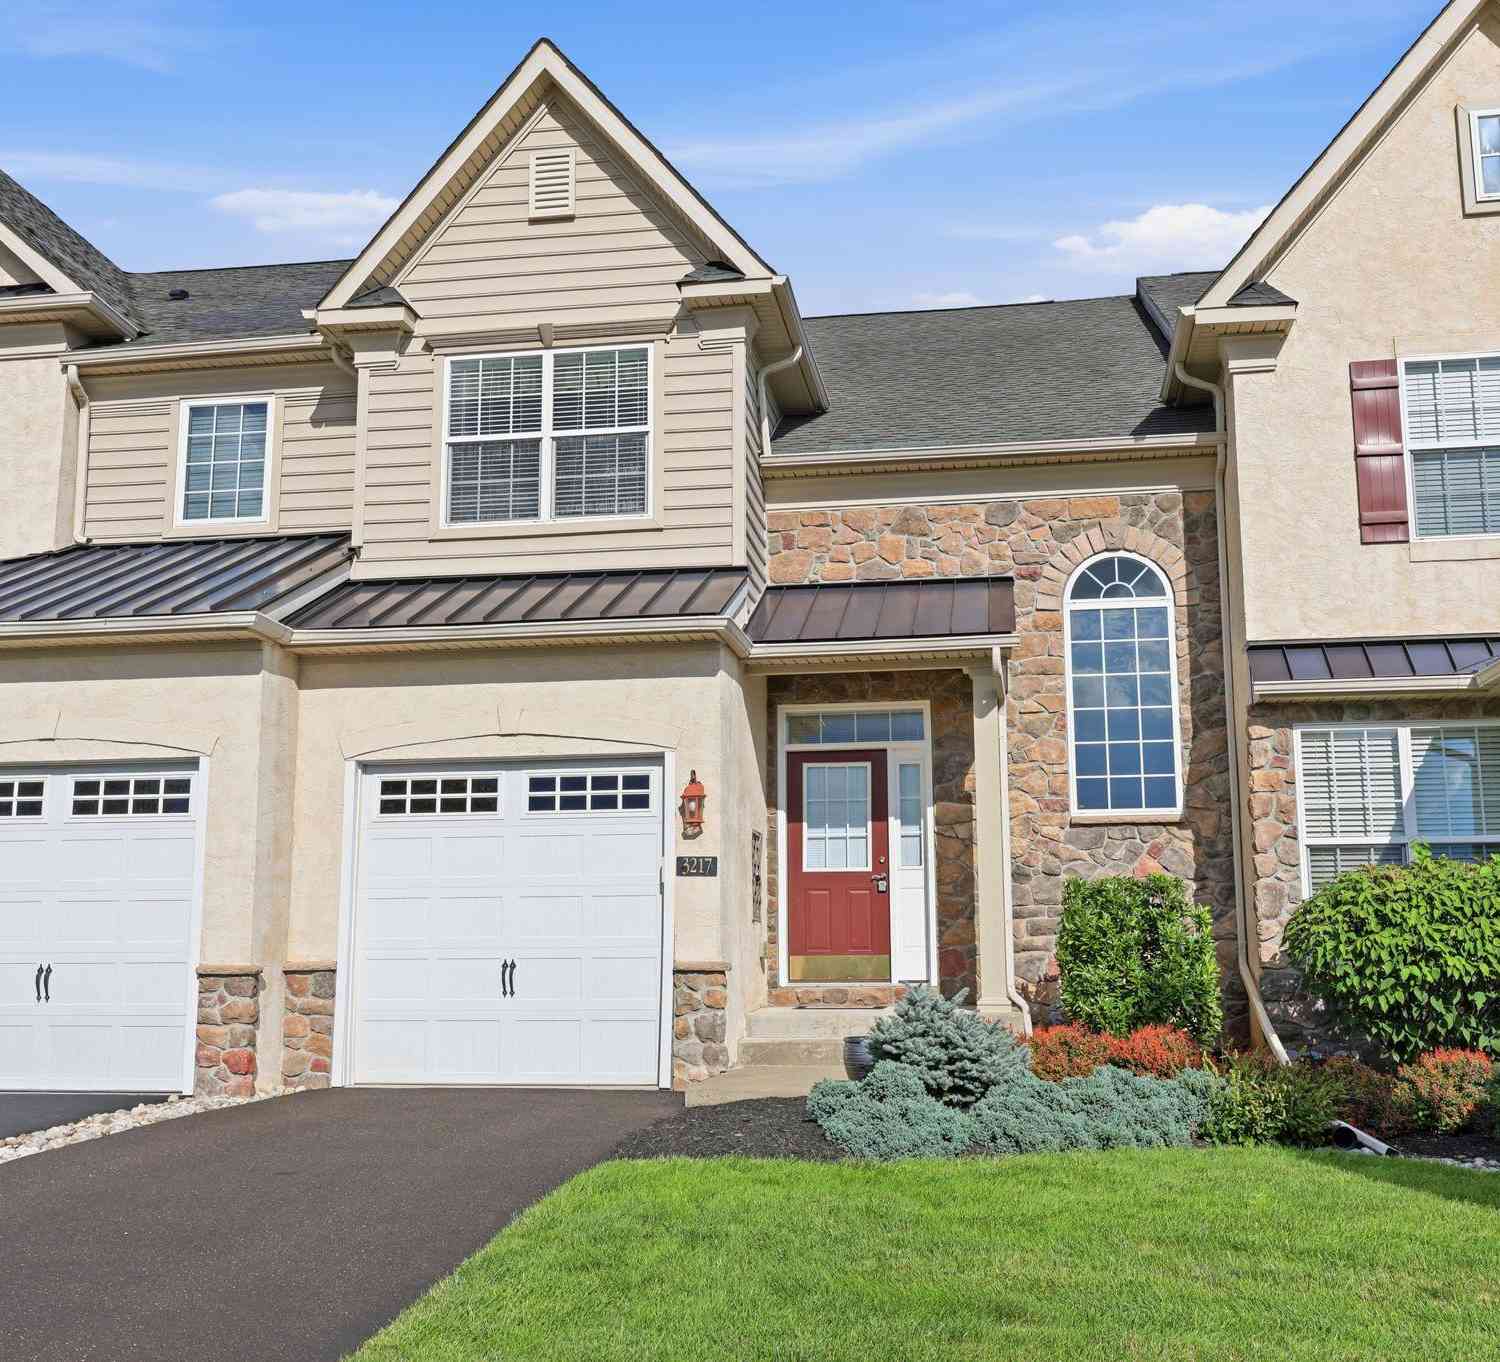
| 3217 Meadowview Circle .., Furlong, PA, 18925 | $625,000 | 3 | 4 | 1,980 | -- |
| 2394 Rosemont Terrace, Furlong, PA, 18925 | $599,500 | 3 | 3 | 1,917 | -- |
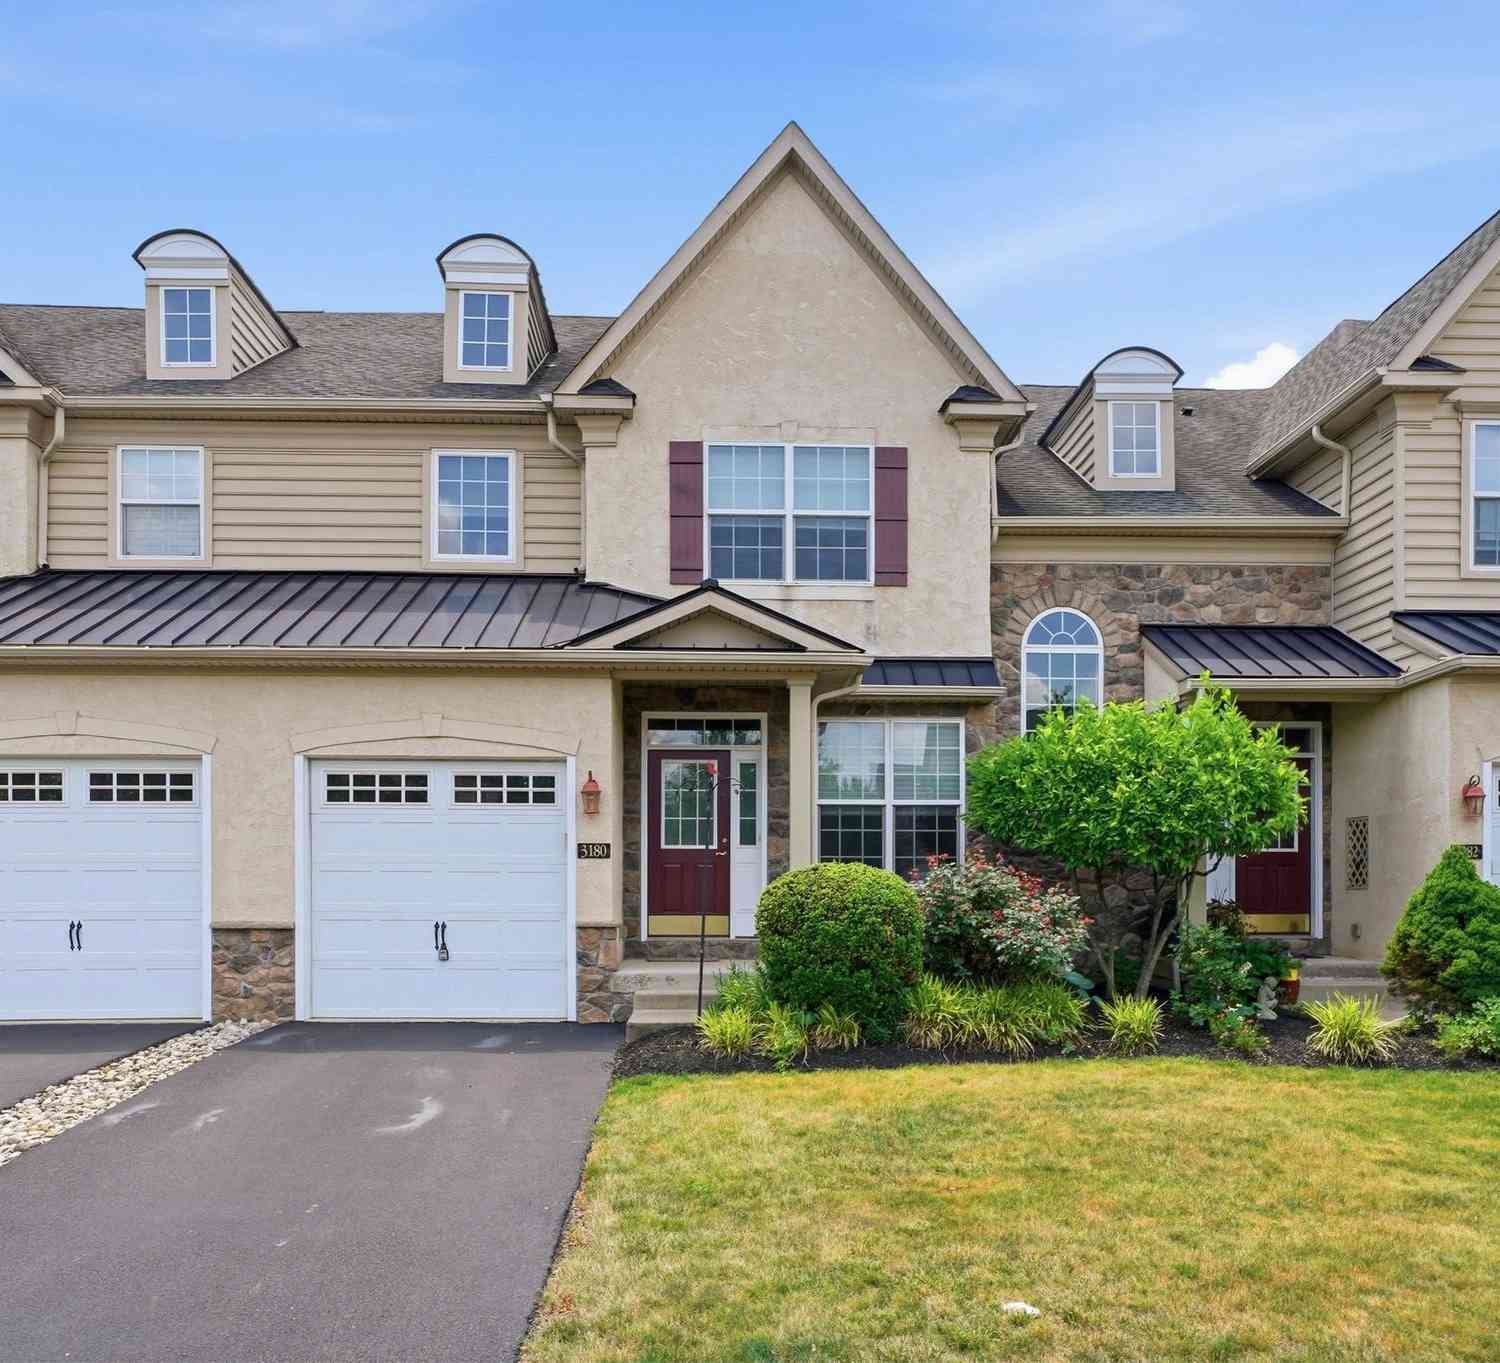
| 3180 Brookside Drive, Furlong, PA, 18925 | $629,500 | 3 | 4 | 1,980 | -- |
| 3247 Whisper Lane #110, Furlong, PA, 18925 | $590,000 | 3 | 3 | 2,763 | -- |
| 2356 S Whittmore Street, Furlong, PA, 18925 | $649,000 | 3 | 3 | 2,550 | 0.10 Acre |
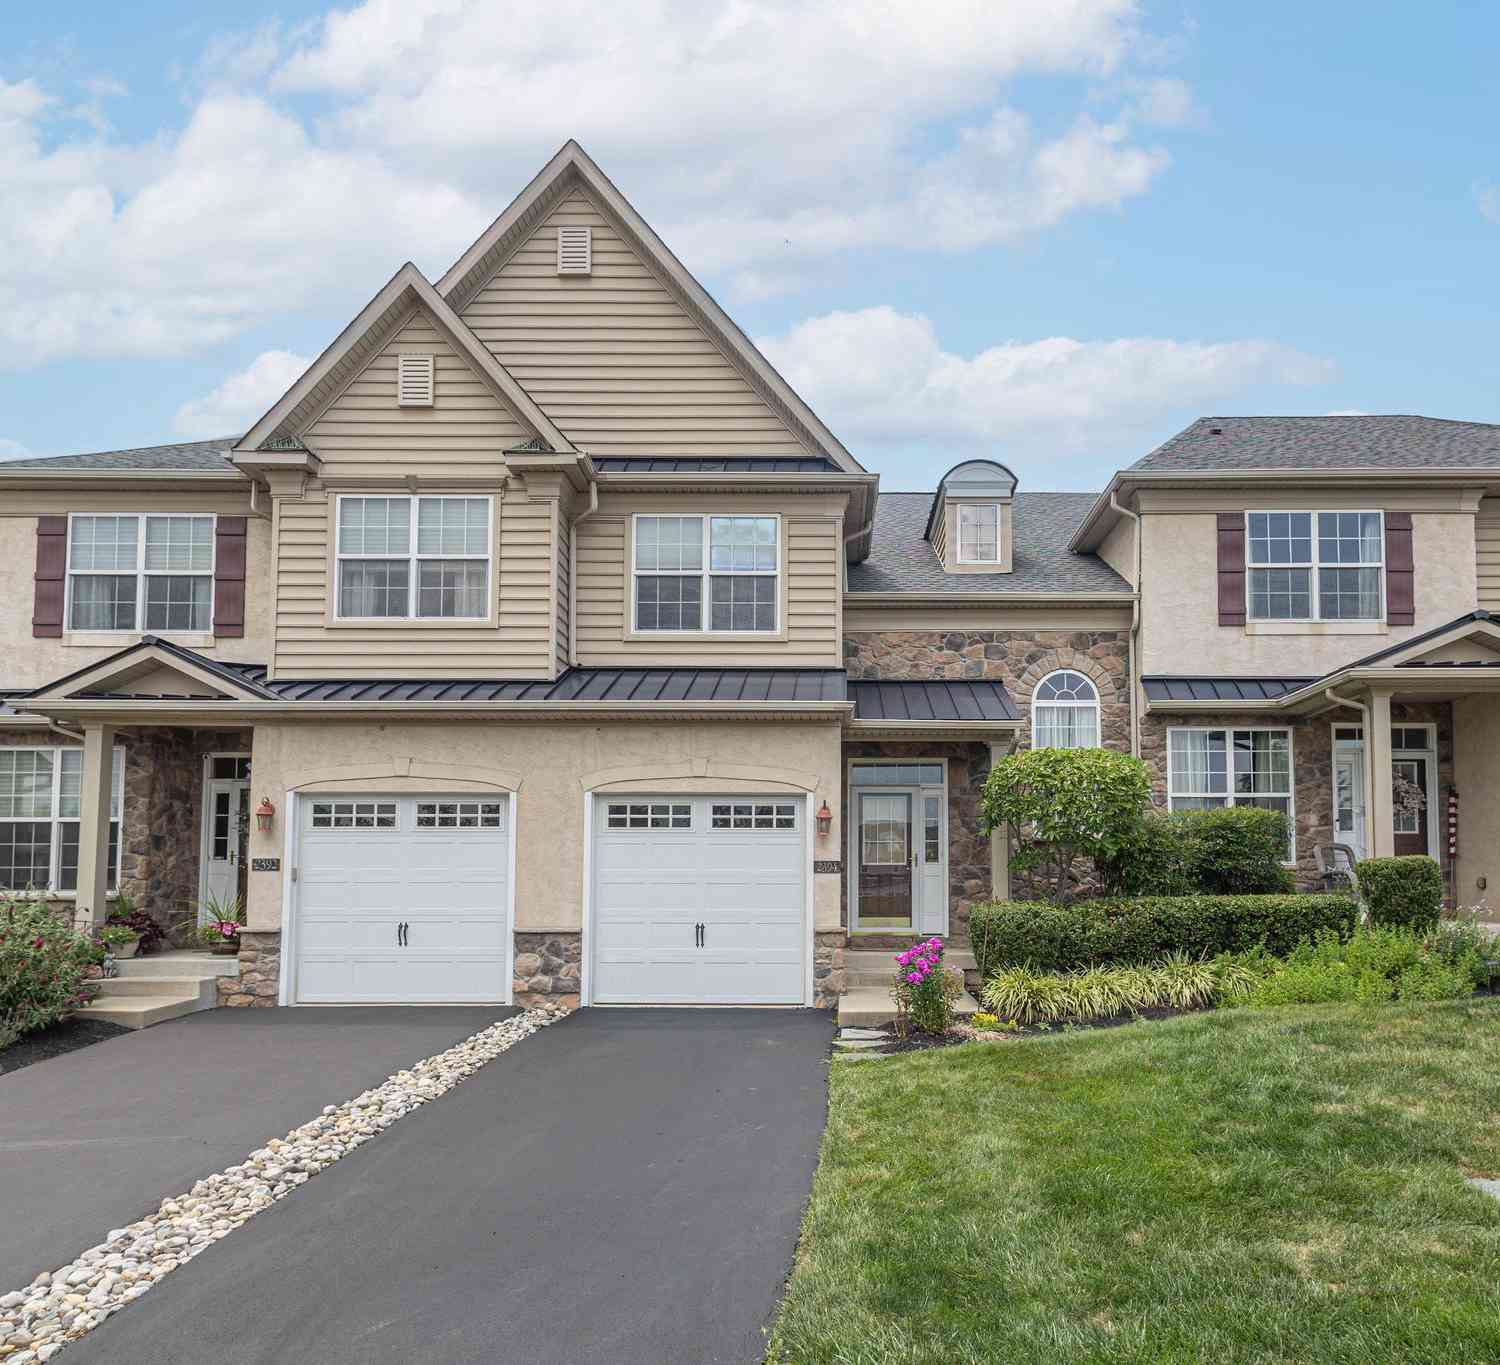
Similar Townhouse To 2114 Redbud Lane
Nearby For Sale

The data relating to real estate for sale on this website appears in part through the BRIGHT Internet Data Exchange program, a voluntary cooperative exchange of property listing data between licensed real estate brokerage firms in which ByOwner participates, and is provided by BRIGHT through a licensing agreement. The information provided by this website is for the personal, non-commercial use of consumers and may not be used for any purpose other than to identify prospective properties consumers may be interested in purchasing. Some properties which appear for sale on this website may no longer be available because they are under contract, have closed or are no longer being offered for sale. Information Deemed Reliable But Not Guaranteed. Copyright © 2026 Bright MLS. All rights reserved.
ByOwner last updated this listing 10/05/2026 @ 04:51
More Cities with for Sale by Owner Homes
- Furlong Homes For Sale By Owner
- Jamison Homes For Sale By Owner
- Warrington Homes For Sale By Owner
- Doylestown Homes For Sale By Owner
- Warminster Homes For Sale By Owner
- Richboro Homes For Sale By Owner
- New Hope Homes For Sale By Owner
- Chalfont Homes For Sale By Owner
- Newtown Homes For Sale By Owner
- Fountainville Homes For Sale By Owner
- Southampton Homes For Sale By Owner
- Hatboro Homes For Sale By Owner
- Horsham Homes For Sale By Owner
- Lambertville Homes For Sale By Owner
- Dublin Homes For Sale By Owner
- Washington Crossing Homes For Sale By Owner
- Ambler Homes For Sale By Owner
- Colmar Homes For Sale By Owner
- Willow Grove Homes For Sale By Owner
- Pipersville Homes For Sale By Owner
Homes around $700,000










Verify Your Email
Please enter the 6-digit verification code
sent to your email address.
Verify Your Phone Number
Please enter the 6-digit verification code
sent to your mobile phone.