
MLS: #MDFR2084348, Listed By: Heather Taylor, Real Estate Teams, LLC, Source:Bright MLS
834 Lindley Road
FREDERICK, MD 21701

 3
3
Bed
 5
5
Bath
 3,070
3,070Sqft
 0.05
0.05Acre(Lot)
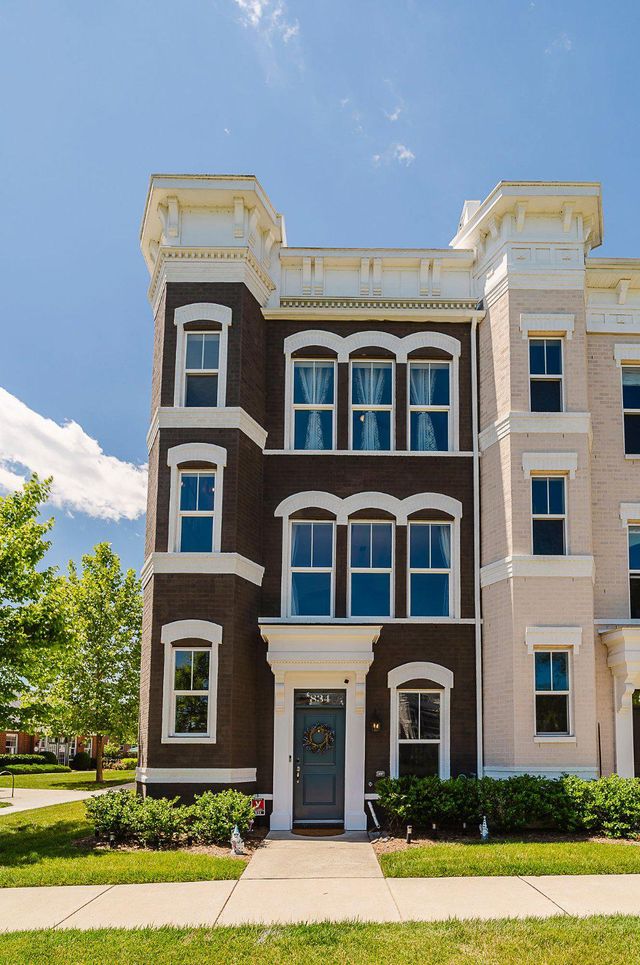
WELCOME HOME!!! This six year old beauty looks almost brand new and is LOADED with features! This may be the best lot in the neighborhood as an end unit next to the clubhouse and facing the large open green space. There is no street in front of the home and an alley in the back for parking which ends at this home so no through street anywhere around this home! This Wormald Homes' Vanderbilt floorplan features over 3,000 square feet of living space on FOUR levels of luxury - which you can easily access via your own personal ELEVATOR! You can also take the gorgeous staircases throughout the home. Your choice of how you want to travel! You also have plenty of space for all the vehicles you travel with as this home has a two car garage and a two car parking pad. There is also plenty of street

 Property Details
 Map
Map
 Map
Map
What's Nearby
Nearby Areas
 Features
-
Bedroom Information
Total beds: 3Bathroom Information
Total Baths: 5 Full Baths: 3 Half Baths: 2 -
Flooring Information
Carpet, Wood, Ceramic Tile, Vinyl -
Roofing Information
Shingle -
Interior Features
Ceiling Fan(s), Kitchen Island, Pantry, Recessed Lighting, Sound System, Walk-In Closet(s), High Ceilings, Tray Ceiling(s), Built-in Features, Bar, Open Floorplan Roof: Shingle Appliances: Oven, Electric Water Heater, Washer, Cooktop, Dishwasher, Disposal, Exhaust Fan, Ice Maker, Range Hood, Refrigerator, Stainless Steel Appliance(s), Water Heater, Microwave, Dryer Laundry Features: Laundry Room, Upper Level Window Features: Window Coverings, Double Pane Windows, Screens, Bay Window(s), Window Treatments -
Heating & Cooling
Has Heating: Yes Heating: Exhaust Fan, Natural Gas, Forced Air, Zoned Has Cooling: Yes Cooling: Central Air, Ceiling Fan(s), Zoned, Electric
-
Building Information
Year Built: 2020 Building Area Total: 3070 Construction Materials: Brick Veneer, Vinyl Siding Pool Features: Community Private Pool: No View: Garden Association Fee Frequency: Monthly -
Exterior Features
Exterior Features: Balcony, Lighting
-
Lot Information
Lot Size Acres: 0.05 Lot Size Source: Estimated Lot Size Square Feet: 2178 Lot Description: Corner Lot, Level, ClearedProperty Information
Subdivision: EASTCHURCH Source Property Type: Residential Postal Code Plus 4: 3180 Property SubType: Townhouse Levels: Three Or More Property Age: 6
-
Listing Price Information
Listing Price: $665000
-
Tax Information
Parcel Number: 1102596971 Tax Lot: 244 Tax Year: 2026 Annual Tax: $11044
-
Parking Information
Parking Total: 4 Garage Door Opener, Concrete, Off Street, Alley Access, Garage, Inside Entrance, AttachedGarage Information
Has Garage: Yes Has Attached Garage: Yes Garage Space: 2Homeowners Association InformationHas Association: Yes Included Fees: Snow Removal HOA: $114.00 Association Amenities: Clubhouse, Dog Park, Picnic Area, Playground Community Features: Pool
-
School Information
Elementary School: SPRING RIDGEJunior High School: GOV. THOMAS JOHNSONSenior High School: GOV. THOMAS JOHNSON -
Location Information
Direction: East Church Street to 7th Street to Holden Road. Home at end of street on left. WaterSource: Public Security Features: Smoke Detector(s), Carbon Monoxide Detector(s), Security System
How much is this property worth?
Curious about this home's true market value? Use our free Home Evaluation Tool to instantly get a personalized Comparative Market Analysis (CMA) report. Make smarter, data-driven decisions before you buy.

Nearby Home Value
| Address | Estimate | Bed | Bath | Sq. Ft | Lot Size |
|---|---|---|---|---|---|
| 9412 Birchwood Court, Frederick, MD, 21701 | $395,000 | 3 | 3 | 1,762 | -- |
| 6011 Newport Lane, Frederick, MD, 21701 | $459,900 | 3 | 4 | 2,260 | 0.04 Acre |
| 6116 Newport Terrace, Frederick, MD, 21701 | $430,000 | 3 | 4 | 1,980 | 0.08 Acre |
| 9245 Ridgefield Circle, Frederick, MD, 21701 | $419,000 | 3 | 4 | 1,627 | 0.07 Acre |
| 6103 Pine Crest Lane, Frederick, MD, 21701 | $415,000 | 3 | 4 | 1,952 | 0.04 Acre |
| 9205 Ridgefield Circle, Frederick, MD, 21701 | $405,000 | 3 | 4 | 1,980 | -- |
| 6208 Cliffside Terrace, Frederick, MD, 21701 | $424,000 | 4 | 4 | 2,178 | 0.04 Acre |
| 6347 Meandering Woods C.., Frederick, MD, 21701 | $460,000 | 3 | 4 | 2,331 | 0.06 Acre |
| 7985 Windsail Court, Frederick, MD, 21701 | $339,000 | 3 | 3 | 1,920 | 0.04 Acre |
| 1638 Wheyfield Drive, Frederick, MD, 21701 | $419,997 | 4 | 4 | 2,280 | 0.06 Acre |
Similar Townhouse To 834 Lindley Road
Nearby For Sale
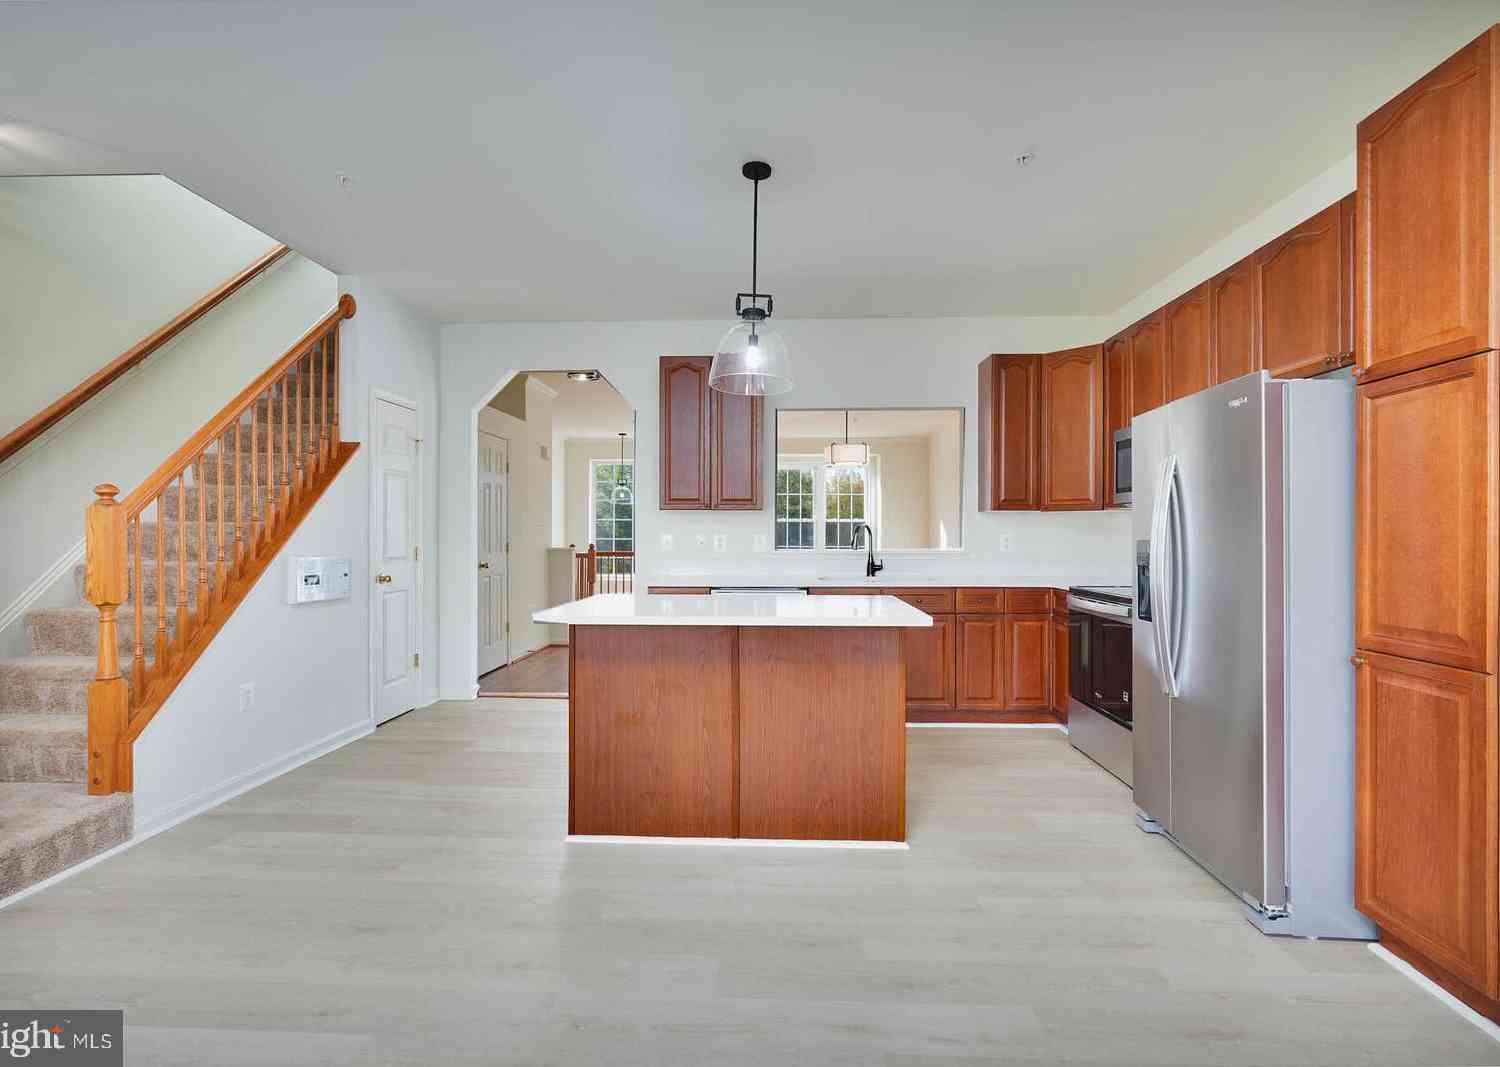


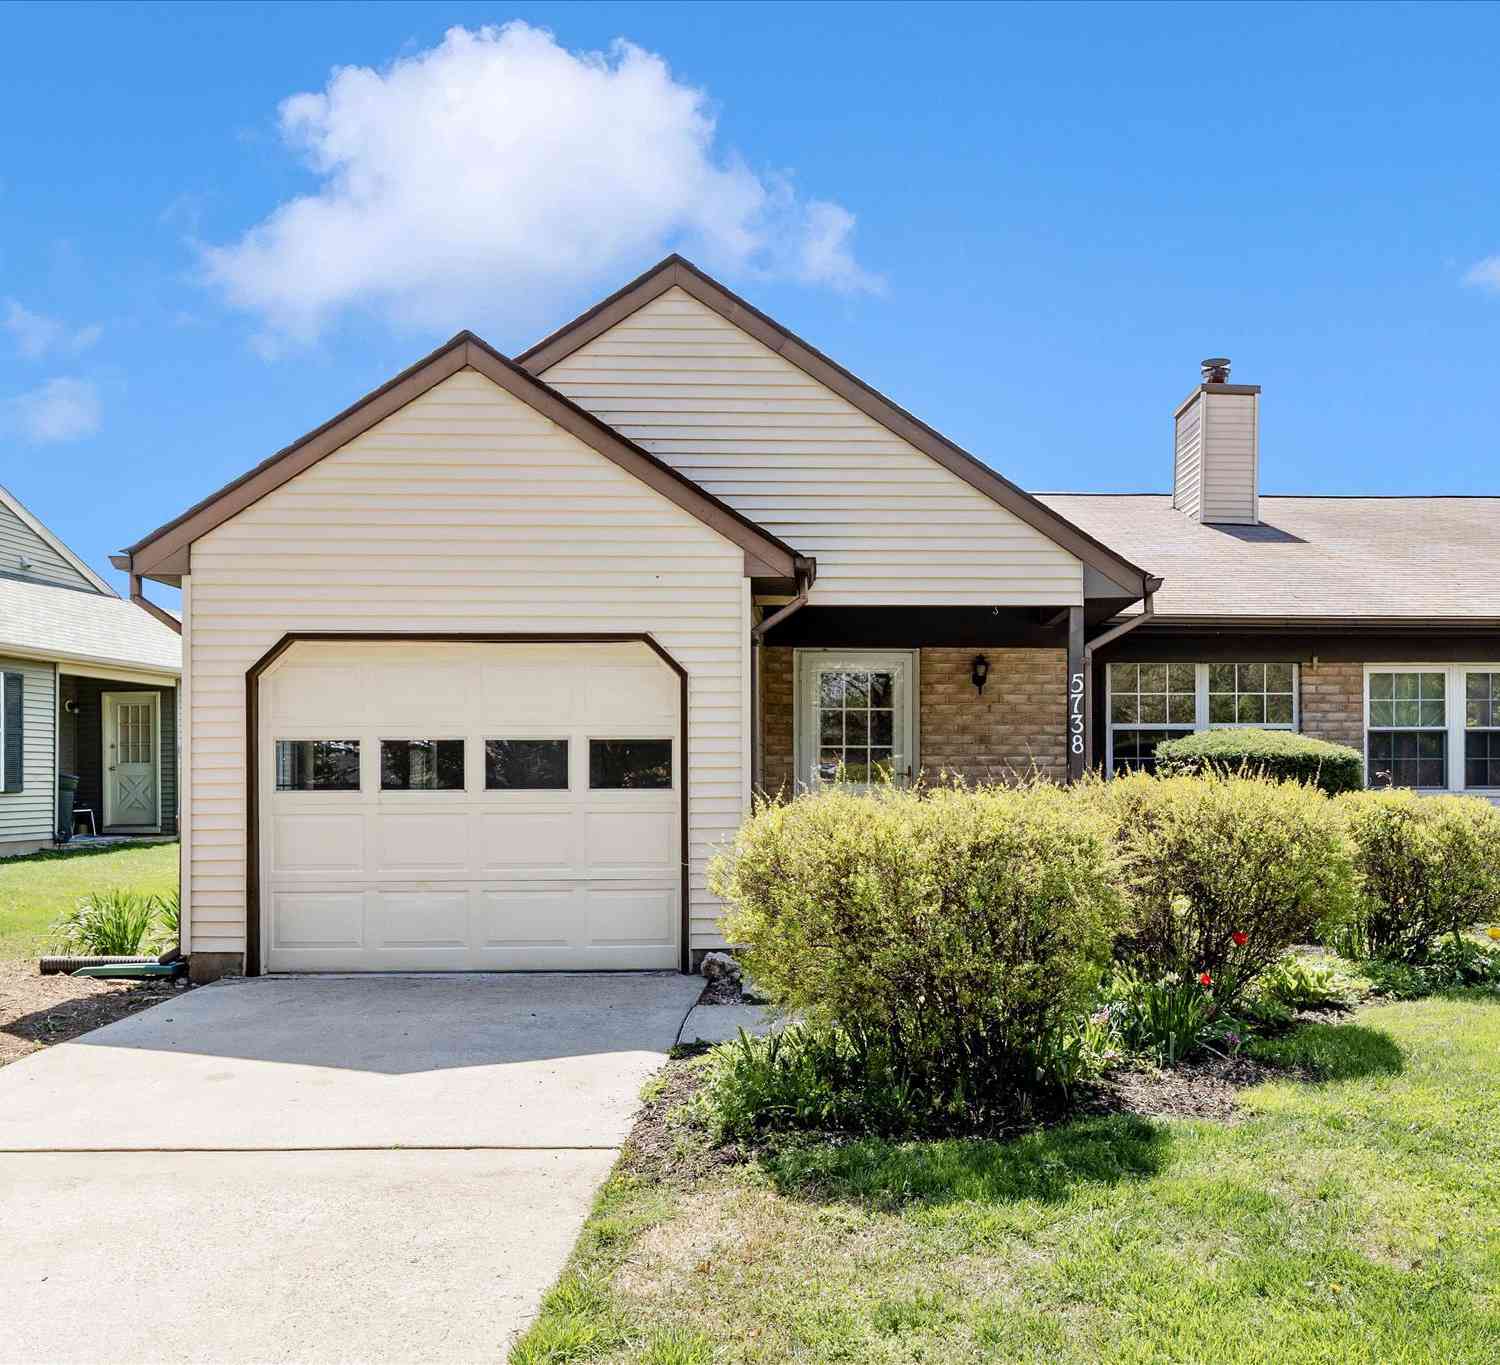
The data relating to real estate for sale on this website appears in part through the BRIGHT Internet Data Exchange program, a voluntary cooperative exchange of property listing data between licensed real estate brokerage firms in which ByOwner participates, and is provided by BRIGHT through a licensing agreement. The information provided by this website is for the personal, non-commercial use of consumers and may not be used for any purpose other than to identify prospective properties consumers may be interested in purchasing. Some properties which appear for sale on this website may no longer be available because they are under contract, have closed or are no longer being offered for sale. Information Deemed Reliable But Not Guaranteed. Copyright © 2026 Bright MLS. All rights reserved.
ByOwner last updated this listing 09/09/2026 @ 15:48
More Cities with for Sale by Owner Homes
- Frederick Homes For Sale By Owner
- Walkersville Homes For Sale By Owner
- Myersville Homes For Sale By Owner
- Middletown Homes For Sale By Owner
- Thurmont Homes For Sale By Owner
- Woodsboro Homes For Sale By Owner
- Smithsburg Homes For Sale By Owner
- New Market Homes For Sale By Owner
- Jefferson Homes For Sale By Owner
- Rohrersville Homes For Sale By Owner
- Boonsboro Homes For Sale By Owner
- Sabillasville Homes For Sale By Owner
- Keymar Homes For Sale By Owner
- Keedysville Homes For Sale By Owner
- Ijamsville Homes For Sale By Owner
- Adamstown Homes For Sale By Owner
- Union Bridge Homes For Sale By Owner
- Monrovia Homes For Sale By Owner
- Cascade Homes For Sale By Owner
- Knoxville Homes For Sale By Owner
Homes around $665,000











Verify Your Email
Please enter the 6-digit verification code
sent to your email address.
Verify Your Phone Number
Please enter the 6-digit verification code
sent to your mobile phone.