
MLS: #MDFR2084690, Listed By: Kevin White, RE/MAX Distinctive, LLC, Source:Bright MLS
411 Gillespie Drive
FREDERICK, MD 21702

 4
4
Bed
 4
4
Bath
 2,122
2,122Sqft
 0.04
0.04Acre(Lot)
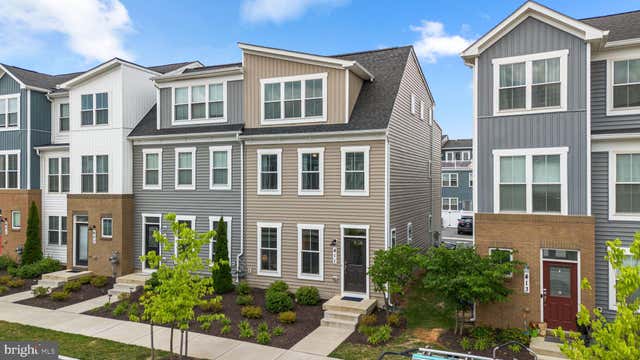
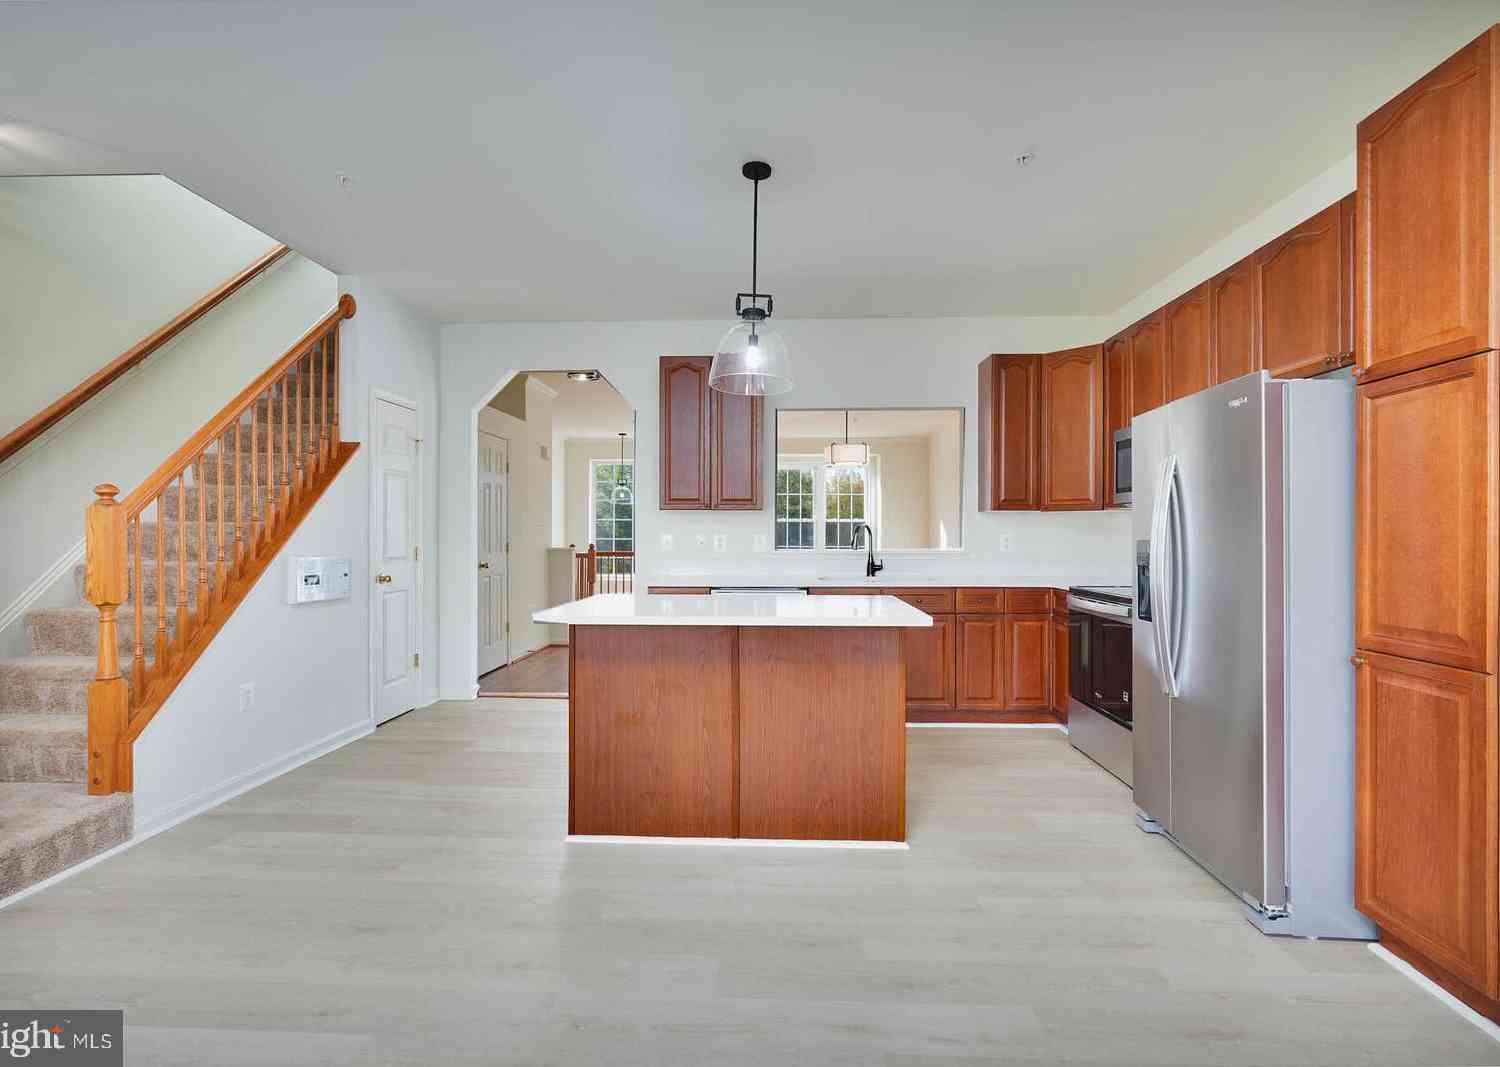
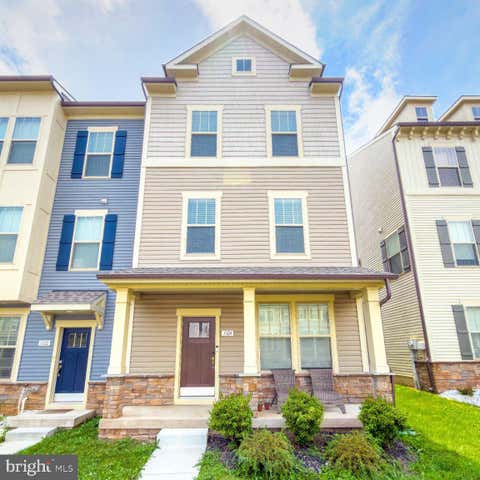
Welcome to 411 Gillespie Drive in the sought-after Gambrill View community of Frederick! This beautifully maintained, move-in-ready home offers 4 bedrooms, 3.5 bathrooms, and approximately 2,200 square feet of stylish, functional living space. The open-concept main level is filled with natural light and features soaring ceilings, a spacious living room with a custom accent wall and fireplace, and a stunning kitchen with an impressive 12.5-foot island, white cabinetry, stainless steel appliances, a dining area, and plenty of space to gather. A half bath, additional storage, and direct access to two private parking spaces complete the main level. The second floor offers three spacious bedrooms, including a large primary suite with a walk-in closet and en-suite bath featuring a walk-in sho

 Property Details
 Map
Map
 Map
Map
What's Nearby
Nearby Areas
 Features
-
Bedroom Information
Total beds: 4Bathroom Information
Total Baths: 4 Full Baths: 3 Half Baths: 1 -
Flooring Information
Carpet, Ceramic Tile, Vinyl -
Roofing Information
Asphalt -
Interior Features
Eat-in Kitchen, Ceiling Fan(s), Kitchen Island, Pantry, Recessed Lighting, Walk-In Closet(s), Open Floorplan Roof: Asphalt Appliances: Gas Range, Gas Oven, Electric Water Heater, Washer, Dishwasher, Disposal, Dryer, Exhaust Fan, Refrigerator, Stainless Steel Appliance(s), Water Heater, Microwave Laundry Features: Upper Level Window Features: Window Coverings, Screens, Window Treatments -
Heating & Cooling
Has Heating: Yes Heating: Exhaust Fan, Fireplace Insert, Natural Gas, Central, Forced Air Has Cooling: Yes Cooling: Central Air, Ceiling Fan(s), Electric
-
Building Information
Year Built: 2022 Building Area Total: 2122 Construction Materials: Brick, Vinyl Siding Pool Features: Community Private Pool: No View: Mountain(s) Association Fee Frequency: Monthly -
Exterior Features
Exterior Features: Balcony
-
Lot Information
Lot Size Acres: 0.04 Lot Size Source: Estimated Lot Size Square Feet: 1875 Lot Description: Front Yard, LevelProperty Information
Subdivision: GAMBRILL VIEW Source Property Type: Residential Postal Code Plus 4: 4941 Property SubType: Townhouse Levels: Three Or More Property Age: 4
-
Listing Price Information
Listing Price: $489000
-
Tax Information
Parcel Number: 1102601845 Tax Lot: 56 Tax Year: 2026 Annual Tax: $7199.54
-
Parking Information
Parking Total: 2 Asphalt, DrivewayGarage Information
Pets Allowed: YesHomeowners Association InformationHas Association: Yes Included Fees: Snow Removal, Maintenance Grounds HOA: $115.00 Community Features: Pool
-
School Information
Elementary School: WAVERLEYJunior High School: MONOCACYSenior High School: GOVERNOR THOMAS JOHNSON -
Location Information
Direction: Google/Waze WaterSource: Public Security Features: Smoke Detector(s), Carbon Monoxide Detector(s)
How much is this property worth?
Curious about this home's true market value? Use our free Home Evaluation Tool to instantly get a personalized Comparative Market Analysis (CMA) report. Make smarter, data-driven decisions before you buy.

Nearby Home Value
| Address | Estimate | Bed | Bath | Sq. Ft | Lot Size |
|---|---|---|---|---|---|
| 1747 Hillmeade Square, Frederick, MD, 21702 | $325,000 | 3 | 2 | 1,170 | 0.04 Acre |
| 1709 Springhouse Court, Frederick, MD, 21702 | $329,500 | 3 | 2 | 1,640 | 0.04 Acre |
| 2101 Buell Drive, Frederick, MD, 21702 | $405,000 | 3 | 3 | 1,889 | 0.04 Acre |
| 218 Harpers Way, Frederick, MD, 21702 | $417,000 | 3 | 3 | 2,054 | 0.08 Acre |
| 2089 Buell Drive, Frederick, MD, 21702 | $397,000 | 3 | 4 | 2,146 | -- |
| 2495 Silver Leaf Drive, Frederick, MD, 21702 | $469,900 | 4 | 4 | 2,144 | 0.08 Acre |
| 360 Shortleaf Circle, Frederick, MD, 21702 | $418,000 | 3 | 3 | 1,644 | 0.08 Acre |
| 1943 Crossing Stone Court, Frederick, MD, 21702 | $405,000 | 4 | 4 | 1,970 | 0.04 Acre |
| 1603 Jennings Court, Frederick, MD, 21702 | $340,000 | 4 | 2 | 1,900 | 0.04 Acre |
| 1666 Colonial Way, Frederick, MD, 21702 | $334,900 | 4 | 2 | 1,660 | 0.03 Acre |
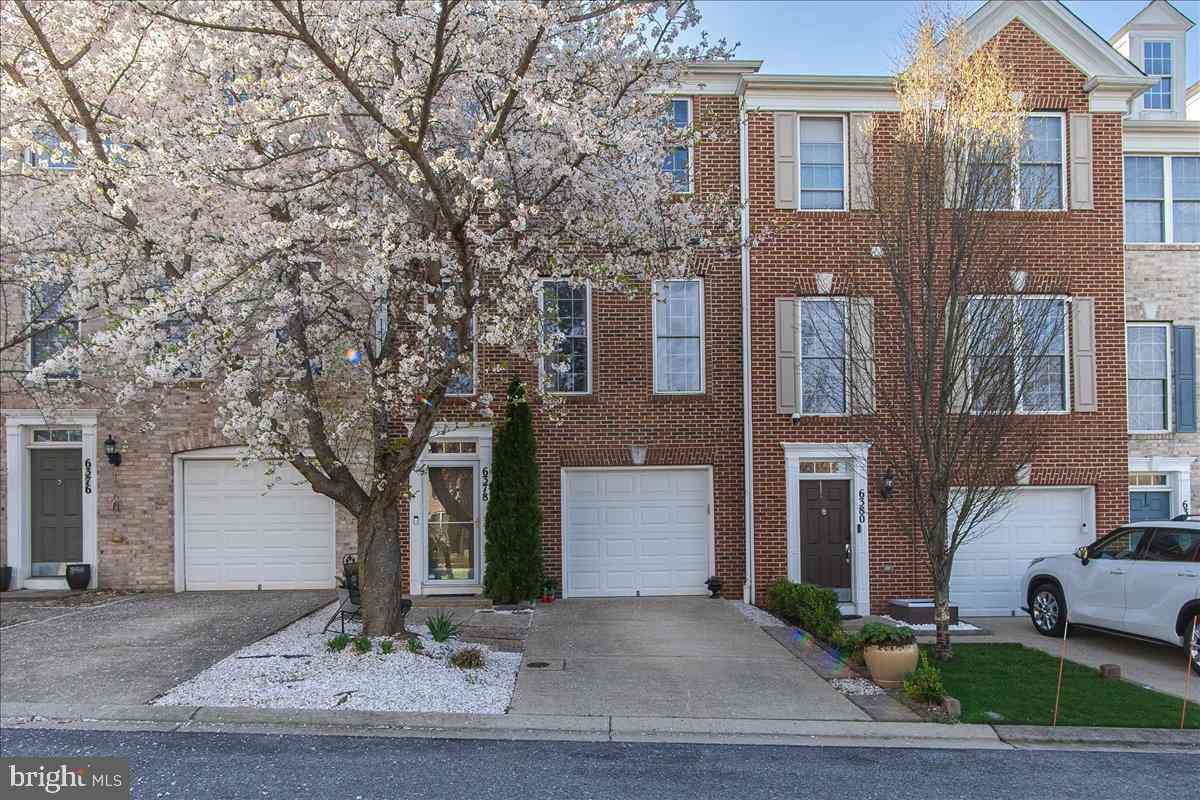
Similar Townhouse To 411 Gillespie Drive
Nearby For Sale


The data relating to real estate for sale on this website appears in part through the BRIGHT Internet Data Exchange program, a voluntary cooperative exchange of property listing data between licensed real estate brokerage firms in which ByOwner participates, and is provided by BRIGHT through a licensing agreement. The information provided by this website is for the personal, non-commercial use of consumers and may not be used for any purpose other than to identify prospective properties consumers may be interested in purchasing. Some properties which appear for sale on this website may no longer be available because they are under contract, have closed or are no longer being offered for sale. Information Deemed Reliable But Not Guaranteed. Copyright © 2026 Bright MLS. All rights reserved.
ByOwner last updated this listing 09/05/2026 @ 00:19
More Cities with for Sale by Owner Homes
- Frederick Homes For Sale By Owner
- Walkersville Homes For Sale By Owner
- Myersville Homes For Sale By Owner
- Middletown Homes For Sale By Owner
- Thurmont Homes For Sale By Owner
- Woodsboro Homes For Sale By Owner
- Smithsburg Homes For Sale By Owner
- New Market Homes For Sale By Owner
- Jefferson Homes For Sale By Owner
- Rohrersville Homes For Sale By Owner
- Boonsboro Homes For Sale By Owner
- Sabillasville Homes For Sale By Owner
- Keymar Homes For Sale By Owner
- Keedysville Homes For Sale By Owner
- Ijamsville Homes For Sale By Owner
- Adamstown Homes For Sale By Owner
- Union Bridge Homes For Sale By Owner
- Monrovia Homes For Sale By Owner
- Cascade Homes For Sale By Owner
- Knoxville Homes For Sale By Owner
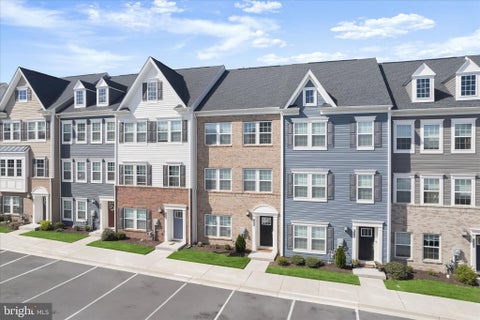
Homes around $489,000









Verify Your Email
Please enter the 6-digit verification code
sent to your email address.
Verify Your Phone Number
Please enter the 6-digit verification code
sent to your mobile phone.