

MLS: #MDFR2087920, Listed By: Laura Stanek, Real Broker, LLC -, Source:Bright MLS
336 E 3rd Street
FREDERICK, MD 21701

 2
2
Bed
 2
2
Bath
 1,504
1,504Sqft
 0.08
0.08Acre(Lot)
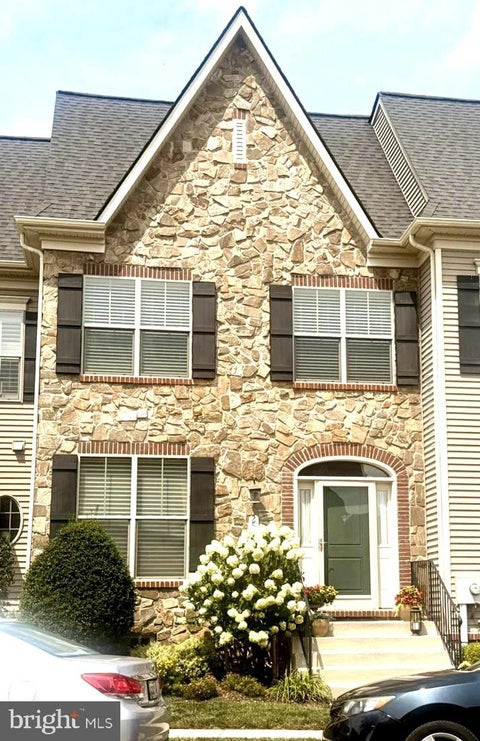
Imagine your best life: coffee on the front porch while chatting with neighbors, lunch in your beautiful backyard, and an easy stroll with the dog to your favorite restaurants, galleries, and downtown destinations, all while your car has dedicated parking at home. Welcome to 336 E 3rd St, a charming historic home nestled in one of Frederick’s most sought-after urban oasis areas. Thoughtfully updated for modern living while preserving its character, this maintenance-friendly 2-bedroom duplex offers a flexible layout that can be converted back to its 3-bedroom layout if needed. The generous first floor features a beautifully upgraded chef’s kitchen that opens seamlessly to the living and dining areas, creating an inviting space for everyday living and entertaining. Upstairs, you’ll find co

 Property Details
 Map
Map
 Map
Map
What's Nearby
Nearby Areas
 Features
-
Bedroom Information
Total beds: 2Bathroom Information
Total Baths: 2 Full Baths: 2Room Information
Has Basement: Yes Basement: Other -
Flooring Information
Wood -
Interior Features
Eat-in Kitchen, Ceiling Fan(s), Crown Molding, Open Floorplan Appliances: Gas Range, Gas Oven, Gas Water Heater, Dishwasher, Dryer, Microwave, Washer, Refrigerator, Freezer Laundry Features: Upper Level Window Features: Double Pane Windows -
Heating & Cooling
Has Heating: Yes Heating: Natural Gas, Radiant Has Cooling: Yes Cooling: Central Air, Ceiling Fan(s), Other, Electric
-
Building Information
Year Built: 1915 Building Area Total: 2256 Construction Materials: Brick Pool Features: None Private Pool: No -
Exterior Features
Exterior Features: Lighting
-
Lot Information
Lot Size Acres: 0.08 Lot Size Source: Assessor Lot Size Square Feet: 3580Property Information
Subdivision: NONE AVAILABLE Source Property Type: Residential Postal Code Plus 4: 5317 Property SubType: Townhouse Levels: Two Property Age: 111
-
Listing Price Information
Listing Price: $529000
-
Tax Information
Parcel Number: 1102092514 Tax Year: 2025 Annual Tax: $7877
-
Parking Information
Parking Total: 2 Off Street, On Street, Alley Access, Garage, Covered, DetachedGarage Information
Has Garage: Yes Garage Space: 1 Pets Allowed: Cats OK, Dogs OK, Yes
-
School Information
Elementary School: SPRING RIDGEJunior High School: GOV. THOMAS JOHNSONSenior High School: GOV. THOMAS JOHNSON -
Utility Information
Cable Available, Water Available, Sewer Available, Natural Gas Available, Electricity Available -
Location Information
Direction: Off of East Street, park on 3rd. WaterSource: Public
How much is this property worth?
Curious about this home's true market value? Use our free Home Evaluation Tool to instantly get a personalized Comparative Market Analysis (CMA) report. Make smarter, data-driven decisions before you buy.

Nearby Home Value
| Address | Estimate | Bed | Bath | Sq. Ft | Lot Size |
|---|---|---|---|---|---|
| 9412 Birchwood Court, Frederick, MD, 21701 | $395,000 | 3 | 3 | 1,762 | -- |
| 6011 Newport Lane, Frederick, MD, 21701 | $459,900 | 3 | 4 | 2,260 | 0.04 Acre |
| 6116 Newport Terrace, Frederick, MD, 21701 | $430,000 | 3 | 4 | 1,980 | 0.08 Acre |
| 9245 Ridgefield Circle, Frederick, MD, 21701 | $409,000 | 3 | 4 | 1,627 | 0.07 Acre |
| 9205 Ridgefield Circle, Frederick, MD, 21701 | $389,000 | 3 | 4 | 1,980 | -- |
| 9115 Ridgefield Lane, Frederick, MD, 21701 | $410,000 | 3 | 3 | 1,532 | 0.06 Acre |
| 6347 Meandering Woods C.., Frederick, MD, 21701 | $448,000 | 4 | 4 | 2,331 | 0.06 Acre |
| 6384 Meandering Woods C.., Frederick, MD, 21701 | $475,000 | 3 | 4 | 2,292 | 0.06 Acre |
| 7992 Windsail Court, Frederick, MD, 21701 | $390,000 | 3 | 4 | 1,842 | 0.04 Acre |
| 1638 Wheyfield Drive, Frederick, MD, 21701 | $419,997 | 4 | 4 | 2,280 | 0.06 Acre |
Similar Townhouse To 336 E 3rd Street
Nearby For Sale
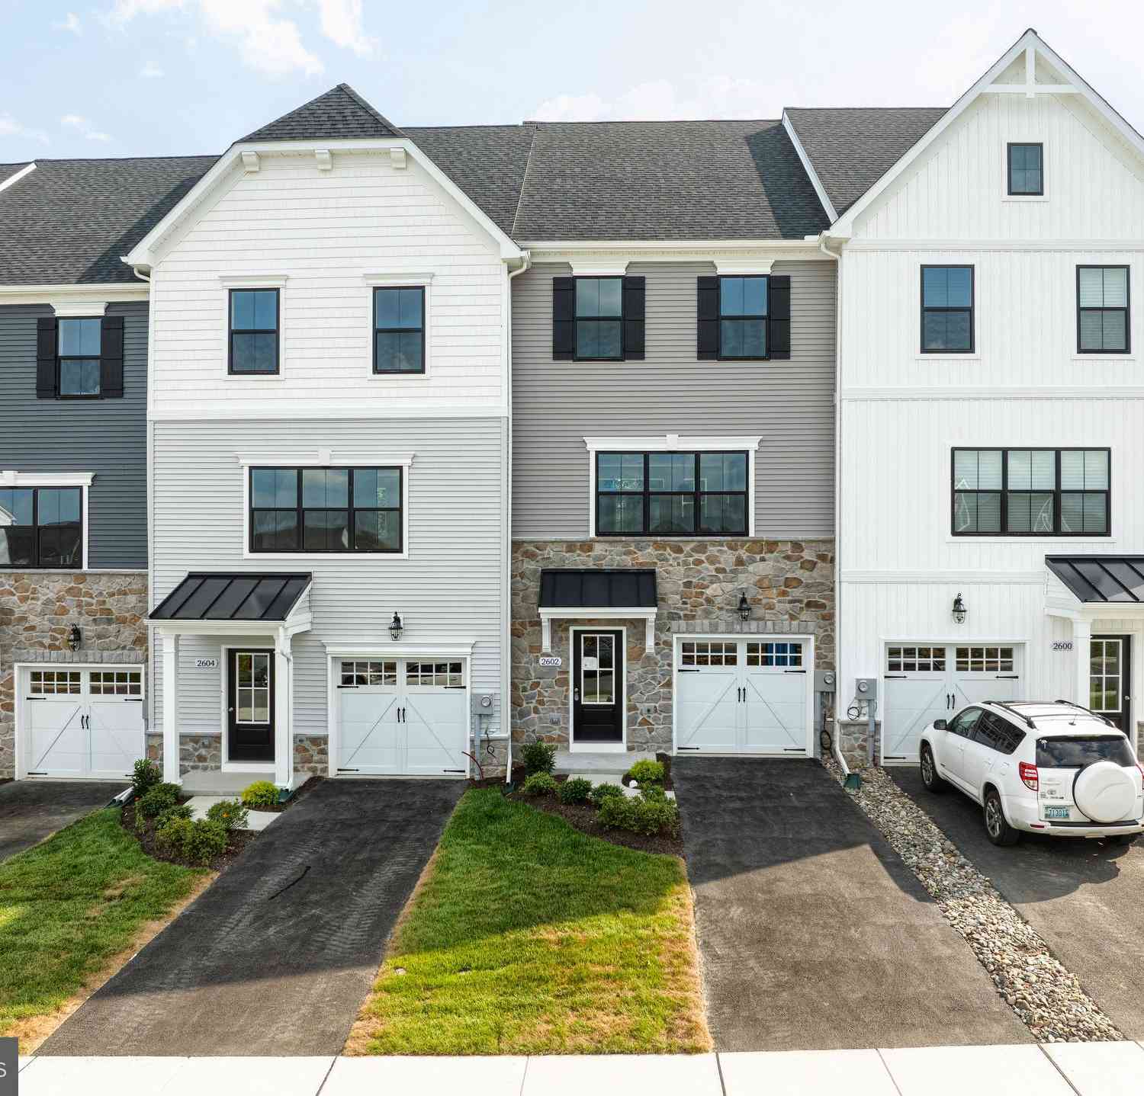


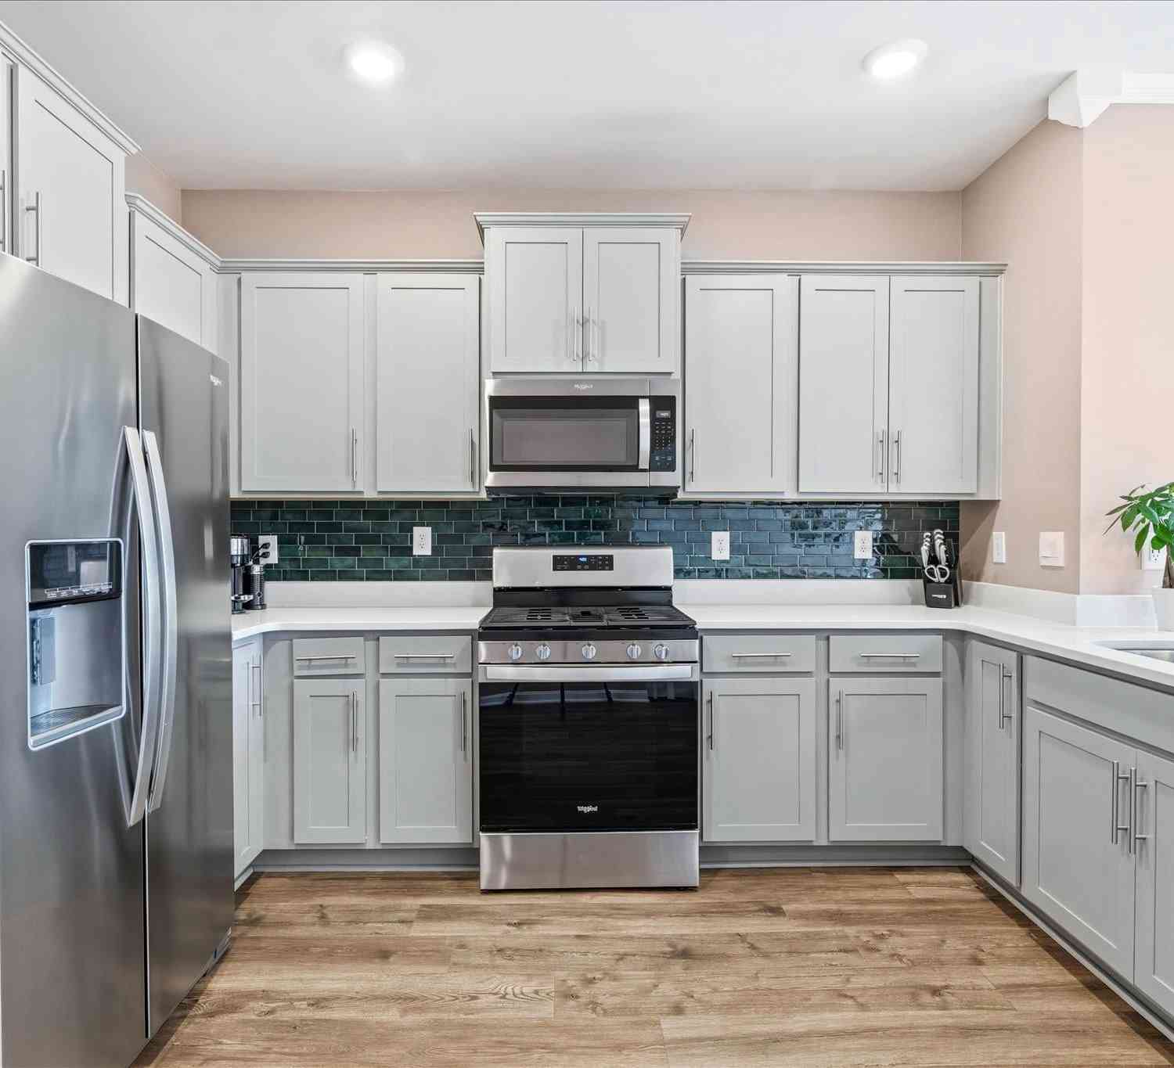
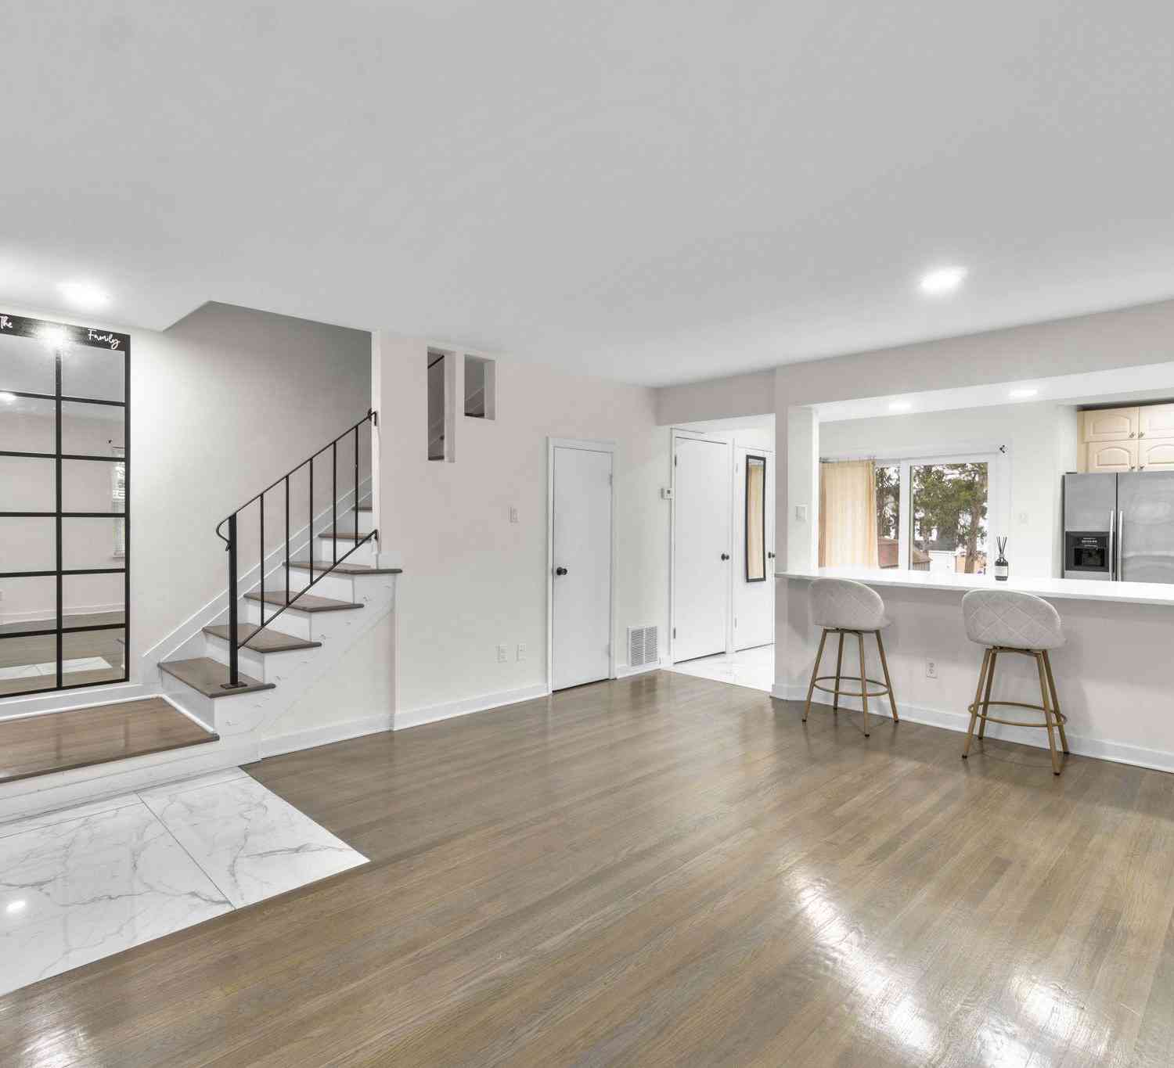
The data relating to real estate for sale on this website appears in part through the BRIGHT Internet Data Exchange program, a voluntary cooperative exchange of property listing data between licensed real estate brokerage firms in which ByOwner participates, and is provided by BRIGHT through a licensing agreement. The information provided by this website is for the personal, non-commercial use of consumers and may not be used for any purpose other than to identify prospective properties consumers may be interested in purchasing. Some properties which appear for sale on this website may no longer be available because they are under contract, have closed or are no longer being offered for sale. Information Deemed Reliable But Not Guaranteed. Copyright © 2026 Bright MLS. All rights reserved.
ByOwner last updated this listing 10/07/2026 @ 23:35
More Cities with for Sale by Owner Homes
- Frederick Homes For Sale By Owner
- Walkersville Homes For Sale By Owner
- Myersville Homes For Sale By Owner
- Middletown Homes For Sale By Owner
- Thurmont Homes For Sale By Owner
- Woodsboro Homes For Sale By Owner
- Smithsburg Homes For Sale By Owner
- New Market Homes For Sale By Owner
- Jefferson Homes For Sale By Owner
- Boonsboro Homes For Sale By Owner
- Sabillasville Homes For Sale By Owner
- Keymar Homes For Sale By Owner
- Keedysville Homes For Sale By Owner
- Ijamsville Homes For Sale By Owner
- Adamstown Homes For Sale By Owner
- Union Bridge Homes For Sale By Owner
- Monrovia Homes For Sale By Owner
- Cascade Homes For Sale By Owner
- Knoxville Homes For Sale By Owner
- Emmitsburg Homes For Sale By Owner
Homes around $529,000










Verify Your Email
Please enter the 6-digit verification code
sent to your email address.
Verify Your Phone Number
Please enter the 6-digit verification code
sent to your mobile phone.