
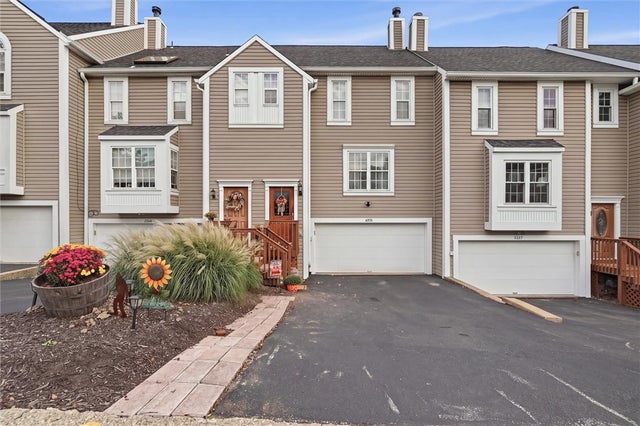
2655 Hunters Point Dr Dr
Franklin Park, PA 15090

 3
3
Bed
 3
3
Bath
This multi-level townhome in Franklin Park's Hunters Point community offers four finished levels. An entry foyer with tall ceilings and a curved wall leads up to a spacious living room featuring newer continuous flooring and a raised-hearth corner fireplace with recessed lighting. The open layout transitions into a bright dining room set beneath an overhead skylight, with sliding glass doors opening directly out to the upper rear deck. The adjoining kitchen features white cabinets, under-cabinet lighting, a double-bowl ceramic sink, a gas range, and a wide peninsula bar with counter seating. A separate mid-level landing with high ceilings and tall windows sits just off the kitchen, serving as a dedicated home office or sitting area with its own exterior door out to the middle deck. A tu

 Property Details
 Map
Map
 Map
Map
What's Nearby
Nearby Areas
 Features
-
Bedroom Information
Total beds: 3Bathroom Information
Total Baths: 3 Full Baths: 2 Half Baths: 1Room Information
Rooms Total: 9 Has Basement: Yes Basement: Finished -
Flooring Information
Carpet, Vinyl -
Roofing Information
Asphalt -
Interior Features
Roof: Asphalt Appliances: Cooktop, Dishwasher, Microwave, Refrigerator -
Heating & Cooling
Has Heating: Yes Heating: Natural Gas, Forced Air Has Cooling: Yes Cooling: Central Air
-
Building Information
Year Built: 1985 Building Area Total: 2194 Construction Materials: Frame Stories: 3 Pool Features: Outdoor Pool Private Pool: No Association Fee Frequency: Monthly
-
Lot Information
Lot Dimensions: 0.0Property Information
Subdivision: Hunters Point Source Property Type: Residential MLS Area Minor: Franklin Park Property SubType: Condominium Levels: Three Or More Property Age: 41
-
Listing Price Information
Listing Price: $315000
-
Tax Information
Annual Tax: $3854
-
Virtual Tour
Parking Information
Parking Total: 2 Garage Door OpenerGarage Information
Has Garage: Yes Has Attached Garage: Yes Garage Space: 2Homeowners Association InformationHas Association: Yes HOA: $350.00
-
Location Information
WaterSource: Public
How much is this property worth?
Curious about this home's true market value? Use our free Home Evaluation Tool to instantly get a personalized Comparative Market Analysis (CMA) report. Make smarter, data-driven decisions before you buy.

West Penn MLS, Inc. All information deemed reliable but not guaranteed. All properties are subject to prior sale, change or withdrawal. Neither listing broker(s) or information provider(s) shall be responsible for any typographical errors, misinformation, misprints and shall be held totally harmless. Listing(s) information is provided for consumer's personal, non-commercial use and may not be used for any purpose other than to identify prospective properties consumers may be interested in purchasing. The data relating to real estate for sale on this website comes in part from the Internet Data Exchange program of the Multiple Listing Service. Real estate listings held by brokerage firms other than ByOwner may be marked with the Internet Data Exchange logo and detailed information about those properties will include the name of the listing broker(s) when required by the MLS. Copyright ©2026 All rights reserved. Last Updated: 10/13/2026 @ 01:54
ByOwner last updated this listing 10/13/2026 @ 01:54
More Cities with for Sale by Owner Homes
- Edgeworth Homes For Sale By Owner
- Sewickley Homes For Sale By Owner
- Leetsdale Homes For Sale By Owner
- Ambridge Homes For Sale By Owner
- Baden Homes For Sale By Owner
- Coraopolis Homes For Sale By Owner
- Mars Homes For Sale By Owner
- Seven Fields Homes For Sale By Owner
- McKees Rocks Homes For Sale By Owner
- Freedom Homes For Sale By Owner
- Millvale Homes For Sale By Owner
- Allegheny Homes For Sale By Owner
- Aliquippa Homes For Sale By Owner
- Pittsburgh Homes For Sale By Owner
- Ingram Homes For Sale By Owner
- Monaca Homes For Sale By Owner
- Downtown Pgh Homes For Sale By Owner
- Rochester Homes For Sale By Owner
- Blawnox Homes For Sale By Owner
- Imperial Homes For Sale By Owner



Verify Your Email
Please enter the 6-digit verification code
sent to your email address.
Verify Your Phone Number
Please enter the 6-digit verification code
sent to your mobile phone.