
3633 Crestline Road
Fort Worth, Texas 76107

 3
3
Bed
 3
3
Bath
 3,036
3,036Sqft
 0.07
0.07Acre(Lot)
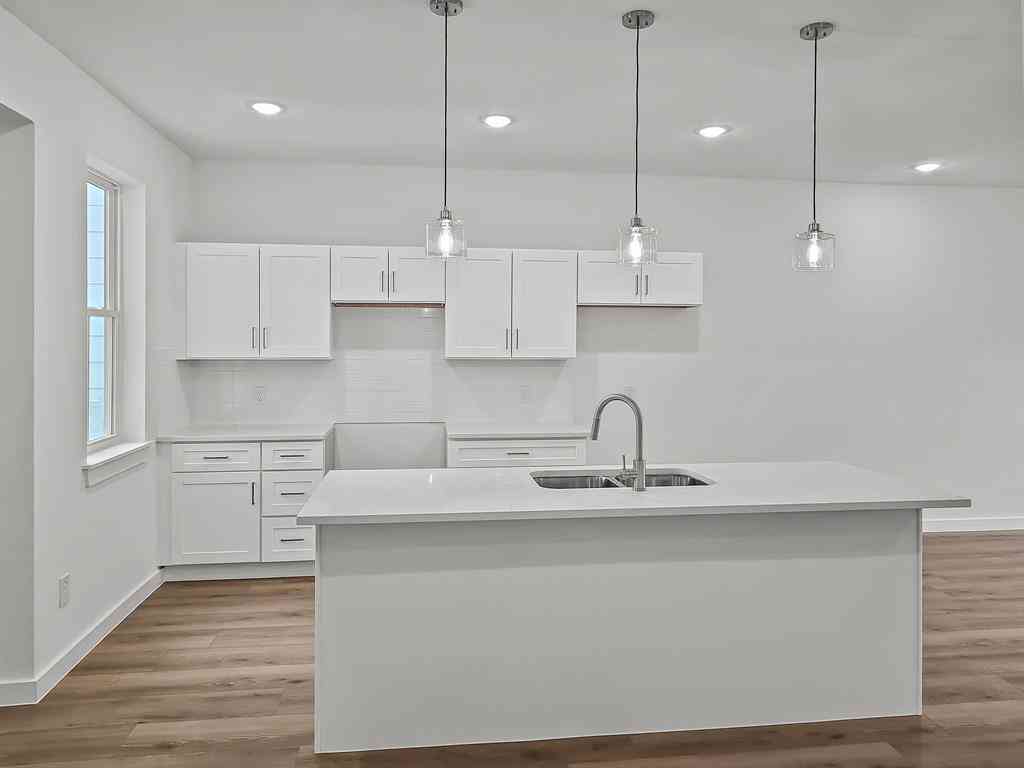
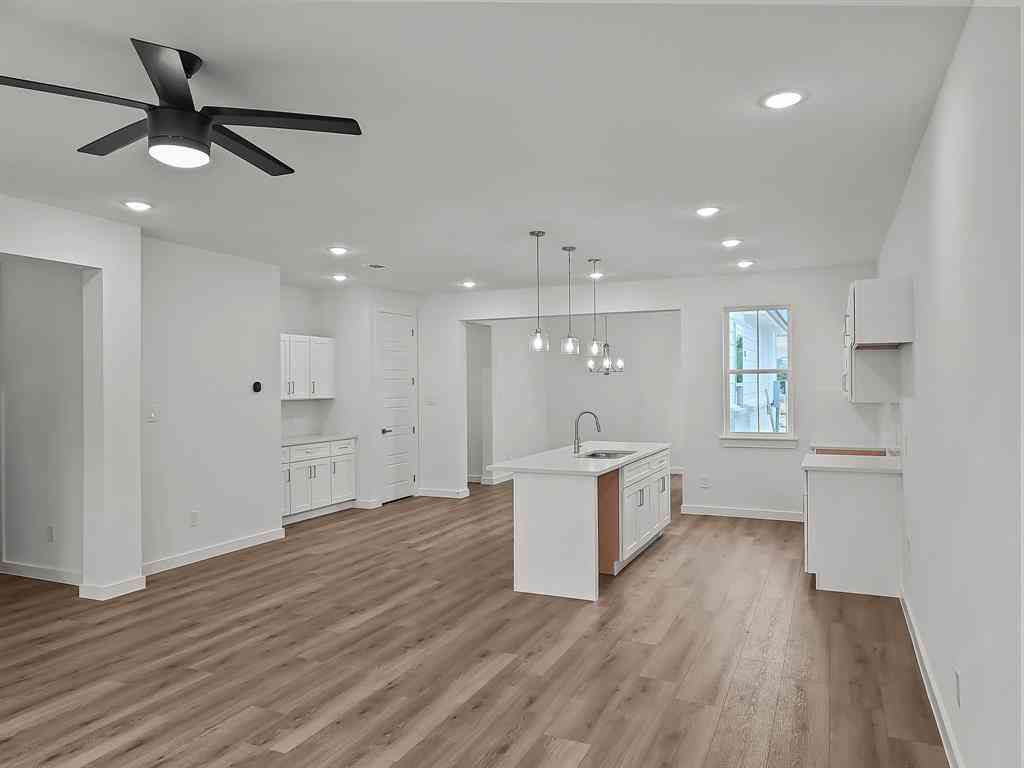
Located just moments from Dickies Arena, the Cultural District, Camp Bowie, and Downtown Fort Worth, this impressive Mediterranean townhome offers over 3,000 square feet of low-maintenance, luxury living. Designed for a true lock-and-leave lifestyle, 3633 Crestline Road combines the expansive feel of a single-family home with effortlessly minimal upkeep. The light-filled interior features fresh paint throughout, rich hardwood floors, crisp crown molding, and soaring windows. Perfect for entertaining, the open-concept living area boasts a cozy gas fireplace and flows through elegant arched doorways into the formal dining room. The chef's kitchen comes equipped with abundant cabinetry, granite countertops, a gas cooktop, and stainless steel appliances. Upstairs, the primary suite is a true r

 Property Details
 Map
Map
 Map
Map
What's Nearby
Nearby Areas
 Features
-
Bedroom Information
Total Bedrooms: 3Bathroom Information
Total Baths: 2.5 Full Baths: 2 Half Baths: 1 -
Interior Features
Built-in Features,Cable TV Available,Decorative Lighting,Granite Counters,High Speed Internet Available,Kitchen Island,Vaulted Ceiling(s),Walk-In Closet(s)Appliances
Dishwasher,Disposal,Electric Oven,Gas Cooktop,Gas Water Heater,Microwave,Convection Oven,Plumbed For Gas in KitchenUtilities
Asphalt,Cable Available,City Sewer,City Water,Curbs,Electricity Connected,Individual Water Meter -
Cooling Features
Attic Fan,Ceiling Fan(s),Central AirHeating Source
Central,Natural GasFireplace
Number of Fireplaces: 1 Fireplace Features: Gas Logs
-
Building Information
Built Year: 2006 Construction: Stucco Roof Type: Spanish Tile -
Exterior Features
BalconySecurity Features
Firewall(s),Smoke Detector(s),Other -
Construction Materials
Stucco
-
Lot Information
Lot Size (Acr): 0.0690 Lot Size Units: Acres Lot Size Square Feet: 3,006 -
Property Information
SQ ft (Living Area): 3,036 Property Type: Residential Property Sub Type: Townhouse Architectural Style: Mediterranean Subdivision: Queensborough Heights Add City: Fort Worth State: Texas Directions: From I-30 Exit Montgomery. Left of Montgomery, Left on Crestline. Home is on the Left. This property is GPS friendly! Property Status: Pending Levels: Two Property Age: 20
-
Listing Price Information
Original List Price: $675,000 List Price Tot SqFt: $222 -
Listing Information
Possession: Closing/Funding
-
Tax Information
Parcel Number: 40967166 Tax Block: 1 Tax Legal Description: QUEENSBOROUGH HEIGHTS ADDN BLOCK 1 LOT 9A Tax Lot: 9A
-
Parking Information
Has Garage Garage Space: 2 Carport Spaces: 0 Parking Features: Garage,Garage Door Opener,Garage Double Door,Garage Faces Rear -
Homeowners Association Information
HOA Type: None
-
School Information
Elementary School: Southhimou Middle School: Stripling High School: Arlngtnhts School District: Fort Worth ISD -
Utility Information
Utilities: Asphalt,Cable Available,City Sewer,City Water,Curbs,Electricity Connected,Individual Water Meter
How much is this property worth?
Curious about this home's true market value? Use our free Home Evaluation Tool to instantly get a personalized Comparative Market Analysis (CMA) report. Make smarter, data-driven decisions before you buy.

Nearby Home Value
| Address | Estimate | Bed | Bath | Sq. Ft | Lot Size |
|---|---|---|---|---|---|
| 2713 Calder Court, Fort Worth, TX, 76107 | $1,060,000 | 3 | 5 | 3,340 | 0.06 Acre |
| 212 Foch Street, Fort Worth, TX, 76107 | $594,900 | 3 | 3 | 2,201 | 0.05 Acre |
| 204 Wimberly Street, Fort Worth, TX, 76107 | $545,000 | 3 | 3 | 2,071 | 0.07 Acre |
| 3705 Byers Avenue, Fort Worth, TX, 76107 | $483,000 | 3 | 3 | 1,922 | 0.07 Acre |
| 3711 Byers Avenue, Fort Worth, TX, 76107 | $529,000 | 3 | 4 | 1,940 | 0.07 Acre |
Similar Townhouse To 3633 Crestline Road
Nearby For Sale


Disclosure: Listing information provided in part by the North Texas Real Estate Information Systems, Inc, for personal, non-commercial use by viewers of this site and may not be reproduced or redistributed. All information is deemed reliable but not guaranteed. Copyright © NTREIS 2026. All rights reserved
ByOwner last updated this listing 10/05/2026 @ 18:06
More Cities with for Sale by Owner Homes
- Fort Worth Homes For Sale By Owner
- River Oaks Homes For Sale By Owner
- Haltom City Homes For Sale By Owner
- Westover Hills Homes For Sale By Owner
- Sansom Park Homes For Sale By Owner
- Saginaw Homes For Sale By Owner
- Richland Hills Homes For Sale By Owner
- Edgecliff Village Homes For Sale By Owner
- White Settlement Homes For Sale By Owner
- North Richland Hills Homes For Sale By Owner
- Lake Worth Homes For Sale By Owner
- Benbrook Homes For Sale By Owner
- Watauga Homes For Sale By Owner
- Everman Homes For Sale By Owner
- Dalworthington Gardens Homes For Sale By Owner
- Benbrook Homes For Sale By Owner
- Hurst Homes For Sale By Owner
- Kennedale Homes For Sale By Owner
- Forest Hill Homes For Sale By Owner
- Pantego Homes For Sale By Owner
Homes around $675,000






Verify Your Email
Please enter the 6-digit verification code
sent to your email address.
Verify Your Phone Number
Please enter the 6-digit verification code
sent to your mobile phone.