
324 Feliks Gwozdz Place
Fort Worth, Texas 76104

 2
2
Bed
 4
4
Bath
 1,589
1,589Sqft
 0.03
0.03Acre(Lot)
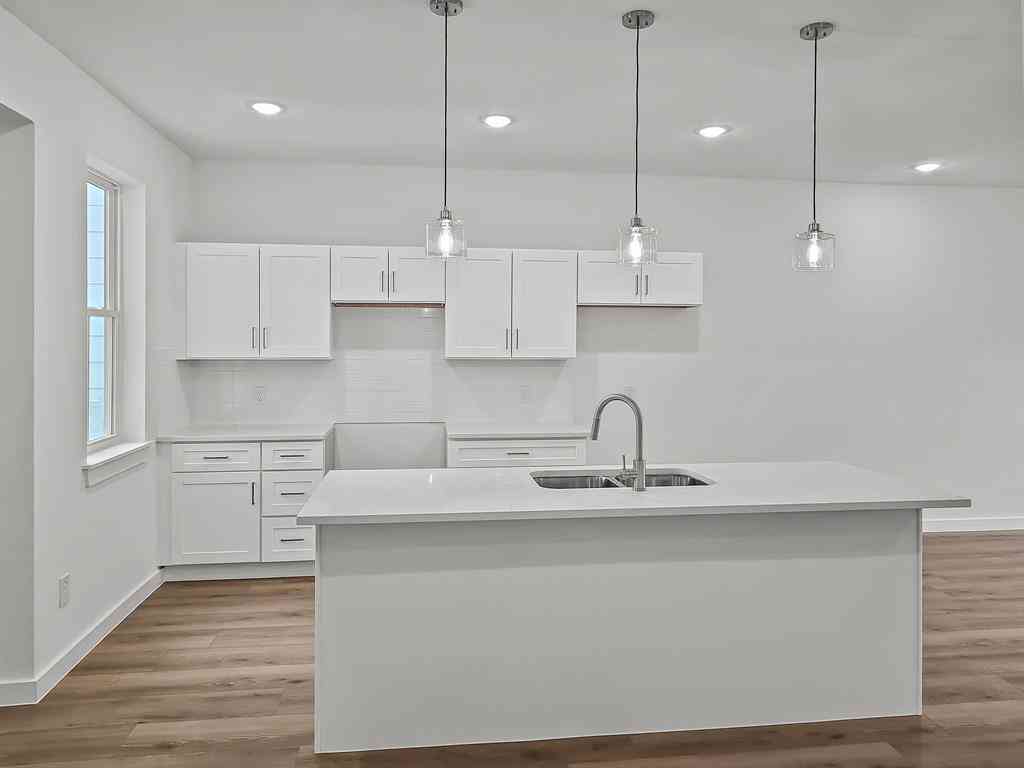
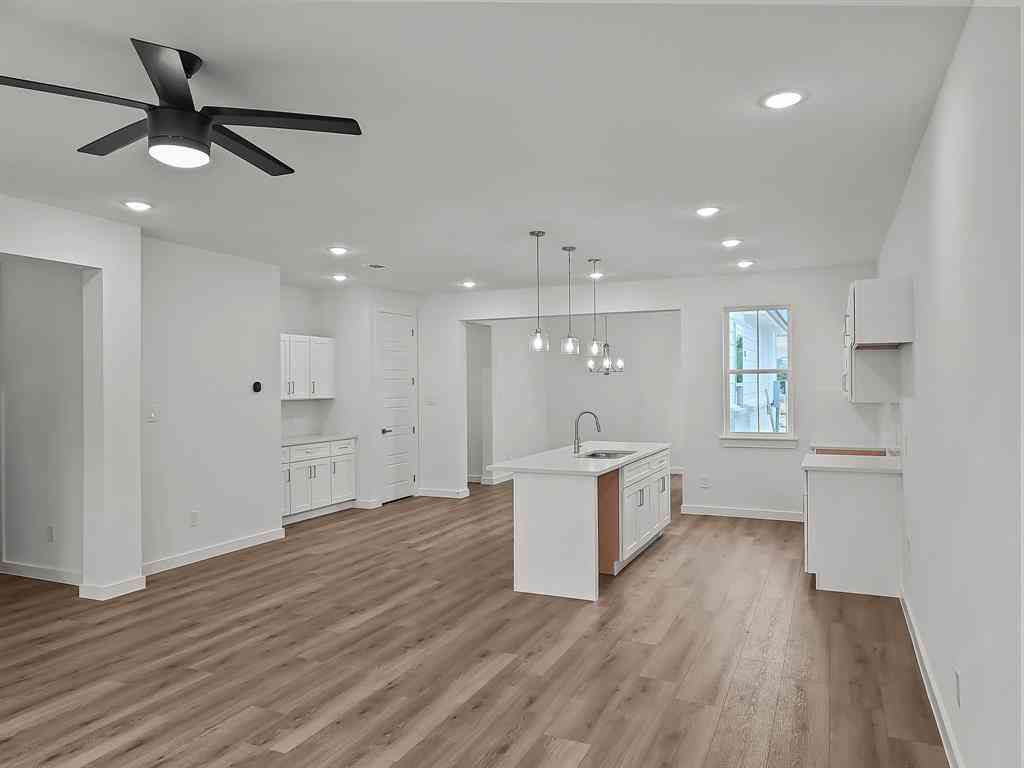
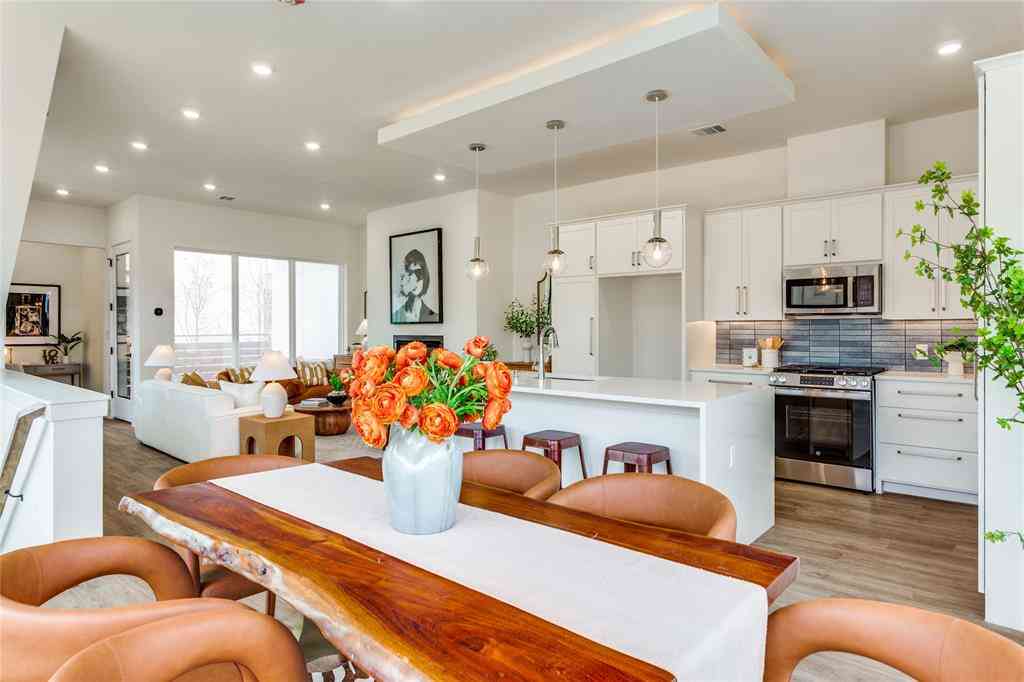
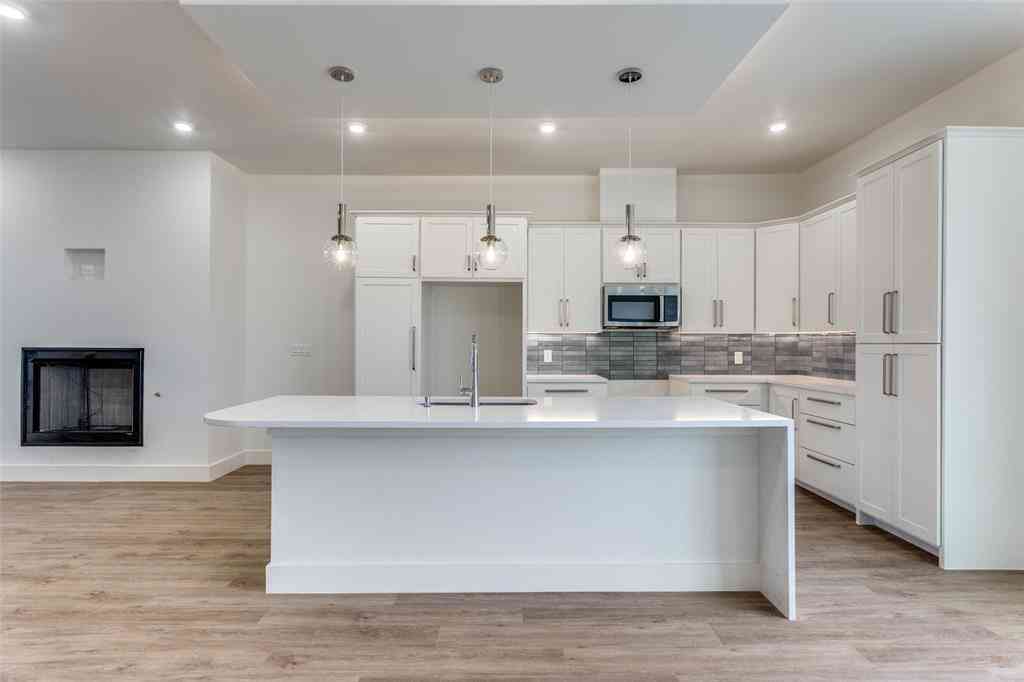
Turnkey three-story townhome in the heart of the Fort Worth Medical District, directly across from JPS Hospital. Built in 2020, this 1,580 SqFt residence offers a rare dual-living configuration: a first-floor flex suite with its own kitchenette, bedroom, full bath, and laundry, plus a full two-story residence above with living room, kitchen, dining, powder bath, and two ensuite bedrooms on the third floor. Second and third floors convey fully furnished. Finishes include quartz-style counters, stainless appliances, luxury vinyl plank and tile flooring, tankless gas water heater, private balconies, and a private front yard. Two separate laundry areas and multiple staircases support flexible use. The layout has been operated successfully as a long-term lease, a short-term rental, and as

 Property Details
 Map
Map
 Map
Map
What's Nearby
Nearby Areas
 Features
-
Bedroom Information
Total Bedrooms: 2 Window Features: Window CoveringsBathroom Information
Total Baths: 3.5 Full Baths: 3 Half Baths: 1 -
Interior Features
Cable TV Available,High Speed Internet Available,Multiple Staircases,PantryAppliances
Dishwasher,Disposal,Dryer,Electric Range,Gas Water Heater,Ice Maker,Microwave,Refrigerator,WasherUtilities
All Weather Road,Cable Available,City Sewer,City Water,Community Mailbox,Curbs,Electricity Connected,Individual Gas Meter,Individual Water Meter,Overhead Utilities,Sidewalk -
Cooling Features
Ceiling Fan(s),Electric,Multi Units,Wall Unit(s),ZonedHeating Source
Electric,Heat Pump,ZonedFireplace
Number of Fireplaces: 0
-
Building Information
Built Year: 2020 Construction: Brick,Concrete,Fiber Cement,Wood Roof Type: Fiber Cement -
Exterior Features
Balcony,Rain Gutters,LightingFoundation
SlabSecurity Features
Carbon Monoxide Detector(s),Smoke Detector(s) -
Laundry Features
Electric Dryer Hookup,In Hall,Full Size W/D Area,Stacked W/D Area,Dryer Hookup,Washer HookupConstruction Materials
Brick,Concrete,Fiber Cement,Wood
-
Lot Information
Lot Size (Acr): 0.0300 Lot Size Units: Acres Lot Size Square Feet: 1,307 Lot Features: Corner Lot,Landscaped,Sprinkler System -
Property Information
SQ ft (Living Area): 1,589 Property Type: Residential Property Sub Type: Townhouse Subdivision: Moodie & Evans Sub City: Fort Worth State: Texas Directions: From I-35W: Exit Rosedale St and head west. Turn left (south) on S Main St, then right on Feliks Gwozdz Pl. Property is on the left. From I-30: Exit S Main St and head south approximately 1 mile. Turn right on Feliks Gwozdz Pl. Property is on the left. Property Status: Active Levels: Three Or More Property Age: 6 Year Built Details: Preowned
-
Listing Price Information
Original List Price: $410,000 List Price Tot SqFt: $258 -
Listing Information
Possession: Closing/Funding
-
Tax Information
Parcel Number: 42560282 Tax Block: 2 Tax Legal Description: MOODIE & EVANS #2 SUBDIVISION BLOCK 2 LOT 16R Unexempt Taxes: $7,727
-
Parking Information
Garage Space: 0 Carport Spaces: 0 Parking Features: On Street -
Homeowners Association Information
HOA Type: None
-
School Information
Elementary School: De Zavala Middle School: Daggett High School: Paschal School District: Fort Worth ISD -
Utility Information
Utilities: All Weather Road,Cable Available,City Sewer,City Water,Community Mailbox,Curbs,Electricity Connected,Individual Gas Meter,Individual Water Meter,Overhead Utilities,Sidewalk
How much is this property worth?
Curious about this home's true market value? Use our free Home Evaluation Tool to instantly get a personalized Comparative Market Analysis (CMA) report. Make smarter, data-driven decisions before you buy.

Nearby Home Value
| Address | Estimate | Bed | Bath | Sq. Ft | Lot Size |
|---|---|---|---|---|---|
| 341 College Avenue, Fort Worth, TX, 76104 | $599,000 | 3 | 4 | 2,178 | 0.02 Acre |
| 337 College Avenue, Fort Worth, TX, 76104 | $556,000 | 2 | 3 | 1,987 | 0.02 Acre |
| 1114 S Adams Street, Fort Worth, TX, 76104 | $549,500 | 3 | 4 | 2,052 | 0.02 Acre |
Similar Townhouse To 324 Feliks Gwozdz Place
Nearby For Sale


Disclosure: Listing information provided in part by the North Texas Real Estate Information Systems, Inc, for personal, non-commercial use by viewers of this site and may not be reproduced or redistributed. All information is deemed reliable but not guaranteed. Copyright © NTREIS 2026. All rights reserved
ByOwner last updated this listing 10/08/2026 @ 16:30
More Cities with for Sale by Owner Homes
- Fort Worth Homes For Sale By Owner
- River Oaks Homes For Sale By Owner
- Haltom City Homes For Sale By Owner
- Westover Hills Homes For Sale By Owner
- Sansom Park Homes For Sale By Owner
- Saginaw Homes For Sale By Owner
- Richland Hills Homes For Sale By Owner
- Edgecliff Village Homes For Sale By Owner
- White Settlement Homes For Sale By Owner
- North Richland Hills Homes For Sale By Owner
- Lake Worth Homes For Sale By Owner
- Benbrook Homes For Sale By Owner
- Watauga Homes For Sale By Owner
- Everman Homes For Sale By Owner
- Dalworthington Gardens Homes For Sale By Owner
- Benbrook Homes For Sale By Owner
- Hurst Homes For Sale By Owner
- Kennedale Homes For Sale By Owner
- Forest Hill Homes For Sale By Owner
- Pantego Homes For Sale By Owner
Homes around $410,000



Verify Your Email
Please enter the 6-digit verification code
sent to your email address.
Verify Your Phone Number
Please enter the 6-digit verification code
sent to your mobile phone.