

269 Casa Blanca Avenue
Fort Worth, Texas 76107

 2
2
Bed
 3
3
Bath
 2,106
2,106Sqft
 0.03
0.03Acre(Lot)
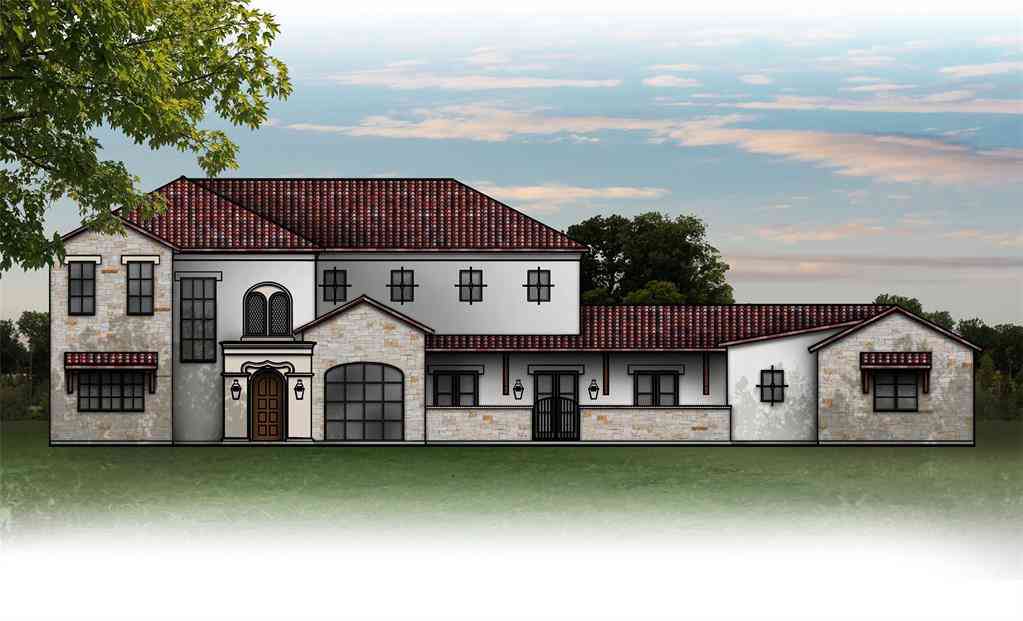
Behind the gates of the exclusive Casa Blanca Residences, one of Fort Worth's most sought-after gated communities, this exceptional Spanish Revival townhome offers the perfect blend of elegance, comfort, and lock-and-leave convenience. With 2,106 square feet, 2 bedrooms, and 2.1 baths, this move-in-ready residence is designed for effortless living. A private courtyard creates a peaceful outdoor retreat for entertaining guests or enjoying quiet mornings. Inside, handsome wood flooring, soaring ceilings, and refined architectural details create an inviting atmosphere. The stately gas fireplace anchors the spacious living area, while the light-filled kitchen serves as the heart of the home, featuring stainless steel appliances, granite countertops, a gas cooktop, coffee bar, and a gener

 Property Details
 Map
Map
 Map
Map
What's Nearby
Nearby Areas
 Features
-
Bedroom Information
Total Bedrooms: 2Bathroom Information
Total Baths: 2.5 Full Baths: 2 Half Baths: 1 -
Interior Features
Cable TV Available,Decorative Lighting,Double Vanity,Granite Counters,High Speed Internet Available,Kitchen Island,Multiple Staircases,Open Floorplan,Pantry,Walk-In Closet(s)Appliances
Built-in Gas Range,Disposal,Electric Oven,Gas Cooktop,Ice Maker,Microwave,RefrigeratorUtilities
Asphalt,Cable Available,City Sewer,City Water,Community Mailbox,Curbs,Individual Gas Meter,Individual Water Meter,Phone Available,Sidewalk -
Cooling Features
Central Air,ElectricHeating Source
Central,Fireplace(s),Natural GasFireplace
Number of Fireplaces: 1 Fireplace Features: Gas,Gas Logs,Gas Starter,Living Room
-
Building Information
Built Year: 2006 Roof Type: Tile -
Exterior Features
Rain Gutters,Lighting,Private EntranceFoundation
Slab -
Fencing
Brick,Gate
-
Lot Information
Lot Size (Acr): 0.0340 Lot Size Units: Acres Lot Size Square Feet: 1,481 Lot Size Source: Assessor Lot Features: Sprinkler System -
Property Information
SQ ft (Living Area): 2,106 Property Type: Residential Property Sub Type: Townhouse Architectural Style: Traditional Subdivision: Monticello Park City: Fort Worth State: Texas Directions: See GPS, please. Property Status: Active Option Contract Levels: Three Or More Property Age: 20 Year Built Details: Preowned
-
Listing Price Information
Original List Price: $579,999 List Price Tot SqFt: $275 -
Listing Information
Possession: Closing/Funding
-
Tax Information
Parcel Number: 40622886 Tax Block: 1R Tax Legal Description: MONTICELLO PARK BLOCK 1R LOT 3 Tax Lot: 3 Unexempt Taxes: $11,743
-
Parking Information
Has Garage Garage Space: 2 Carport Spaces: 0 Parking Features: Additional Parking,Electric Gate,Garage,Garage Door Opener,Garage Faces Rear,Garage Single Door,Gated,Inside Entrance -
Homeowners Association Information
Included Fees: Maintenance Grounds,Maintenance Structure,Management Fees HOA Type: Mandatory HOA: $4,517.00 HOA Frequency: Annually
-
School Information
Elementary School: N Hi Mt Middle School: Stripling High School: Arlington Heights School District: Fort Worth ISD -
Utility Information
Utilities: Asphalt,Cable Available,City Sewer,City Water,Community Mailbox,Curbs,Individual Gas Meter,Individual Water Meter,Phone Available,Sidewalk
How much is this property worth?
Curious about this home's true market value? Use our free Home Evaluation Tool to instantly get a personalized Comparative Market Analysis (CMA) report. Make smarter, data-driven decisions before you buy.

Similar Townhouse To 269 Casa Blanca Avenue
Nearby For Sale


Disclosure: Listing information provided in part by the North Texas Real Estate Information Systems, Inc, for personal, non-commercial use by viewers of this site and may not be reproduced or redistributed. All information is deemed reliable but not guaranteed. Copyright © NTREIS 2026. All rights reserved
ByOwner last updated this listing 07/18/2026 @ 17:19
More Cities with for Sale by Owner Homes
- Fort Worth Homes For Sale By Owner
- River Oaks Homes For Sale By Owner
- Haltom City Homes For Sale By Owner
- Westover Hills Homes For Sale By Owner
- Sansom Park Homes For Sale By Owner
- Fort Worth Homes For Sale By Owner
- Saginaw Homes For Sale By Owner
- Richland Hills Homes For Sale By Owner
- Edgecliff Village Homes For Sale By Owner
- Haltom City Homes For Sale By Owner
- White Settlement Homes For Sale By Owner
- North Richland Hills Homes For Sale By Owner
- Lake Worth Homes For Sale By Owner
- Benbrook Homes For Sale By Owner
- Watauga Homes For Sale By Owner
- Everman Homes For Sale By Owner
- Dalworthington Gardens Homes For Sale By Owner
- Hurst Homes For Sale By Owner
- Kennedale Homes For Sale By Owner
- Forest Hill Homes For Sale By Owner
Homes around $579,999






Verify Your Email
Please enter the 6-digit verification code
sent to your email address.