
13841 Carnegie Drive
Fort Worth, Texas 76008

 3
3
Bed
 3
3
Bath
 2,078
2,078Sqft
 0.07
0.07Acre(Lot)
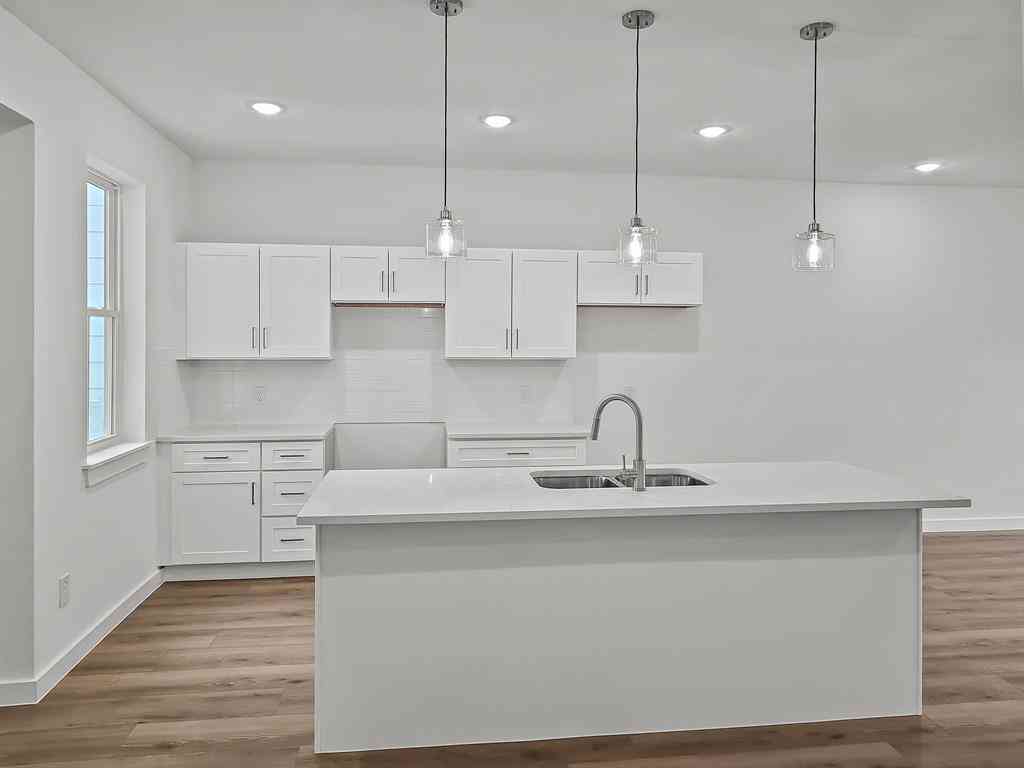
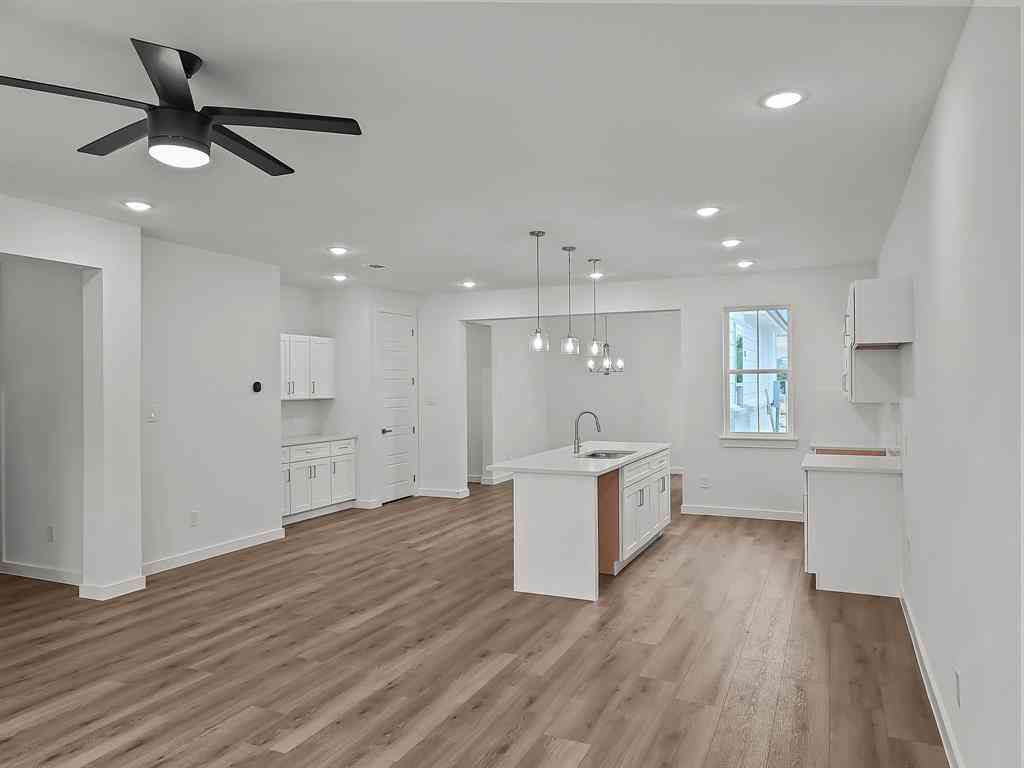
Fully completed side-unit townhome on desirable Carnegie Row built by upscale builder High Street Homes, offering luxury & style in a more affordable townhome opportunity. Being an outside townhome, it is generous with natural light with additional exterior windows. There is a charming path to a secondary entrance for welcoming guests while also having a backyard like front porch overlooking the dog park with gated privacy. For pet owners, the close proximity to the dog park is a huge draw! This townhome is also conveniently located in the heart of FW's Walsh Village near pools, tennis courts, the maker's space and more. Plus the open expanse of park and foliage offers a unique exhale from seeing immediate other properties. High Street Homes offers a turnkey, luxurious and truly upscale ex

 Property Details
 Map
Map
 Map
Map
What's Nearby
Nearby Areas
 Features
-
Bedroom Information
Total Bedrooms: 3Bathroom Information
Total Baths: 2.5 Full Baths: 2 Half Baths: 1 -
Interior Features
Built-in Features,Decorative Lighting,High Speed Internet Available,Open Floorplan,Walk-In Closet(s)Appliances
Dishwasher,Gas RangeUtilities
All Weather Road,City Sewer,City Water -
Cooling Features
Ceiling Fan(s),Central AirHeating Source
Central,Electric,Fireplace Insert,Heat PumpFireplace
Number of Fireplaces: 1 Fireplace Features: Gas
-
Building Information
Built Year: 2026 Construction: Brick Roof Type: Composition -
Exterior Features
Covered Patio/Porch,Rain GuttersFoundation
SlabSecurity Features
Carbon Monoxide Detector(s),Smoke Detector(s) -
Laundry Features
Utility Room,Full Size W/D AreaPatio And Porch
CoveredFencing
MetalConstruction Materials
Brick
-
Lot Information
Lot Size (Acr): 0.0720 Lot Size Units: Acres Lot Size Square Feet: 3,136 -
Property Information
SQ ft (Living Area): 2,078 Property Type: Residential Property Sub Type: Townhouse Architectural Style: Traditional Subdivision: Walsh Ranch Quail Valley City: Fort Worth State: Texas Directions: See GPS Property Status: Active Levels: Two Property Age: 0 Year Built Details: New Construction - Incomplete
-
Listing Price Information
Original List Price: $544,500 List Price Tot SqFt: $262 -
Listing Information
Possession: Closing/Funding
-
Tax Information
Parcel Number: R000126051 Tax Block: 74 Tax Legal Description: ACRES: 0.072 LOT: 15 BLK: 74 SUBD: WALSH RANC Tax Lot: 15 Unexempt Taxes: $2,690
-
Parking Information
Has Garage Garage Space: 2 Carport Spaces: 0 Parking Features: Garage Faces Rear -
Homeowners Association Information
Included Fees: Full Use of Facilities HOA Type: Mandatory HOA: $299.00 HOA Frequency: Monthly
-
School Information
Elementary School: Walsh Middle School: McAnally High School: Aledo School District: Aledo ISD -
Utility Information
Utilities: All Weather Road,City Sewer,City Water
How much is this property worth?
Curious about this home's true market value? Use our free Home Evaluation Tool to instantly get a personalized Comparative Market Analysis (CMA) report. Make smarter, data-driven decisions before you buy.

Nearby Home Value
| Address | Estimate | Bed | Bath | Sq. Ft | Lot Size |
|---|---|---|---|---|---|
| 2205 Wayfield Lane, Fort Worth, TX, 76008 | $399,000 | 3 | 3 | 1,849 | 0.10 Acre |
| 13825 Carnegie Drive, Fort Worth, TX, 76008 | $548,999 | 3 | 3 | 2,216 | 0.06 Acre |
| 13817 Makers Way, Fort Worth, TX, 76008 | $399,999 | 3 | 3 | 1,830 | 0.10 Acre |
| 13833 Carnegie Drive, Fort Worth, TX, 76008 | $544,500 | 3 | 3 | 2,078 | 0.07 Acre |
| 2341 Longspur Drive, Fort Worth, TX, 76008 | $465,500 | 4 | 3 | 2,301 | 0.08 Acre |
| 14521 Walsh Avenue, Fort Worth, TX, 76008 | $450,000 | 4 | 3 | 2,304 | 0.08 Acre |
Similar Townhouse To 13841 Carnegie Drive
Nearby For Sale


Disclosure: Listing information provided in part by the North Texas Real Estate Information Systems, Inc, for personal, non-commercial use by viewers of this site and may not be reproduced or redistributed. All information is deemed reliable but not guaranteed. Copyright © NTREIS 2026. All rights reserved
ByOwner last updated this listing 09/21/2026 @ 10:31
More Cities with for Sale by Owner Homes
- Fort Worth Homes For Sale By Owner
- River Oaks Homes For Sale By Owner
- Haltom City Homes For Sale By Owner
- Westover Hills Homes For Sale By Owner
- Sansom Park Homes For Sale By Owner
- Saginaw Homes For Sale By Owner
- Richland Hills Homes For Sale By Owner
- Edgecliff Village Homes For Sale By Owner
- White Settlement Homes For Sale By Owner
- North Richland Hills Homes For Sale By Owner
- Lake Worth Homes For Sale By Owner
- Benbrook Homes For Sale By Owner
- Watauga Homes For Sale By Owner
- Everman Homes For Sale By Owner
- Dalworthington Gardens Homes For Sale By Owner
- Benbrook Homes For Sale By Owner
- Hurst Homes For Sale By Owner
- Kennedale Homes For Sale By Owner
- Forest Hill Homes For Sale By Owner
- Pantego Homes For Sale By Owner
Homes around $544,500



Verify Your Email
Please enter the 6-digit verification code
sent to your email address.
Verify Your Phone Number
Please enter the 6-digit verification code
sent to your mobile phone.