

2245 Jeannette Lane
Forks Twp, PA 18040

 3
3
Bed
 3
3
Bath
 1,677
1,677Sqft
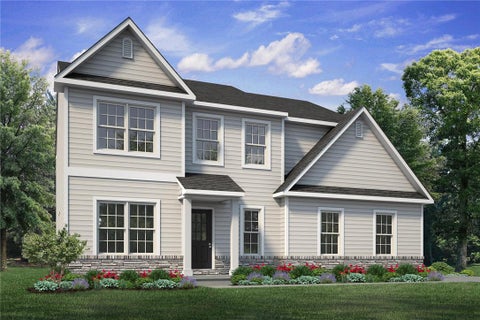
Welcome to easy living in Penn’s Ridge! This spacious two-story end-unit condo offers a traditional floor plan, generous room sizes, and a convenient location with quick occupancy available. Hardwood floors welcome you in the foyer which opens into the expansive living room, featuring a slider that opens to a concrete patio—perfect for relaxing or entertaining. The spacious, open kitchen offers a center island, tile flooring, recessed lighting, and a dining area, along with an electric range, refrigerator, dishwasher, disposal, and microwave. A convenient powder room completes the main level. Upstairs, the spacious primary suite features a charming columned sitting area, a sizable walk-in closet, and a private bath complete with a soaking tub, double sinks, and walk-in shower. Two addition

 Property Details
 Map
Map
 Map
Map
What's Nearby
Nearby Areas
 Features
-
Bedroom Information
Total beds: 3Bathroom Information
Total Baths: 3 Full Baths: 2 Half Baths: 1Room Information
Rooms Total: 7 Has Basement: Yes Basement: Full, Concrete -
Flooring Information
Carpet, Hardwood, Tile -
Roofing Information
Asphalt, Fiberglass -
Interior Features
Entrance Foyer, Eat-in Kitchen, Kitchen Island, Walk-In Closet(s) Roof: Asphalt, Fiberglass Appliances: Dishwasher, Electric Oven, Electric Water Heater, Disposal, Microwave, Refrigerator, Washer Laundry Features: Electric Dryer Hookup, Upper Level -
Heating & Cooling
Has Heating: Yes Heating: Electric, Heat Pump Has Cooling: Yes Cooling: Central Air, Ceiling Fan(s)
-
Building Information
Year Built: 2006 Construction Materials: Stone Veneer, Vinyl Siding Stories: 2 Patio And Porch Features: Patio Private Pool: No
-
Lot Information
Lot Size Source: Public Records Lot Description: Corner LotProperty Information
Subdivision: Penns Ridge Source Property Type: Residential Property SubType: Townhouse Property Age: 20
-
Listing Price Information
Listing Price: $374900
-
Tax Information
Parcel Number: K9-10-6-407 0311 Annual Tax: $6603.3
-
Parking Information
Garage, Off Street, On Street, Garage Door OpenerGarage Information
Has Garage: Yes Garage Space: 2Homeowners Association InformationHOA: $325.00
-
Utility Information
Cable Available -
Location Information
Direction: North on Bushkill Drive, right on Penn's Boulevard, right on Deena Drive, property on corner of Jeannette and Deena. WaterSource: Public Security Features: Smoke Detector(s)
How much is this property worth?
Curious about this home's true market value? Use our free Home Evaluation Tool to instantly get a personalized Comparative Market Analysis (CMA) report. Make smarter, data-driven decisions before you buy.

The data relating to real estate for sale on this website comes in part from the Internet Data exchange (IDX) program of the Greater Lehigh Valley REALTORS®. IDX information is provided exclusively for consumers' personal, non-commercial use and may not be used for any purpose other than to identify prospective properties consumers may be interested in purchasing. Real estate listings held by brokerage firms other than ByOwner, are indicated by detailed information about them such as the name of the listing firms. Information Deemed Reliable But Not Guaranteed. Copyright © 2026 Greater Lehigh Valley REALTORS®
ByOwner last updated this listing 10/07/2026 @ 12:05
More Cities with for Sale by Owner Homes
- Abbeville Homes For Sale By Owner
- Abbeville Homes For Sale By Owner
- Abbeville Homes For Sale By Owner
- Abbott Homes For Sale By Owner
- Abbottstown Homes For Sale By Owner
- Abell Homes For Sale By Owner
- Abercrombie Homes For Sale By Owner
- Aberdeen Homes For Sale By Owner
- Aberdeen Homes For Sale By Owner
- Abilene Homes For Sale By Owner
- Abingdon Homes For Sale By Owner
- Abingdon Homes For Sale By Owner
- Abingdon Homes For Sale By Owner
- Abington Homes For Sale By Owner
- Abiquiu Homes For Sale By Owner
- Abita Springs Homes For Sale By Owner
- Acampo Homes For Sale By Owner
- Accident Homes For Sale By Owner
- Accokeek Homes For Sale By Owner
- Accomac Homes For Sale By Owner
Homes around $374,900







Verify Your Email
Please enter the 6-digit verification code
sent to your email address.
Verify Your Phone Number
Please enter the 6-digit verification code
sent to your mobile phone.