
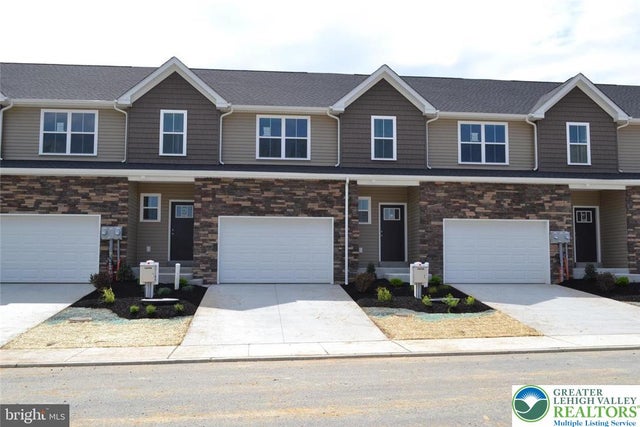
225 Lucille Way #LOT 26
Fleetwood Boro, PA 19522

 3
3
Bed
 3
3
Bath
 1,550
1,550Sqft
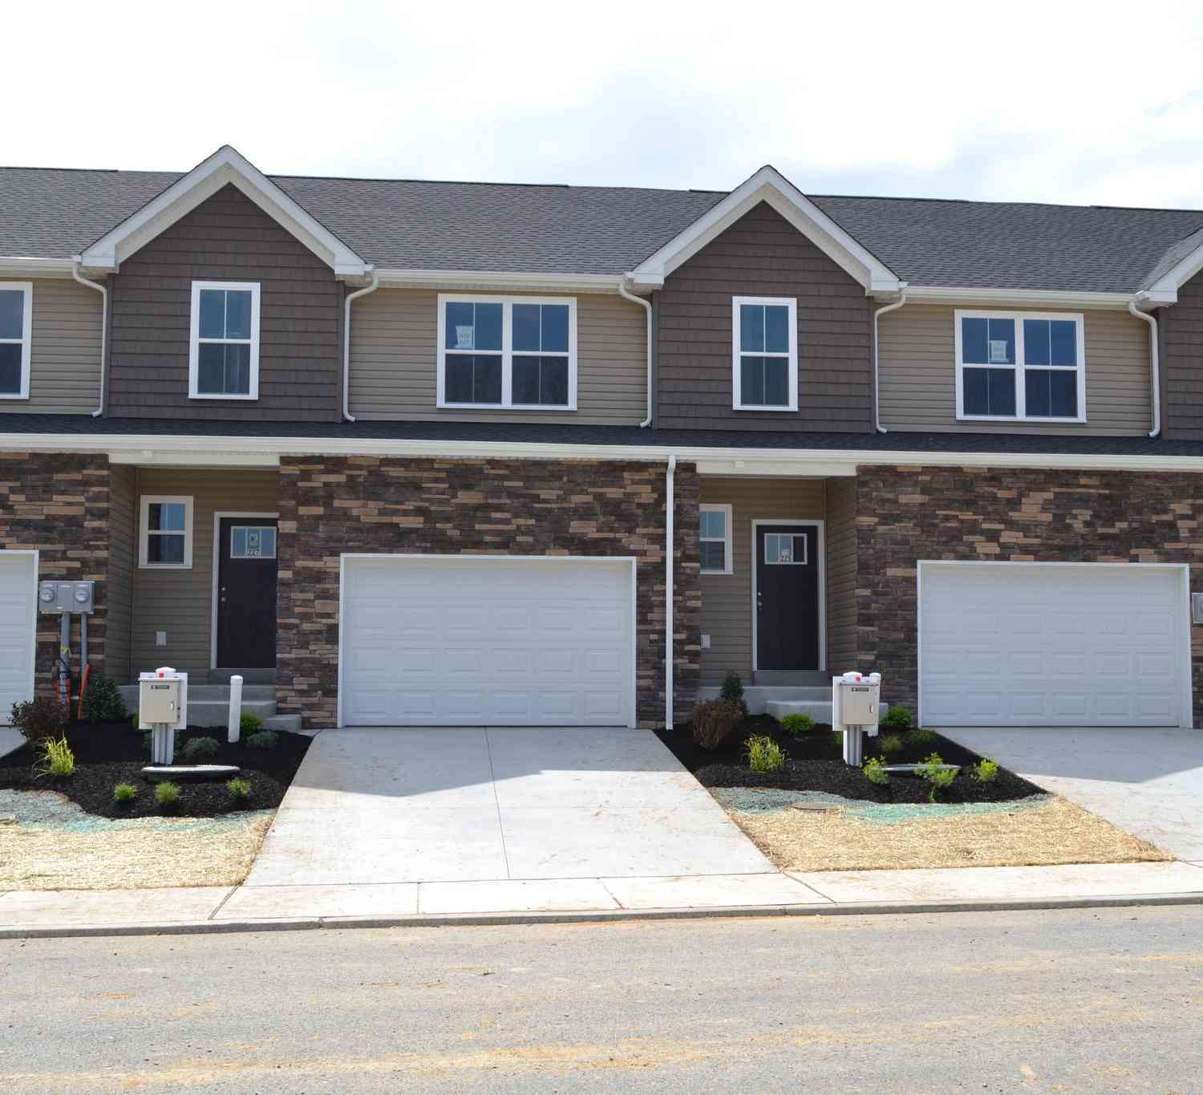
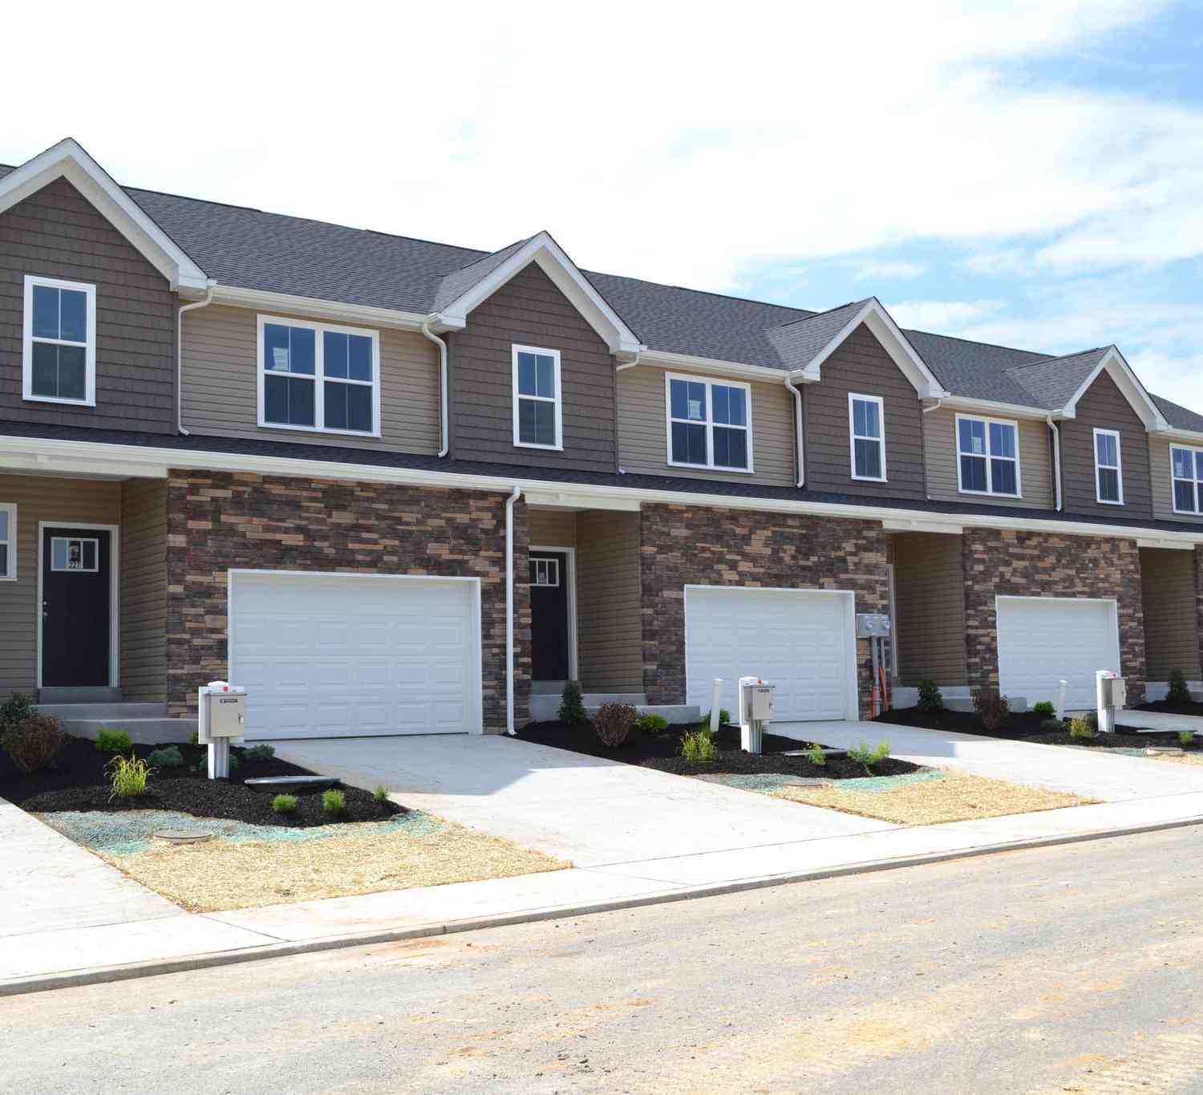
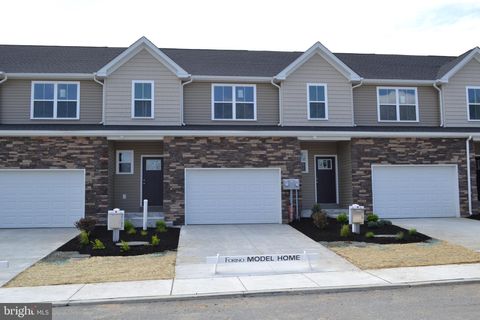
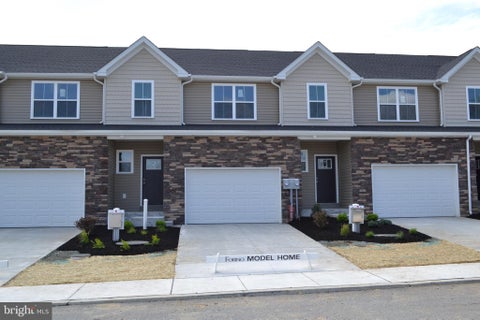
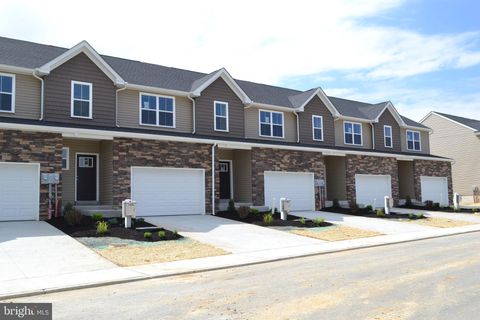
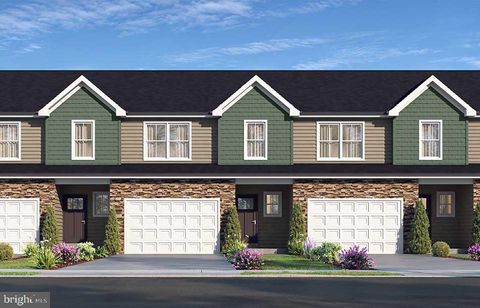
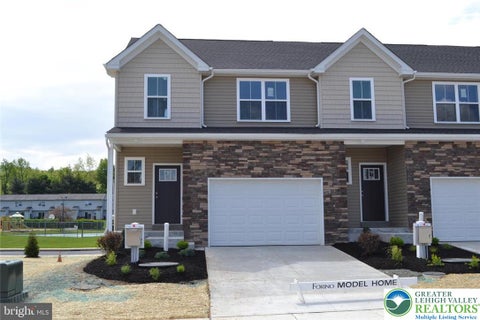
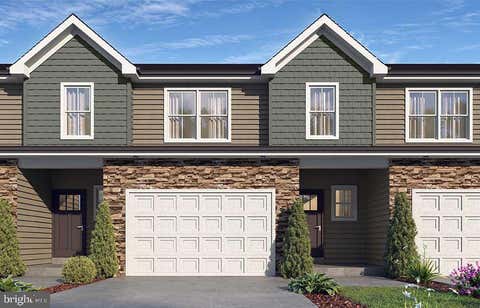
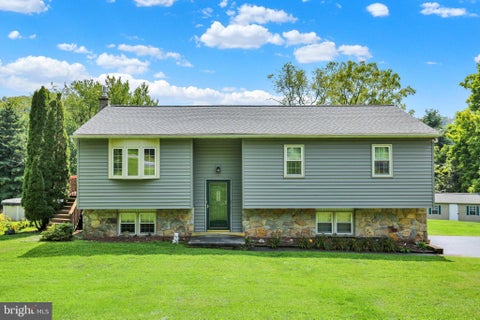
CLOSING COST ASSISTANCE AVAILABLE! This gorgeous interior unit, modern craftsman-style home turns heads with its eye-catching stone facade, shake accents, and charming front door. The heart of the home features a stunning, upgraded kitchen with sandalwood cabinets, quartz countertops, and a center island - perfectly connected to the dining and living spaces for easy entertaining or cozy nights in. The open living spaces is a wide open, soaring great room with vaulted ceilings that instantly feels bright, airy, and welcoming. Rear sliders lead to composite decks or concrete patios, depending on upgrade. Upstairs, the spacious primary suite is your private retreat, complete with primary bath with double bowl vanity and a walk-in closet big enough to impress. Two additional bedrooms, a full b

 Property Details
 Map
Map
 Map
Map
 Features
-
Bedroom Information
Total beds: 3Bathroom Information
Total Baths: 3 Full Baths: 2 Half Baths: 1Room Information
Rooms Total: 8 Has Basement: Yes Basement: Full -
Flooring Information
Vinyl -
Roofing Information
Asphalt, Fiberglass -
Interior Features
Cathedral Ceiling(s), High Ceilings, Vaulted Ceiling(s) Roof: Asphalt, Fiberglass Appliances: Dishwasher, Electric Oven, Electric Range, Electric Water Heater, Disposal, Microwave Laundry Features: Washer Hookup, Main Level -
Heating & Cooling
Has Heating: Yes Heating: Electric, Forced Air Has Cooling: Yes Cooling: Central Air
-
Building Information
Year Built: 2026 Construction Materials: Blown-In Insulation, Stone, Vinyl Siding Stories: 2 Patio And Porch Features: Deck Private Pool: No
-
Property Information
Subdivision: Hawkstone Village Source Property Type: Residential Property SubType: Townhouse Property Age: 0
-
Listing Price Information
Listing Price: $359900
-
Tax Information
Parcel Number: 44-5441-01-06-5009 Annual Tax: $6454
-
Parking Information
Attached, Driveway, Garage, Garage Door OpenerGarage Information
Has Garage: Yes Has Attached Garage: Yes Garage Space: 2Homeowners Association InformationHOA: $250.00
-
School Information
Elementary School: Willow CreekJunior High School: FleetwoodSenior High School: Fleetwood Senior -
Utility Information
Cable Available -
Location Information
Direction: NE towards PA-662; turn right onto W Pine St; turn left onto S Willow St; turn right onto E Locust St. Hawkstone Village will be on your Left. Community is directly across the street from the Locust Street Park on the 500 Block of E. Locust St. WaterSource: Public
How much is this property worth?
Curious about this home's true market value? Use our free Home Evaluation Tool to instantly get a personalized Comparative Market Analysis (CMA) report. Make smarter, data-driven decisions before you buy.

Nearby Home Value
| Address | Estimate | Bed | Bath | Sq. Ft | Lot Size |
|---|---|---|---|---|---|
| 225 Lucille Way #LOT 26, Fleetwood, PA, 19522 | $359,900 | 3 | 3 | 1,550 | -- |
| 227 Lucille Way #LOT 27, Fleetwood, PA, 19522 | $359,900 | 3 | 3 | 1,550 | -- |
| 223 Lucille Way #LOT 25, Fleetwood, PA, 19522 | $359,900 | 3 | 3 | 1,550 | -- |
| 207 Lucille Way #LOT 22, Fleetwood, PA, 19522 | $349,900 | 3 | 3 | 1,550 | -- |
| 205 Lucille Way #LOT 21, Fleetwood, PA, 19522 | $349,900 | 3 | 3 | 1,550 | -- |
| 209 Lucille Way #LOT 23, Fleetwood, PA, 19522 | $355,000 | 3 | 3 | 1,550 | -- |
| 200 Lucille Way #LOT 8, Fleetwood, PA, 19522 | $365,000 | 3 | 3 | 1,550 | -- |
| 41 W Washington Street, Fleetwood, PA, 19522 | $264,900 | 4 | 2 | 1,740 | 0.10 Acre |
| 202 Lucille Way #LOT 9, Fleetwood, PA, 19522 | $359,900 | 3 | 3 | 1,550 | -- |
Similar Townhouse To 225 Lucille Way #LOT 26
Nearby For Sale
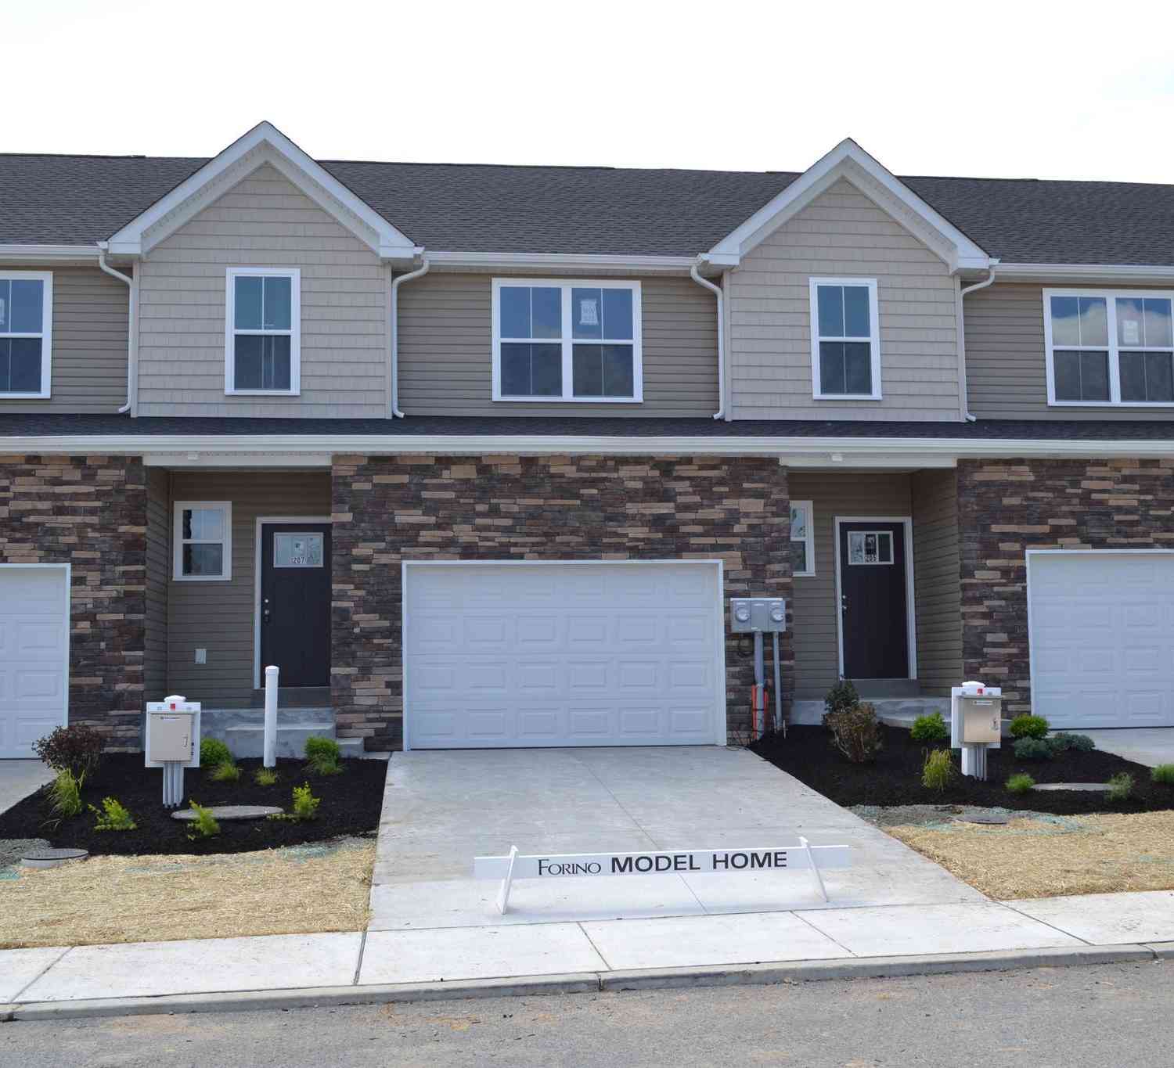
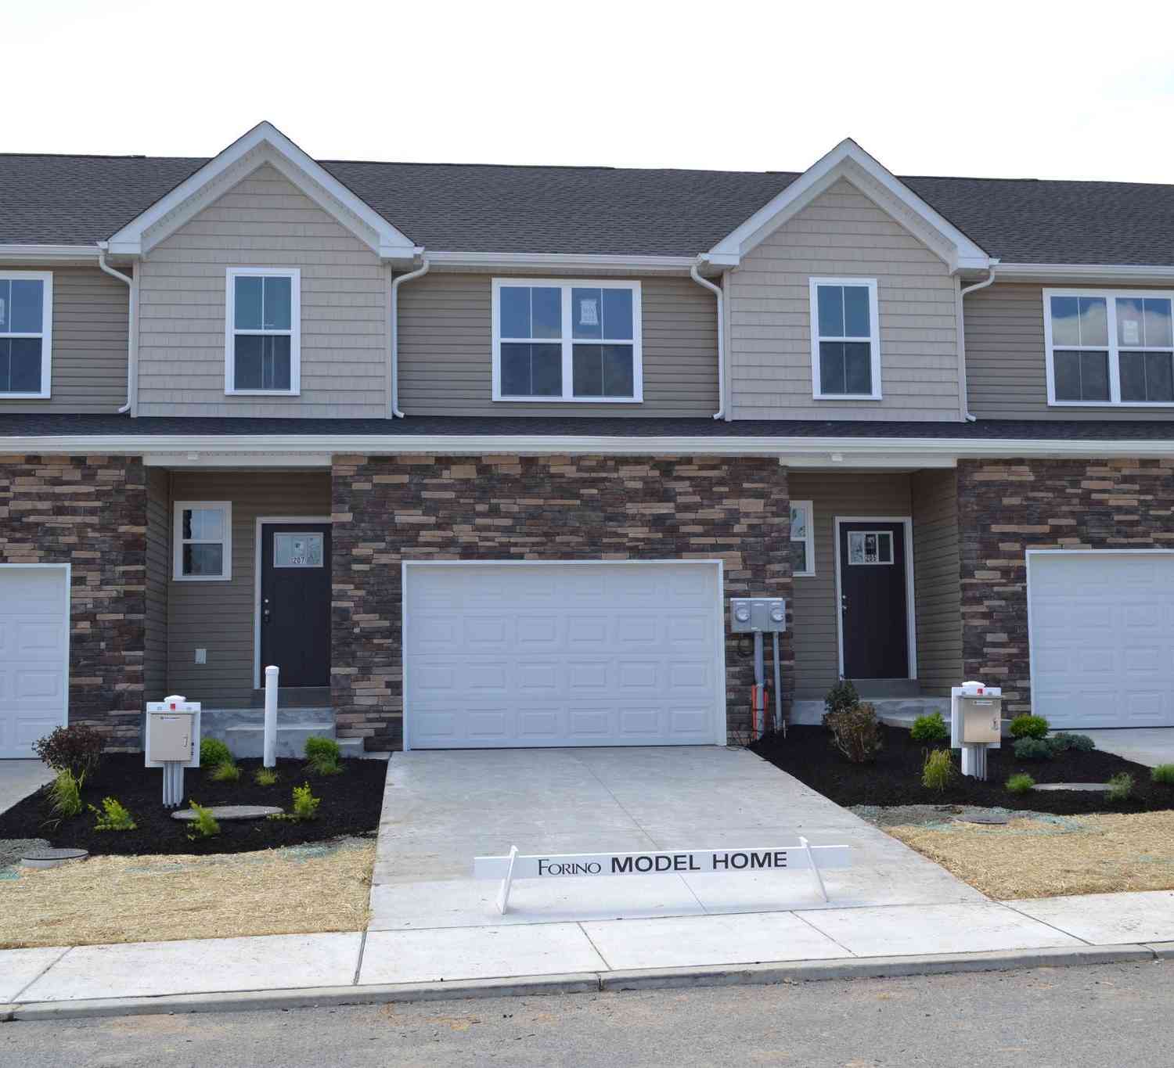
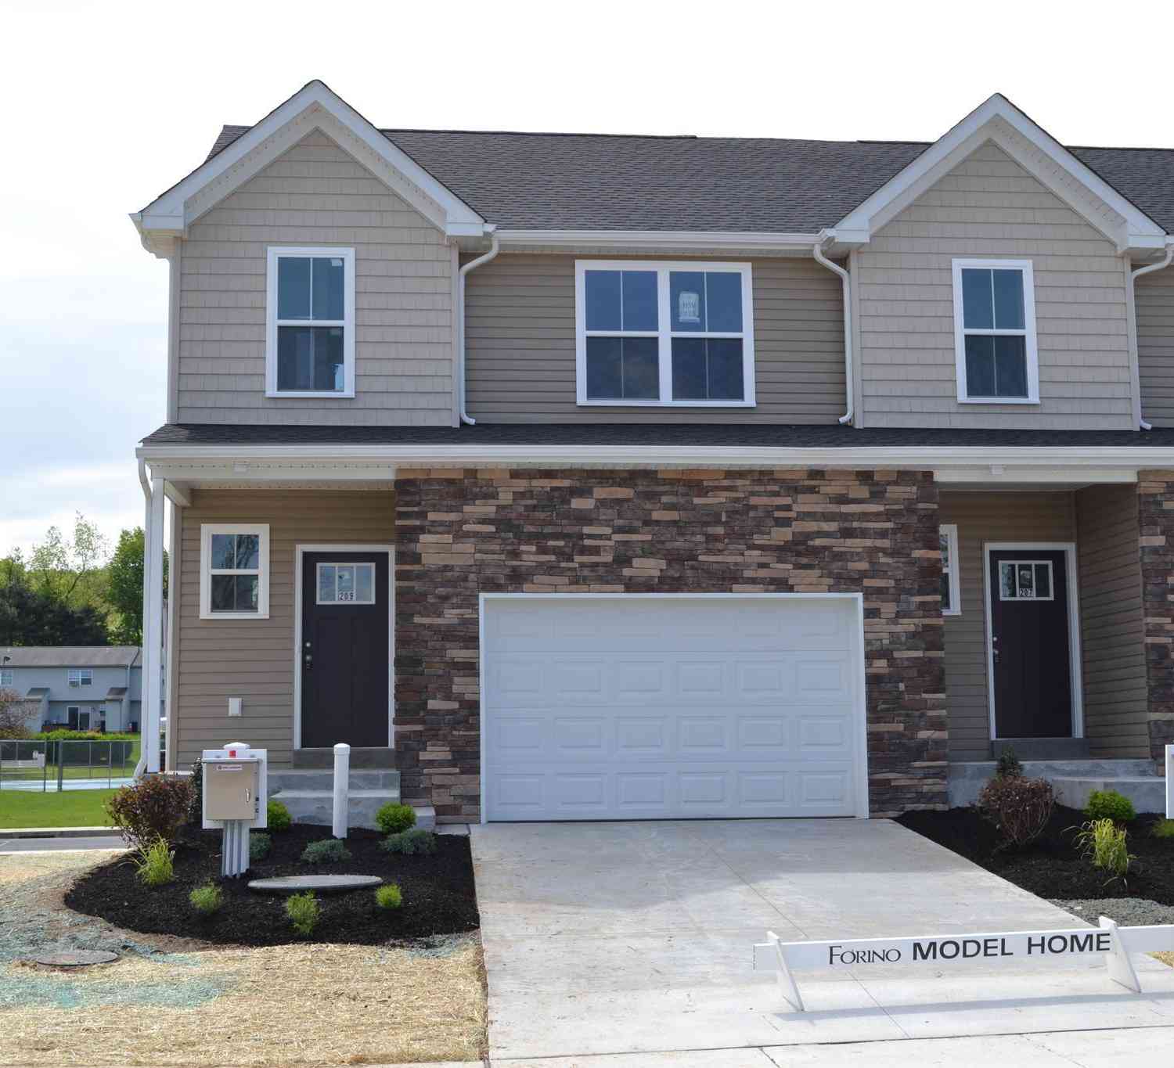
The data relating to real estate for sale on this website comes in part from the Internet Data exchange (IDX) program of the Greater Lehigh Valley REALTORS®. IDX information is provided exclusively for consumers' personal, non-commercial use and may not be used for any purpose other than to identify prospective properties consumers may be interested in purchasing. Real estate listings held by brokerage firms other than ByOwner, are indicated by detailed information about them such as the name of the listing firms. Information Deemed Reliable But Not Guaranteed. Copyright © 2026 Greater Lehigh Valley REALTORS®
ByOwner last updated this listing 10/07/2026 @ 17:37
More Cities with for Sale by Owner Homes
- Fleetwood Homes For Sale By Owner
- Blandon Homes For Sale By Owner
- Shoemakersville Homes For Sale By Owner
- Leesport Homes For Sale By Owner
- Temple Homes For Sale By Owner
- Mohrsville Homes For Sale By Owner
- Kutztown Homes For Sale By Owner
- Lenhartsville Homes For Sale By Owner
- Reading Homes For Sale By Owner
- Hamburg Homes For Sale By Owner
- Hereford Homes For Sale By Owner
- Oley Homes For Sale By Owner
- Topton Homes For Sale By Owner
- Wyomissing Homes For Sale By Owner
- Mertztown Homes For Sale By Owner
- Kempton Homes For Sale By Owner
- Shillington Homes For Sale By Owner
- Maxatawny Homes For Sale By Owner
- West Lawn Homes For Sale By Owner
- Bernville Homes For Sale By Owner
Homes around $359,900











Verify Your Email
Please enter the 6-digit verification code
sent to your email address.
Verify Your Phone Number
Please enter the 6-digit verification code
sent to your mobile phone.