
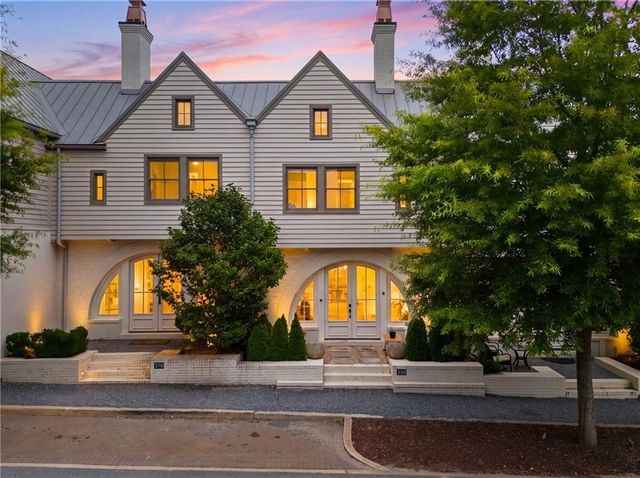
360 Heatherden Avenue
Fayetteville, GA 30214

 3
3
Bed
 3
3
Bath
 1,806
1,806Sqft
 0.04
0.04Acre(Lot)
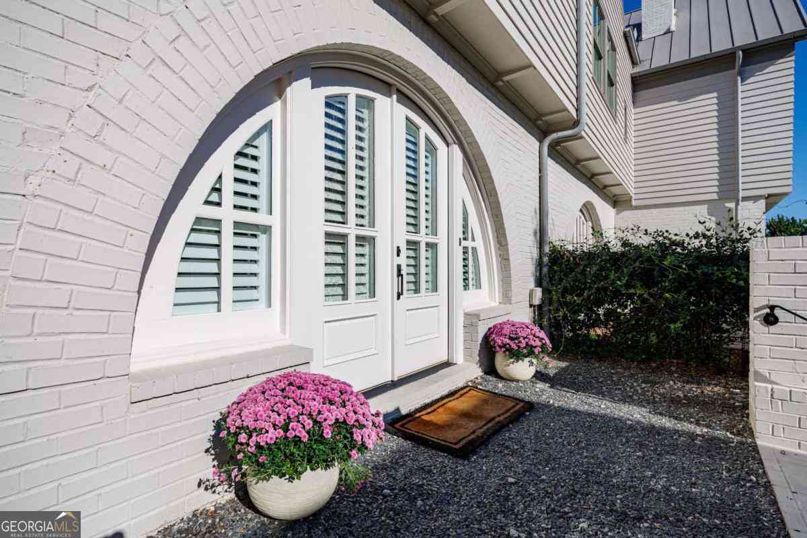
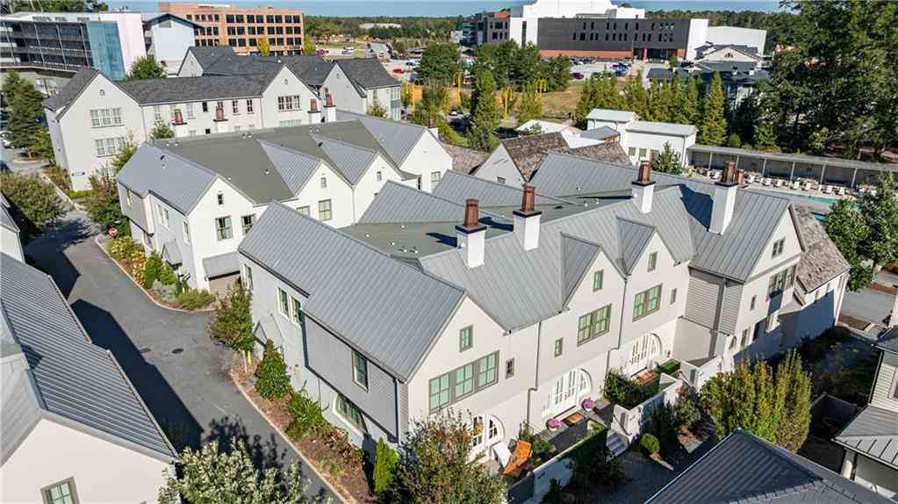
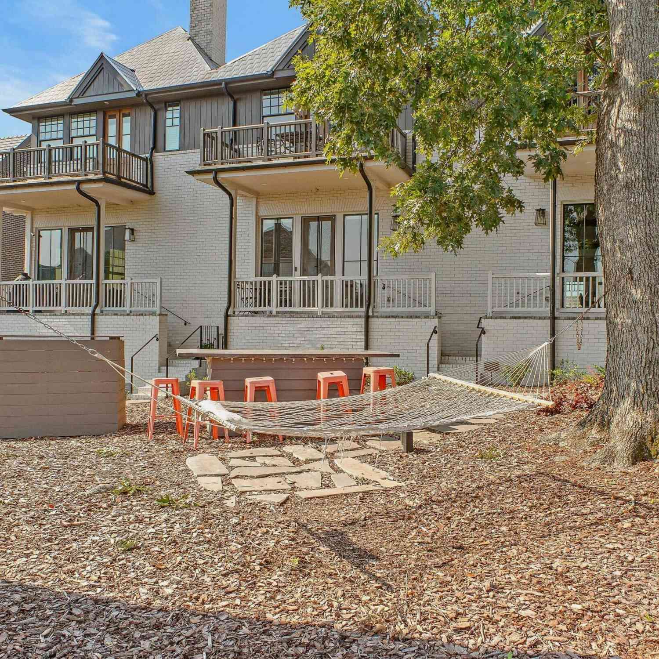
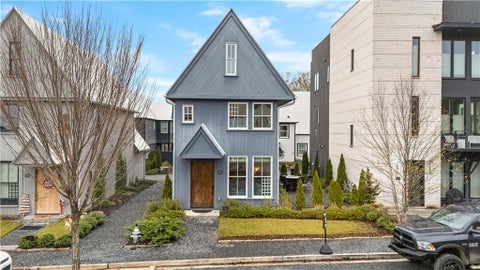
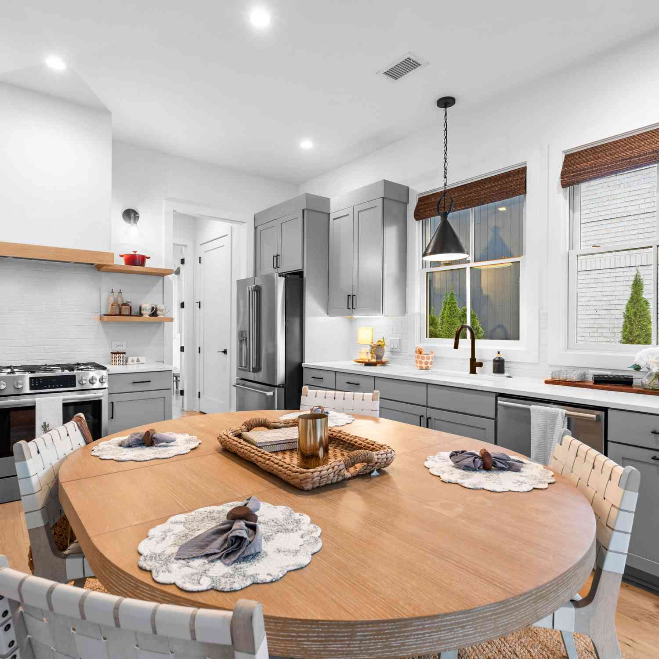
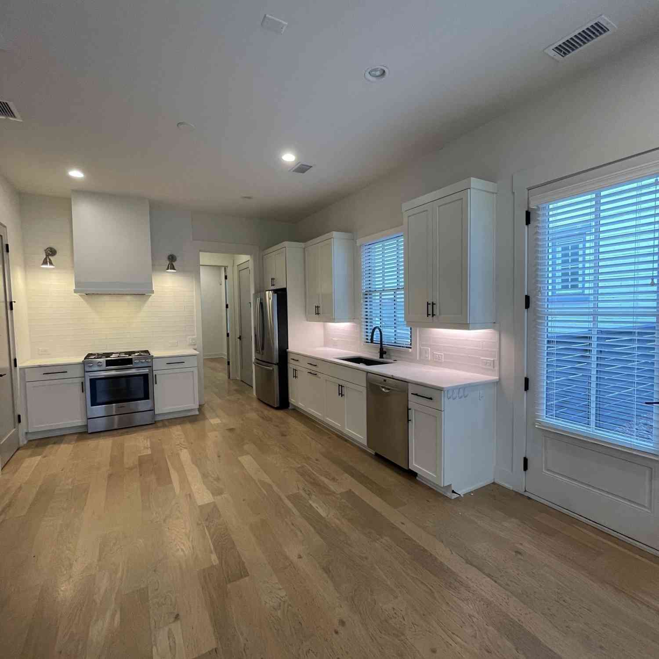
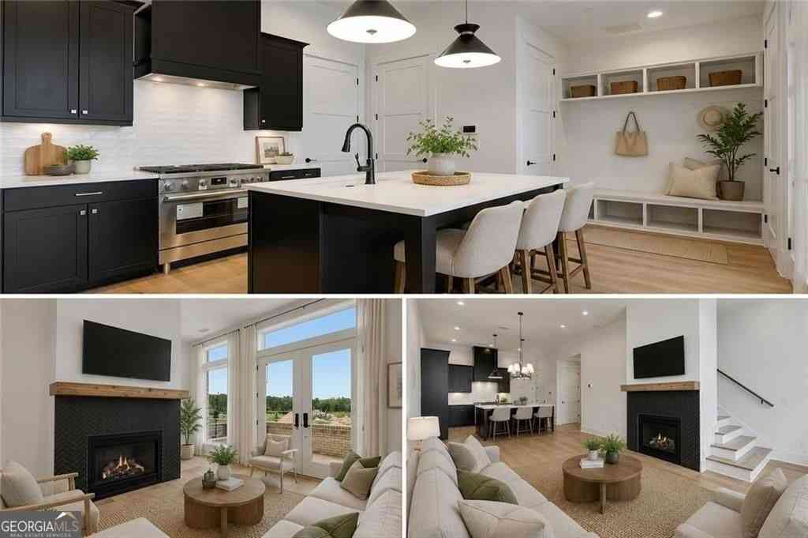
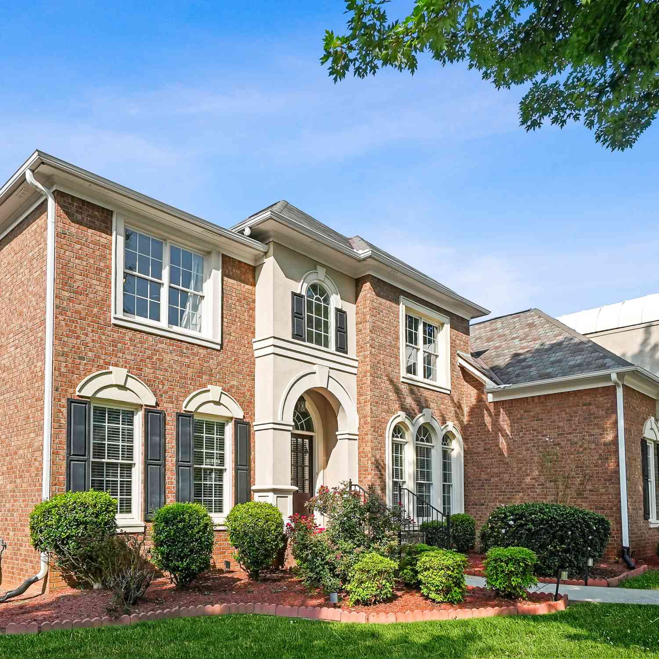
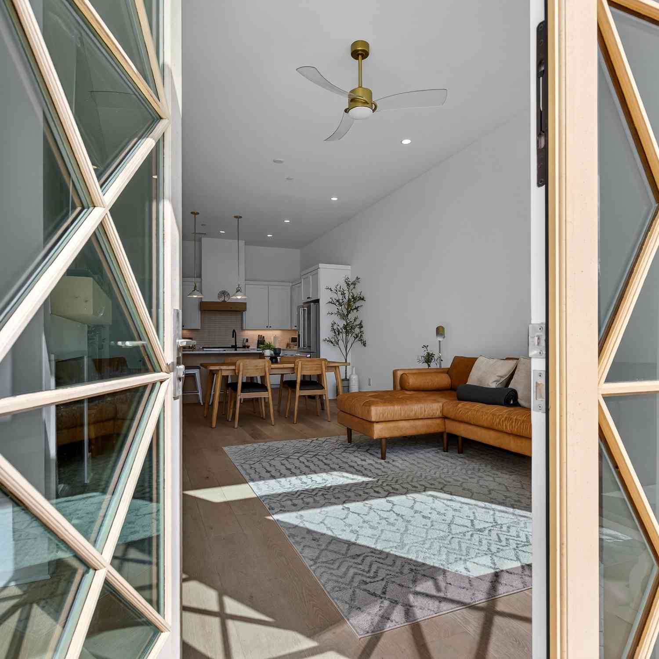
Welcome to the award-winning Town at Trilith, where timeless architecture, walkable streets, and exceptional amenities create one of metro Atlanta's most sought-after communities. Overlooking a picturesque pocket park, this beautifully appointed Huxley cottage offers custom upgrades, thoughtful design, and effortless style. Inside, soaring vaulted ceilings and expansive windows fill the open-concept living and dining areas with natural light. A gas fireplace serves as a warm focal point, while the chef's kitchen features custom cabinetry, quartz countertops, stainless steel appliances, a generous island, and an oversized walk-in pantry complete with electrical outlets for conveniently storing small appliances and maximizing countertop space. A private powder room is tucked away just off

 Property Details
 Map
Map
 Map
Map
What's Nearby
Nearby Areas
 Features
-
Bedroom Information
Total beds: 3Bathroom Information
Total Baths: 3 Full Baths: 2 Half Baths: 1Room Information
Basement: None -
Flooring Information
Hardwood -
Roofing Information
Metal, Other -
Interior Features
Breakfast Bar, Pantry, Kitchen Island, Double Vanity, High Speed Internet, Walk-In Closet(s) Roof: Metal, Other Appliances: Dishwasher, Disposal, Electric Range, Microwave, Refrigerator Laundry Features: Laundry Room, Upper Level Window Features: Double Pane Windows, Insulated Windows -
Heating & Cooling
Has Heating: Yes Heating: Heat Pump, Zoned Has Cooling: Yes Cooling: Ceiling Fan(s), Central Air, Heat Pump, Zoned
-
Building Information
Year Built: 2017 Building Area Total: 1806 Construction Materials: Fiber Cement, HardiPlank Type Patio And Porch Features: Patio Pool Features: None Private Pool: No View: Neighborhood Association Fee Frequency: Annually -
Exterior Features
Exterior Features: Courtyard, Private Entrance
-
Lot Information
Lot Dimensions: x Lot Size Acres: 0.04 Lot Size Source: Public Records Lot Description: Zero Lot LineProperty Information
Subdivision: Pinewood Forest Source Property Type: Residential Postal Code Plus 4: 4179 Property SubType: Townhouse Levels: Two Property Age: 9
-
Listing Price Information
Listing Price: $659900 Original Price: $669900 Cash, Conventional, FHA, VA Loan
-
Tax Information
Parcel Number: 053510007 Tax Lot: E102b Tax Year: 2025 Annual Tax: $8444 Tax Legal Desc: LOT E102B PINEWOOD FORREST
-
Parking Information
Attached, Garage, Garage Door OpenerGarage Information
Has Garage: Yes Has Attached Garage: Yes Garage Space: 2Homeowners Association InformationHas Association: Yes Included Fees: Maintenance Grounds, Pest Control HOA: $4,318.00 Community Features: Clubhouse, Fitness Center, Playground, Pool, Sidewalks, Street Lights, Tennis Court(s)
-
School Information
Elementary School: ClevelandJunior High School: Flat RockSenior High School: Sandy Creek -
Utility Information
Cable Available, Electricity Available, Underground Utilities, Water Available -
Location Information
Direction: GPS Friendly WaterSource: Public Security Features: Smoke Detector(s), Carbon Monoxide Detector(s), Fire Alarm, Fire Sprinkler System, Key Card Entry, Secured Garage/Parking
How much is this property worth?
Curious about this home's true market value? Use our free Home Evaluation Tool to instantly get a personalized Comparative Market Analysis (CMA) report. Make smarter, data-driven decisions before you buy.

Nearby Home Value
| Address | Estimate | Bed | Bath | Sq. Ft | Lot Size |
|---|---|---|---|---|---|
| 659 5th Street, Fayetteville, GA, 30214 | $449,000 | 2 | 2 | 1,005 | -- |
| 53 Bay Branch Boulevard, Fayetteville, GA, 30214 | $149,000 | 2 | 2 | 1,240 | 0.24 Acre |
| 170 Wallace Street, Fayetteville, GA, 30214 | $339,900 | 3 | 2 | 1,600 | 0.12 Acre |
| 255 Maddux Street #LOT 18, Fayetteville, GA, 30214 | $332,465 | 3 | 3 | -- | -- |
| 225 Cobalt Drive, Fayetteville, GA, 30214 | $339,000 | 4 | 2 | 1,897 | 0.02 Acre |
| 200 Cobalt Drive, Fayetteville, GA, 30214 | $356,000 | 4 | 3 | 2,367 | 0.06 Acre |
| 430 Dempsey Drive #LOT 34, Fayetteville, GA, 30214 | $291,844 | 1 | 1 | 707 | -- |
| 175 Bartow Street #LOT 9, Fayetteville, GA, 30214 | $297,813 | 1 | 1 | 625 | -- |
| 175 Bartow Street #LOT 10, Fayetteville, GA, 30214 | $297,813 | 1 | 1 | -- | -- |
| 175 Bartow Street #LOT 10, Fayetteville, GA, 30214 | $297,813 | 1 | 1 | 625 | -- |
Similar Townhouse To 360 Heatherden Avenue
Nearby For Sale

Listings on this website come from the FMLS IDX Compilation and may be held by brokerage firms other than the owner of this website. The listing brokerage is identified in any listing details. Information is deemed reliable but is not guaranteed. If you believe any FMLS listing contains material that infringes your copyrighted work, please (https://www.fmls.com/dmca.htm) to review our DMCA policy and learn how to submit a takedown request. © 2026 FMLS.
ByOwner last updated this listing 10/09/2026 @ 00:45
More Cities with for Sale by Owner Homes
- Fayetteville Homes For Sale By Owner
- Tyrone Homes For Sale By Owner
- Peachtree City Homes For Sale By Owner
- Morrow Homes For Sale By Owner
- Lovejoy Homes For Sale By Owner
- Jonesboro Homes For Sale By Owner
- Riverdale Homes For Sale By Owner
- Sharpsburg Homes For Sale By Owner
- Hampton Homes For Sale By Owner
- Union City Homes For Sale By Owner
- Brooks Homes For Sale By Owner
- Fairburn Homes For Sale By Owner
- Senoia Homes For Sale By Owner
- Forest Park Homes For Sale By Owner
- Rex Homes For Sale By Owner
- Palmetto Homes For Sale By Owner
- College Park Homes For Sale By Owner
- Griffin Homes For Sale By Owner
- Hapeville Homes For Sale By Owner
- East Point Homes For Sale By Owner
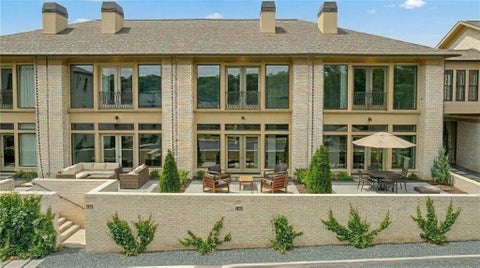
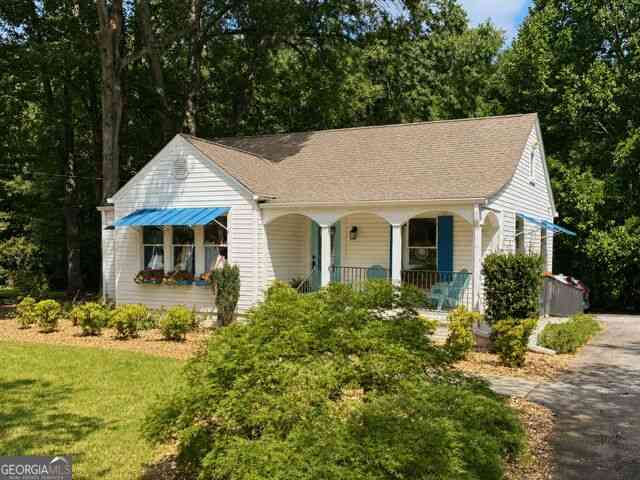
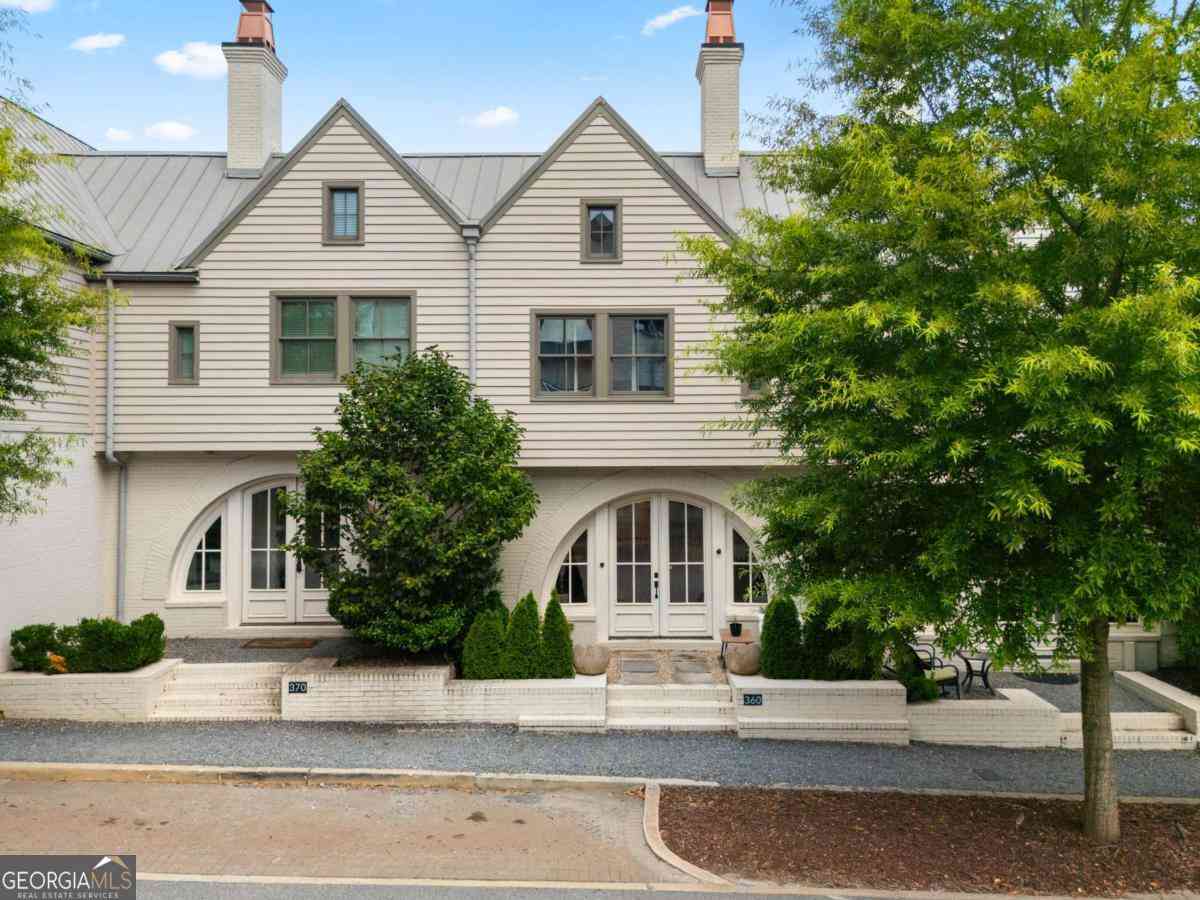
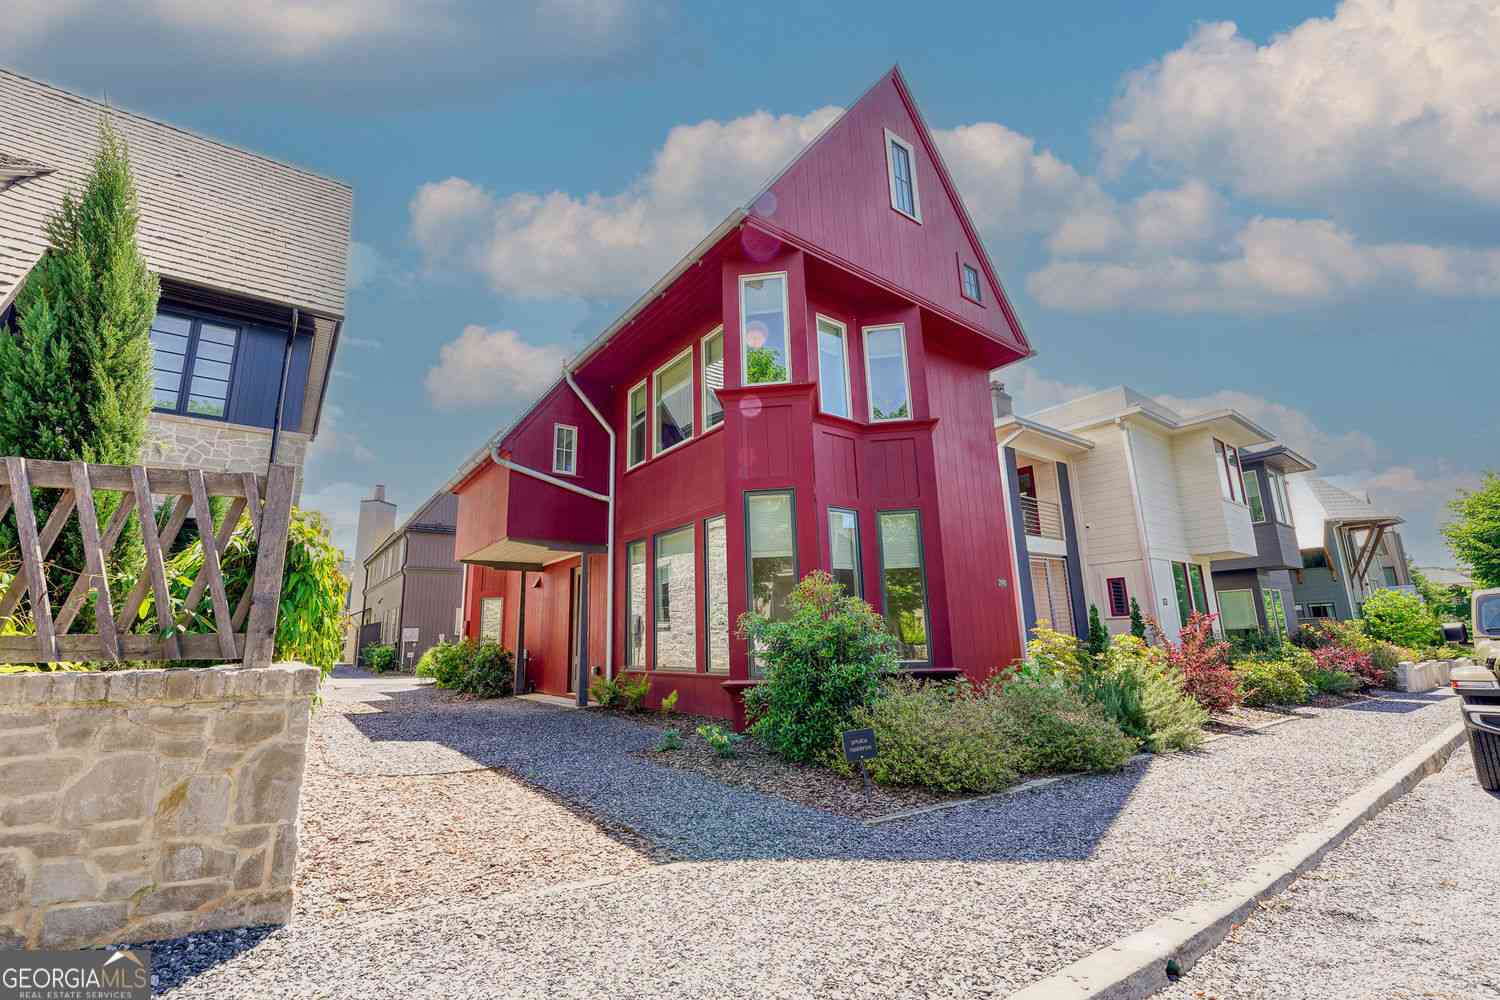
Homes around $659,900




Verify Your Email
Please enter the 6-digit verification code
sent to your email address.
Verify Your Phone Number
Please enter the 6-digit verification code
sent to your mobile phone.