

MLS: #VAFX2326456, Listed By: Gail Romansky, Pearson Smith Realty, LLC, Source:Bright MLS
3025 Meeting Street
FALLS CHURCH, VA 22044

 4
4
Bed
 4
4
Bath
 2,532
2,532Sqft
 0.03
0.03Acre(Lot)
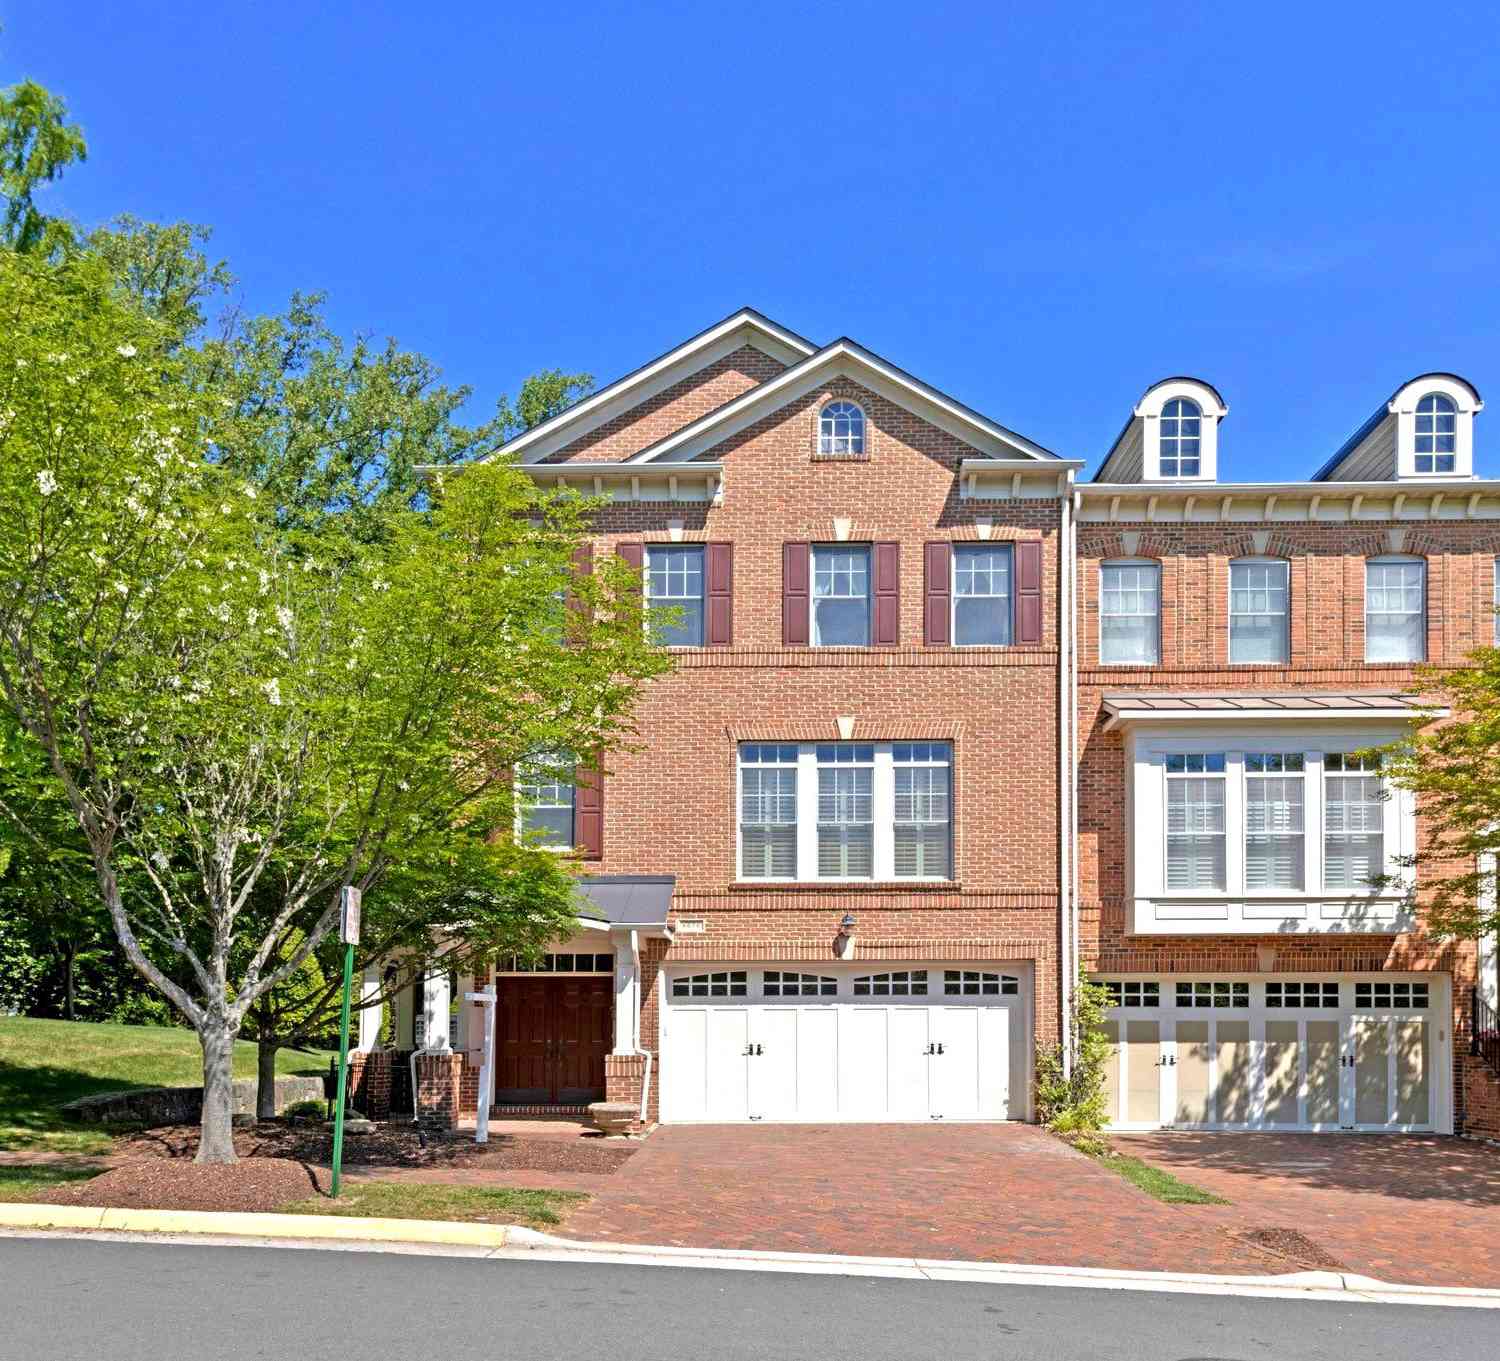
Welcome home to this beautifully updated all-brick end-unit townhome offering more than 2,500 square feet of stylish living space in the highly sought-after private enclave of Federal Hill. Backing to expansive common green space, this exceptional home features 4 bedrooms, 3.5 baths, an open floor plan, and gleaming hardwood floors throughout. Step inside to discover sun-filled living spaces accented by the rich hardwood flooring. The inviting living room is centered around a charming white brick wood-burning fireplace and framed by sun-drenched windows, creating the perfect setting for quiet evenings or entertaining family and friends. The adjoining formal dining room flows seamlessly from the living area and easily accommodates a large dining table for gatherings. The beautifully appoint

 Property Details
 Map
Map
 Map
Map
What's Nearby
Nearby Areas
 Features
-
Bedroom Information
Total beds: 4Bathroom Information
Total Baths: 4 Full Baths: 3 Half Baths: 1Room Information
Has Basement: Yes Basement: Finished, Exterior Entry, Walk-Out Access, Daylight, Full, Interior Entry -
Flooring Information
Carpet, Wood, Hardwood, Ceramic Tile -
Roofing Information
Shingle -
Interior Features
Ceiling Fan(s), Recessed Lighting, Crown Molding, Open Floorplan Roof: Shingle Appliances: Gas Range, Gas Oven, Gas Water Heater, Dishwasher, Disposal, Dryer, Humidifier, Refrigerator, Stainless Steel Appliance(s), Washer, Water Heater, Microwave Laundry Features: Laundry Room Window Features: Window Coverings, Screens, Bay Window(s), Window Treatments -
Heating & Cooling
Has Heating: Yes Heating: Natural Gas, Forced Air Has Cooling: Yes Cooling: Central Air, Ceiling Fan(s), Electric
-
Building Information
Year Built: 1986 Building Area Total: 2532 Construction Materials: Brick Patio And Porch Features: Patio Pool Features: None Private Pool: No Association Fee Frequency: Semi-Annually
-
Lot Information
Lot Size Acres: 0.03 Lot Size Source: Assessor Lot Size Square Feet: 1161 Lot Description: ClearedProperty Information
Subdivision: FEDERAL HILL Source Property Type: Residential Property SubType: Townhouse Levels: Three Or More Property Age: 40
-
Listing Price Information
Listing Price: $800000
-
Tax Information
Parcel Number: 0514 12 0048 Tax Lot: 48 Tax Year: 2025 Annual Tax: $8525
-
Parking Information
On Street, Assigned, UnassignedHomeowners Association InformationHas Association: Yes Included Fees: Insurance, Snow Removal HOA: $1,400.00
-
School Information
Elementary School: SLEEPY HOLLOWJunior High School: GLASGOWSenior High School: JUSTICE -
Utility Information
Natural Gas Available, Sewer Available, Water Available, Other, Electricity Available -
Location Information
Direction: FROM GLEBE RD, WEST ON RT50, RIGHT AT LIGHT FOR OLIN DR, IMMED LEFT ON SERVICE RD, RIGHT ON MEETING ST. PLEASE PARK IN UN-RESERVED SPACES. WaterSource: Public
How much is this property worth?
Curious about this home's true market value? Use our free Home Evaluation Tool to instantly get a personalized Comparative Market Analysis (CMA) report. Make smarter, data-driven decisions before you buy.

Nearby Home Value
| Address | Estimate | Bed | Bath | Sq. Ft | Lot Size |
|---|---|---|---|---|---|
| 3050 Federal Hill Drive, Falls Church, VA, 22044 | $799,900 | 3 | 4 | 2,508 | 2,508 SqFt |
Similar Townhouse To 3025 Meeting Street
Nearby For Sale
The data relating to real estate for sale on this website appears in part through the BRIGHT Internet Data Exchange program, a voluntary cooperative exchange of property listing data between licensed real estate brokerage firms in which ByOwner participates, and is provided by BRIGHT through a licensing agreement. The information provided by this website is for the personal, non-commercial use of consumers and may not be used for any purpose other than to identify prospective properties consumers may be interested in purchasing. Some properties which appear for sale on this website may no longer be available because they are under contract, have closed or are no longer being offered for sale. Information Deemed Reliable But Not Guaranteed. Copyright © 2026 Bright MLS. All rights reserved.
ByOwner last updated this listing 07/18/2026 @ 03:23
More Cities with for Sale by Owner Homes
- Falls Church Homes For Sale By Owner
- Dunn Loring Homes For Sale By Owner
- Mc Lean Homes For Sale By Owner
- Arlington Homes For Sale By Owner
- Annandale Homes For Sale By Owner
- Vienna Homes For Sale By Owner
- Cabin John Homes For Sale By Owner
- Alexandria Homes For Sale By Owner
- Bethesda Homes For Sale By Owner
- Springfield Homes For Sale By Owner
- Oakton Homes For Sale By Owner
- Chevy Chase Homes For Sale By Owner
- Burke Homes For Sale By Owner
- Washington Homes For Sale By Owner
- Fairfax Homes For Sale By Owner
- Potomac Homes For Sale By Owner
- Great Falls Homes For Sale By Owner
- Kensington Homes For Sale By Owner
- North Bethesda Homes For Sale By Owner
- Reston Homes For Sale By Owner
Homes around $800,000









Verify Your Email
Please enter the 6-digit verification code
sent to your email address.