
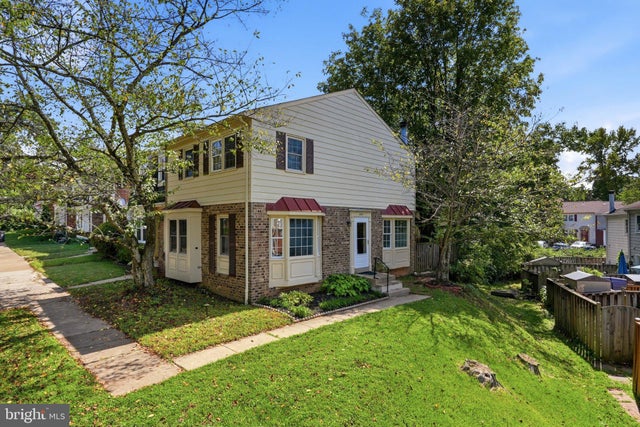
MLS: #VAFX2339308, Listed By: Christine Song, Samson Properties, Source:Bright MLS
4871 Nash Drive
FAIRFAX, VA 22032

 3
3
Bed
 3
3
Bath
 1,761
1,761Sqft
 0.05
0.05Acre(Lot)
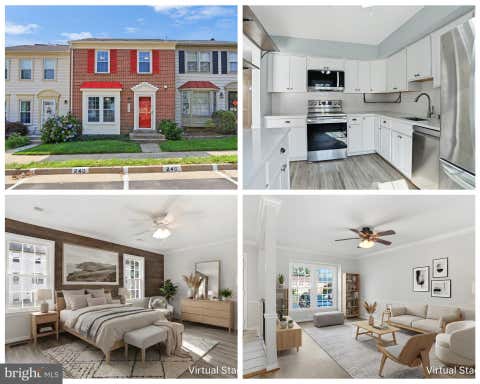
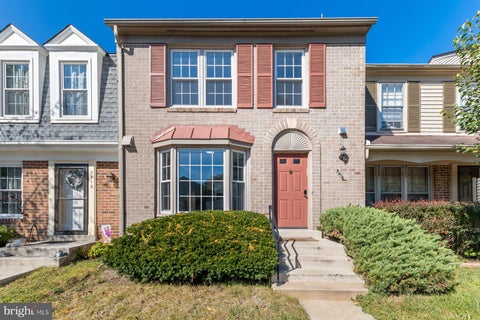
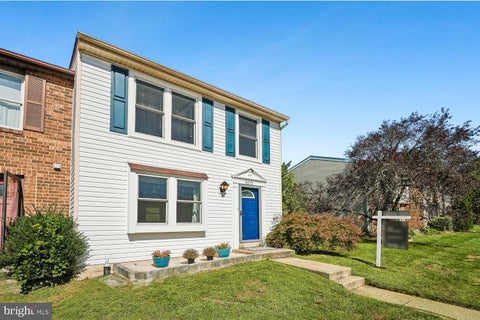
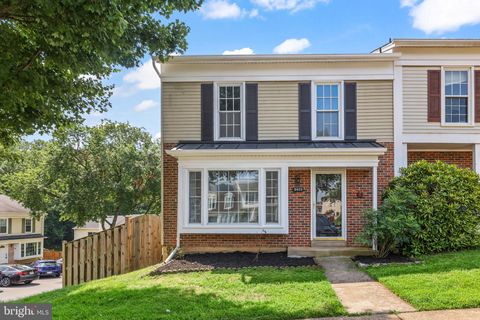
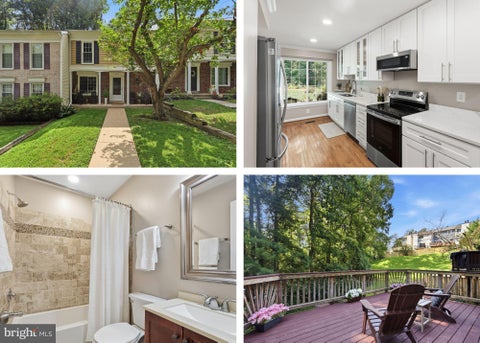
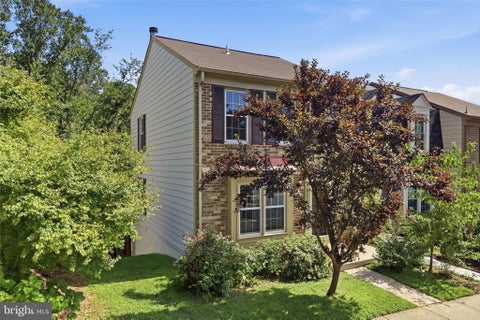
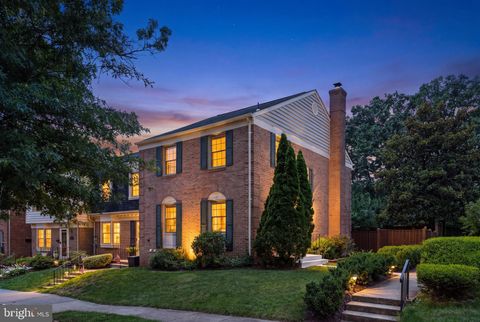
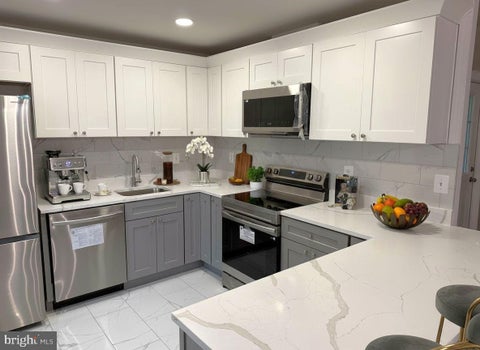
[OPEN HOUSE] - SATURDAY, September 19 (1-3PM) | SUNDAY, September 20 (12-2 PM) Who doesn’t love a beautifully updated END UNIT with LAUREL RIDGE ELEMENTARY and ROBINSON school pyramid and shopping just a stroll away?! With a stunning RENOVATED KITCHEN (2023), BRAND NEW MAIN-LEVEL LVP FLOORING (2026), and sunlight streaming through its inviting interiors, 4871 Nash Drive brings together the updates you want and the everyday convenience you’ll love. The heart of the home is the thoughtfully RENOVATED KITCHEN (2023), where an OPENED WALL, NEW COUNTERTOPS, and an EXPANSIVE ISLAND create a natural gathering place for morning coffee, casual meals, and entertaining friends. An UPDATED OVEN, STOVE, AND DISHWASHER (2023), REFRIGERATOR (2020), and BRAND NEW MICROWAVE (2026) complete this welcomin

 Property Details
 Map
Map
 Map
Map
What's Nearby
Nearby Areas
 Features
-
Bedroom Information
Total beds: 3Bathroom Information
Total Baths: 3 Full Baths: 2 Half Baths: 1Room Information
Has Basement: Yes Basement: Partially Finished -
Flooring Information
Wood, Hardwood -
Roofing Information
Shingle -
Interior Features
Eat-in Kitchen, Kitchen Island, Ceiling Fan(s) Roof: Shingle Appliances: Cooktop, Electric Water Heater, Washer, Stainless Steel Appliance(s), Microwave, Dishwasher, Disposal, Dryer Laundry Features: Laundry Room Window Features: Bay Window(s) -
Heating & Cooling
Has Heating: Yes Heating: Electric, Forced Air Has Cooling: Yes Cooling: Central Air, Ceiling Fan(s), Electric
-
Building Information
Year Built: 1979 Building Area Total: 1961 Construction Materials: Brick Veneer, Aluminum Siding Patio And Porch Features: Patio Pool Features: Community Private Pool: No Association Fee Frequency: Quarterly
-
Lot Information
Lot Size Acres: 0.05 Lot Size Source: Assessor Lot Size Square Feet: 2084 Lot Description: Corner LotProperty Information
Subdivision: TWINBROOK Source Property Type: Residential Postal Code Plus 4: 2536 Property SubType: Townhouse Levels: Three Or More Property Age: 47
-
Listing Price Information
Listing Price: $590000
-
Tax Information
Parcel Number: 0693 09 0222A Tax Lot: 222A Tax Year: 2026 Annual Tax: $6344
-
Parking Information
Assigned, OtherHomeowners Association InformationHas Association: Yes Included Fees: Trash HOA: $465.00 Association Amenities: Other, Playground Community Features: Pool, Street Lights
-
School Information
Elementary School: LAUREL RIDGEJunior High School: ROBINSON SECONDARY SCHOOLSenior High School: ROBINSON SECONDARY SCHOOL -
Location Information
Direction: I-495 to Braddock Rd West. Continue on Braddock Rd, then turn left onto Nash Dr. Follow Nash Dr to 4871 Nash Dr. Property will be on the left. WaterSource: Public
How much is this property worth?
Curious about this home's true market value? Use our free Home Evaluation Tool to instantly get a personalized Comparative Market Analysis (CMA) report. Make smarter, data-driven decisions before you buy.

Nearby Home Value
| Address | Estimate | Bed | Bath | Sq. Ft | Lot Size |
|---|---|---|---|---|---|
| 5027 Head Court, Fairfax, VA, 22032 | $598,000 | 3 | 3 | 1,930 | 0.05 Acre |
| 5021 Mcfarland Dr, Fairfax, VA, 22032 | $580,000 | 3 | 4 | 1,938 | 0.03 Acre |
| 5415 Long Boat Court, Fairfax, VA, 22032 | $625,000 | 3 | 3 | 1,771 | 0.04 Acre |
| 5533 Ridgeton Hill Court, Fairfax, VA, 22032 | $599,000 | 3 | 4 | 1,810 | 0.03 Acre |
| 5409 Riverboat Way, Fairfax, VA, 22032 | $615,000 | 3 | 4 | 1,870 | 0.05 Acre |
| 5305 Anchor Court, Fairfax, VA, 22032 | $660,000 | 3 | 4 | 1,996 | 0.04 Acre |
| 10272 Colony Park Drive, Fairfax, VA, 22032 | $639,000 | 3 | 4 | 1,717 | 0.05 Acre |
| 10272 Latney Road, Fairfax, VA, 22032 | $599,000 | 3 | 3 | 1,980 | 0.03 Acre |
| 5417 New London Park Dr.., Fairfax, VA, 22032 | $550,000 | 3 | 2 | 1,290 | 0.03 Acre |
| 5416 New London Park Dr.., Fairfax, VA, 22032 | $599,990 | 3 | 3 | 1,718 | 0.03 Acre |
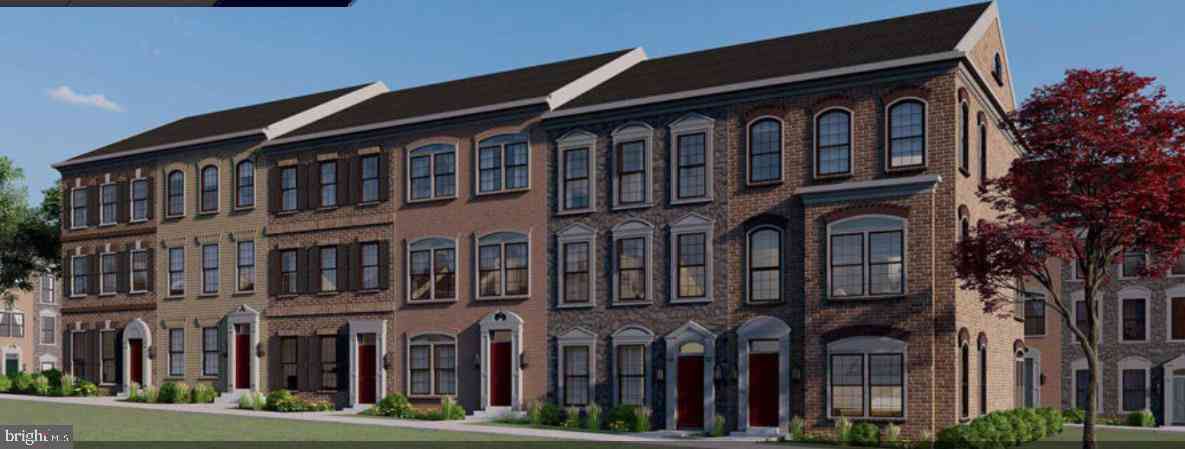
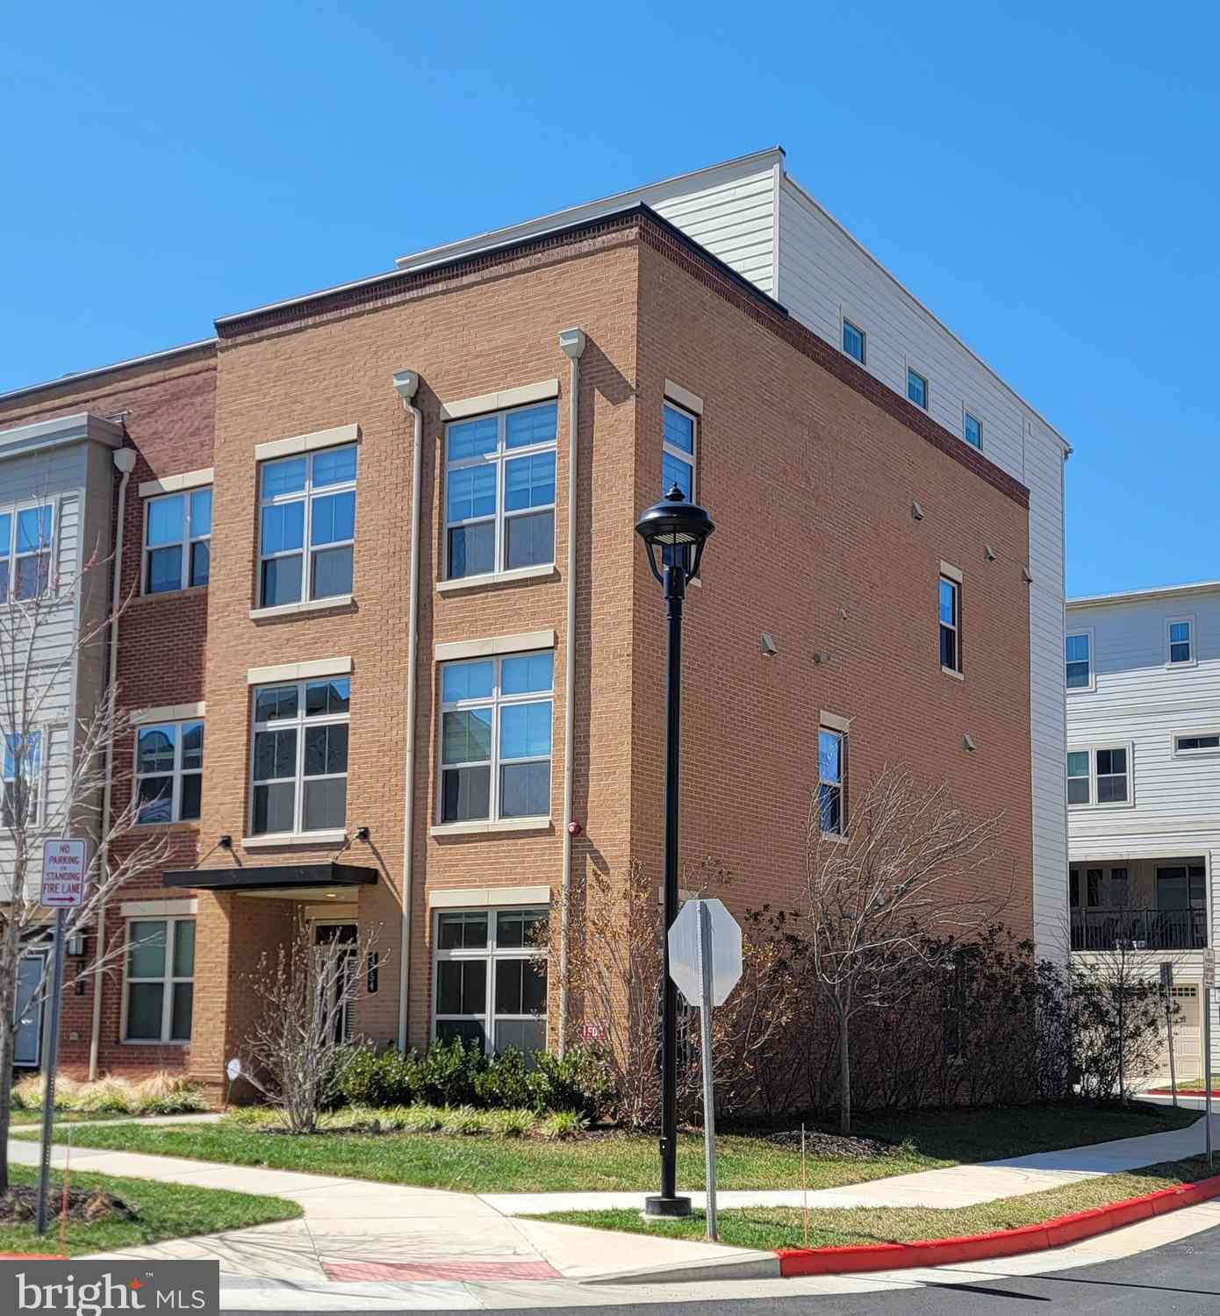
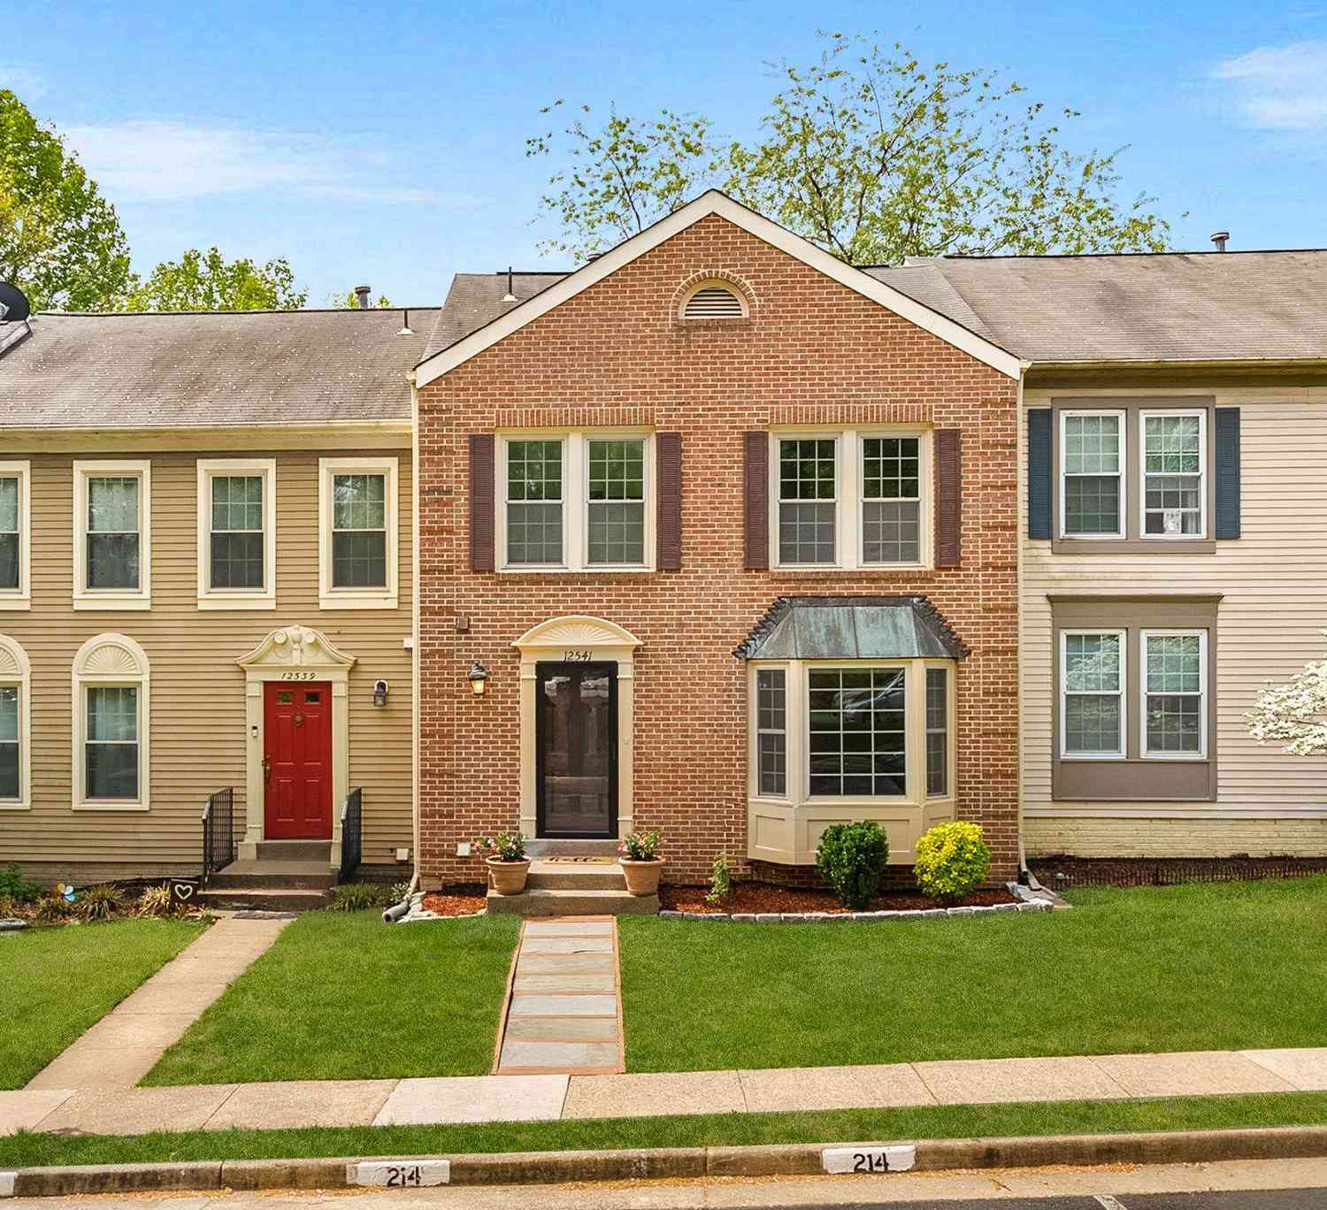
Similar Townhouse To 4871 Nash Drive
Nearby For Sale
The data relating to real estate for sale on this website appears in part through the BRIGHT Internet Data Exchange program, a voluntary cooperative exchange of property listing data between licensed real estate brokerage firms in which ByOwner participates, and is provided by BRIGHT through a licensing agreement. The information provided by this website is for the personal, non-commercial use of consumers and may not be used for any purpose other than to identify prospective properties consumers may be interested in purchasing. Some properties which appear for sale on this website may no longer be available because they are under contract, have closed or are no longer being offered for sale. Information Deemed Reliable But Not Guaranteed. Copyright © 2026 Bright MLS. All rights reserved.
ByOwner last updated this listing 09/28/2026 @ 02:05
More Cities with for Sale by Owner Homes
- Fairfax Homes For Sale By Owner
- Oakton Homes For Sale By Owner
- Clifton Homes For Sale By Owner
- Burke Homes For Sale By Owner
- Fairfax Station Homes For Sale By Owner
- Vienna Homes For Sale By Owner
- Annandale Homes For Sale By Owner
- Centreville Homes For Sale By Owner
- Chantilly Homes For Sale By Owner
- Springfield Homes For Sale By Owner
- Manassas Park Homes For Sale By Owner
- Falls Church Homes For Sale By Owner
- Manassas Homes For Sale By Owner
- Reston Homes For Sale By Owner
- Herndon Homes For Sale By Owner
- Woodbridge Homes For Sale By Owner
- Lorton Homes For Sale By Owner
- Mc Lean Homes For Sale By Owner
- Great Falls Homes For Sale By Owner
- Sterling Homes For Sale By Owner
Homes around $590,000








 | SUNDAY, September 20 (12-2 PM)
Who doesn’t love...)

Verify Your Email
Please enter the 6-digit verification code
sent to your email address.
Verify Your Phone Number
Please enter the 6-digit verification code
sent to your mobile phone.