
MLS: #VAFC2008772, Listed By: Dina Braun, eXp Realty LLC, Source:Bright MLS
3509 Sutton Heights Circle
FAIRFAX, VA 22031

 4
4
Bed
 4
4
Bath
 3,142
3,142Sqft
 0.02
0.02Acre(Lot)
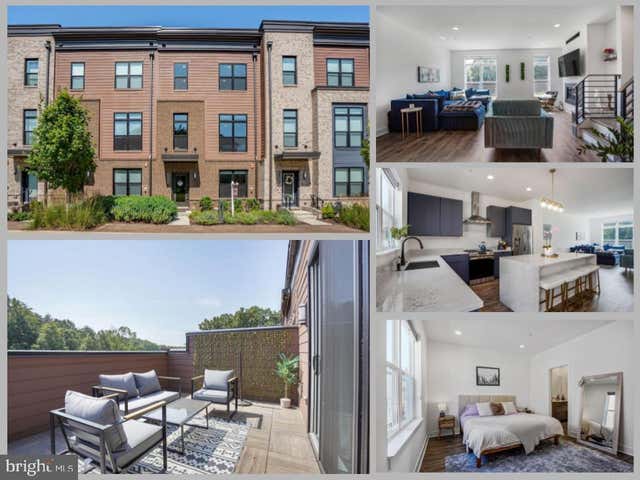
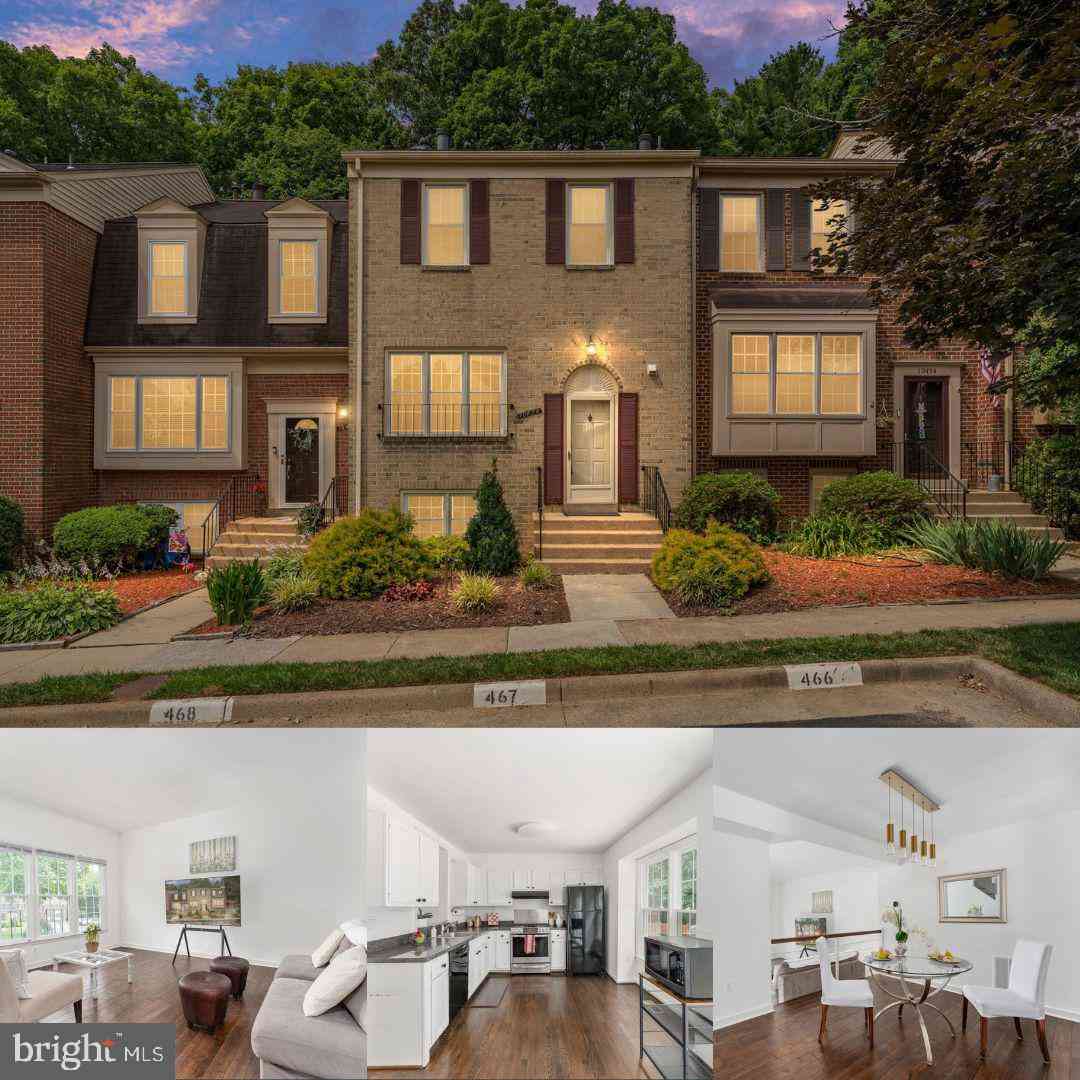
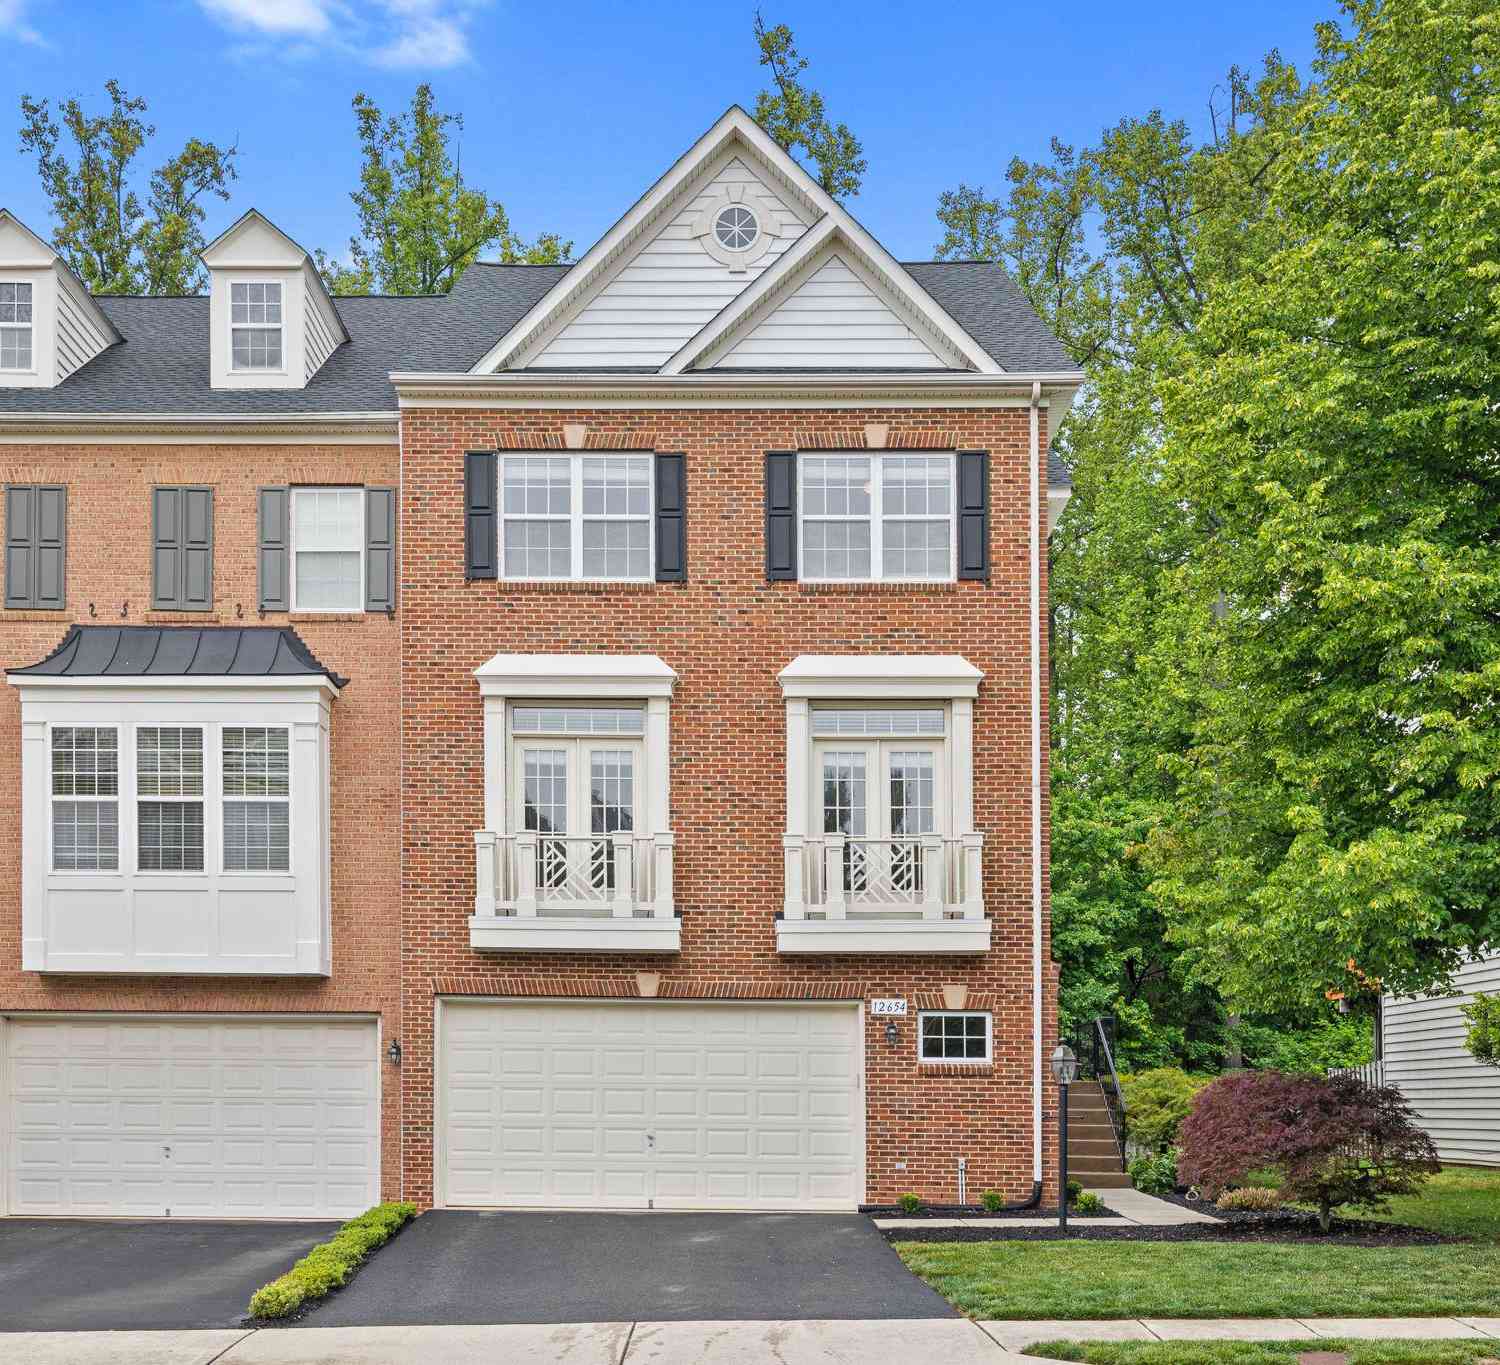
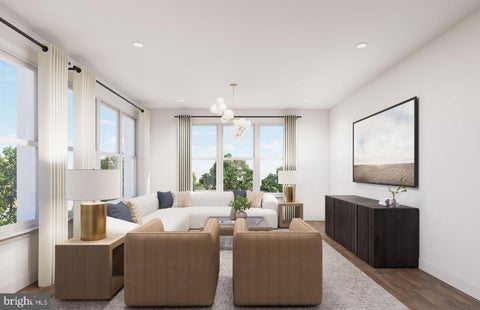
*Open Houses: 1-3 PM Saturday, September 12.* ABILITY TO Move-In and CLOSE QUICKlY - hurry before school starts! GREAT LOCATION!! Open the door to your versatile flex space right off the main entrance, it offers endless possibilities: An executive home office, private fitness studio, media room, or guest retreat, allowing the home to adapt beautifully to your needs. The main living level is the heart of the home, showcasing an expansive open-concept design flooded with natural light from oversized windows. The designer kitchen is a true showpiece, featuring striking blue cabinetry, a dramatic waterfall center island, premium finishes, and seamless flow into the inviting family room with a cozy fireplace. A private balcony extends the living space outdoors, creating the perfect setting fo

 Property Details
 Map
Map
 Map
Map
What's Nearby
Nearby Areas
 Features
-
Bedroom Information
Total beds: 4Bathroom Information
Total Baths: 4 Full Baths: 3 Half Baths: 1Room Information
Has Basement: Yes Basement: Finished, Walk-Out Access -
Flooring Information
Vinyl -
Interior Features
Ceiling Fan(s) Appliances: Cooktop, Electric Water Heater, Dryer, Washer, Dishwasher, Disposal, Refrigerator, Microwave Laundry Features: Upper Level Window Features: Window Coverings, Window Treatments -
Heating & Cooling
Has Heating: Yes Heating: Electric, Heat Pump Has Cooling: Yes Cooling: Central Air, Heat Pump, Ceiling Fan(s), Electric
-
Building Information
Year Built: 2023 Building Area Total: 3142 Construction Materials: Brick Pool Features: None Private Pool: No Association Fee Frequency: Monthly -
Exterior Features
Exterior Features: Balcony
-
Lot Information
Lot Dimensions: 0.00 x 0.00 Lot Size Acres: 0.02 Lot Size Source: Assessor Lot Size Square Feet: 1020Property Information
Subdivision: NONE AVAILABLE Source Property Type: Residential Postal Code Plus 4: 1979 Property SubType: Townhouse Levels: Three Or More Property Age: 3
-
Listing Price Information
Listing Price: $1020000
-
Tax Information
Parcel Number: 58 1 28 043 Tax Lot: 43 Tax Year: 2025 Annual Tax: $9444
-
Parking Information
Parking Total: 2 Garage Door Opener, Private, Garage, AttachedGarage Information
Has Garage: Yes Has Attached Garage: Yes Garage Space: 2 Pets Allowed: YesHomeowners Association InformationHas Association: Yes Included Fees: Trash HOA: $183.00
-
Location Information
Direction: Cross street to Pickett Rd WaterSource: Public
How much is this property worth?
Curious about this home's true market value? Use our free Home Evaluation Tool to instantly get a personalized Comparative Market Analysis (CMA) report. Make smarter, data-driven decisions before you buy.

Nearby Home Value
| Address | Estimate | Bed | Bath | Sq. Ft | Lot Size |
|---|---|---|---|---|---|
| 8319 Looking Glass Way, Fairfax, VA, 22031 | $1,109,000 | 4 | 4 | 1,906 | -- |
| 2948 Espana Court, Fairfax, VA, 22031 | $625,000 | 3 | 4 | 1,302 | 0.04 Acre |
| 3158 Ellenwood Drive, Fairfax, VA, 22031 | $624,900 | 3 | 3 | 1,716 | 0.06 Acre |
| 3113 Pebble Hill Lane, Fairfax, VA, 22031 | $618,888 | 3 | 3 | 1,716 | 0.06 Acre |
| 3050 Silent Valley Drive, Fairfax, VA, 22031 | $570,000 | 3 | 3 | 1,056 | 0.03 Acre |
| 3022 Ellenwood Drive, Fairfax, VA, 22031 | $619,000 | 3 | 3 | 1,320 | 0.04 Acre |
| 9031 Piney Grove Drive, Fairfax, VA, 22031 | $630,000 | 2 | 3 | 1,330 | 0.04 Acre |
| 9082 Arlington Boulevard, Fairfax, VA, 22031 | $567,000 | 3 | 3 | 1,320 | 0.06 Acre |
| 3046 Talking Rock Drive, Fairfax, VA, 22031 | $595,000 | 3 | 4 | 1,456 | 0.04 Acre |
| 2984 Braxton Wood Court, Fairfax, VA, 22031 | $605,000 | 2 | 3 | 1,216 | 0.03 Acre |
Similar Townhouse To 3509 Sutton Heights Circle
Nearby For Sale
The data relating to real estate for sale on this website appears in part through the BRIGHT Internet Data Exchange program, a voluntary cooperative exchange of property listing data between licensed real estate brokerage firms in which ByOwner participates, and is provided by BRIGHT through a licensing agreement. The information provided by this website is for the personal, non-commercial use of consumers and may not be used for any purpose other than to identify prospective properties consumers may be interested in purchasing. Some properties which appear for sale on this website may no longer be available because they are under contract, have closed or are no longer being offered for sale. Information Deemed Reliable But Not Guaranteed. Copyright © 2026 Bright MLS. All rights reserved.
ByOwner last updated this listing 09/14/2026 @ 04:55
More Cities with for Sale by Owner Homes
- Fairfax Homes For Sale By Owner
- Oakton Homes For Sale By Owner
- Clifton Homes For Sale By Owner
- Burke Homes For Sale By Owner
- Fairfax Station Homes For Sale By Owner
- Vienna Homes For Sale By Owner
- Annandale Homes For Sale By Owner
- Centreville Homes For Sale By Owner
- Chantilly Homes For Sale By Owner
- Springfield Homes For Sale By Owner
- Manassas Park Homes For Sale By Owner
- Falls Church Homes For Sale By Owner
- Manassas Homes For Sale By Owner
- Reston Homes For Sale By Owner
- Herndon Homes For Sale By Owner
- Woodbridge Homes For Sale By Owner
- Lorton Homes For Sale By Owner
- Mc Lean Homes For Sale By Owner
- Great Falls Homes For Sale By Owner
- Sterling Homes For Sale By Owner
Homes around $1,020,000










Verify Your Email
Please enter the 6-digit verification code
sent to your email address.
Verify Your Phone Number
Please enter the 6-digit verification code
sent to your mobile phone.