
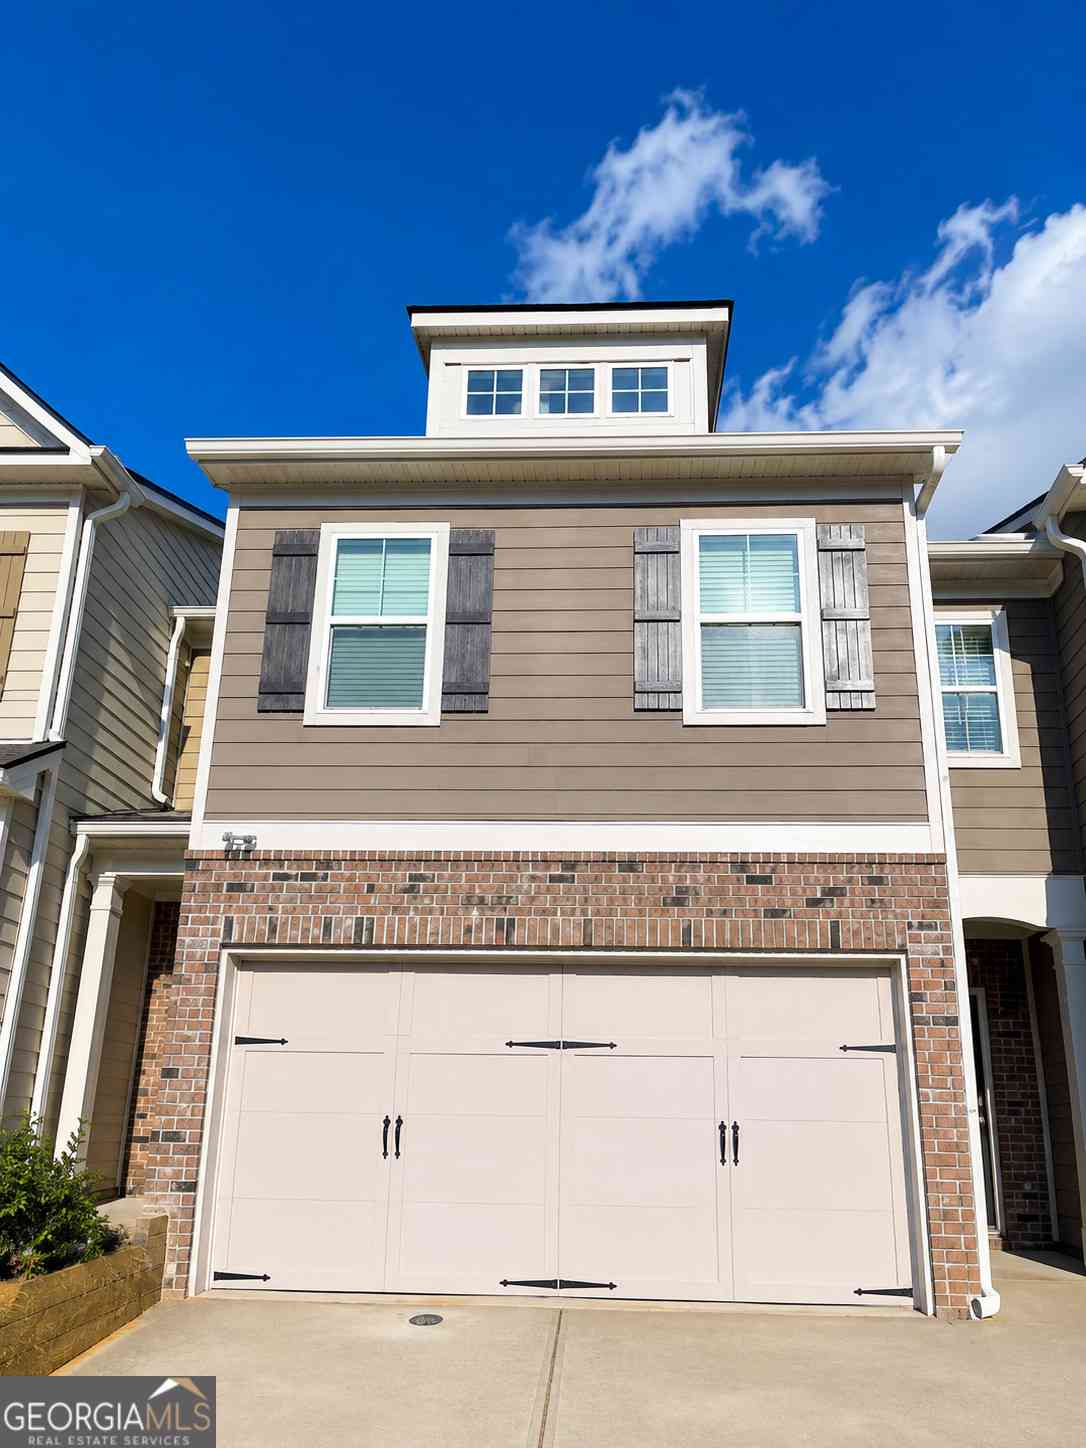
7699 Baron Road
Fairburn, GA 30213

 4
4
Bed
 2
2
Bath
 0.03
0.03Acre(Lot)
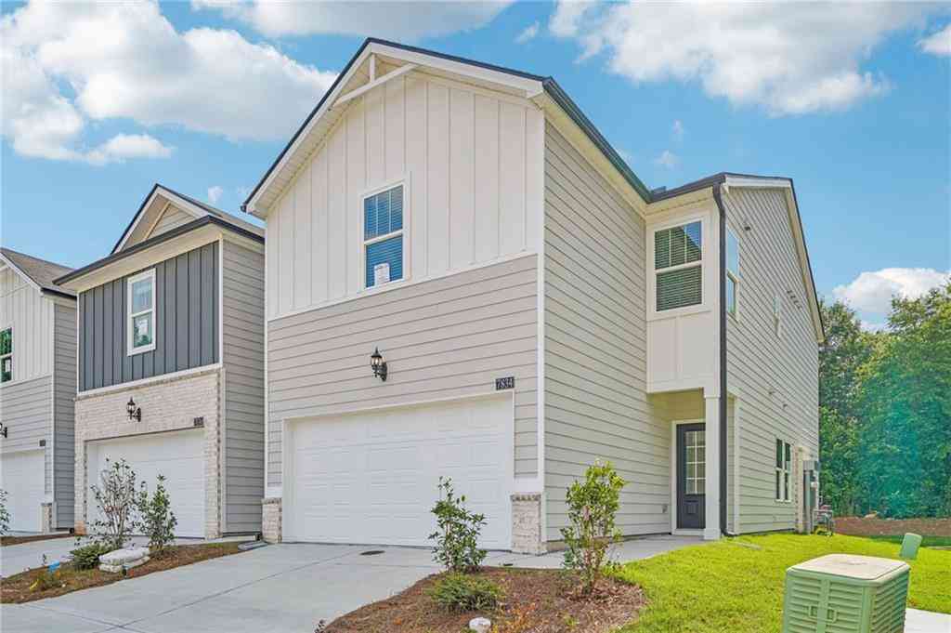
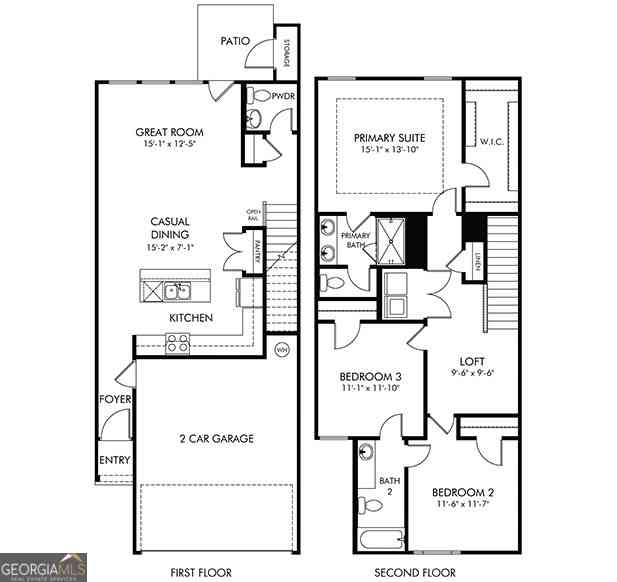
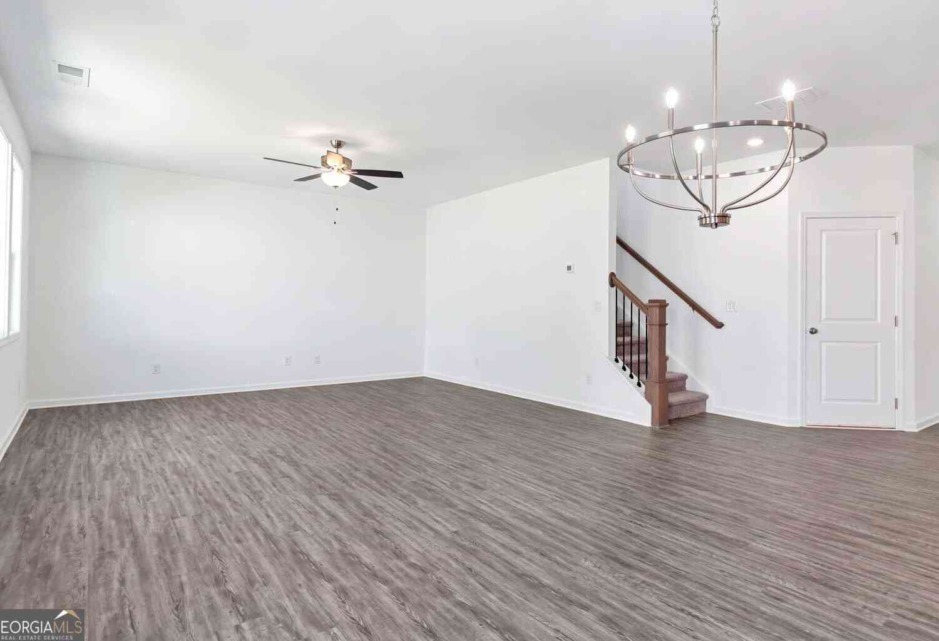
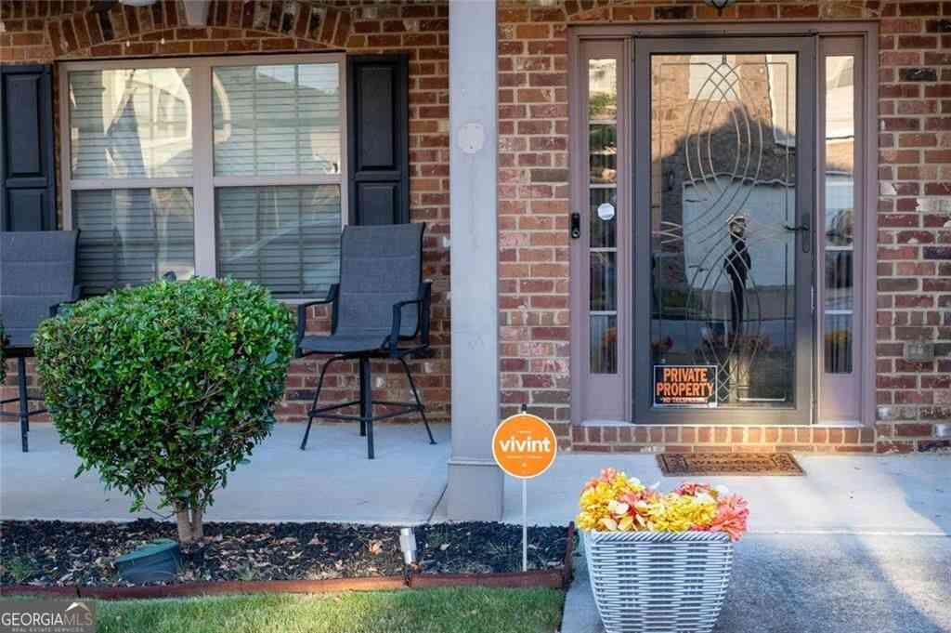
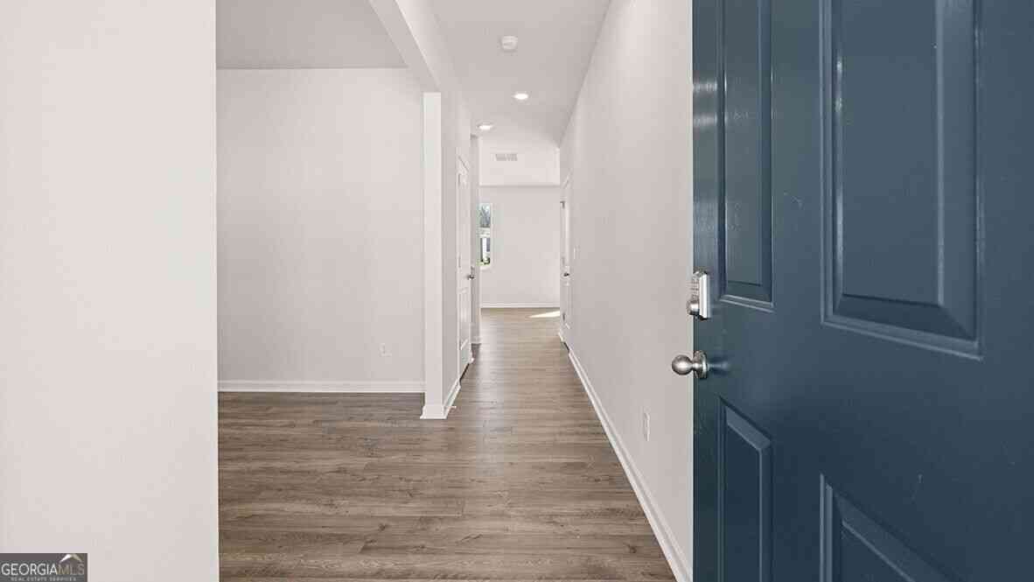
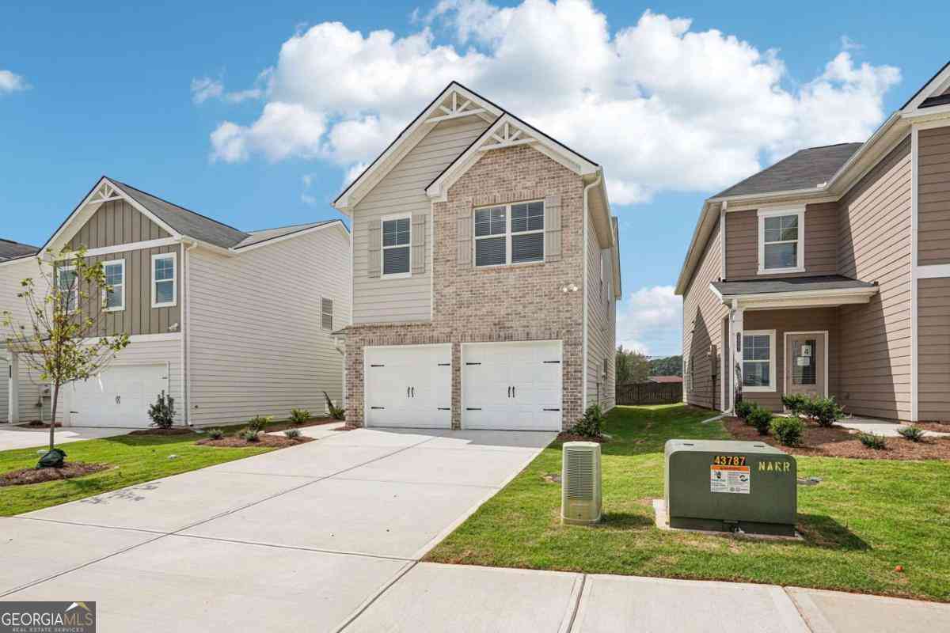
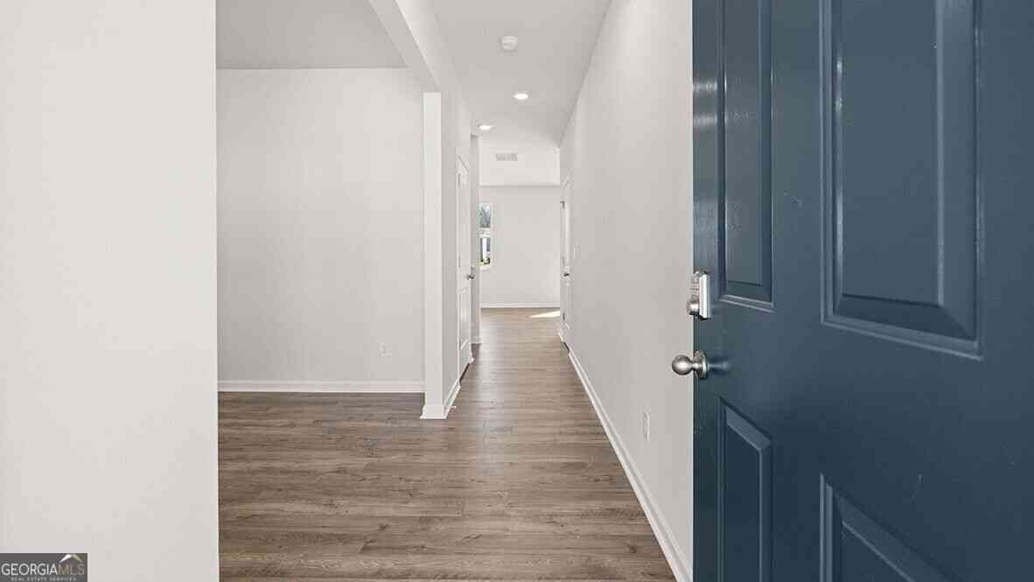
MOTIVATED SELLER + $5,000 SELLER-PAID CLOSING COSTS WITH ACCEPTABLE OFFER! Welcome to Renaissance at South Park! Take advantage of an opportunity to reduce your out-of-pocket closing expenses while purchasing this beautifully maintained, move-in-ready townhome featuring three finished levels of living space and a finished basement. The open-concept main level features elegant, coffered ceilings, a spacious family room with a cozy fireplace, and a gourmet kitchen with granite countertops, stainless steel appliances, tile backsplash, large center island, pantry, and abundant cabinetry-perfect for everyday living and entertaining. Upstairs, retreat to the spacious owner's suite featuring French doors, a spa-inspired bath with dual vanities, soaking tub, separate shower, and a large walk

 Property Details
 Map
Map
 Map
Map
What's Nearby
Nearby Areas
 Features
-
Bedroom Information
Total Bedrooms: 4 Bedrooms On Upper Level: 3 Bedrooms On Lower Level: 1 Main Bedrooms: 0 Room Type: Den,Family Room,Game Room,Laundry,Loft,Media Room,Other Window Features: Insulated WindowsBathroom Information
Total Baths: 2 Full Baths: 2 Half Baths: 1 Full Baths Main: 0 Baths Full Lower: 0 Baths Full Upper: 2Water/Sewer
Water Source: Public Sewer: Public Sewer -
Interior Features
Bookcases,Double Vanity,High Ceilings,Pulldown Attic Stairs,Separate Shower,Soaking Tub,Tile Bath,Tray Ceiling(s),Vaulted Ceiling(s),Walk-In Closet(s) Flooring: Carpet,LaminateAppliances
Convection Oven,Dishwasher,Dryer,Microwave,Refrigerator,Stainless Steel Appliance(s),WasherUtilities
Cable Available,Electricity Available,High Speed Internet,Phone Available,Underground Utilities,Water Available -
Cooling Features
Central AirHeating Source
CentralFireplace
Number of Fireplaces: 0 Fireplace Features: Living Room
-
Building Information
Built Year: 2023 Roof Type: Composition Basement: Bath/Stubbed,Daylight,Exterior Entry,Finished,Full,Interior Entry Levels: Three Or More Property Age: 3 -
Laundry Features
Upper LevelPatio And Porch
Deck,Patio,PorchFencing
Back Yard,FencedConstruction Materials
ConcreteProperty Condition
Resale
-
Lot Information
Lot Size (Acr): 0.027 Lot Size Source: Public Records Lot Features: City Lot,Level,Private,Zero Lot Line -
Property Information
Property Type: Residential Property Sub Type: Townhouse Structure Type: Other Subdivision: Renaissance at South Park City: Fairburn State: GA Directions: From I-85 South, take Exit 61 (GA-74/Fairburn). Turn right onto GA-74 South/Senoia Road. Turn left onto Oakley Industrial Boulevard, then turn left into Renaissance at South Park. Continue on Baron Road to 7699 Baron Road, Unit 378, on the left. Property Status: Active
-
Listing Price Information
Original List Price: $364,999
-
Tax Information
Annual Tax: $4471.17 Tax Year: 25 -
Home Warranty
Home Warranty Paid: Yes
-
Parking Information
Parking Features: Garage,Garage Door Opener,Parking Pad -
Homeowners Association Information
Association: Yes Association Fee Includes: Maintenance Grounds,Management Fee,Reserve Fund,Security,Swimming,Tennis,Trash Community Features: Clubhouse,Pool,Sidewalks,Street Lights,Tennis Court(s),Walk To Public Transit
-
School Information
Elementary School: Other High School: Creekside High School Bus: Yes Middle School: Bear Creek Middle School Bus: Yes Source Neighborhood: Renaissance at South Park
How much is this property worth?
Curious about this home's true market value? Use our free Home Evaluation Tool to instantly get a personalized Comparative Market Analysis (CMA) report. Make smarter, data-driven decisions before you buy.

Nearby Home Value
| Address | Estimate | Bed | Bath | Sq. Ft | Lot Size |
|---|---|---|---|---|---|
| 7893 Rock Rose Lane, Fairburn, GA, 30213 | $270,000 | 3 | 3 | 2,100 | 0.09 Acre |
| 7839 Rock Rose Lane #UN.., Fairburn, GA, 30213 | $255,000 | 3 | 2 | 2,008 | 0.05 Acre |
| 7805 Rock Rose Lane, Fairburn, GA, 30213 | $280,000 | 3 | 2 | 1,864 | 0.06 Acre |
| 7805 Rock Rose Lane, Fairburn, GA, 30213 | $280,000 | 3 | 3 | 1,864 | 0.06 Acre |
| 7790 Rock Rose Lane, Fairburn, GA, 30213 | $294,900 | 3 | 2 | 2,335 | 0.05 Acre |
| 7790 Rock Rose Lane, Fairburn, GA, 30213 | $294,900 | 3 | 3 | 2,335 | 0.05 Acre |
| 7795 Baron Road, Fairburn, GA, 30213 | $309,000 | 3 | 2 | 1,911 | 0.03 Acre |
| 7757 Medieval Street, Fairburn, GA, 30213 | $317,900 | 3 | 3 | -- | 0.03 Acre |
| 7757 Medieval Street, Fairburn, GA, 30213 | $317,900 | 3 | 2 | 2,048 | 0.03 Acre |
| 7788 Baron Road, Fairburn, GA, 30213 | $314,000 | 3 | 3 | 1,911 | 0.03 Acre |
Similar Townhouse To 7699 Baron Road
Nearby For Sale


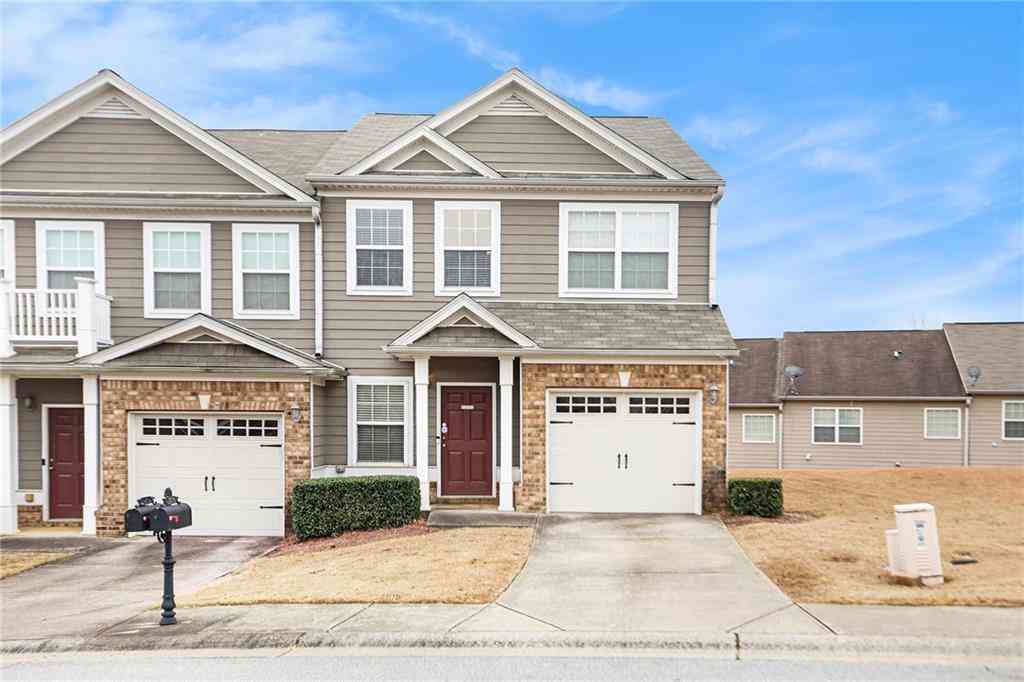
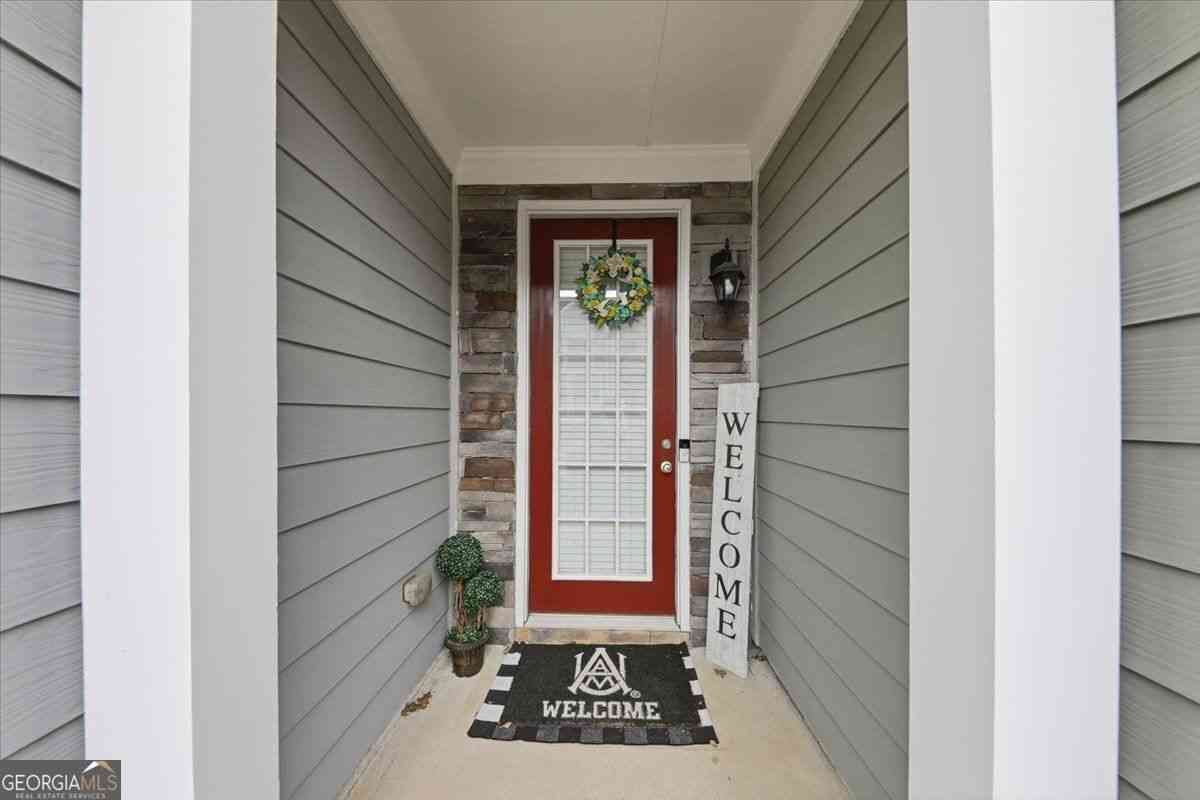

The data relating to real estate for sale on this web site comes in part from the Broker Reciprocity Program of Georgia MLS. Real estate listings held by brokerage firms other than Byowner are marked with the Broker Reciprocity logo and detailed information about them includes the name of the listing brokers. Information deemed reliable but not guaranteed. Copyright 2026 Georgia MLS. All rights reserved.
ByOwner last updated this listing 10/02/2026 @ 09:04
More Cities with for Sale by Owner Homes
- Fairburn Homes For Sale By Owner
- Union City Homes For Sale By Owner
- Palmetto Homes For Sale By Owner
- Tyrone Homes For Sale By Owner
- College Park Homes For Sale By Owner
- East Point Homes For Sale By Owner
- Chattahoochee Hills Homes For Sale By Owner
- Morrow Homes For Sale By Owner
- Riverdale Homes For Sale By Owner
- Hapeville Homes For Sale By Owner
- Fayetteville Homes For Sale By Owner
- Peachtree City Homes For Sale By Owner
- Douglasville Homes For Sale By Owner
- Sharpsburg Homes For Sale By Owner
- Lithia Springs Homes For Sale By Owner
- Forest Park Homes For Sale By Owner
- Jonesboro Homes For Sale By Owner
- Winston Homes For Sale By Owner
- Conley Homes For Sale By Owner
- Mableton Homes For Sale By Owner
Homes around $364,999








Verify Your Email
Please enter the 6-digit verification code
sent to your email address.
Verify Your Phone Number
Please enter the 6-digit verification code
sent to your mobile phone.