
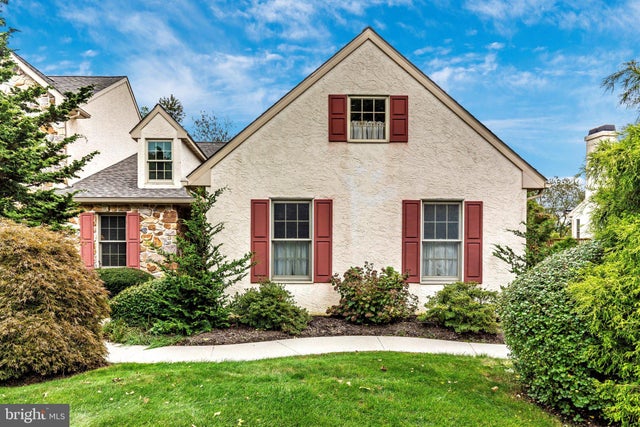
MLS: #PACT2135588, Listed By: Michael Risser, Tesla Realty Group, LLC, Source:Bright MLS
207 S Pine Street
ELVERSON, PA 19520

 4
4
Bed
 3
3
Bath
 2,338
2,338Sqft
 0.19
0.19Acre(Lot)
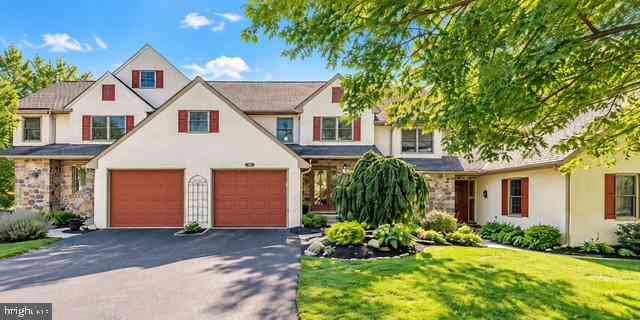
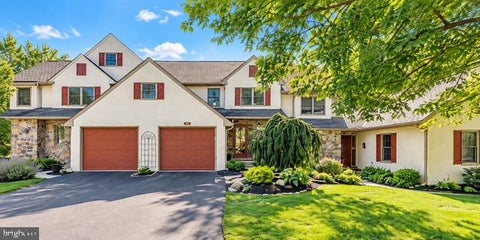
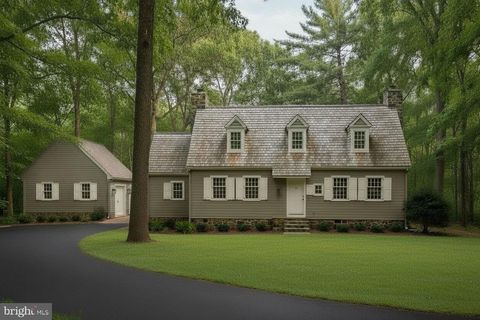
Nestled in the serene enclave of Summerfield, this exquisite twin/semi-detached carriage house offers a harmonious blend of luxury and comfort, perfect for those seeking an elevated lifestyle. With a major renovation completed in 2019, this home boasts modern elegance while retaining its timeless charm. Step inside to discover a thoughtfully designed interior that spans 2,338 square feet, featuring four spacious bedrooms and two and a half bathrooms. The open-concept layout seamlessly connects the dining and living areas, enhanced by warm wood floors and recessed lighting that create an inviting ambiance. The kitchen is a culinary enthusiast's dream, equipped with energy-efficient stainless steel appliances, including a self-cleaning oven and a convenient eat-in space, perfect for casual g

 Property Details
 Map
Map
 Map
Map
What's Nearby
Nearby Areas
 Features
-
Bedroom Information
Total beds: 4Bathroom Information
Total Baths: 3 Full Baths: 2 Half Baths: 1Room Information
Rooms Total: 8 Has Basement: Yes Basement: Finished, Exterior Entry, Daylight, Full, Interior Entry -
Flooring Information
Laminate, Carpet, Wood, Hardwood -
Roofing Information
Shingle -
Interior Features
Eat-in Kitchen, Cedar Closet(s), Ceiling Fan(s), Recessed Lighting, Walk-In Closet(s), Vaulted Ceiling(s), Cathedral Ceiling(s), Bar Roof: Shingle Appliances: Oven, Electric Range, Electric Oven, Electric Water Heater, Dishwasher, Microwave, Stainless Steel Appliance(s), ENERGY STAR Qualified Appliances Laundry Features: Main Level -
Heating & Cooling
Has Heating: Yes Heating: Geothermal, Forced Air Has Cooling: Yes Cooling: Ceiling Fan(s), Geothermal
-
Building Information
Year Built: 1998 Building Area Total: 2338 Construction Materials: Stucco, Stone Patio And Porch Features: Deck, Porch Pool Features: None Private Pool: No View: Scenic Association Fee Frequency: Annually
-
Lot Information
Lot Size Acres: 0.19 Lot Size Source: Assessor Lot Size Square Feet: 8167 Lot Description: Front Yard, Cleared, Back YardProperty Information
Subdivision: SUMMERFIELD Source Property Type: Residential Postal Code Plus 4: 9276 Property SubType: Townhouse Levels: One Property Age: 28
-
Listing Price Information
Listing Price: $495000
-
Tax Information
Parcel Number: 13-07 -0001.1900 Tax Lot: 0001.1900 Tax Year: 2026 Annual Tax: $5893
-
Parking Information
Parking Total: 4 Garage Door Opener, Asphalt, On Street, Shared Driveway, Garage, Driveway, Inside Entrance, AttachedGarage Information
Has Garage: Yes Has Attached Garage: Yes Garage Space: 2 Pets Allowed: YesHomeowners Association InformationHas Association: Yes Included Fees: Snow Removal HOA: $900.00
-
Utility Information
Cable Available, Propane -
Location Information
Direction: Rte 401 to Summerfield WaterSource: Public Security Features: Smoke Detector(s)
How much is this property worth?
Curious about this home's true market value? Use our free Home Evaluation Tool to instantly get a personalized Comparative Market Analysis (CMA) report. Make smarter, data-driven decisions before you buy.

Nearby Home Value
| Address | Estimate | Bed | Bath | Sq. Ft | Lot Size |
|---|---|---|---|---|---|
| 46 Saddler Drive, Elverson, PA, 19520 | $480,000 | 3 | 3 | 2,184 | 0.07 Acre |
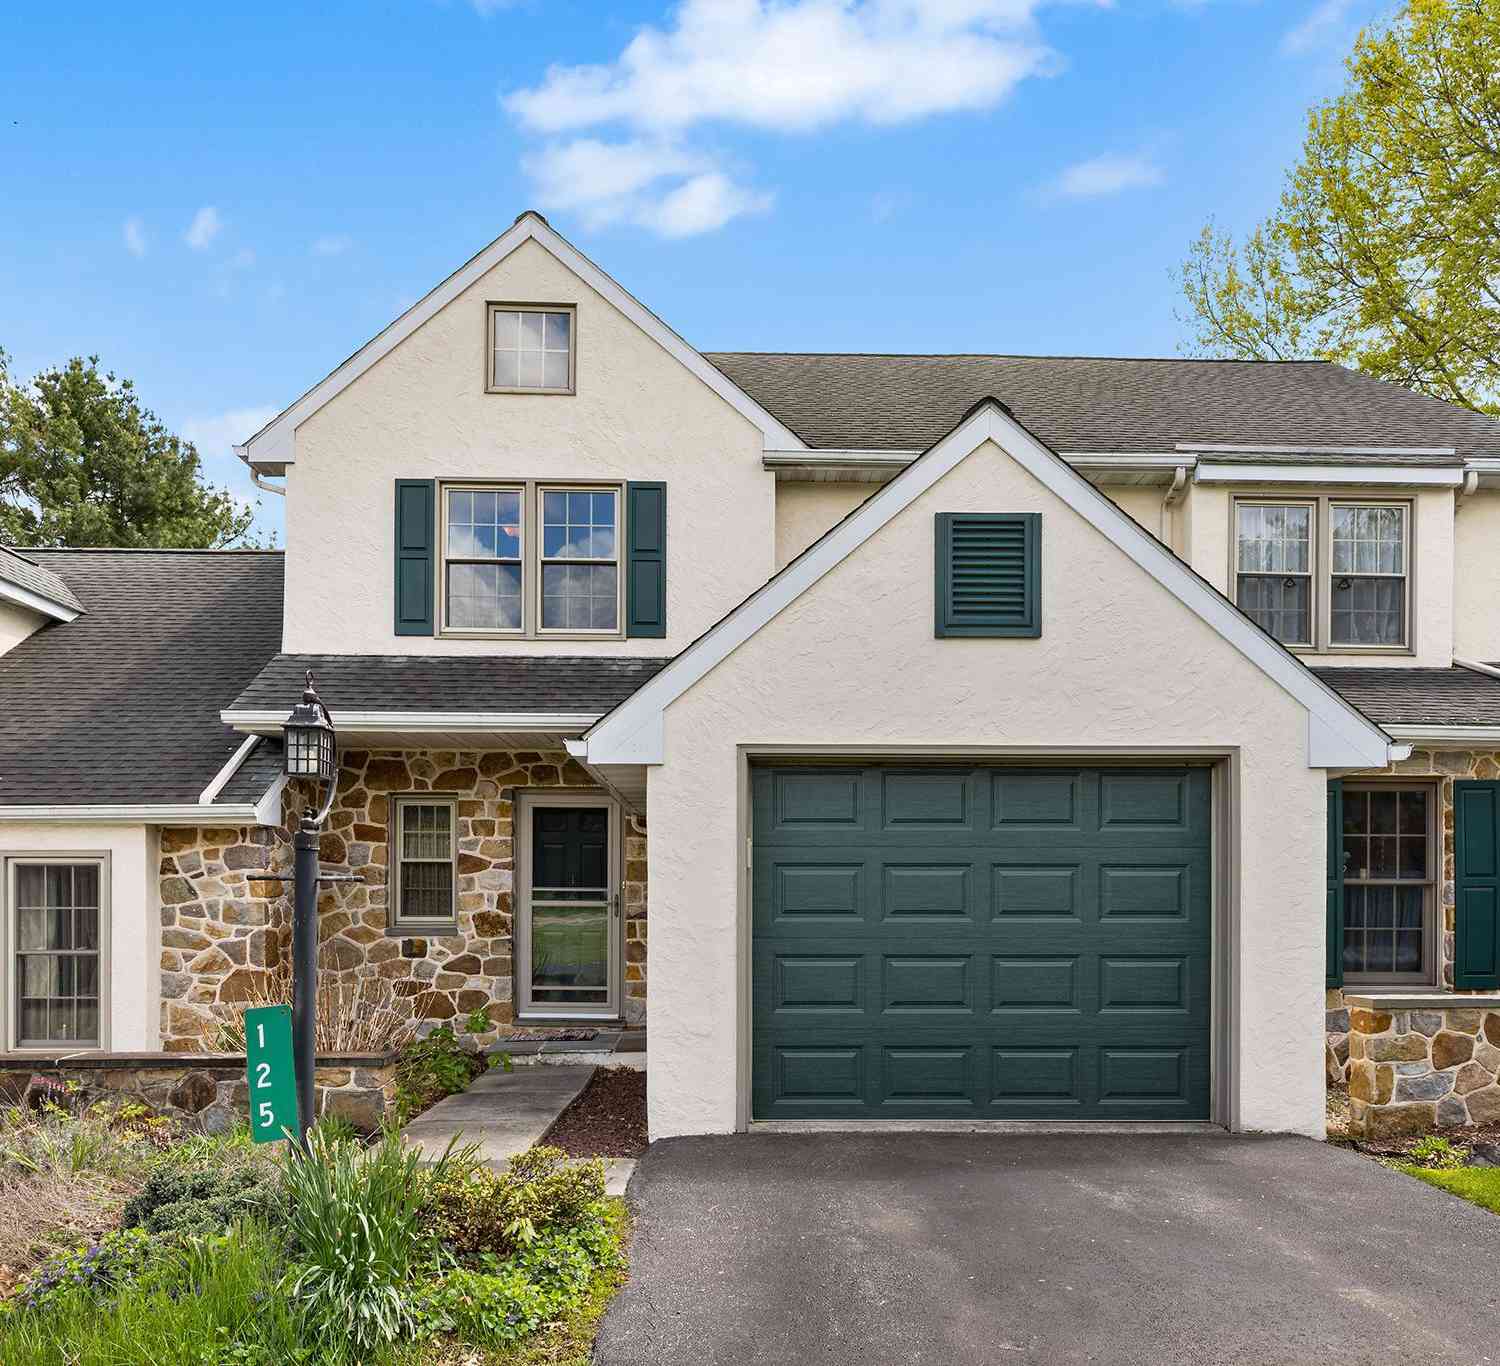
| 125 Derby Drive #2, Elverson, PA, 19520 | $364,900 | 3 | 3 | 1,104 | 0.10 Acre |
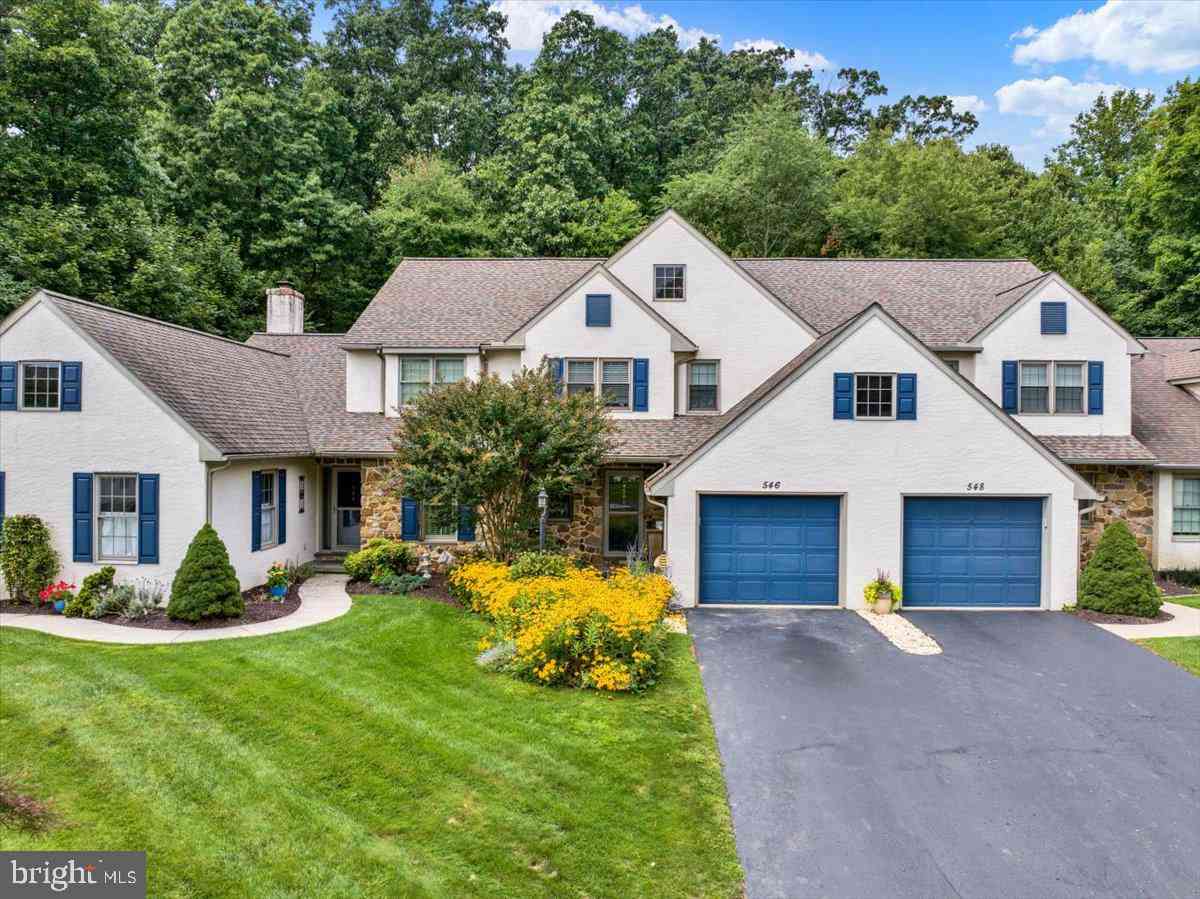
| 546 Kennelwoods Drive, Elverson, PA, 19520 | $399,900 | 3 | 3 | 2,118 | 0.07 Acre |
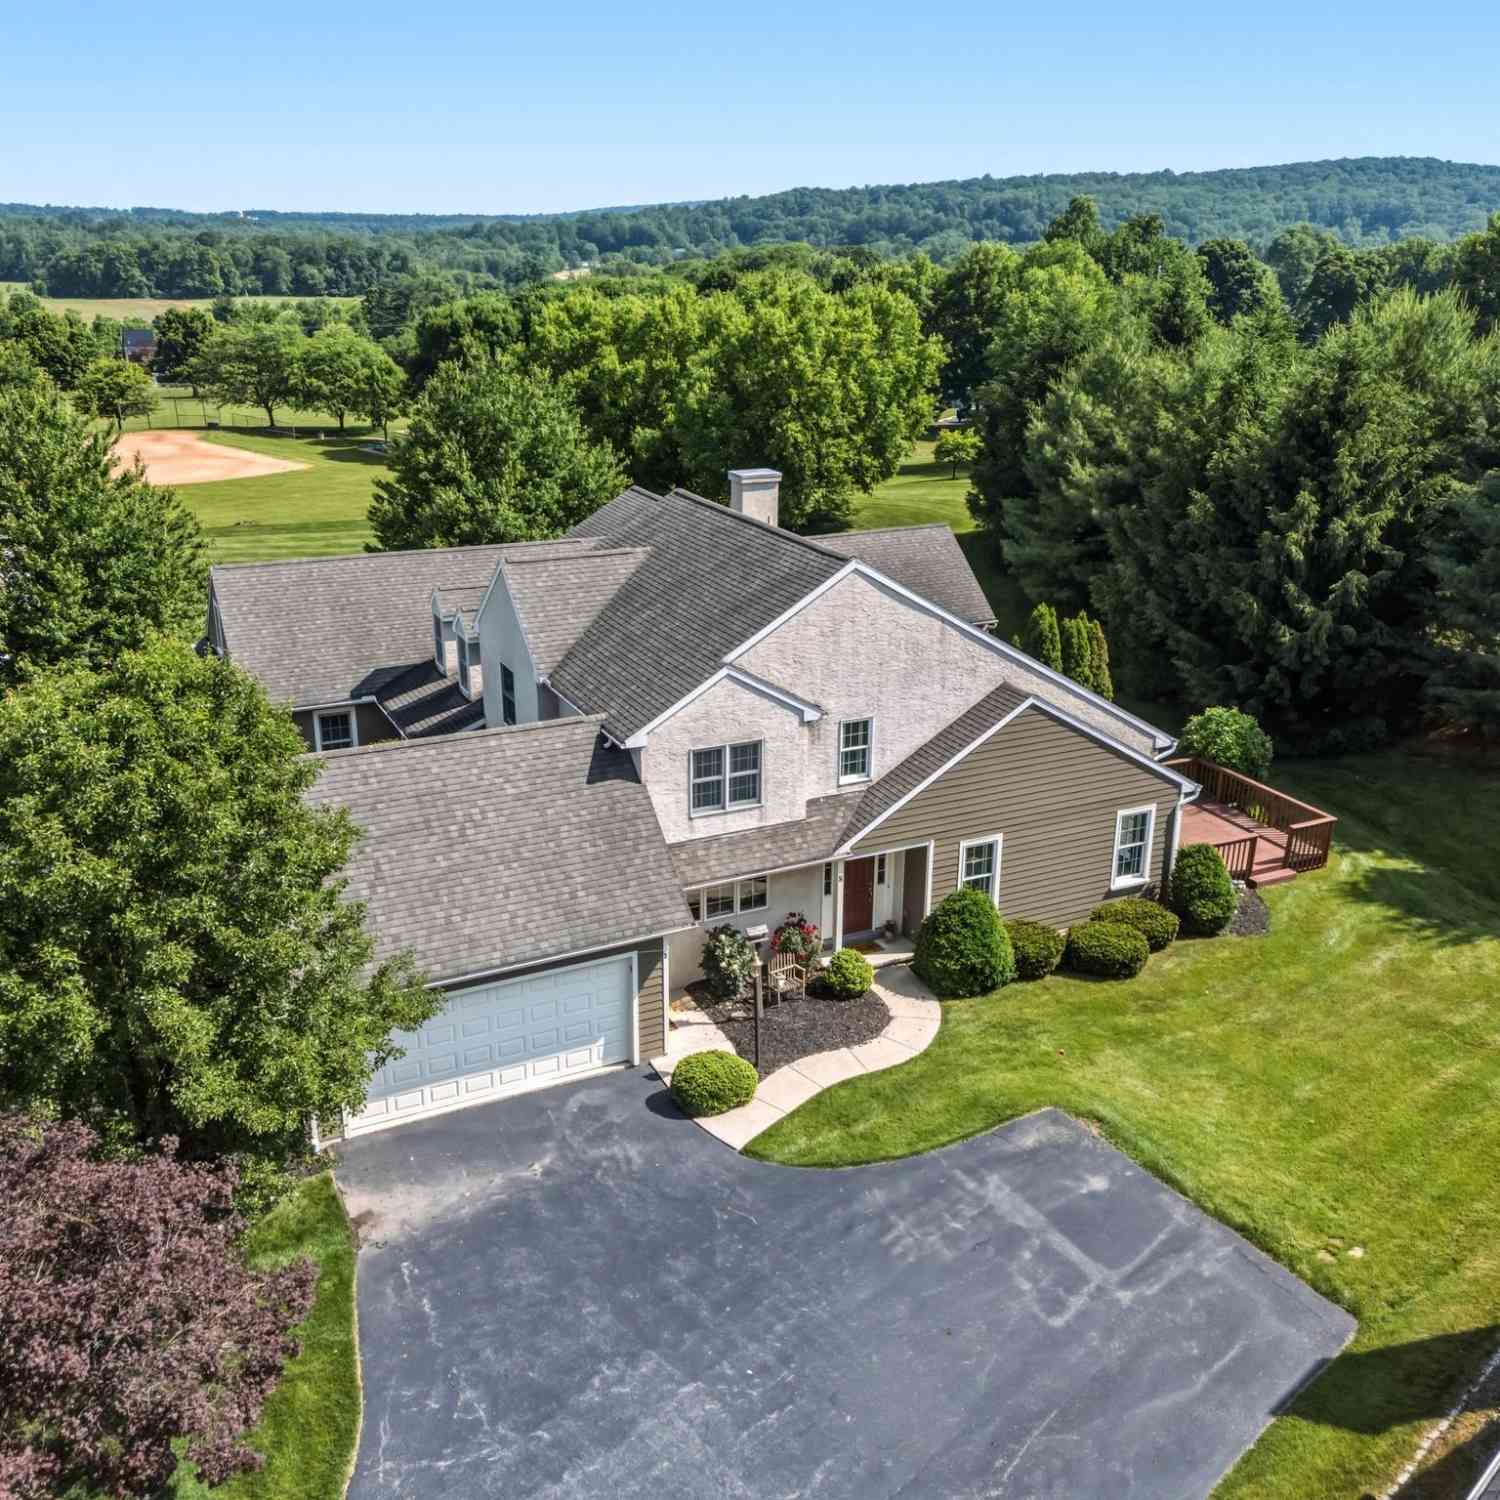
| 6 Parkside Drive, Elverson, PA, 19520 | $479,000 | 3 | 3 | 2,761 | 0.15 Acre |
| 8 Parkside Drive, Elverson, PA, 19520 | $435,000 | 3 | 3 | 2,488 | 0.16 Acre |
Similar Townhouse To 207 S Pine Street
Nearby For Sale

The data relating to real estate for sale on this website appears in part through the BRIGHT Internet Data Exchange program, a voluntary cooperative exchange of property listing data between licensed real estate brokerage firms in which ByOwner participates, and is provided by BRIGHT through a licensing agreement. The information provided by this website is for the personal, non-commercial use of consumers and may not be used for any purpose other than to identify prospective properties consumers may be interested in purchasing. Some properties which appear for sale on this website may no longer be available because they are under contract, have closed or are no longer being offered for sale. Information Deemed Reliable But Not Guaranteed. Copyright © 2026 Bright MLS. All rights reserved.
ByOwner last updated this listing 09/30/2026 @ 15:30
More Cities with for Sale by Owner Homes
- Elverson Homes For Sale By Owner
- Glenmoore Homes For Sale By Owner
- Morgantown Homes For Sale By Owner
- Honey Brook Homes For Sale By Owner
- Chester Springs Homes For Sale By Owner
- Narvon Homes For Sale By Owner
- Birdsboro Homes For Sale By Owner
- Pottstown Homes For Sale By Owner
- Downingtown Homes For Sale By Owner
- Exton Homes For Sale By Owner
- Spring City Homes For Sale By Owner
- Douglassville Homes For Sale By Owner
- Coatesville Homes For Sale By Owner
- East Earl Homes For Sale By Owner
- Phoenixville Homes For Sale By Owner
- Royersford Homes For Sale By Owner
- Mohnton Homes For Sale By Owner
- Boyertown Homes For Sale By Owner
- Gilbertsville Homes For Sale By Owner
- Gap Homes For Sale By Owner
Homes around $495,000









Verify Your Email
Please enter the 6-digit verification code
sent to your email address.
Verify Your Phone Number
Please enter the 6-digit verification code
sent to your mobile phone.