
MLS: #7111605, Listed By: Andrew Beitler, National Realty Guild, Source:FargoMoorhead Area Association of REALTORS
18258 Cascade Drive
Eden Prairie, MN 55347

 3
3
Bed
 2
2
Bath
 1,576
1,576Sqft
 2.18
2.18Acres(Lot)
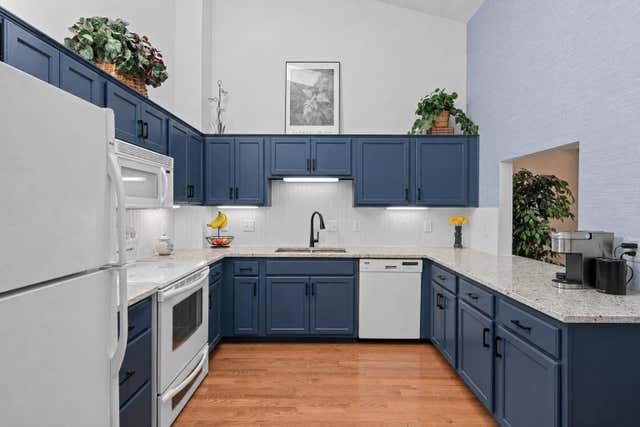
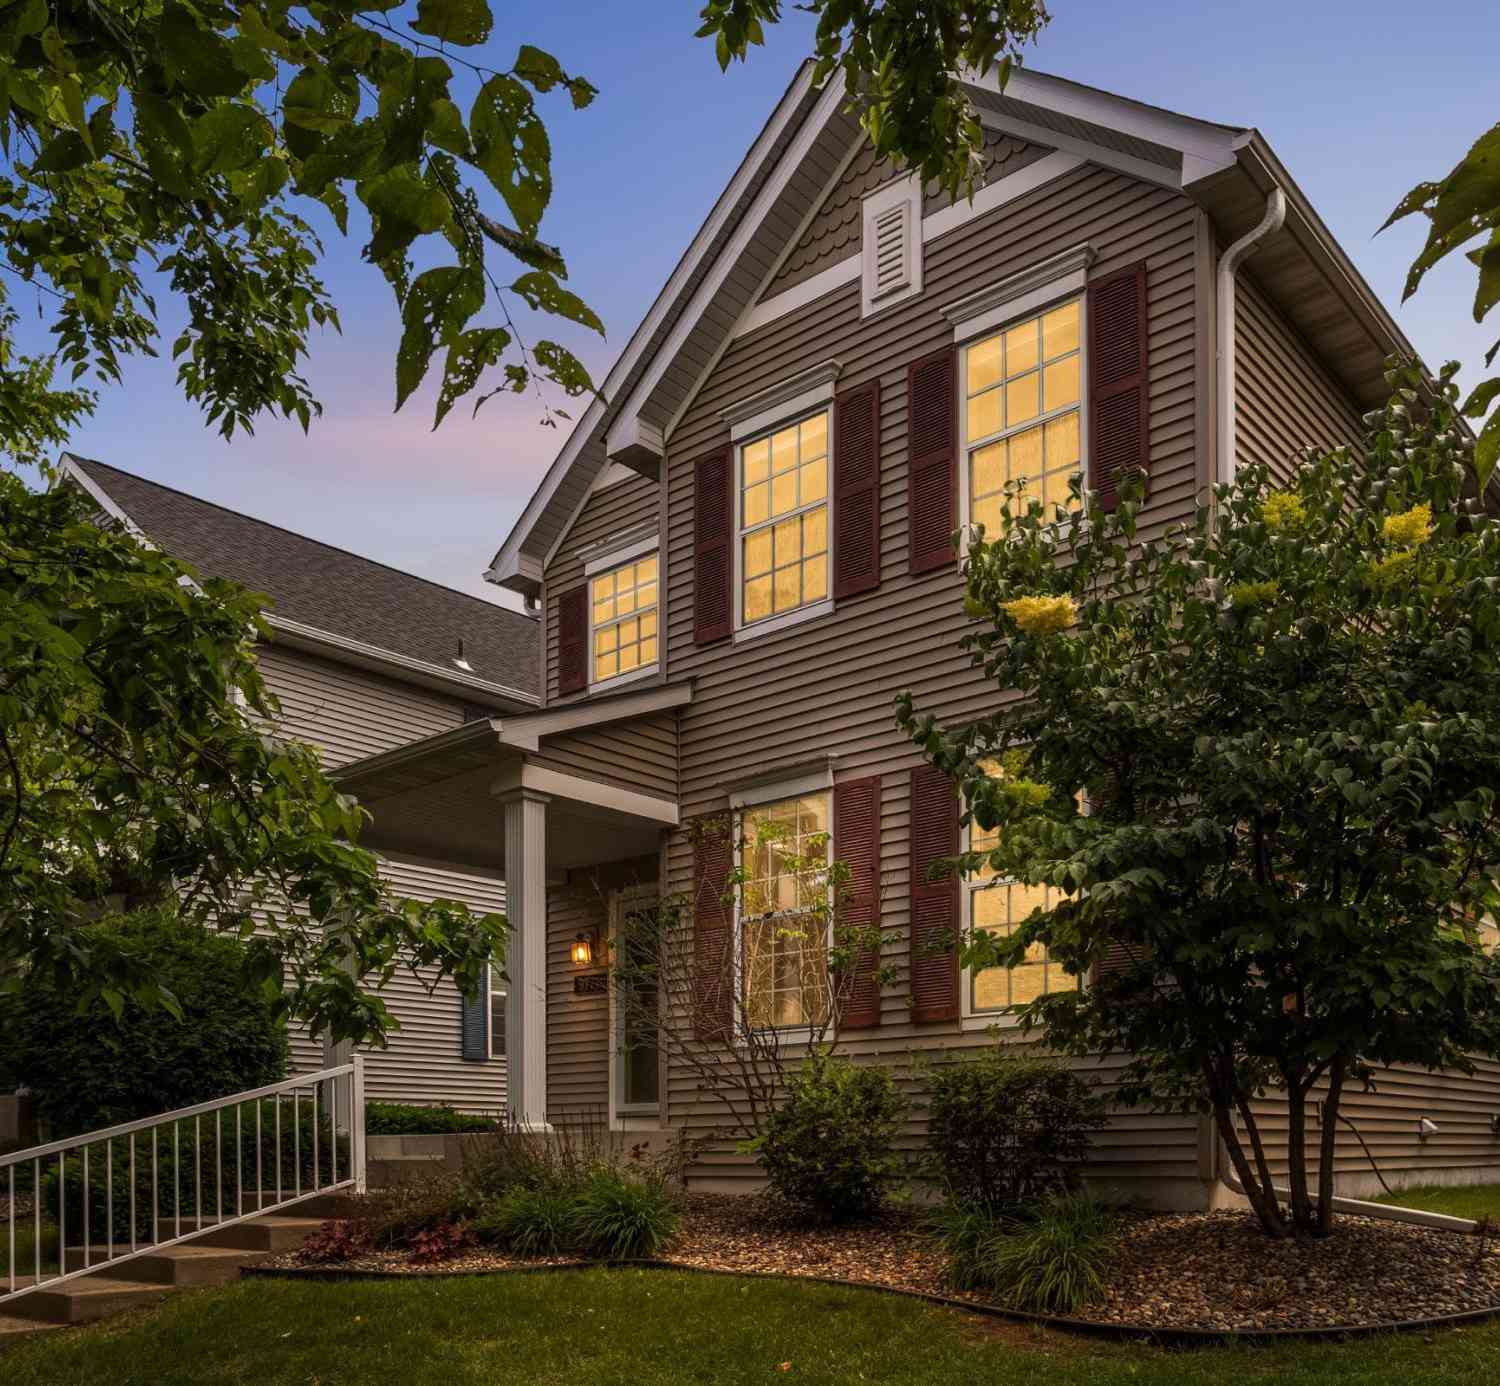
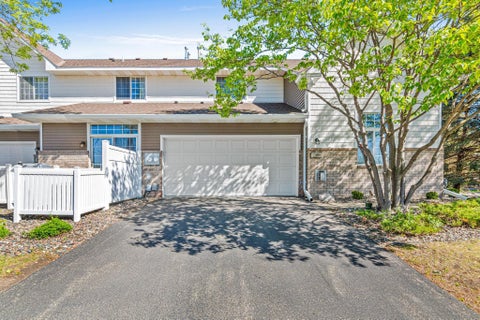
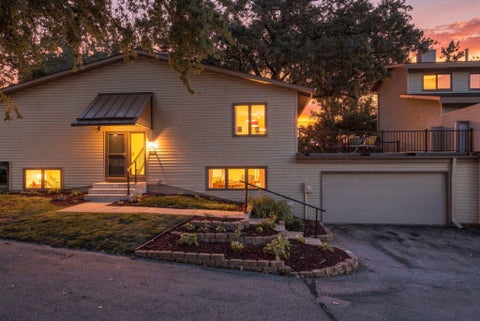
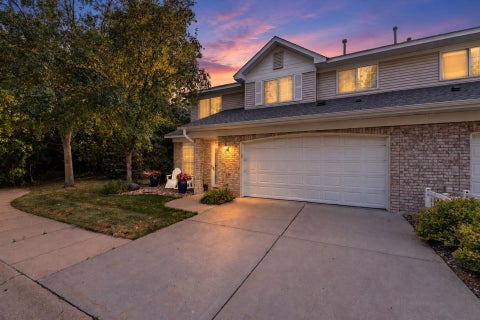
Set within a prime Eden Prairie location, this tranquil end-unit townhome offers the perfect blend of privacy, convenience, and thoughtful updates. The home features both a private deck and a relaxing screened porch overlooking woods and a sizable protected wetland (both have composite deck boards for a durable, low-maintenance walking surface). Inside, you'll find extensive upgrades, including high-end Hunter Douglas window treatments—eight of which are motorized and voice-activated—updated kitchen and bathrooms, and custom closet organization and wood plantation shutters in the spacious primary suite. The primary bedroom offers two separate walk-in closets along with a private vanity and sink. A versatile second upper-level bedroom, currently used as a home office, overlooks the living a

 Property Details
 Map
Map
 Map
Map
What's Nearby
Nearby Areas
 Features
-
Bedroom Information
Total beds: 3Bathroom Information
Total Baths: 2 Full Baths: 1Room Information
Rooms Total: 11 Has Basement: Yes Basement: Full, Storage Space -
Flooring Information
Hardwood -
Roofing Information
Asphalt, Shingle -
Interior Features
Ceiling Fan(s), Vaulted Ceiling(s), Walk-In Closet(s) Roof: Asphalt, Shingle Appliances: Dishwasher, Disposal, Dryer, Microwave, Range, Refrigerator, Washer Laundry Features: Laundry Room, Lower Level, Washer Hookup -
Heating & Cooling
Has Heating: Yes Heating: Forced Air, Natural Gas Has Cooling: Yes Cooling: Central Air
-
Building Information
Year Built: 1993 Building Area Total: 1761 Patio And Porch Features: Deck, Rear Porch, Screened, Porch Private Pool: No Association Fee Frequency: Monthly
-
Lot Information
Lot Dimensions: common Main Square Feet: 2.18 Acres Lot Size Acres: 2.18 Lot Size Square Feet: 94960.8Property Information
Subdivision: Condo 0674 Cascade Condo Source Property Type: Residential Postal Code Plus 4: 2118 Property SubType: Townhouse Levels: Three Or More Property Age: 33
-
Listing Price Information
Listing Price: $324900 Original Price: $334900
-
Tax Information
Parcel Number: 1811622120148 Tax Year: 2025 Annual Tax: $3645 Tax Legal Desc: CONDO NO 0674 CASCADE CONDO UNIT NO 11
-
Garage Information
Has Garage: Yes Garage Space: 2 Pets Allowed: Cats OKHomeowners Association InformationHas Association: Yes Included Fees: Snow Removal HOA: $495.00
-
Location Information
Direction: Left on to Cascade WaterSource: Public
How much is this property worth?
Curious about this home's true market value? Use our free Home Evaluation Tool to instantly get a personalized Comparative Market Analysis (CMA) report. Make smarter, data-driven decisions before you buy.

Nearby Home Value
| Address | Estimate | Bed | Bath | Sq. Ft | Lot Size |
|---|---|---|---|---|---|
| 9535 Hartford Circle, Eden Prairie, MN, 55347 | $299,700 | 3 | 2 | 1,681 | 0.04 Acre |
| 9637 Belmont Lane, Eden Prairie, MN, 55347 | $379,900 | 3 | 3 | 2,185 | 0.20 Acre |
| 9651 Belmont Lane, Eden Prairie, MN, 55347 | $324,900 | 3 | 3 | 1,748 | 0.28 Acre |
| 10417 Fawns Way, Eden Prairie, MN, 55347 | $599,999 | 3 | 3 | 4,494 | 0.19 Acre |
| 10100 Bridgehill Terrace, Eden Prairie, MN, 55347 | $394,900 | 3 | 3 | 1,753 | 0.22 Acre |
| 10295 Arrowwood Drive, Eden Prairie, MN, 55347 | $334,900 | 2 | 2 | 1,635 | 0.04 Acre |
| 8948 Neill Lake Road, Eden Prairie, MN, 55347 | $215,000 | 3 | 3 | 1,686 | 3.04 Acres |
| 9701 Mill Creek Drive, Eden Prairie, MN, 55347 | $374,900 | 3 | 2 | 1,906 | 0.03 Acre |
| 10471 Spyglass Drive, Eden Prairie, MN, 55347 | $630,000 | 3 | 3 | 3,402 | 0.13 Acre |
| 13092 Murdock Terrace, Eden Prairie, MN, 55347 | $210,000 | 2 | 2 | 896 | 0.20 Acre |
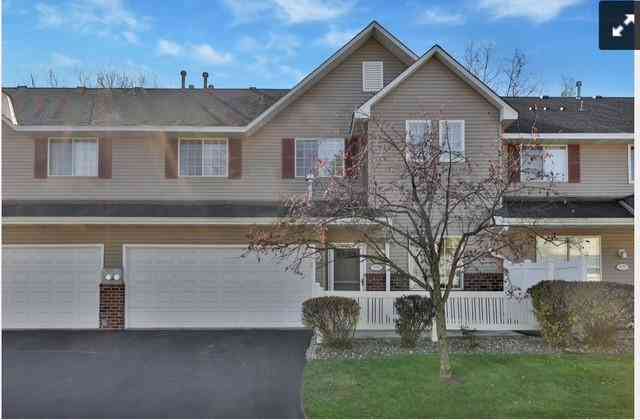
Similar Townhouse To 18258 Cascade Drive
Nearby For Sale

The data relating to real estate for sale on this website comes in part from the Internet Data exchange (IDX) program of the FMAAR MLS. Real estate listings held by brokerage firms other than ByOwner are marked with the listing office name. IDX information is provided exclusively for consumers' personal, non-commercial use and may not be used for any purpose other than to identify prospective properties consumers may be interested in purchasing. Information deemed reliable but not guaranteed. Copyright ©2026 Fargo-Moorhead Area Association of REALTORS®. No reproduction, compilation, retransmission or distribution of this data is permitted in any manner without the express, written permission of the Fargo-Moorhead Area Association of REALTORS®.
ByOwner last updated this listing 10/02/2026 @ 09:36
More Cities with for Sale by Owner Homes
- Eden Prairie Homes For Sale By Owner
- Hopkins Homes For Sale By Owner
- Minnetonka Homes For Sale By Owner
- Chanhassen Homes For Sale By Owner
- Shakopee Homes For Sale By Owner
- Excelsior Homes For Sale By Owner
- Edina Homes For Sale By Owner
- Savage Homes For Sale By Owner
- Wayzata Homes For Sale By Owner
- Bloomington Homes For Sale By Owner
- Chaska Homes For Sale By Owner
- Crystal Homes For Sale By Owner
- Spring Park Homes For Sale By Owner
- Victoria Homes For Sale By Owner
- Long Lake Homes For Sale By Owner
- Mound Homes For Sale By Owner
- Burnsville Homes For Sale By Owner
- Minneapolis Homes For Sale By Owner
- Prior Lake Homes For Sale By Owner
- Plymouth Homes For Sale By Owner
Homes around $324,900









Verify Your Email
Please enter the 6-digit verification code
sent to your email address.
Verify Your Phone Number
Please enter the 6-digit verification code
sent to your mobile phone.