

MLS: #7128514, Listed By: Jessica Guillotel, RE/MAX Results, Source:FargoMoorhead Area Association of REALTORS
13582 Carmody Drive
Eden Prairie, MN 55344

 2
2
Bed
 2
2
Bath
 1,214
1,214Sqft
 0.94
0.94Acre(Lot)
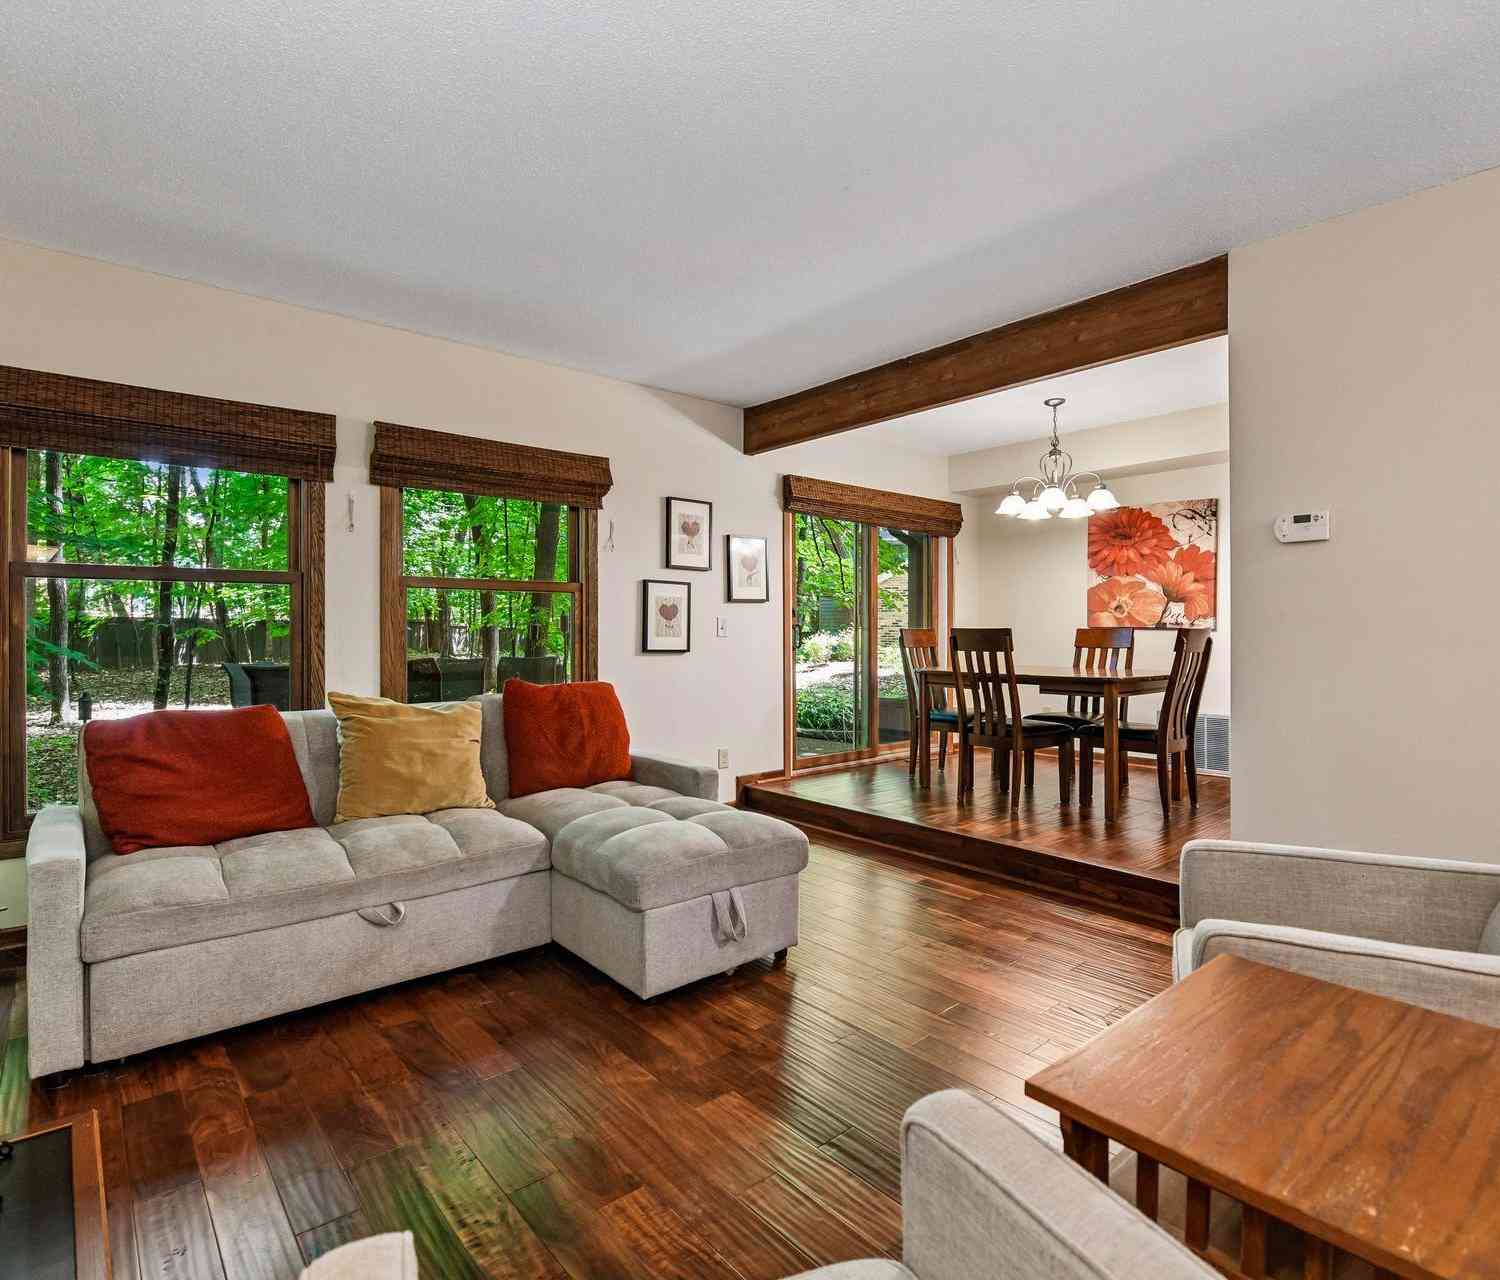
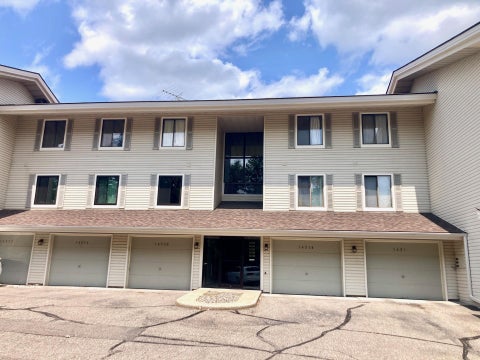
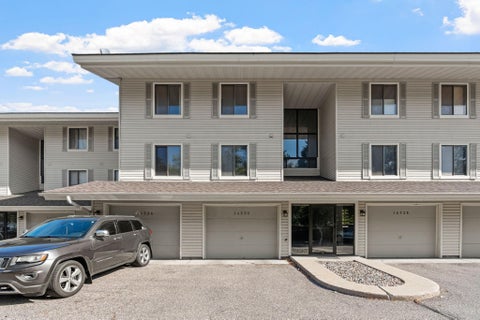
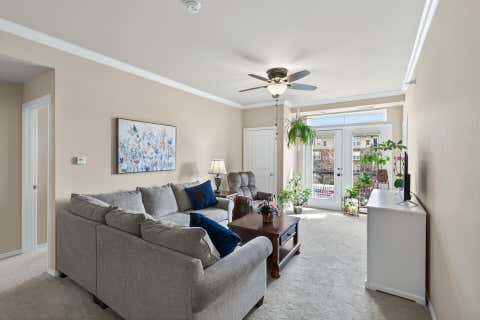
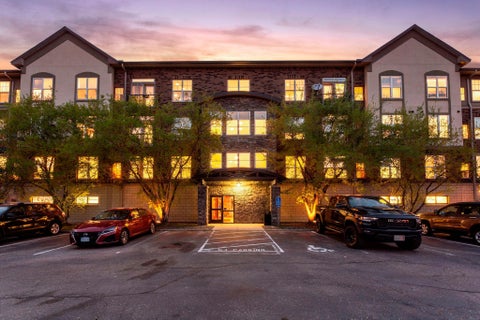
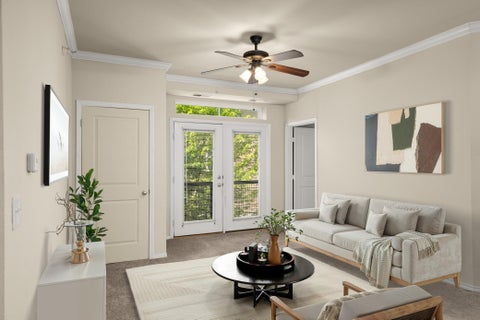
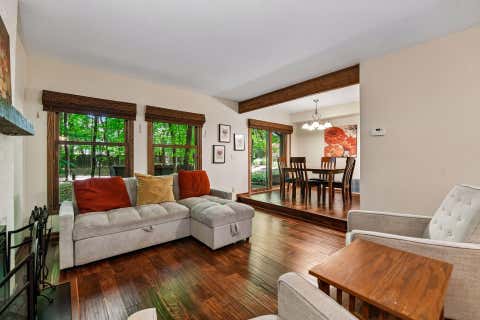
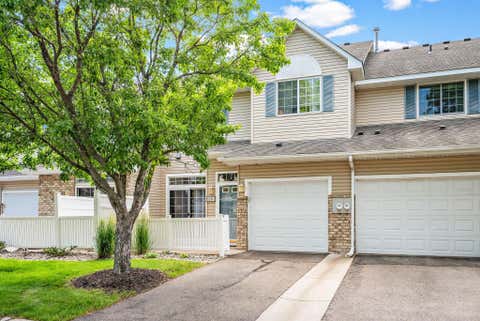
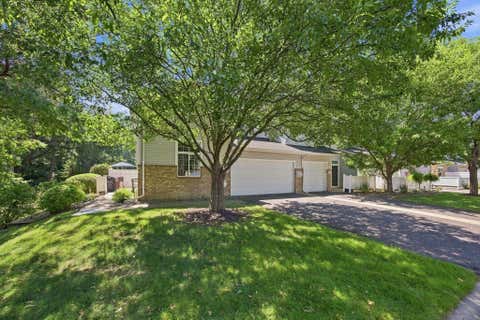
Welcome to effortless living in a wonderful location close to award winning Eden Prairie schools, shopping, dining and Purgatory Creek trails that leads to Staring Lake! This beautifully designed 2 bedroom, 2 bathroom home offers a spacious and inviting floor plan with thoughtful details throughout. The main level features an open concept layout connecting the informal dining area and living room, creating a comfortable space for everyday living and entertaining. In the kitchen you'll find quartz countertops, stainless steel appliances, easy access to the laundry area and a convenient half bathroom. A single attached garage adjacent to the kitchen, makes grocery drop off a breeze. Upstairs you’ll find two generously sized bedrooms, including the spacious primary bedroom with a large walk i

 Property Details
 Map
Map
 Map
Map
What's Nearby
Nearby Areas
 Features
-
Bedroom Information
Total beds: 2Bathroom Information
Total Baths: 2 Full Baths: 1 Half Baths: 1Room Information
Rooms Total: 8 Basement: None -
Roofing Information
Asphalt, Shingle -
Interior Features
Ceiling Fan(s), Natural Woodwork, Walk-In Closet(s) Roof: Asphalt, Shingle Appliances: Dishwasher, Disposal, Dryer, Microwave, Range, Refrigerator, Washer Laundry Features: Electric Dryer Hookup, In Unit, Laundry Closet, Main Level, Washer Hookup -
Heating & Cooling
Has Heating: Yes Heating: Forced Air, Natural Gas Has Cooling: Yes Cooling: Central Air
-
Building Information
Year Built: 1993 Building Area Total: 1214 Stories: 2 Patio And Porch Features: Patio Pool Features: None Private Pool: No Association Fee Frequency: Monthly
-
Lot Information
Lot Dimensions: Common Main Square Feet: 0.94 Acres Lot Size Acres: 0.94 Lot Size Square Feet: 40946.4Property Information
Subdivision: Cic 0679 Pinebrook Carriage Home Source Property Type: Residential Postal Code Plus 4: 6720 Property SubType: Townhouse Levels: Two Property Age: 33
-
Listing Price Information
Listing Price: $250000 Cash, Conventional, FHA, VA Loan
-
Tax Information
Parcel Number: 1511622430028 Tax Year: 2026 Annual Tax: $2872.92 Tax Legal Desc: CONDO NO 0679 PINEBROOK CARRIAGE HOME UNIT NO 14
-
Parking Information
Garage Door Opener, GarageGarage Information
Has Garage: Yes Garage Space: 1 Pets Allowed: Breed Restrictions, Cats OK, Dogs OK, Number Limit, Size LimitHomeowners Association InformationHas Association: Yes Included Fees: Internet, Sewer, Snow Removal, Water HOA: $330.00
-
Location Information
Direction: Anderson Lakes Parkway to Carmody Drive. North on Carmody Drive. Property will be on the South side of Carmody = 13582 Carmody Drive. WaterSource: Public
How much is this property worth?
Curious about this home's true market value? Use our free Home Evaluation Tool to instantly get a personalized Comparative Market Analysis (CMA) report. Make smarter, data-driven decisions before you buy.

Nearby Home Value
| Address | Estimate | Bed | Bath | Sq. Ft | Lot Size |
|---|---|---|---|---|---|
| 8823 Basswood Road, Eden Prairie, MN, 55344 | $249,900 | 2 | 2 | 1,287 | 0.04 Acre |
| 10811 Lexington Drive, Eden Prairie, MN, 55344 | $375,000 | 2 | 2 | 1,423 | 0.06 Acre |
| 8334 Labont Way, Eden Prairie, MN, 55344 | $355,000 | 3 | 4 | 1,908 | 0.22 Acre |
| 8304 Townsend Drive, Eden Prairie, MN, 55344 | $315,000 | 2 | 3 | 1,440 | -- |
| 8262 Labont Way, Eden Prairie, MN, 55344 | $319,000 | 3 | 4 | 2,060 | 0.17 Acre |
| 11317 Stratton Avenue, Eden Prairie, MN, 55344 | $365,000 | 3 | 4 | 1,814 | 0.24 Acre |
| 11256 Providence Lane, Eden Prairie, MN, 55344 | $276,900 | 3 | 2 | 1,329 | 0.24 Acre |
| 13533 Carmody Drive, Eden Prairie, MN, 55344 | $265,000 | 2 | 2 | 1,226 | -- |
| 8581 Cortland Road, Eden Prairie, MN, 55344 | $254,900 | 2 | 2 | 1,165 | -- |
| 13903 Erwin Court, Eden Prairie, MN, 55344 | $255,000 | 2 | 2 | 1,510 | -- |
Similar Townhouse To 13582 Carmody Drive
Nearby For Sale

The data relating to real estate for sale on this website comes in part from the Internet Data exchange (IDX) program of the FMAAR MLS. Real estate listings held by brokerage firms other than ByOwner are marked with the listing office name. IDX information is provided exclusively for consumers' personal, non-commercial use and may not be used for any purpose other than to identify prospective properties consumers may be interested in purchasing. Information deemed reliable but not guaranteed. Copyright ©2026 Fargo-Moorhead Area Association of REALTORS®. No reproduction, compilation, retransmission or distribution of this data is permitted in any manner without the express, written permission of the Fargo-Moorhead Area Association of REALTORS®.
ByOwner last updated this listing 09/16/2026 @ 18:08
More Cities with for Sale by Owner Homes
- Eden Prairie Homes For Sale By Owner
- Hopkins Homes For Sale By Owner
- Minnetonka Homes For Sale By Owner
- Chanhassen Homes For Sale By Owner
- Shakopee Homes For Sale By Owner
- Excelsior Homes For Sale By Owner
- Edina Homes For Sale By Owner
- Savage Homes For Sale By Owner
- Wayzata Homes For Sale By Owner
- Bloomington Homes For Sale By Owner
- Chaska Homes For Sale By Owner
- Crystal Homes For Sale By Owner
- Spring Park Homes For Sale By Owner
- Victoria Homes For Sale By Owner
- Long Lake Homes For Sale By Owner
- Mound Homes For Sale By Owner
- Burnsville Homes For Sale By Owner
- Minneapolis Homes For Sale By Owner
- Prior Lake Homes For Sale By Owner
- Plymouth Homes For Sale By Owner
Homes around $250,000










Verify Your Email
Please enter the 6-digit verification code
sent to your email address.
Verify Your Phone Number
Please enter the 6-digit verification code
sent to your mobile phone.