

MLS: #7153125, Listed By: Megan Culhane, Weichert, REALTORS- Heartland, Source:FargoMoorhead Area Association of REALTORS
507 Cannon Way
Dundas, MN 55019

 3
3
Bed
 3
3
Bath
 2,658
2,658Sqft
 0.08
0.08Acre(Lot)
507 Cannon Way | Dundas, MN. The Ease of Townhome Living Without Compromising on Space, Comfort, or Quality! Some homes simply check all the boxes, and this meticulously maintained, thoughtfully updated end-unit townhome is one of them! Offering 2,658 finished square feet, 3 bedrooms, 3 bathrooms, and the convenience of one-level living, this exceptional property delivers the space and flexibility you've been looking for, without the upkeep of a traditional single-family home. Step inside and you'll immediately appreciate the abundance of natural light pouring through the south-facing windows, beautiful hardwood floors, new carpeting, and inviting living spaces. The eye-catching stone fireplace surround and gorgeous wood mantel create a warm and welcoming focal point, while the sunroom and

 Property Details
 Map
Map
 Map
Map
What's Nearby
Nearby Areas
 Features
-
Bedroom Information
Total beds: 3Bathroom Information
Total Baths: 3 Full Baths: 1Room Information
Rooms Total: 15 Has Basement: Yes Basement: Full, Storage Space, Sump Pump, Block, Concrete -
Flooring Information
Hardwood -
Roofing Information
Asphalt, Shingle -
Interior Features
Sauna, Kitchen Island, Walk-In Closet(s), Master Downstairs Roof: Asphalt, Shingle Appliances: Dishwasher, Disposal, Dryer, Microwave, Range, Refrigerator, Washer, Water Purifier Laundry Features: Main Level -
Heating & Cooling
Has Heating: Yes Heating: Forced Air, Natural Gas Has Cooling: Yes Cooling: Central Air
-
Building Information
Year Built: 2006 Building Area Total: 3154 Stories: 1 Patio And Porch Features: Patio, Deck Private Pool: No Association Fee Frequency: Monthly
-
Lot Information
Lot Dimensions: 37x100 Main Square Feet: 0.08 Acres Lot Size Acres: 0.08 Lot Size Square Feet: 3484.8Property Information
Subdivision: Bridgewater Heights Source Property Type: Residential Postal Code Plus 4: 4064 Property SubType: Townhouse Levels: One Property Age: 20
-
Listing Price Information
Listing Price: $415000
-
Tax Information
Parcel Number: 1713226077 Tax Year: 2026 Annual Tax: $5750 Tax Legal Desc: LOT 2 BLOCK 2 OF BRIDGEWATER HEIGHTS
-
Parking Information
Heated Garage, GarageGarage Information
Has Garage: Yes Garage Space: 2Homeowners Association InformationHas Association: Yes Included Fees: Snow Removal HOA: $255.00
-
Location Information
Direction: Mn Hwy 3 in Dundas to 110th St E/City Rd 1 E. At the roundabout turn onto Highland Pkwy. Turn right onto French Ln and immediately turn left onto Cannon Way. Home is on the right. WaterSource: Public
How much is this property worth?
Curious about this home's true market value? Use our free Home Evaluation Tool to instantly get a personalized Comparative Market Analysis (CMA) report. Make smarter, data-driven decisions before you buy.

Nearby Home Value
| Address | Estimate | Bed | Bath | Sq. Ft | Lot Size |
|---|---|---|---|---|---|
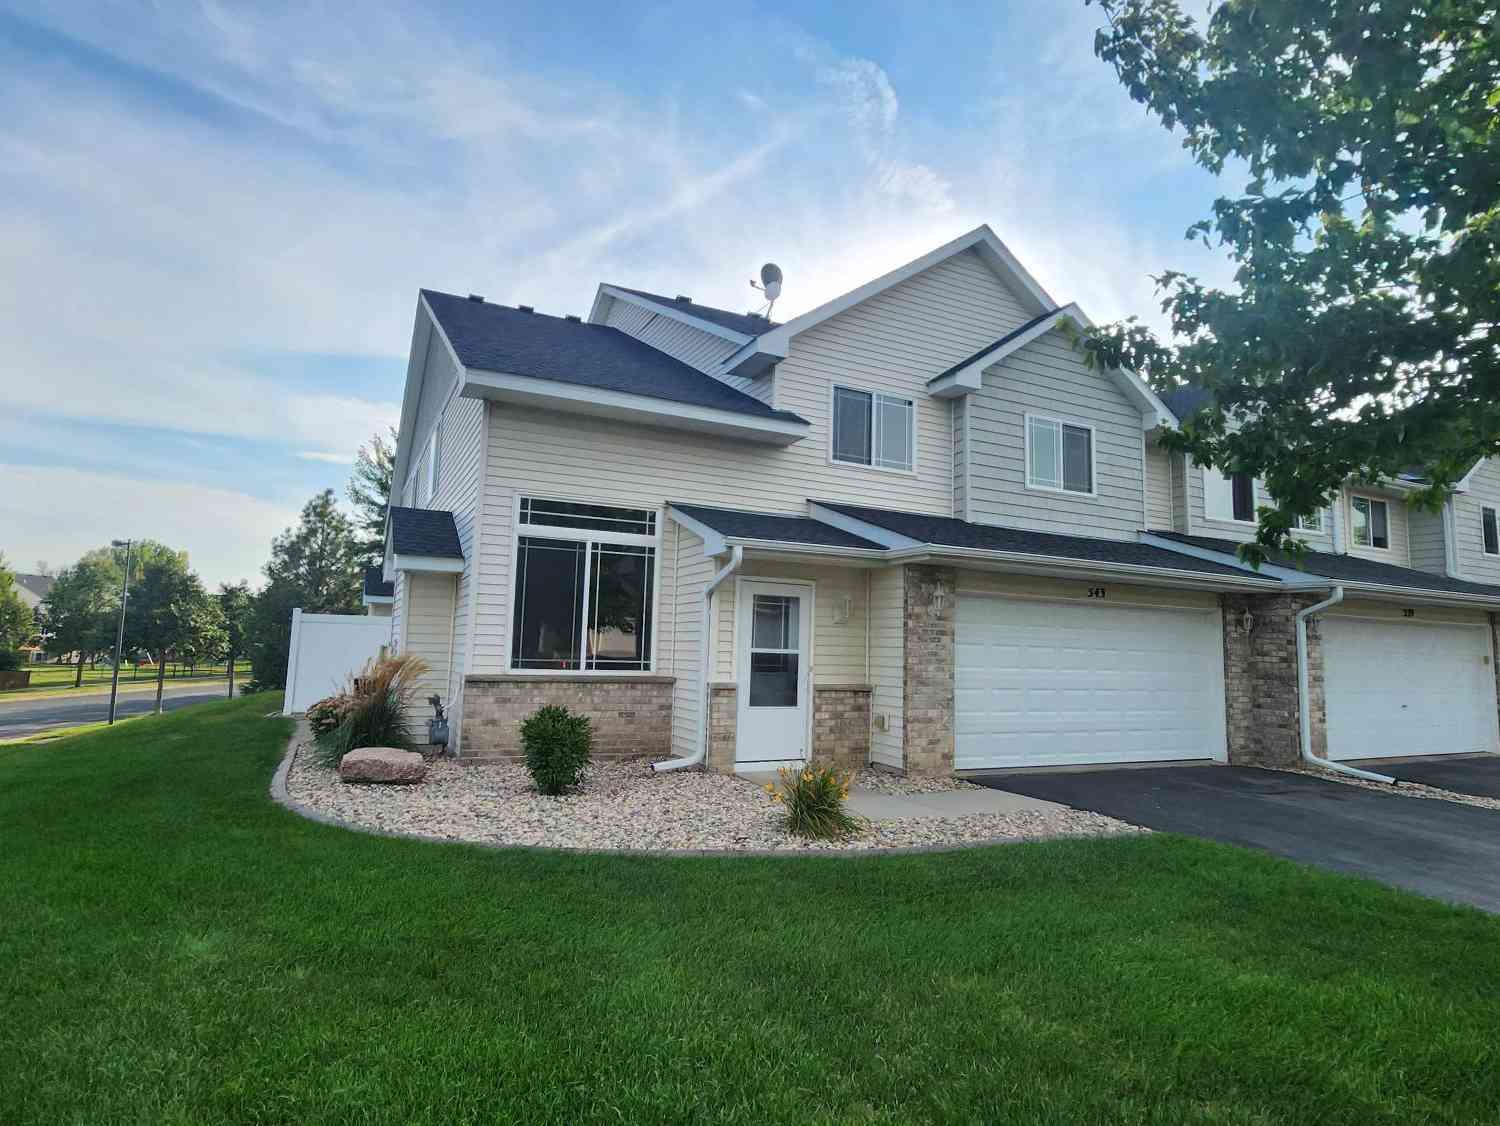
| 543 French Lane, Dundas, MN, 55019 | $229,500 | 2 | 2 | 1,438 | 0.02 Acre |
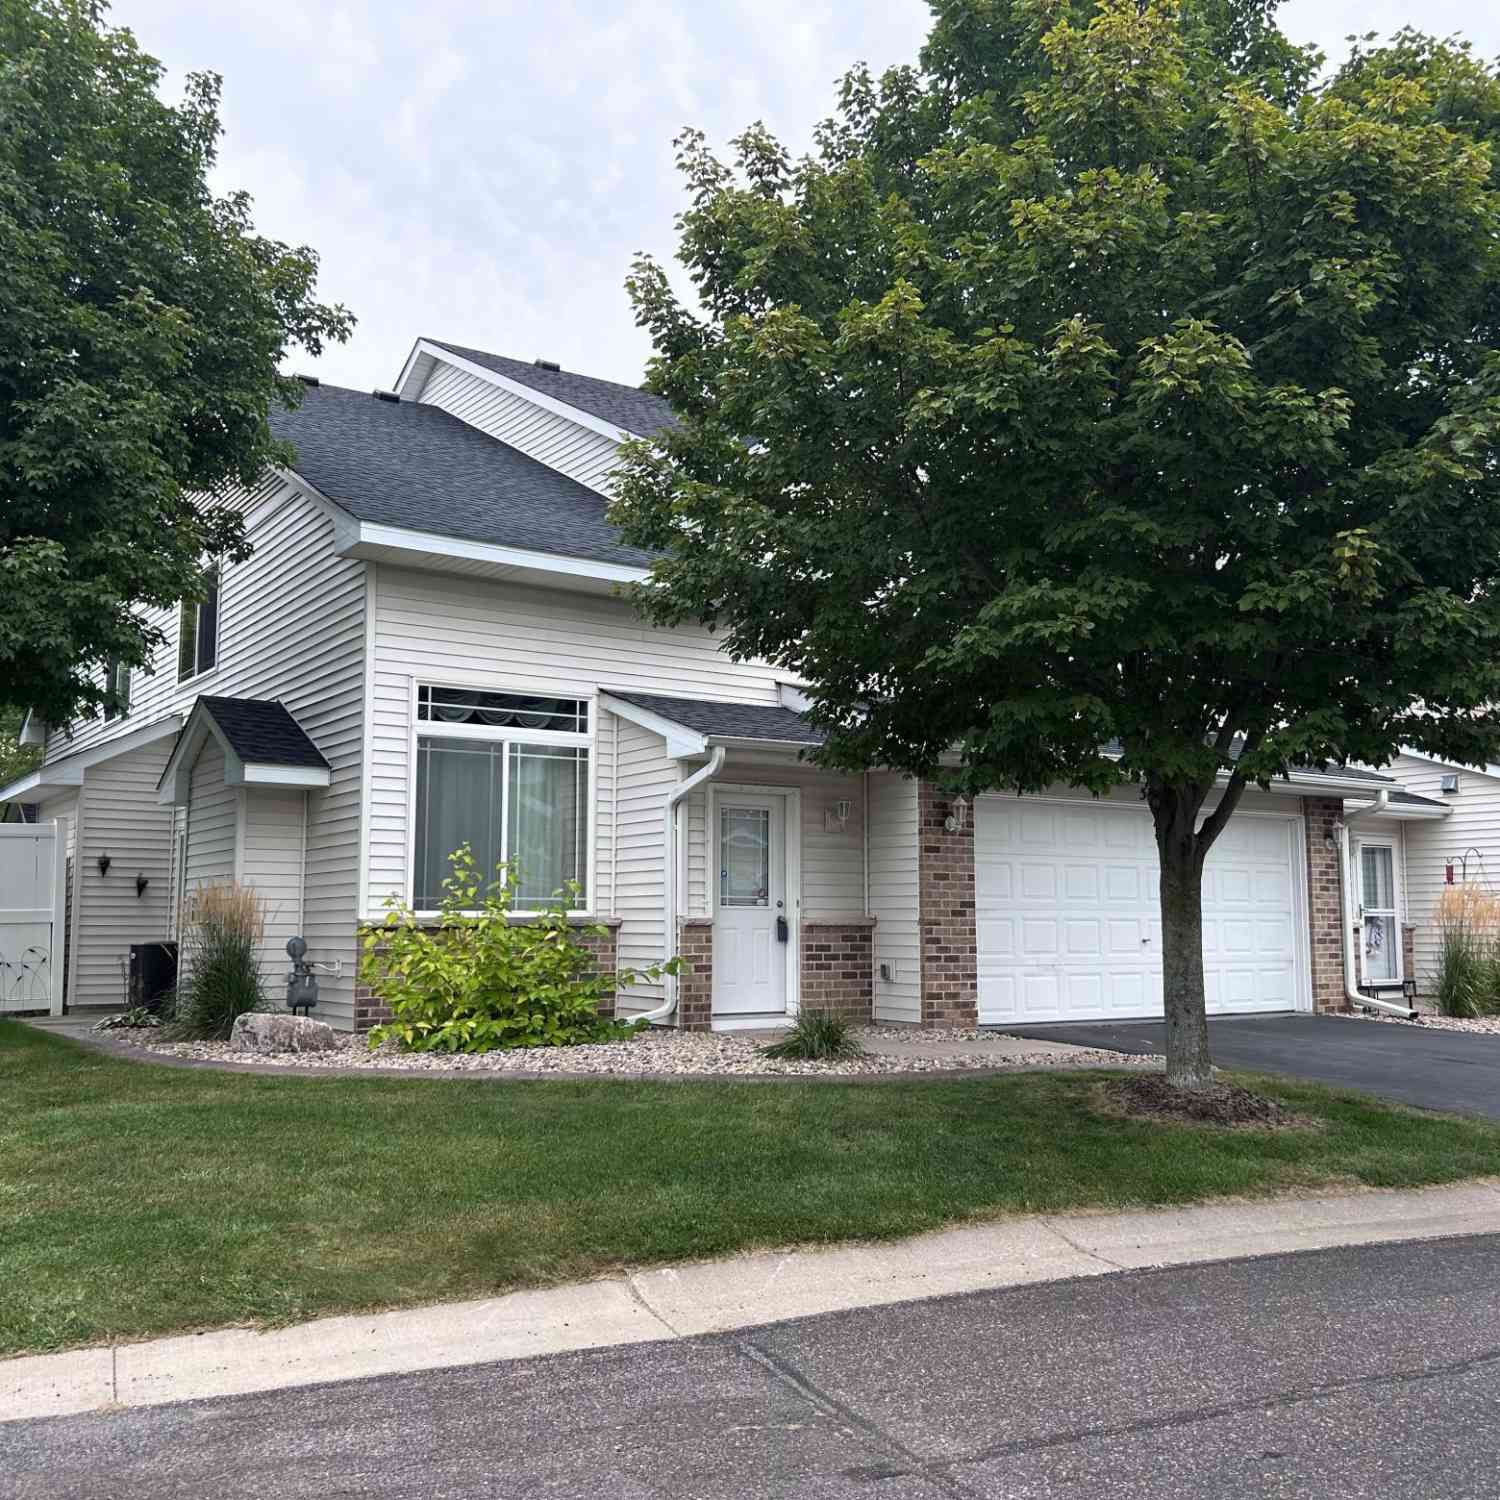
| 513 French Lane, Dundas, MN, 55019 | $232,000 | 2 | 2 | 1,438 | 0.02 Acre |
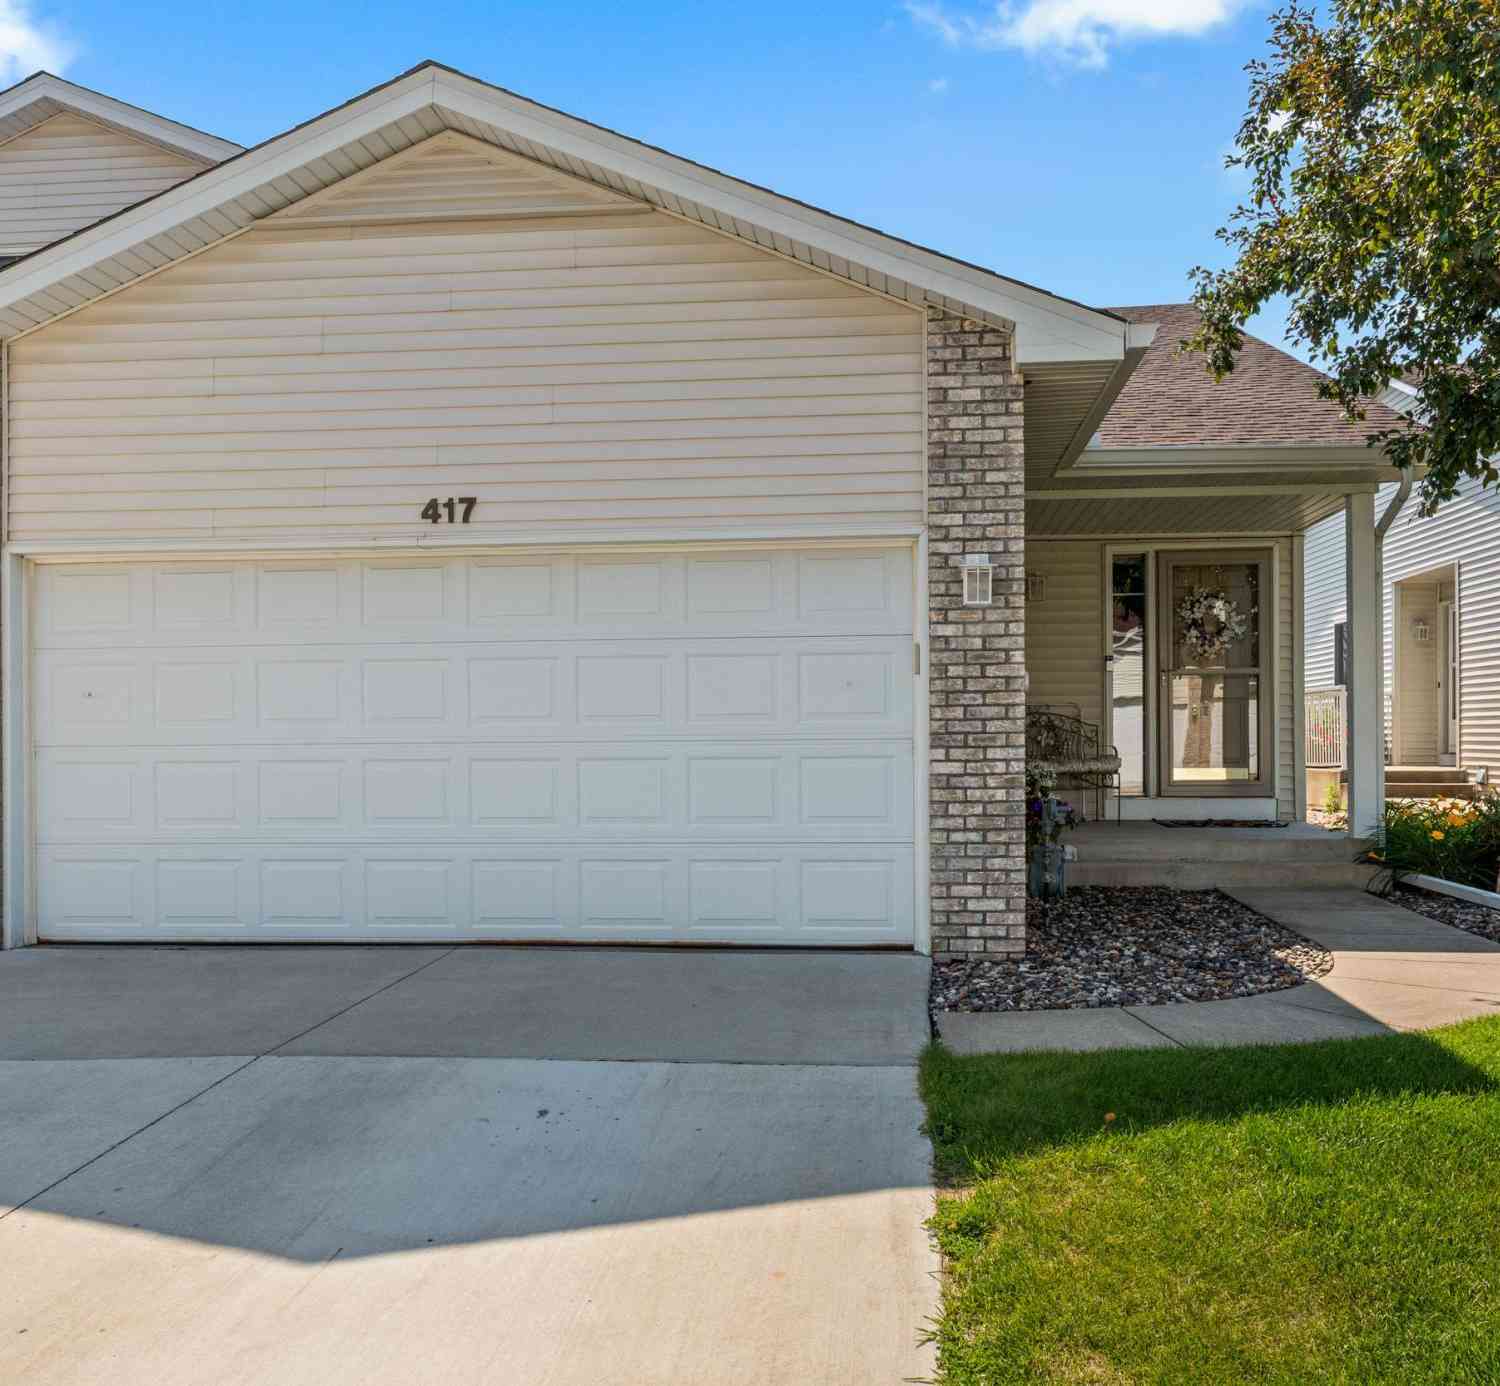
| 417 Archibald Lane, Dundas, MN, 55019 | $289,000 | 2 | 2 | 2,270 | 0.12 Acre |
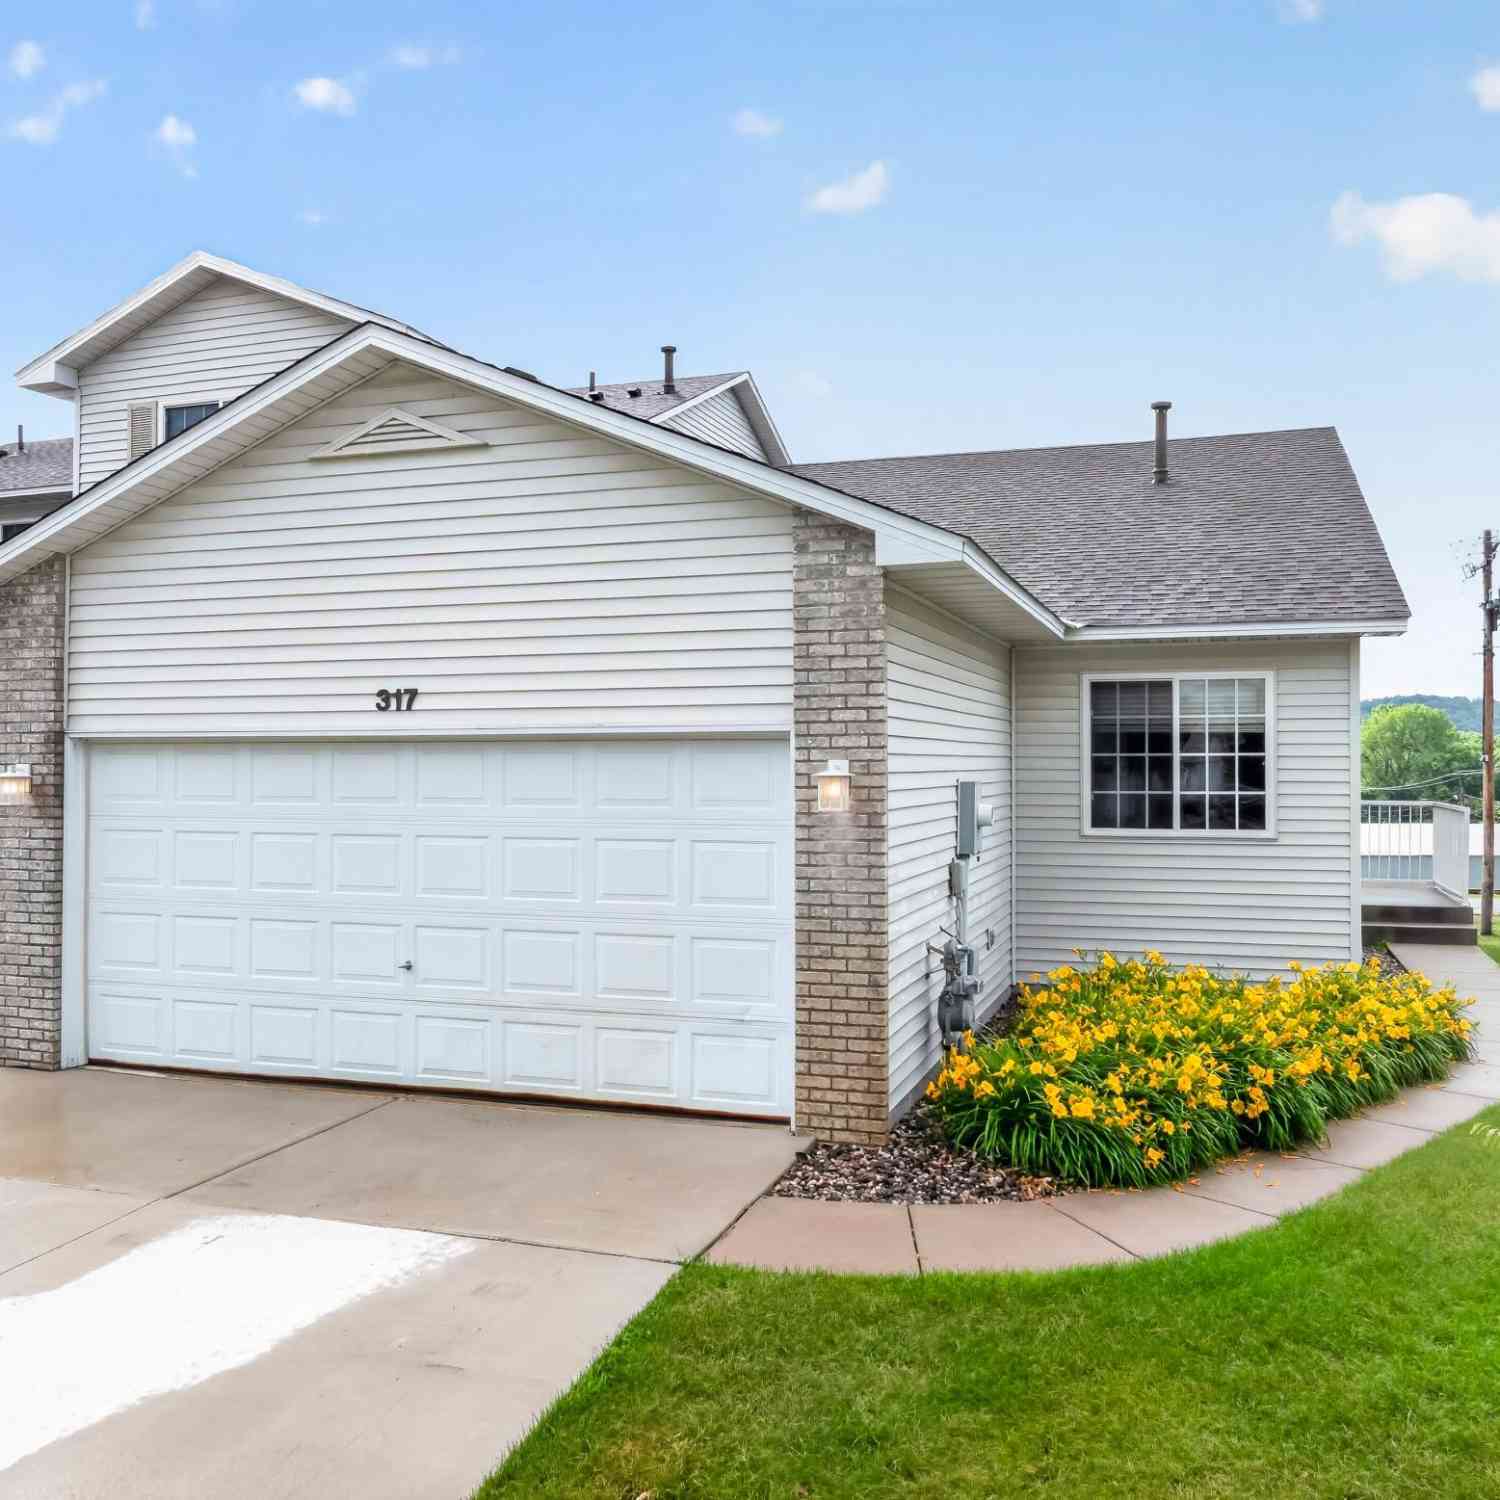
| 317 Archibald Lane, Dundas, MN, 55019 | $239,900 | 2 | 1 | 1,202 | 0.17 Acre |
Similar Townhouse To 507 Cannon Way
Nearby For Sale

The data relating to real estate for sale on this website comes in part from the Internet Data exchange (IDX) program of the FMAAR MLS. Real estate listings held by brokerage firms other than ByOwner are marked with the listing office name. IDX information is provided exclusively for consumers' personal, non-commercial use and may not be used for any purpose other than to identify prospective properties consumers may be interested in purchasing. Information deemed reliable but not guaranteed. Copyright ©2026 Fargo-Moorhead Area Association of REALTORS®. No reproduction, compilation, retransmission or distribution of this data is permitted in any manner without the express, written permission of the Fargo-Moorhead Area Association of REALTORS®.
ByOwner last updated this listing 10/09/2026 @ 14:30
More Cities with for Sale by Owner Homes
- Dundas Homes For Sale By Owner
- Northfield Homes For Sale By Owner
- Faribault Homes For Sale By Owner
- Lonsdale Homes For Sale By Owner
- Nerstrand Homes For Sale By Owner
- Webster Homes For Sale By Owner
- Elko New Market Homes For Sale By Owner
- Kilkenny Homes For Sale By Owner
- Randolph Homes For Sale By Owner
- Morristown Homes For Sale By Owner
- Kenyon Homes For Sale By Owner
- Farmington Homes For Sale By Owner
- Lakeville Homes For Sale By Owner
- Medford Homes For Sale By Owner
- Montgomery Homes For Sale By Owner
- Cannon Falls Homes For Sale By Owner
- Hampton Homes For Sale By Owner
- New Prague Homes For Sale By Owner
- Prior Lake Homes For Sale By Owner
- Waterville Homes For Sale By Owner
Homes around $415,000









Verify Your Email
Please enter the 6-digit verification code
sent to your email address.
Verify Your Phone Number
Please enter the 6-digit verification code
sent to your mobile phone.