

MLS: #MDBC2163090, Listed By: Steven Paxton, Keller Williams Gateway LLC, Source:Bright MLS
8502 Lynch Road
DUNDALK, MD 21222

 4
4
Bed
 4
4
Bath
 2,132
2,132Sqft
 0.05
0.05Acre(Lot)
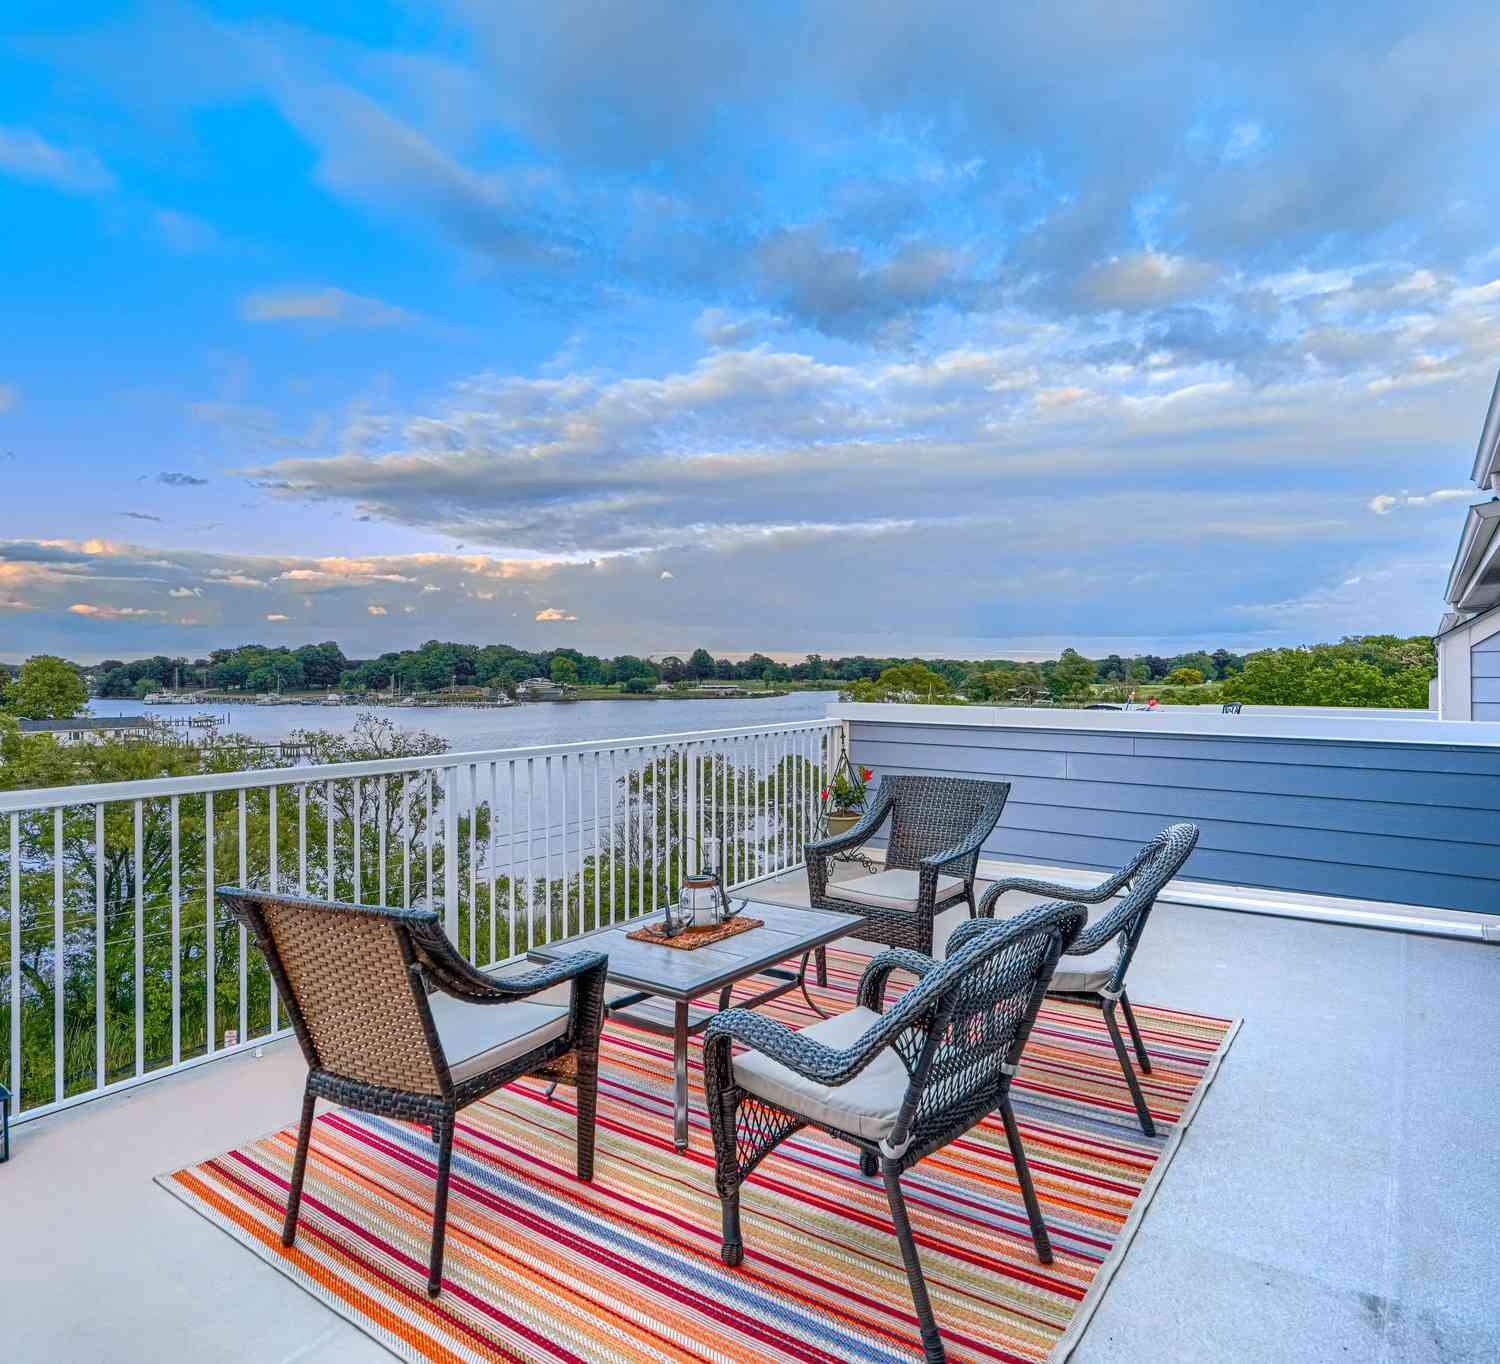
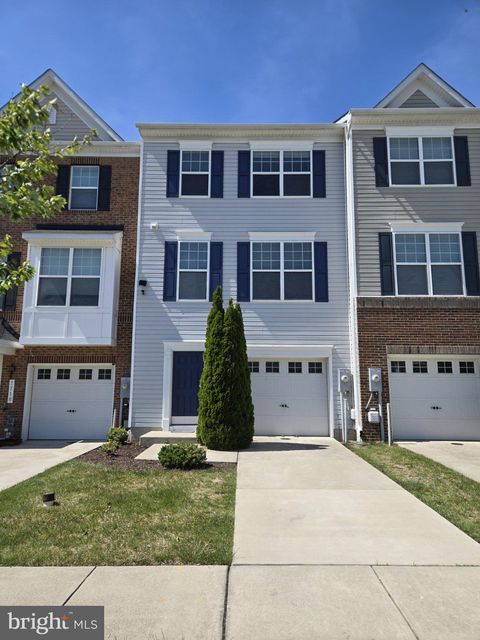
Front-row waterfront living with no other homes between you and the view. This rare unit home sits on Bear Creek, offering uninterrupted panoramas of the water and the lush greens of Sparrows Point Country Club. Every sunrise, every breeze, every sparkling reflection is yours - no other row homes in sight. Step inside this true 4-bedroom, 3.5‑bath beauty and you’ll feel the difference immediately. Thoughtfully upgraded throughout, it features a gourmet chef’s kitchen, wide-plank wood floors, custom built-ins, and a cozy gas fireplace. The fully finished lower level adds even more flexible living space. An entertainer’s dream loft that opens to a massive private rooftop deck, the perfect perch for morning coffee, sunset cocktails, or watching boats drift by. Nestled in a private, Green Cert

 Property Details
 Map
Map
 Map
Map
What's Nearby
Nearby Areas
 Features
-
Bedroom Information
Total beds: 4Bathroom Information
Total Baths: 4 Full Baths: 3 Half Baths: 1Room Information
Has Basement: Yes Basement: Daylight, Partial, Interior Entry -
Flooring Information
Wood -
Roofing Information
Shingle -
Interior Features
Central Vacuum, Eat-in Kitchen, Kitchen Island, Recessed Lighting, High Ceilings, Built-in Features, Crown Molding, Open Floorplan Roof: Shingle Appliances: Gas Range, Gas Oven, Gas Water Heater, Washer, Disposal, Exhaust Fan, Ice Maker, Microwave, ENERGY STAR Qualified Refrigerator, ENERGY STAR Qualified Dishwasher, ENERGY STAR Qualified Washer, Dryer Laundry Features: Washer Hookup, Lower Level Window Features: Double Pane Windows, Screens -
Heating & Cooling
Has Heating: Yes Heating: Exhaust Fan, Natural Gas, Forced Air Has Cooling: Yes Cooling: Central Air, Electric Water front: 1
-
Building Information
Year Built: 2014 Building Area Total: 2612 Construction Materials: HardiPlank Type Frontage Length: 100 Patio And Porch Features: Deck Pool Features: None Private Pool: No Water front Features: Creek View: Water Association Fee Frequency: Monthly -
Exterior Features
Exterior Features: Balcony
-
Lot Information
Lot Size Acres: 0.05 Lot Size Source: Assessor Lot Size Square Feet: 2232 Lot Description: WaterfrontProperty Information
Subdivision: THE VILLAGE OF BEAR CREEK Source Property Type: Residential Postal Code Plus 4: 3351 Property SubType: Townhouse Levels: Three Or More Property Age: 12
-
Listing Price Information
Listing Price: $415000
-
Tax Information
Parcel Number: 04122500009393 Tax Lot: 4 Tax Year: 2025 Annual Tax: $3961
-
Parking Information
Parking Total: 4 Garage Door Opener, Off Street, Garage, Driveway, AttachedGarage Information
Has Garage: Yes Has Attached Garage: Yes Garage Space: 2Homeowners Association InformationHas Association: Yes Included Fees: Insurance, Snow Removal, Water, Sewer, Trash HOA: $268.00 Association Amenities: Boat Dock, Boat Slip
-
Utility Information
Cable Available -
Location Information
Direction: please follow GPS WaterSource: Public Security Features: Smoke Detector(s), Security System, Carbon Monoxide Detector(s)
How much is this property worth?
Curious about this home's true market value? Use our free Home Evaluation Tool to instantly get a personalized Comparative Market Analysis (CMA) report. Make smarter, data-driven decisions before you buy.

Nearby Home Value
| Address | Estimate | Bed | Bath | Sq. Ft | Lot Size |
|---|---|---|---|---|---|
| 7720 Village Park Drive, Dundalk, MD, 21222 | $399,999 | 4 | 4 | 1,900 | 1,900 SqFt |
| 7431 Saint Patricia Court, Dundalk, MD, 21222 | $219,900 | 3 | 2 | 1,024 | 1,024 SqFt |
| 2044 Larkhall Rd, Dundalk, MD, 21222 | $215,000 | 3 | 1 | 1,024 | 1,024 SqFt |
| 2058 Larkhall Road, Dundalk, MD, 21222 | $199,900 | 3 | 1 | 1,024 | 1,024 SqFt |
| 8136 Gray Haven Road, Dundalk, MD, 21222 | $199,000 | 3 | 2 | 1,276 | 1,276 SqFt |
| 8424 Stansbury Lake Dr, Dundalk, MD, 21222 | $375,000 | 4 | 4 | 2,047 | 2,047 SqFt |
| 7836 Kavanagh Rd, Dundalk, MD, 21222 | $244,000 | 3 | 2 | 1,272 | 1,272 SqFt |
| 2706 Creston Road, Dundalk, MD, 21222 | $204,900 | 2 | 1 | 896 | 896 SqFt |
| 414 Avondale Road, Dundalk, MD, 21222 | $150,000 | 2 | 1 | 1,012 | 1,012 SqFt |
| 2720 Plainfield Road, Dundalk, MD, 21222 | $214,900 | 3 | 2 | 896 | 896 SqFt |
Similar Townhouse To 8502 Lynch Road
Nearby For Sale


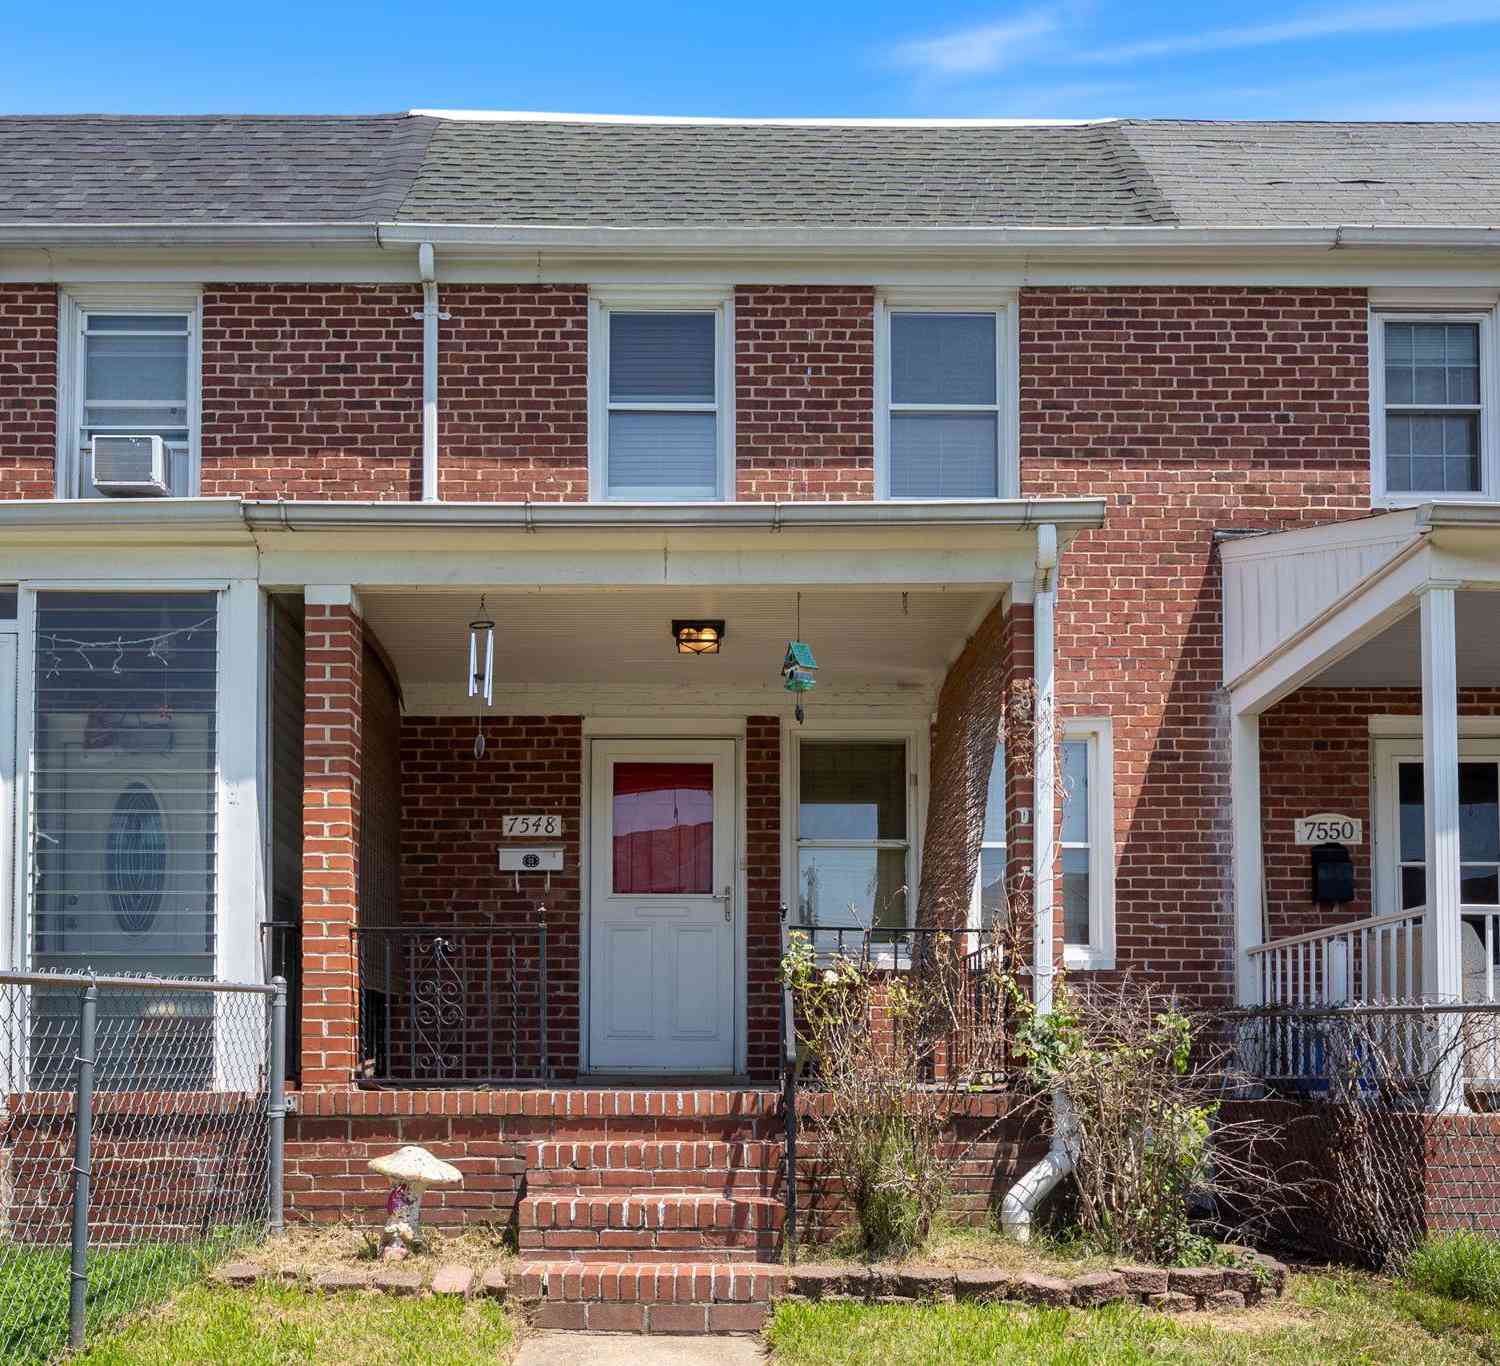
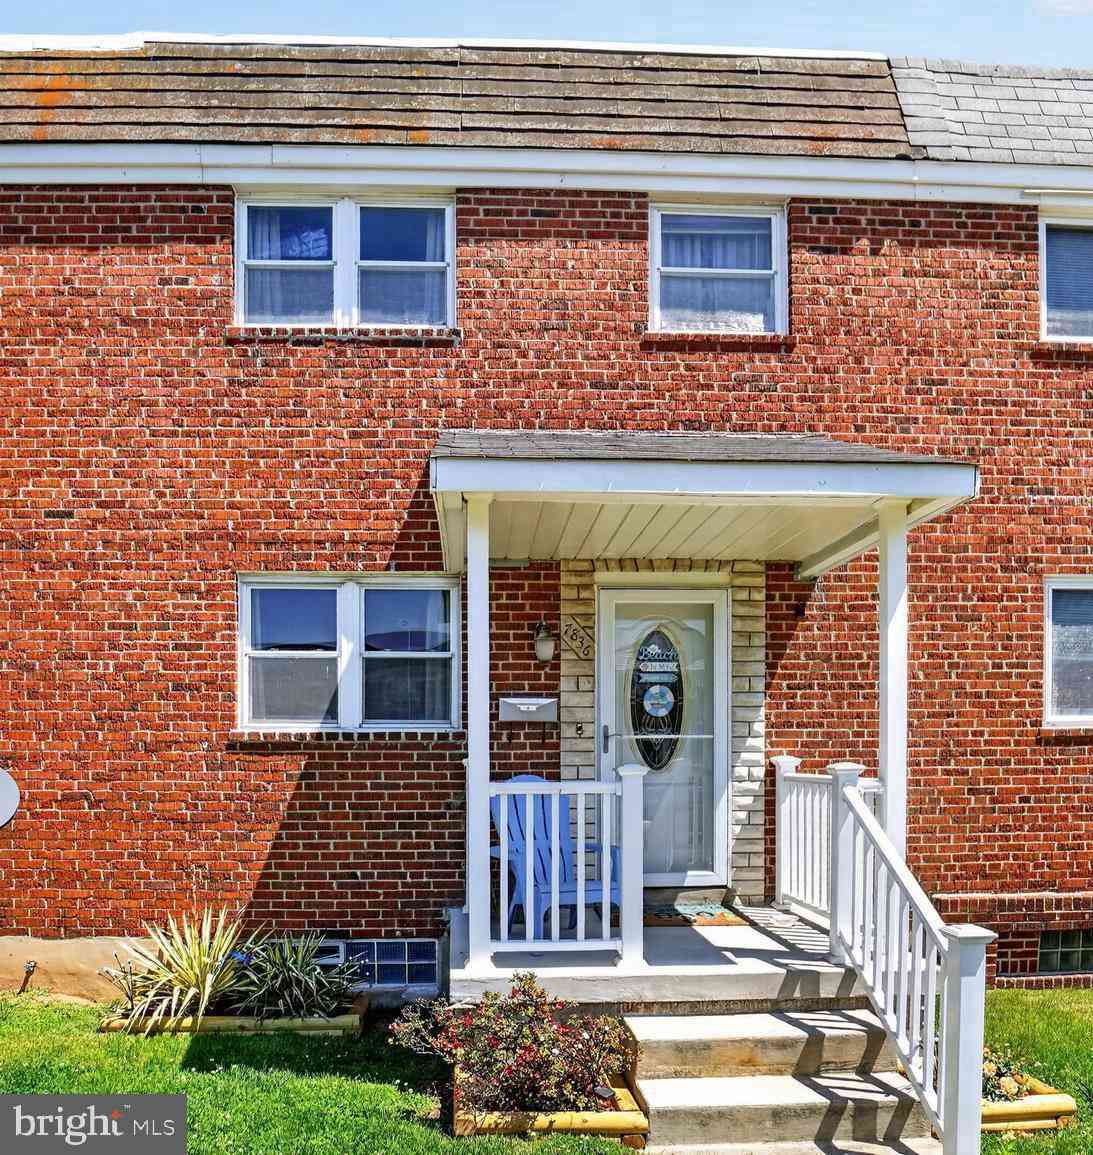
The data relating to real estate for sale on this website appears in part through the BRIGHT Internet Data Exchange program, a voluntary cooperative exchange of property listing data between licensed real estate brokerage firms in which ByOwner participates, and is provided by BRIGHT through a licensing agreement. The information provided by this website is for the personal, non-commercial use of consumers and may not be used for any purpose other than to identify prospective properties consumers may be interested in purchasing. Some properties which appear for sale on this website may no longer be available because they are under contract, have closed or are no longer being offered for sale. Information Deemed Reliable But Not Guaranteed. Copyright © 2026 Bright MLS. All rights reserved.
ByOwner last updated this listing 07/20/2026 @ 15:09
More Cities with for Sale by Owner Homes
- Dundalk Homes For Sale By Owner
- Sparrows Point Homes For Sale By Owner
- Essex Homes For Sale By Owner
- Rosedale Homes For Sale By Owner
- Brooklyn Homes For Sale By Owner
- Baltimore Homes For Sale By Owner
- Middle River Homes For Sale By Owner
- Glen Burnie Homes For Sale By Owner
- Nottingham Homes For Sale By Owner
- Parkville Homes For Sale By Owner
- Linthicum Heights Homes For Sale By Owner
- Perry Hall Homes For Sale By Owner
- White Marsh Homes For Sale By Owner
- Halethorpe Homes For Sale By Owner
- Pasadena Homes For Sale By Owner
- Towson Homes For Sale By Owner
- Windsor Mill Homes For Sale By Owner
- Gwynn Oak Homes For Sale By Owner
- Lutherville Timonium Homes For Sale By Owner
- Glen Arm Homes For Sale By Owner
Homes around $415,000










Verify Your Email
Please enter the 6-digit verification code
sent to your email address.