
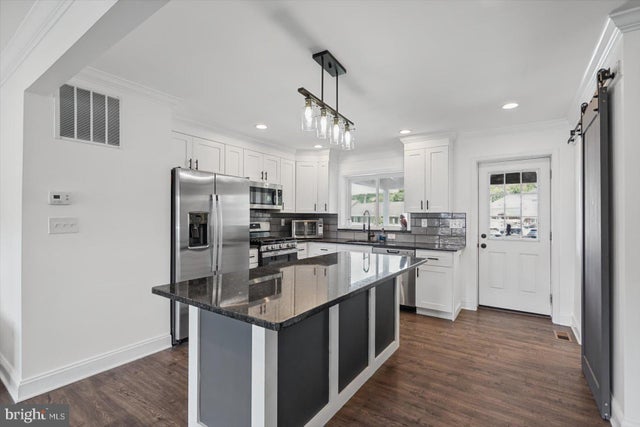
MLS: #MDBC2176132, Listed By: Robert Breeden, Berkshire Hathaway HomeServices Homesale Realty, Source:Bright MLS
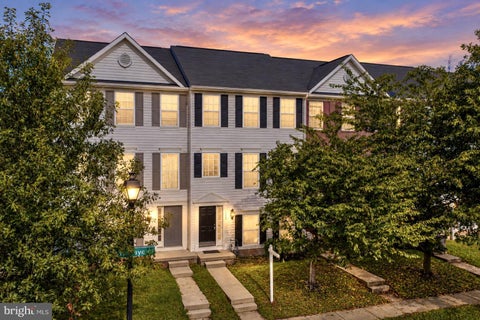
3400 North Point Road
DUNDALK, MD 21222

 4
4
Bed
 3
3
Bath
 2,016
2,016Sqft
 0.03
0.03Acre(Lot)
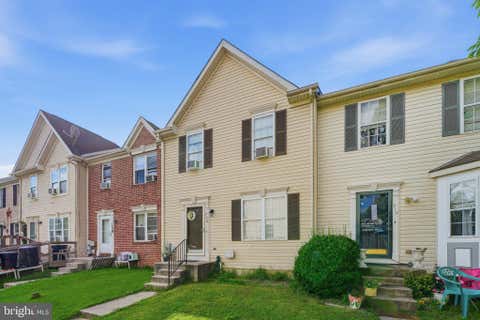
Welcome to this beautifully renovated 4-bedroom, 2.5-bath end-of-group townhome, where thoughtful updates, modern finishes, and major system improvements come together to create a home that is truly ready for its next owner. This isn't just a fresh coat of paint and some new flooring—the work has been done from top to bottom, giving you the opportunity to move in and enjoy without a long list of projects waiting for you. The bright and inviting main level features new flooring, new windows and doors, and an updated kitchen with stainless steel appliances and a center island that creates the perfect spot for morning coffee, quick meals, homework, or catching up at the end of the day. The open and functional layout makes everyday living easy while still providing plenty of room for entertai

 Property Details
 Map
Map
 Map
Map
What's Nearby
Nearby Areas
 Features
-
Bedroom Information
Total beds: 4Bathroom Information
Total Baths: 3 Full Baths: 2 Half Baths: 1Room Information
Has Basement: Yes Basement: Finished, Interior Entry -
Flooring Information
Carpet, Wood, Hardwood -
Roofing Information
Shingle -
Interior Features
Kitchen Island Roof: Shingle Appliances: Gas Water Heater, Stainless Steel Appliance(s) Laundry Features: In Basement -
Heating & Cooling
Has Heating: Yes Heating: Natural Gas, Heat Pump Has Cooling: Yes Cooling: Central Air, Electric
-
Building Information
Year Built: 1957 Building Area Total: 2016 Construction Materials: Brick Pool Features: None Private Pool: No
-
Lot Information
Lot Size Acres: 0.03 Lot Size Source: Estimated Lot Size Square Feet: 1307Property Information
Subdivision: CHARLESMONT Source Property Type: Residential Postal Code Plus 4: 2711 Property SubType: Townhouse Levels: Three Or More Property Age: 69
-
Listing Price Information
Listing Price: $299900
-
Tax Information
Parcel Number: 04151507001640 Tax Year: 2026 Annual Tax: $1868
-
Parking Information
Parking Total: 4 Off Street, Private, Paved, Alley Access, Other
-
Location Information
Direction: Follow GPS WaterSource: Public
How much is this property worth?
Curious about this home's true market value? Use our free Home Evaluation Tool to instantly get a personalized Comparative Market Analysis (CMA) report. Make smarter, data-driven decisions before you buy.

Nearby Home Value
| Address | Estimate | Bed | Bath | Sq. Ft | Lot Size |
|---|---|---|---|---|---|
| 7720 Village Park Drive, Dundalk, MD, 21222 | $365,999 | 4 | 4 | 1,900 | -- |
| 4034 Saint Augustine Lane, Dundalk, MD, 21222 | $230,000 | 4 | 2 | 1,365 | 0.04 Acre |
| 7431 Saint Patricia Court, Dundalk, MD, 21222 | $219,900 | 3 | 2 | 1,024 | 0.04 Acre |
| 7721 Charlesmont Rd, Dundalk, MD, 21222 | $199,900 | 2 | 2 | 896 | 0.03 Acre |
| 2002 Larkhall Road, Dundalk, MD, 21222 | $199,900 | 3 | 1 | 1,024 | 0.04 Acre |
| 2044 Larkhall Road, Dundalk, MD, 21222 | $199,000 | 3 | 1 | 1,024 | 0.04 Acre |
| 8136 Gray Haven Road, Dundalk, MD, 21222 | $189,900 | 3 | 2 | 1,276 | 0.04 Acre |
| 1930 Dineen Drive, Dundalk, MD, 21222 | $165,000 | 2 | 1 | 896 | 0.04 Acre |
| 8424 Stansbury Lake Dr, Dundalk, MD, 21222 | $365,000 | 4 | 4 | 2,047 | 0.05 Acre |
| 7892 Harold Road, Dundalk, MD, 21222 | $199,999 | 3 | 2 | 1,272 | 0.04 Acre |
Similar Townhouse To 3400 North Point Road
Nearby For Sale


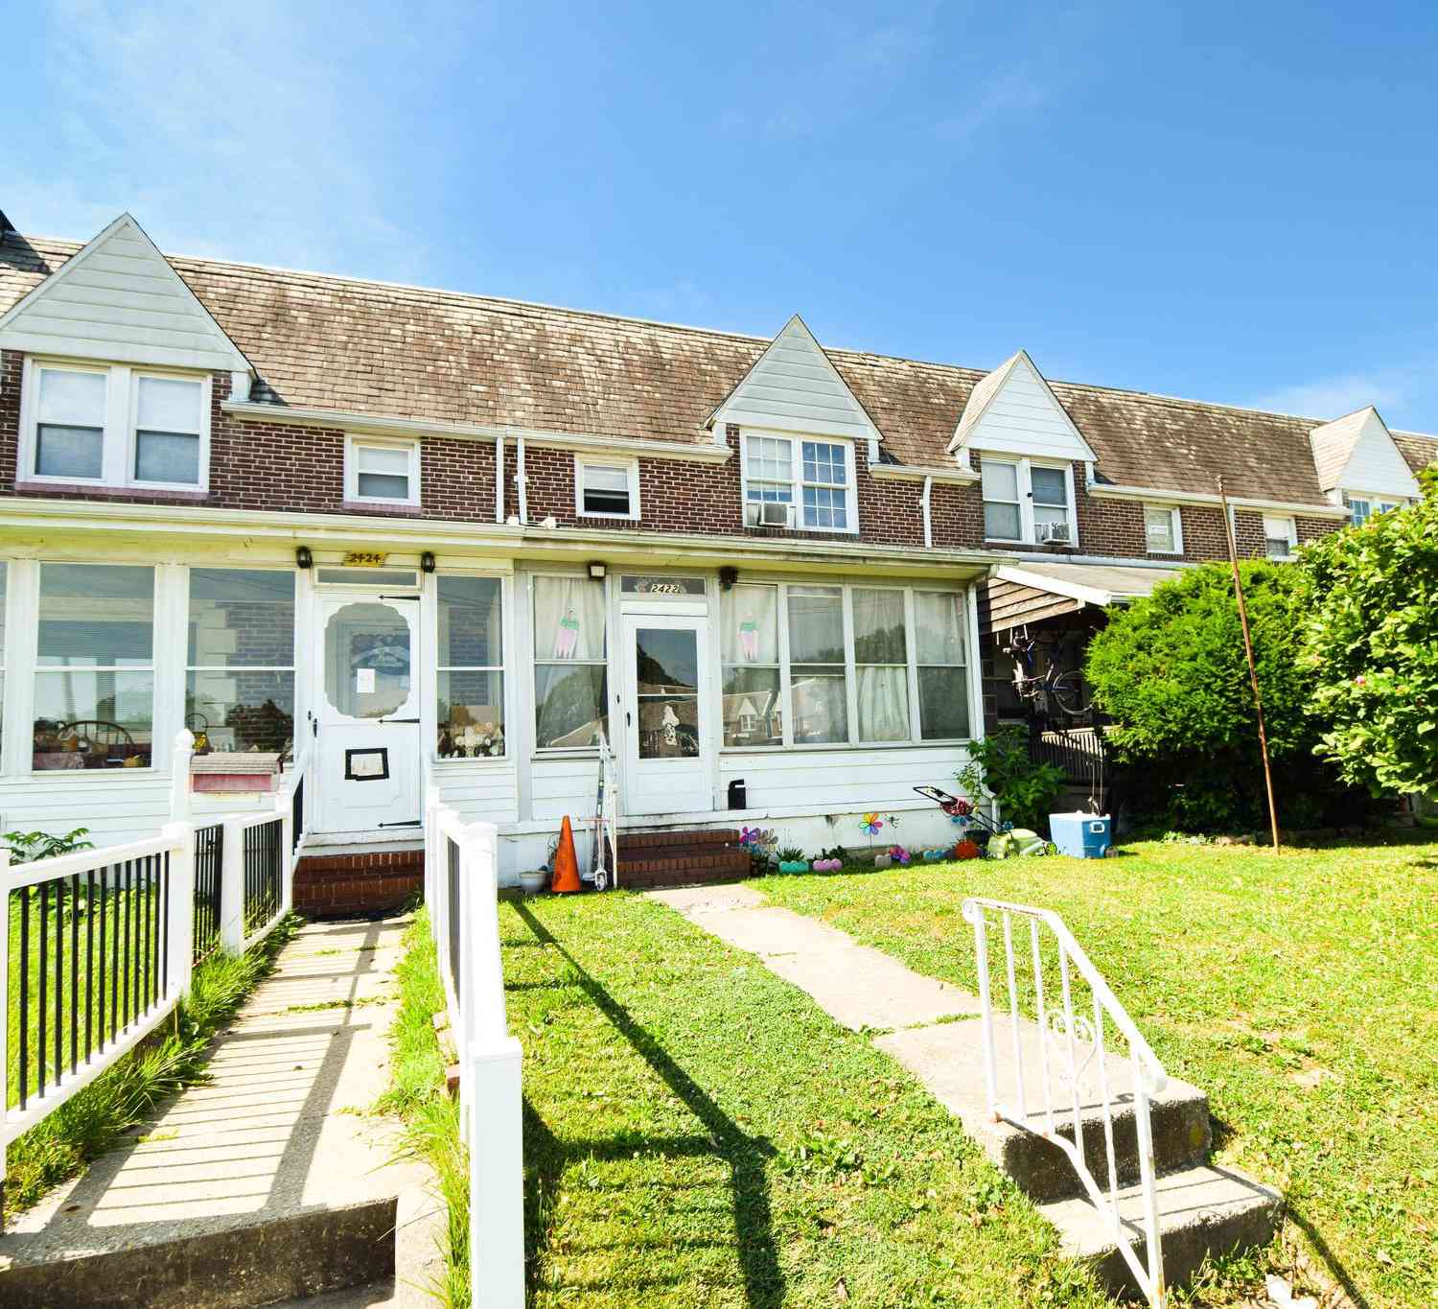
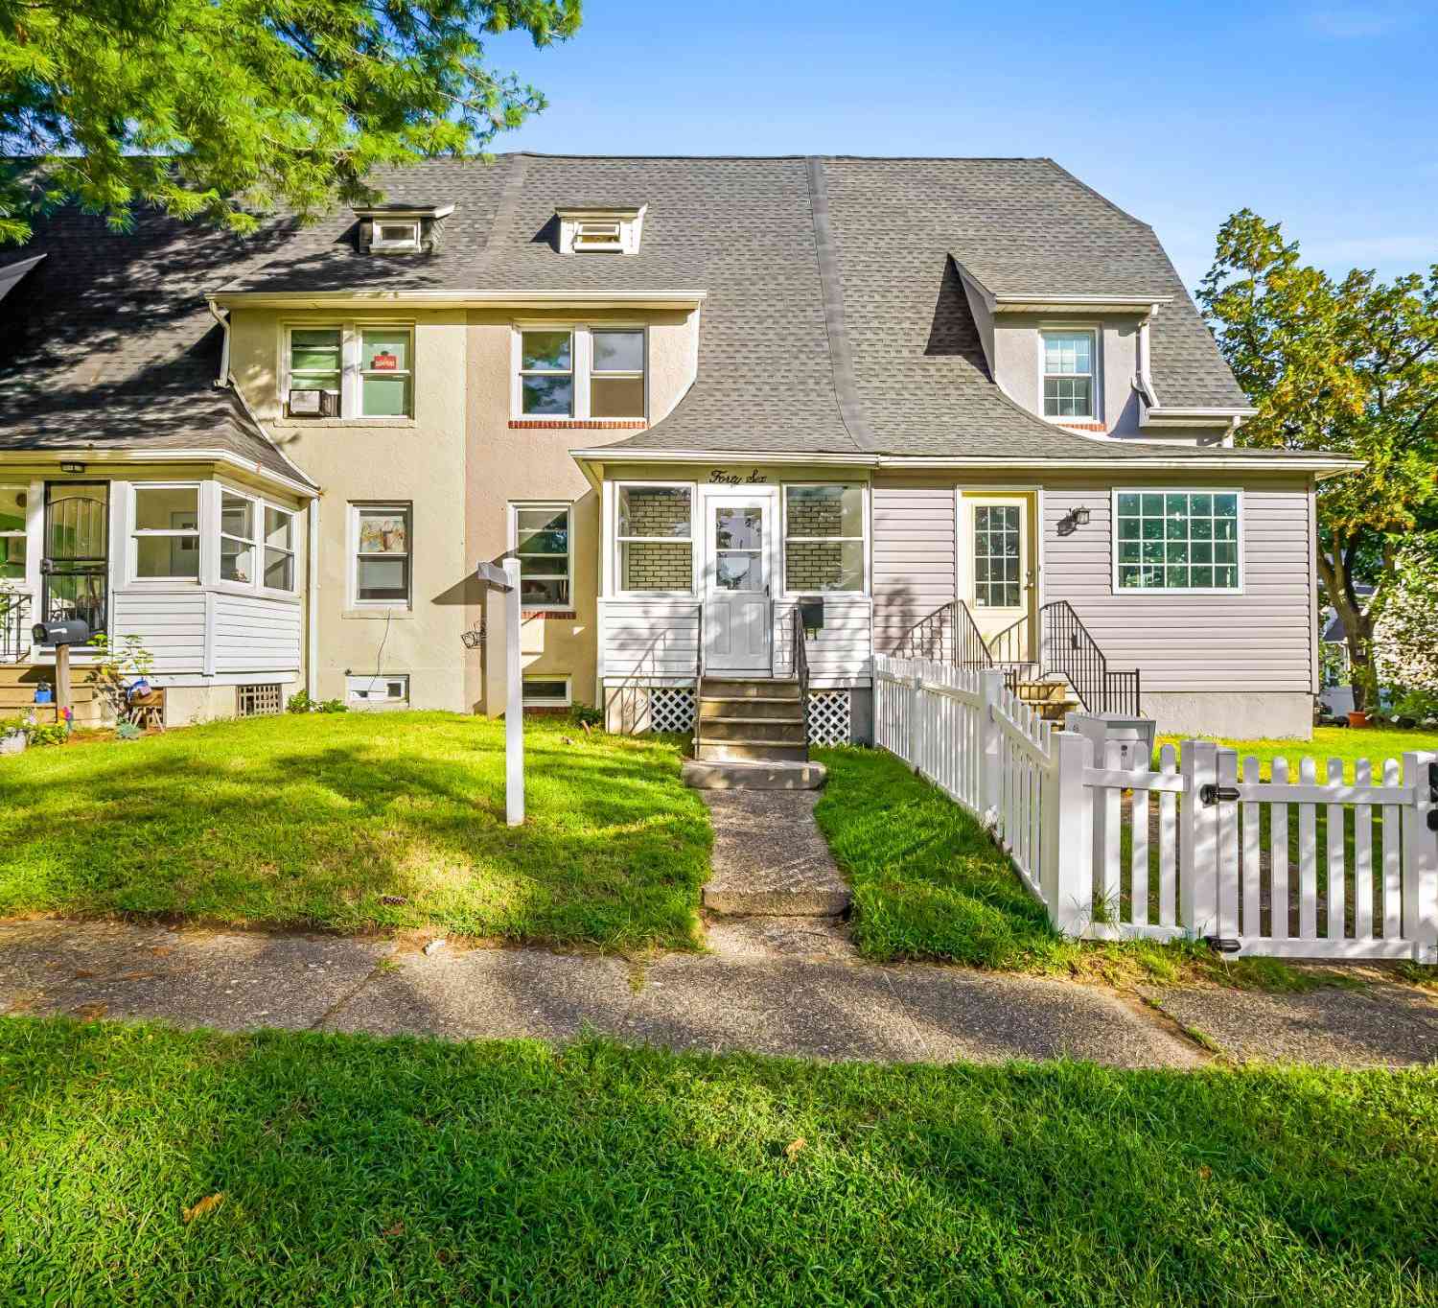

The data relating to real estate for sale on this website appears in part through the BRIGHT Internet Data Exchange program, a voluntary cooperative exchange of property listing data between licensed real estate brokerage firms in which ByOwner participates, and is provided by BRIGHT through a licensing agreement. The information provided by this website is for the personal, non-commercial use of consumers and may not be used for any purpose other than to identify prospective properties consumers may be interested in purchasing. Some properties which appear for sale on this website may no longer be available because they are under contract, have closed or are no longer being offered for sale. Information Deemed Reliable But Not Guaranteed. Copyright © 2026 Bright MLS. All rights reserved.
ByOwner last updated this listing 09/30/2026 @ 02:59
More Cities with for Sale by Owner Homes
- Dundalk Homes For Sale By Owner
- Sparrows Point Homes For Sale By Owner
- Essex Homes For Sale By Owner
- Curtis Bay Homes For Sale By Owner
- Rosedale Homes For Sale By Owner
- Brooklyn Homes For Sale By Owner
- Baltimore Homes For Sale By Owner
- Middle River Homes For Sale By Owner
- Glen Burnie Homes For Sale By Owner
- Nottingham Homes For Sale By Owner
- Parkville Homes For Sale By Owner
- Linthicum Heights Homes For Sale By Owner
- Perry Hall Homes For Sale By Owner
- White Marsh Homes For Sale By Owner
- Halethorpe Homes For Sale By Owner
- Pasadena Homes For Sale By Owner
- Towson Homes For Sale By Owner
- Windsor Mill Homes For Sale By Owner
- Gwynn Oak Homes For Sale By Owner
- Lutherville Timonium Homes For Sale By Owner
Homes around $299,900








Verify Your Email
Please enter the 6-digit verification code
sent to your email address.
Verify Your Phone Number
Please enter the 6-digit verification code
sent to your mobile phone.