

MLS: #VAPW2125714, Listed By: Michael Putnam, EXP Realty, LLC, Source:Bright MLS
1857 Shadding Bay Lane
DUMFRIES, VA 22026

 3
3
Bed
 4
4
Bath
 3,330
3,330Sqft
 0.05
0.05Acre(Lot)
Experience luxury living in this stunning townhome with $80k in upgrades and improvements, where thoughtful design, elegant finishes, and exceptional outdoor spaces come together. The spectacular fourth-level rooftop terrace is the highlight of the home, offering beautiful Potomac River views, breathtaking sunsets, and the perfect setting for entertaining. Complete with a gas hookup for a grill or outdoor fireplace and a hose bib for convenience, this incredible outdoor retreat is designed for year-round enjoyment. The light-filled interior showcases hardwood flooring installed throughout the home (2021), plantation shutters (2021), recessed lighting, upgraded interior and exterior lighting and ceiling fans (2021), and modern finishes throughout. The gourmet kitchen is a chef's dream, fea

 Property Details
 Map
Map
 Map
Map
What's Nearby
Nearby Areas
 Features
-
Bedroom Information
Total beds: 3Bathroom Information
Total Baths: 4 Full Baths: 2 Half Baths: 2 -
Flooring Information
Ceramic Tile, Wood -
Roofing Information
Asphalt -
Interior Features
Kitchen Island, Recessed Lighting, High Ceilings, Built-in Features, Open Floorplan Roof: Asphalt Appliances: Oven, Electric Water Heater, Cooktop, Dishwasher, Disposal, Microwave, Range Hood, Refrigerator, Washer, ENERGY STAR Qualified Washer, ENERGY STAR Qualified Appliances Laundry Features: Laundry Room, Upper Level Window Features: Screens -
Heating & Cooling
Has Heating: Yes Heating: Natural Gas, Forced Air Has Cooling: Yes Cooling: Central Air, Zoned, Electric
-
Building Information
Year Built: 2018 Building Area Total: 4290 Construction Materials: Fiber Cement Patio And Porch Features: Terrace, Patio Pool Features: Community, Infinity, Lap Private Pool: No Water front Features: River Front View: Water, River, Scenic Association Fee Frequency: Monthly -
Exterior Features
Exterior Features: Balcony
-
Lot Information
Lot Size Acres: 0.05 Lot Size Source: Assessor Lot Size Square Feet: 2038Property Information
Subdivision: POTOMAC SHORES Source Property Type: Residential Postal Code Plus 4: 3059 Property SubType: Townhouse Direction Faces: East Levels: Three Or More Property Age: 8
-
Listing Price Information
Listing Price: $625000
-
Tax Information
Parcel Number: 8389-44-4580 Tax Lot: 8 Tax Year: 2026 Annual Tax: $6251
-
Parking Information
Parking Total: 2 Garage Door Opener, Asphalt, Garage, Driveway, Inside Entrance, AttachedGarage Information
Has Garage: Yes Has Attached Garage: Yes Garage Space: 2Homeowners Association InformationHas Association: Yes Included Fees: Trash, Snow Removal, Internet HOA: $200.00 Association Amenities: Fitness Center, Clubhouse, Trail(s), Jogging Path, Playground Community Features: Pool, Sidewalks, Street Lights
-
School Information
Elementary School: COVINGTON-HARPERJunior High School: POTOMACSenior High School: POTOMAC -
Utility Information
Underground Utilities -
Location Information
Direction: From I-95, take Exit 152A toward Dumfries/Route 1 North. Turn right onto River Heritage Blvd, left onto Potomac Shores Pkwy, right onto Riverhouse Dr, then left onto Shadding Bay Ln. Home is on the left. WaterSource: Public Security Features: Smoke Detector(s), Carbon Monoxide Detector(s)
How much is this property worth?
Curious about this home's true market value? Use our free Home Evaluation Tool to instantly get a personalized Comparative Market Analysis (CMA) report. Make smarter, data-driven decisions before you buy.

Nearby Home Value
| Address | Estimate | Bed | Bath | Sq. Ft | Lot Size |
|---|---|---|---|---|---|
| 17375 Walnut Grove Way, Dumfries, VA, 22026 | $747,490 | 3 | 5 | 2,774 | 0.03 Acre |
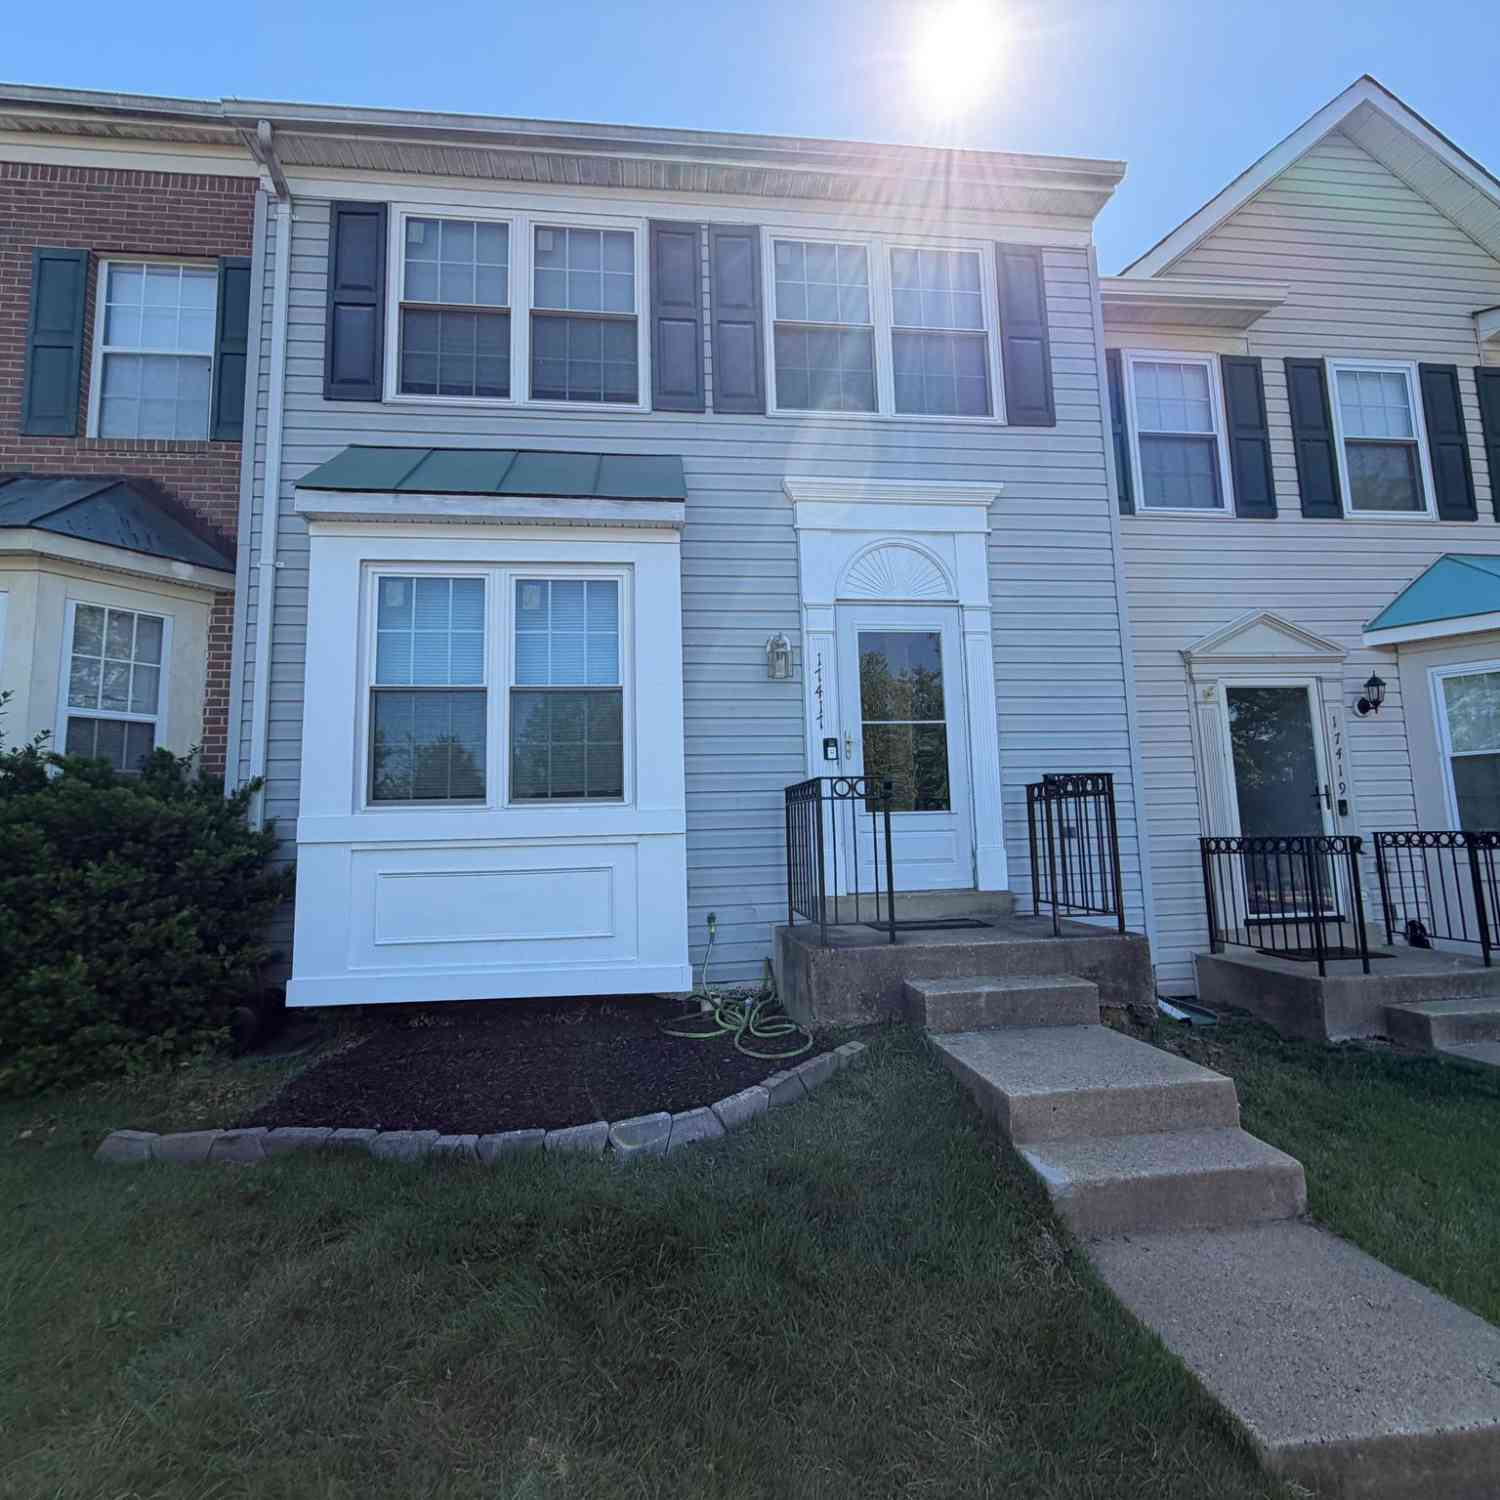
| 17419 Walnut Grove Way, Dumfries, VA, 22026 | $654,990 | 3 | 4 | 2,550 | 0.03 Acre |
| 17379 Walnut Grove Way, Dumfries, VA, 22026 | $639,990 | 3 | 5 | 2,550 | 0.03 Acre |
| 18032 Alicia Avenue, Dumfries, VA, 22026 | $559,999 | 4 | 4 | 1,984 | 0.04 Acre |
| 16992 Alicia Avenue, Dumfries, VA, 22026 | $546,990 | 3 | 3 | 1,934 | 0.04 Acre |
| 17407 Walnut Grove Way, Dumfries, VA, 22026 | $712,490 | 3 | 5 | 2,774 | 0.03 Acre |
| 18018 Alicia Avenue, Dumfries, VA, 22026 | $559,999 | 3 | 4 | 1,980 | 0.04 Acre |
| 17443 Walnut Grove Way, Dumfries, VA, 22026 | $729,990 | 3 | 5 | 2,774 | 0.03 Acre |
| 17431 Walnut Grove Way, Dumfries, VA, 22026 | $737,990 | 3 | 5 | 2,774 | 0.03 Acre |
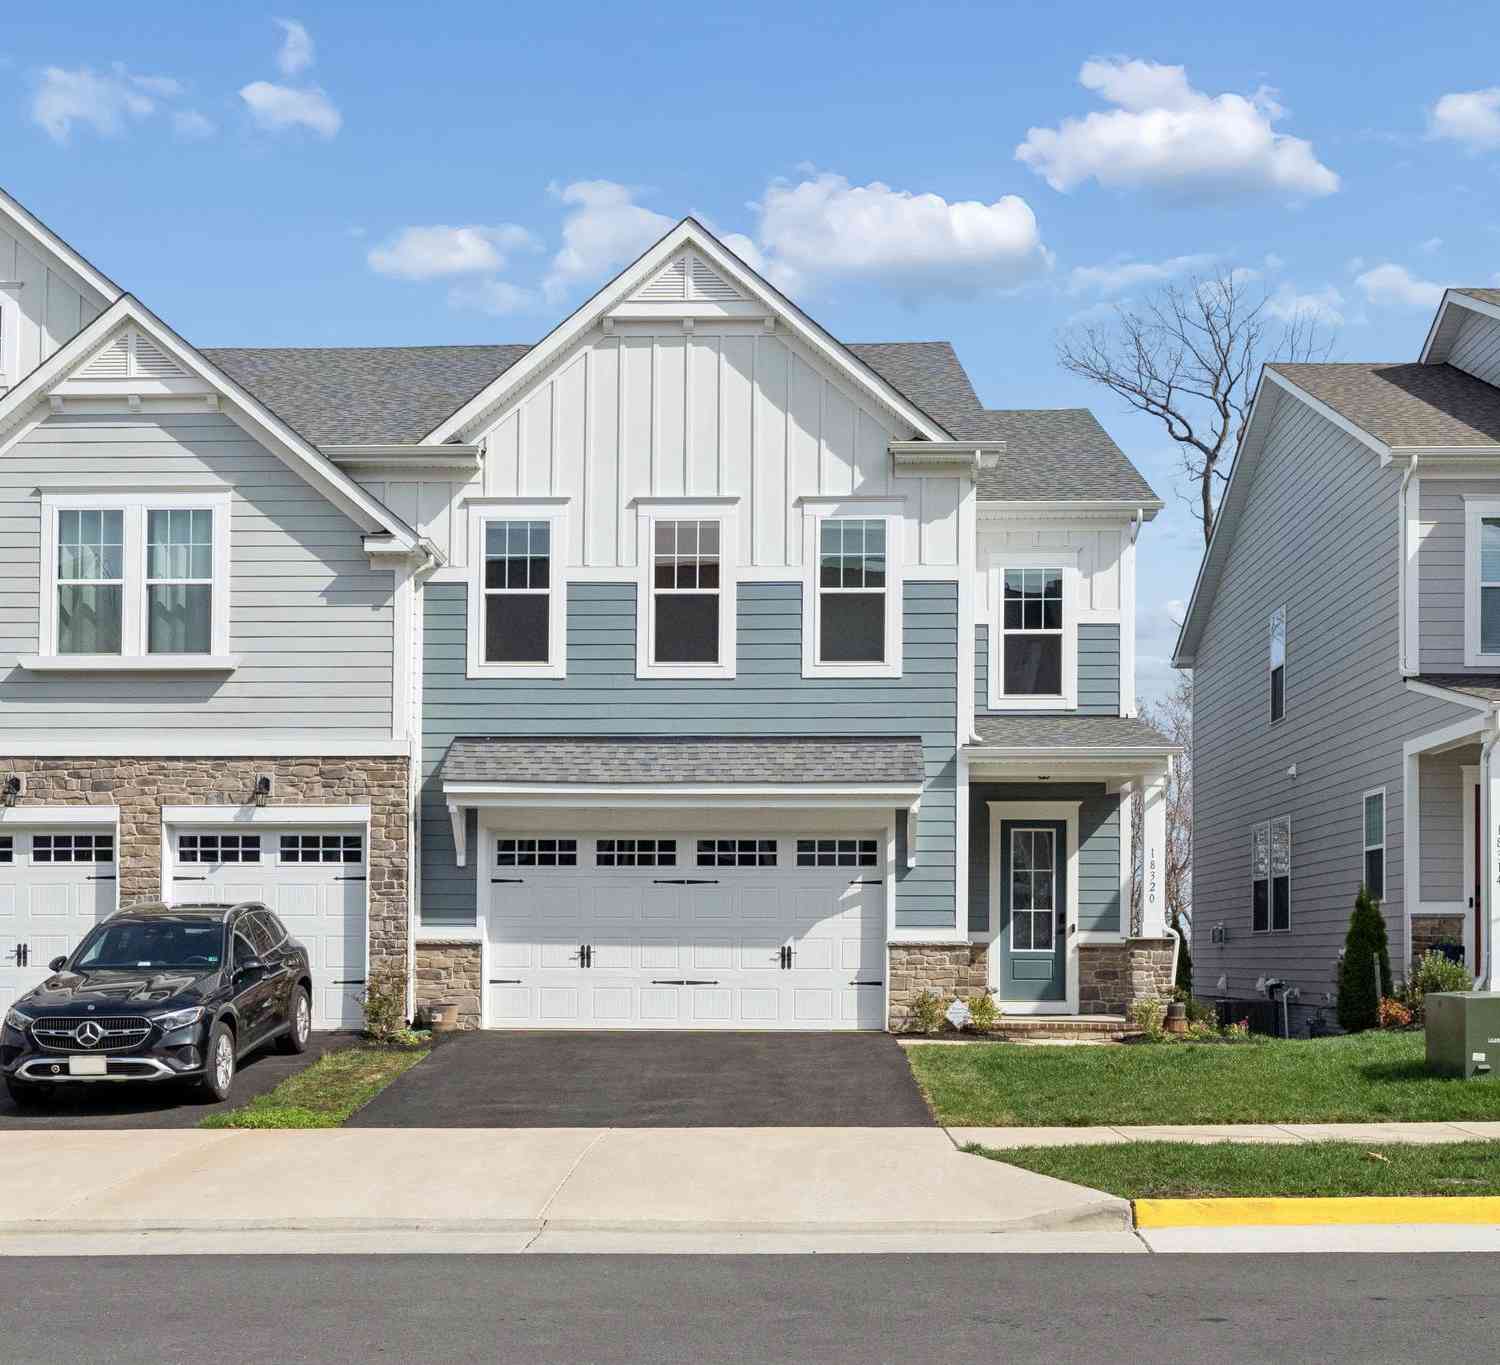
| 18320 Moss Garden Road, Dumfries, VA, 22026 | $758,000 | 5 | 4 | 3,179 | 0.09 Acre |
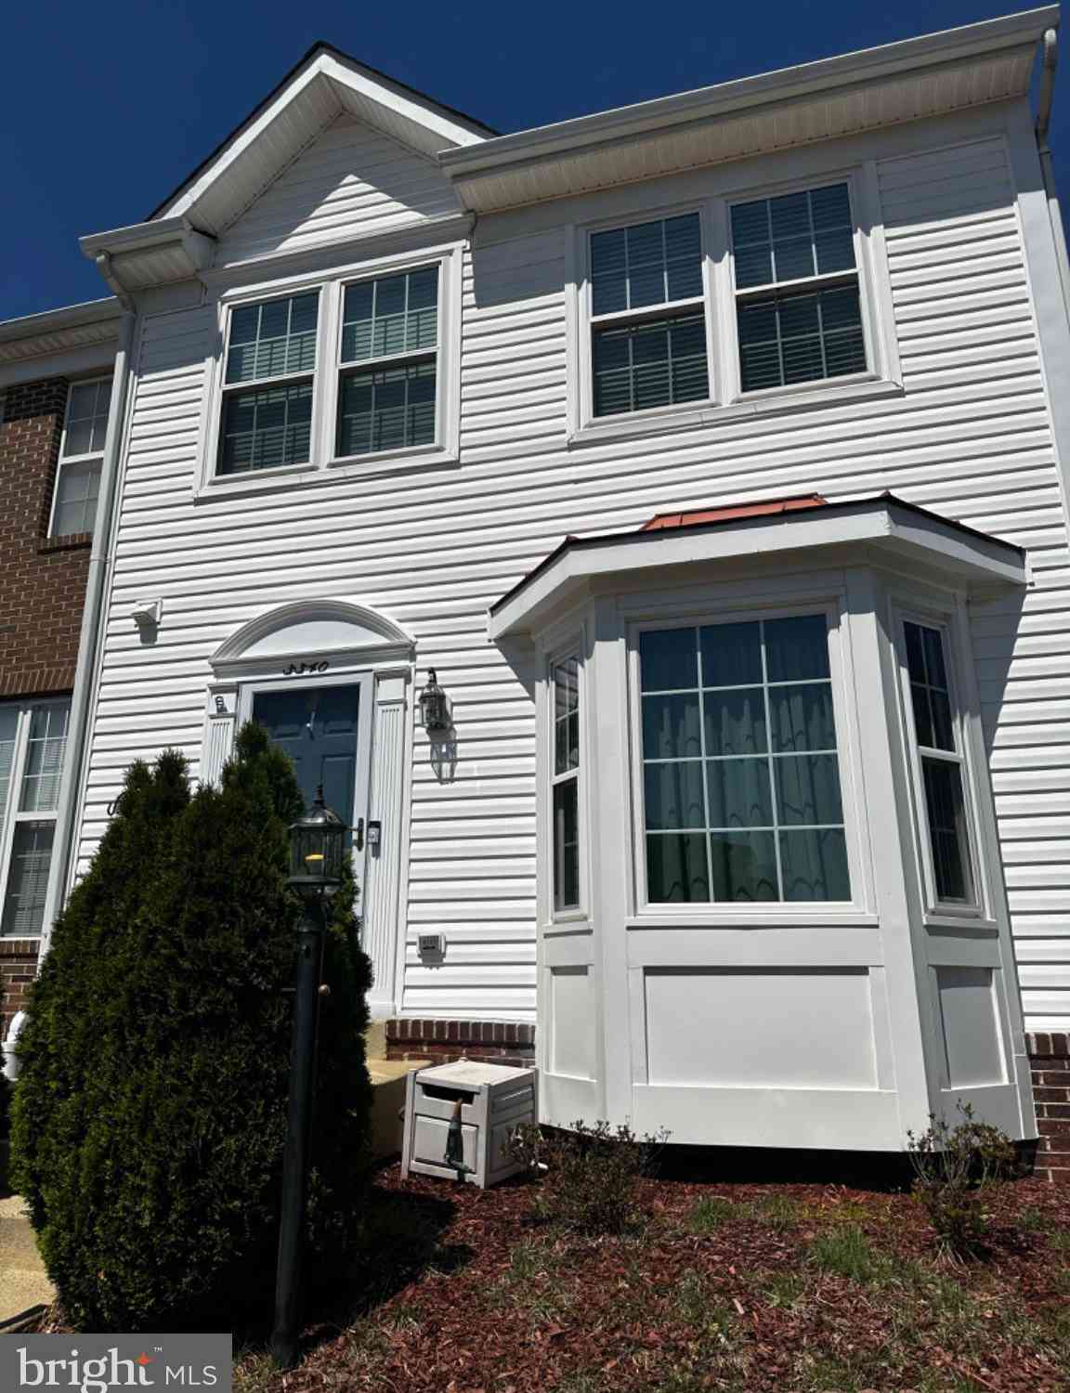
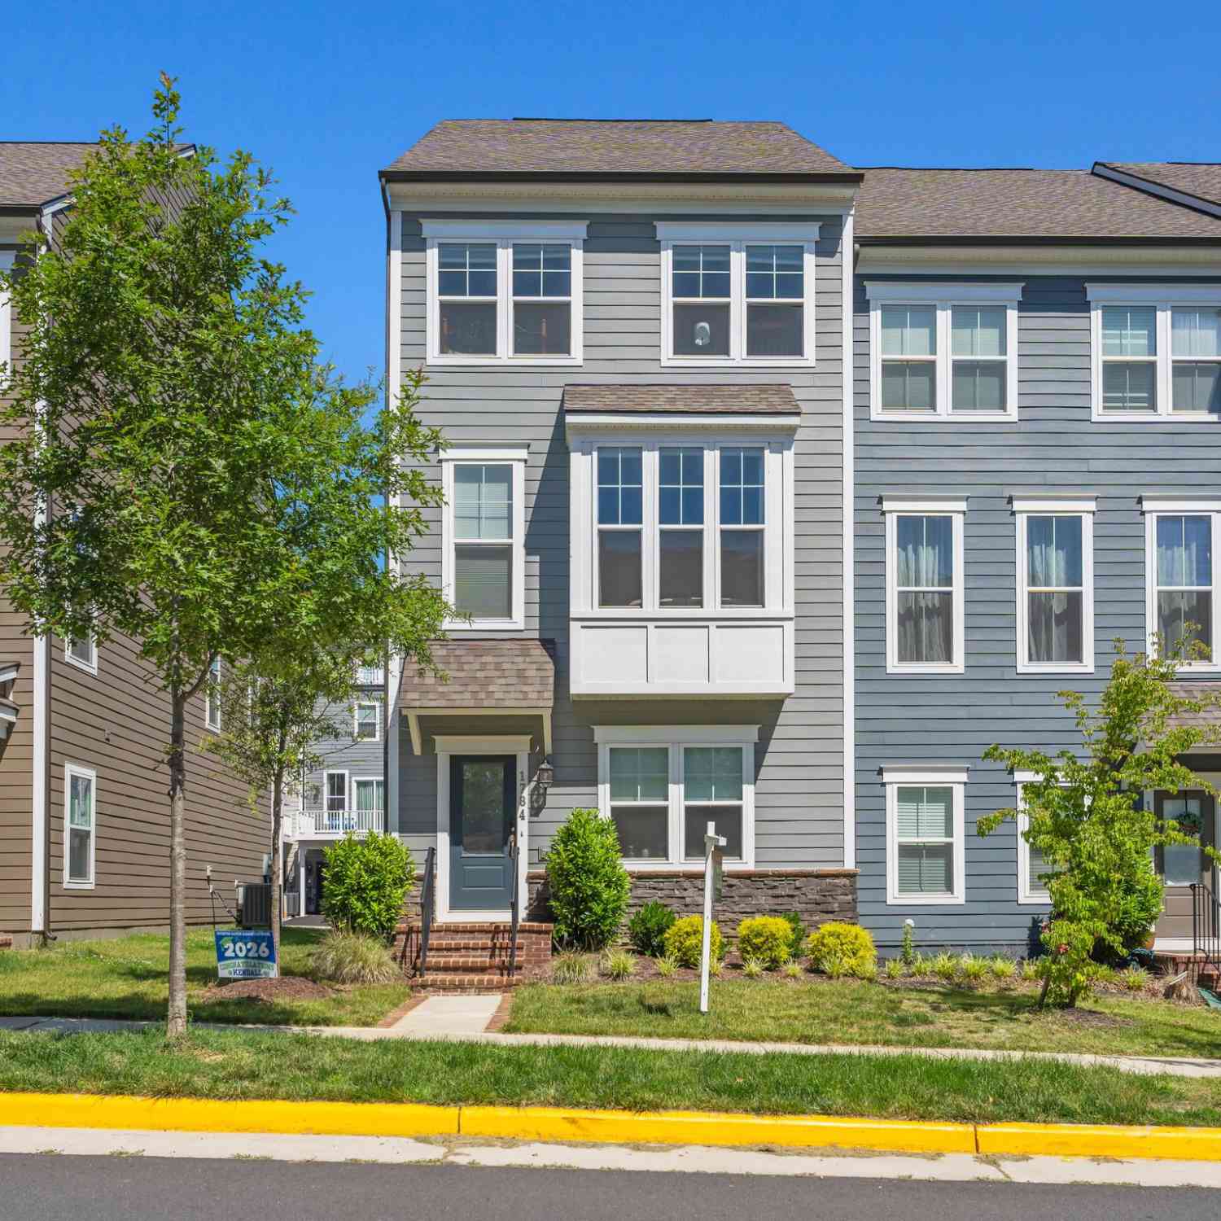
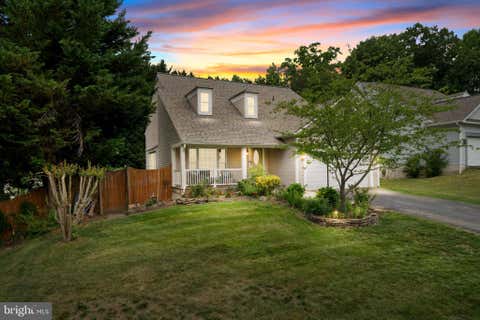
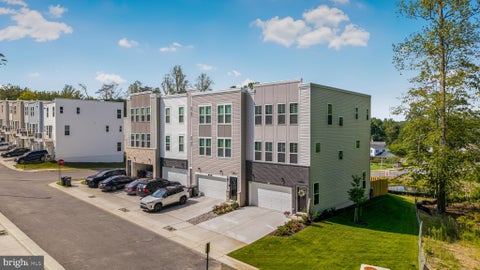
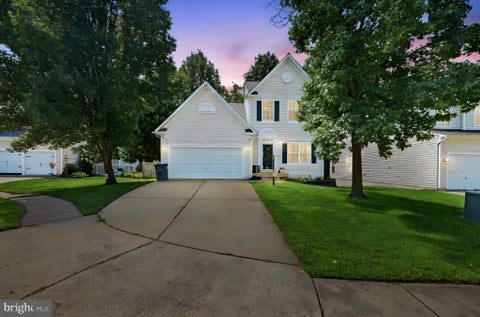
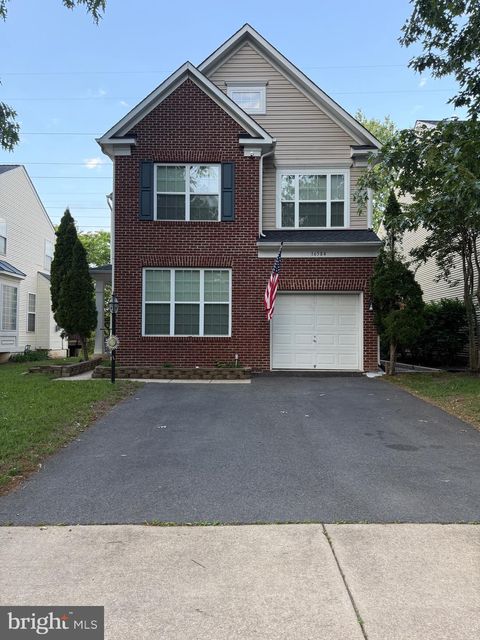
Similar Townhouse To 1857 Shadding Bay Lane
Nearby For Sale
The data relating to real estate for sale on this website appears in part through the BRIGHT Internet Data Exchange program, a voluntary cooperative exchange of property listing data between licensed real estate brokerage firms in which ByOwner participates, and is provided by BRIGHT through a licensing agreement. The information provided by this website is for the personal, non-commercial use of consumers and may not be used for any purpose other than to identify prospective properties consumers may be interested in purchasing. Some properties which appear for sale on this website may no longer be available because they are under contract, have closed or are no longer being offered for sale. Information Deemed Reliable But Not Guaranteed. Copyright © 2026 Bright MLS. All rights reserved.
ByOwner last updated this listing 09/08/2026 @ 10:13
More Cities with for Sale by Owner Homes
- Dumfries Homes For Sale By Owner
- Delaplane Homes For Sale By Owner
- Marshall Homes For Sale By Owner
- Markham Homes For Sale By Owner
- Hume Homes For Sale By Owner
- Upperville Homes For Sale By Owner
- The Plains Homes For Sale By Owner
- Linden Homes For Sale By Owner
- Broad Run Homes For Sale By Owner
- Middleburg Homes For Sale By Owner
- Amissville Homes For Sale By Owner
- Warrenton Homes For Sale By Owner
- White Post Homes For Sale By Owner
- Bluemont Homes For Sale By Owner
- Lake Frederick Homes For Sale By Owner
- Front Royal Homes For Sale By Owner
- Boyce Homes For Sale By Owner
- Gainesville Homes For Sale By Owner
- Haymarket Homes For Sale By Owner
- Washington Homes For Sale By Owner
Homes around $625,000









Verify Your Email
Please enter the 6-digit verification code
sent to your email address.
Verify Your Phone Number
Please enter the 6-digit verification code
sent to your mobile phone.