
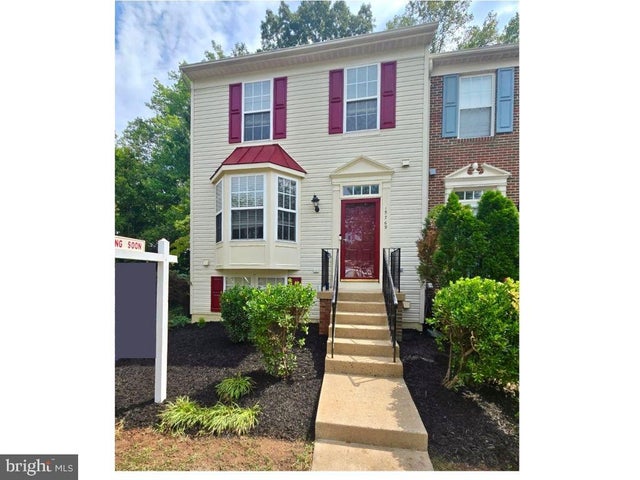
MLS: #VAPW2129722, Listed By: Margaret Czapiewski, EXP Realty, LLC, Source:Bright MLS
15769 Viewpoint Circle
DUMFRIES, VA 22025

 4
4
Bed
 4
4
Bath
 2,241
2,241Sqft
 0.05
0.05Acre(Lot)
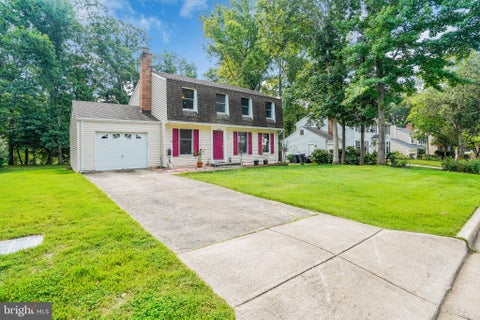
Remodeled End-unit townhome with expansive seasonal views of Lake Montclair. Southlake homes feature Natural Gas utilities, a rarity among homes in Montclair. Located blocks from commuter bus stop, Restaurants/Retail, state-of-the-art Montclair Library, banking and more. This End Unit is one of the larger models in Southlake. The main level has two separate gathering areas, an open kitchen and separate Dining Space, as well as a 1/2 bath. It features hardwood floors throughout the main level, stairs and upper-level hall. The kitchen is newly remodeled with all new Black Stainless Steel appliances including a gas range, and a center island with breakfast bar. The large living room at the front of the house has a large Bay Window that lets the light in, and the gathering area on the rea

 Property Details
 Map
Map
 Map
Map
What's Nearby
Nearby Areas
 Features
-
Bedroom Information
Total beds: 4Bathroom Information
Total Baths: 4 Full Baths: 3 Half Baths: 1Room Information
Rooms Total: 14 Has Basement: Yes Basement: Walk-Out Access -
Roofing Information
Shingle -
Interior Features
Roof: Shingle Appliances: Electric Range, Electric Oven, Gas Water Heater, Dishwasher, Disposal, Refrigerator, Water Heater, Ice Maker, Microwave Laundry Features: In Basement -
Heating & Cooling
Has Heating: Yes Heating: Natural Gas, Forced Air Has Cooling: Yes Cooling: Central Air, Electric
-
Building Information
Year Built: 2001 Building Area Total: 2260 Construction Materials: Vinyl Siding Patio And Porch Features: Deck Pool Features: Community Private Pool: No Water front Features: Lake View: Water, Lake Association Fee Frequency: Monthly
-
Lot Information
Lot Size Acres: 0.05 Lot Size Source: Estimated Lot Size Square Feet: 2352Property Information
Subdivision: MONTCLAIR Source Property Type: Residential Postal Code Plus 4: 1223 Property SubType: Townhouse Levels: Three Or More Property Age: 25
-
Listing Price Information
Listing Price: $545000
-
Tax Information
Parcel Number: 8090-98-8849 Tax Lot: 67A Tax Year: 2026 Annual Tax: $5211
-
Parking Information
Parking Total: 2 Parking LotGarage Information
Pets Allowed: YesHomeowners Association InformationHas Association: Yes Included Fees: Snow Removal, Trash HOA: $160.00 Association Amenities: Clubhouse, Dog Park, Fitness Center, Golf Course, Picnic Area, Tennis Court(s), Beach Access, Basketball Court, Trail(s), Boat Dock, Boating, Jogging Path, Recreation Facilities, Playground, Sport Court Community Features: Pool, Sidewalks, Street Lights
-
School Information
Elementary School: ASHLANDJunior High School: BENTONSenior High School: FOREST PARK -
Location Information
Direction: From Waterway Drive, turn onto Southlake Blvd; Right onto Viewpoint Circle; house in on right WaterSource: Public
How much is this property worth?
Curious about this home's true market value? Use our free Home Evaluation Tool to instantly get a personalized Comparative Market Analysis (CMA) report. Make smarter, data-driven decisions before you buy.

Nearby Home Value
| Address | Estimate | Bed | Bath | Sq. Ft | Lot Size |
|---|---|---|---|---|---|
| 17455 Kagera Drive, Dumfries, VA, 22025 | $499,900 | 3 | 4 | 2,478 | 0.03 Acre |
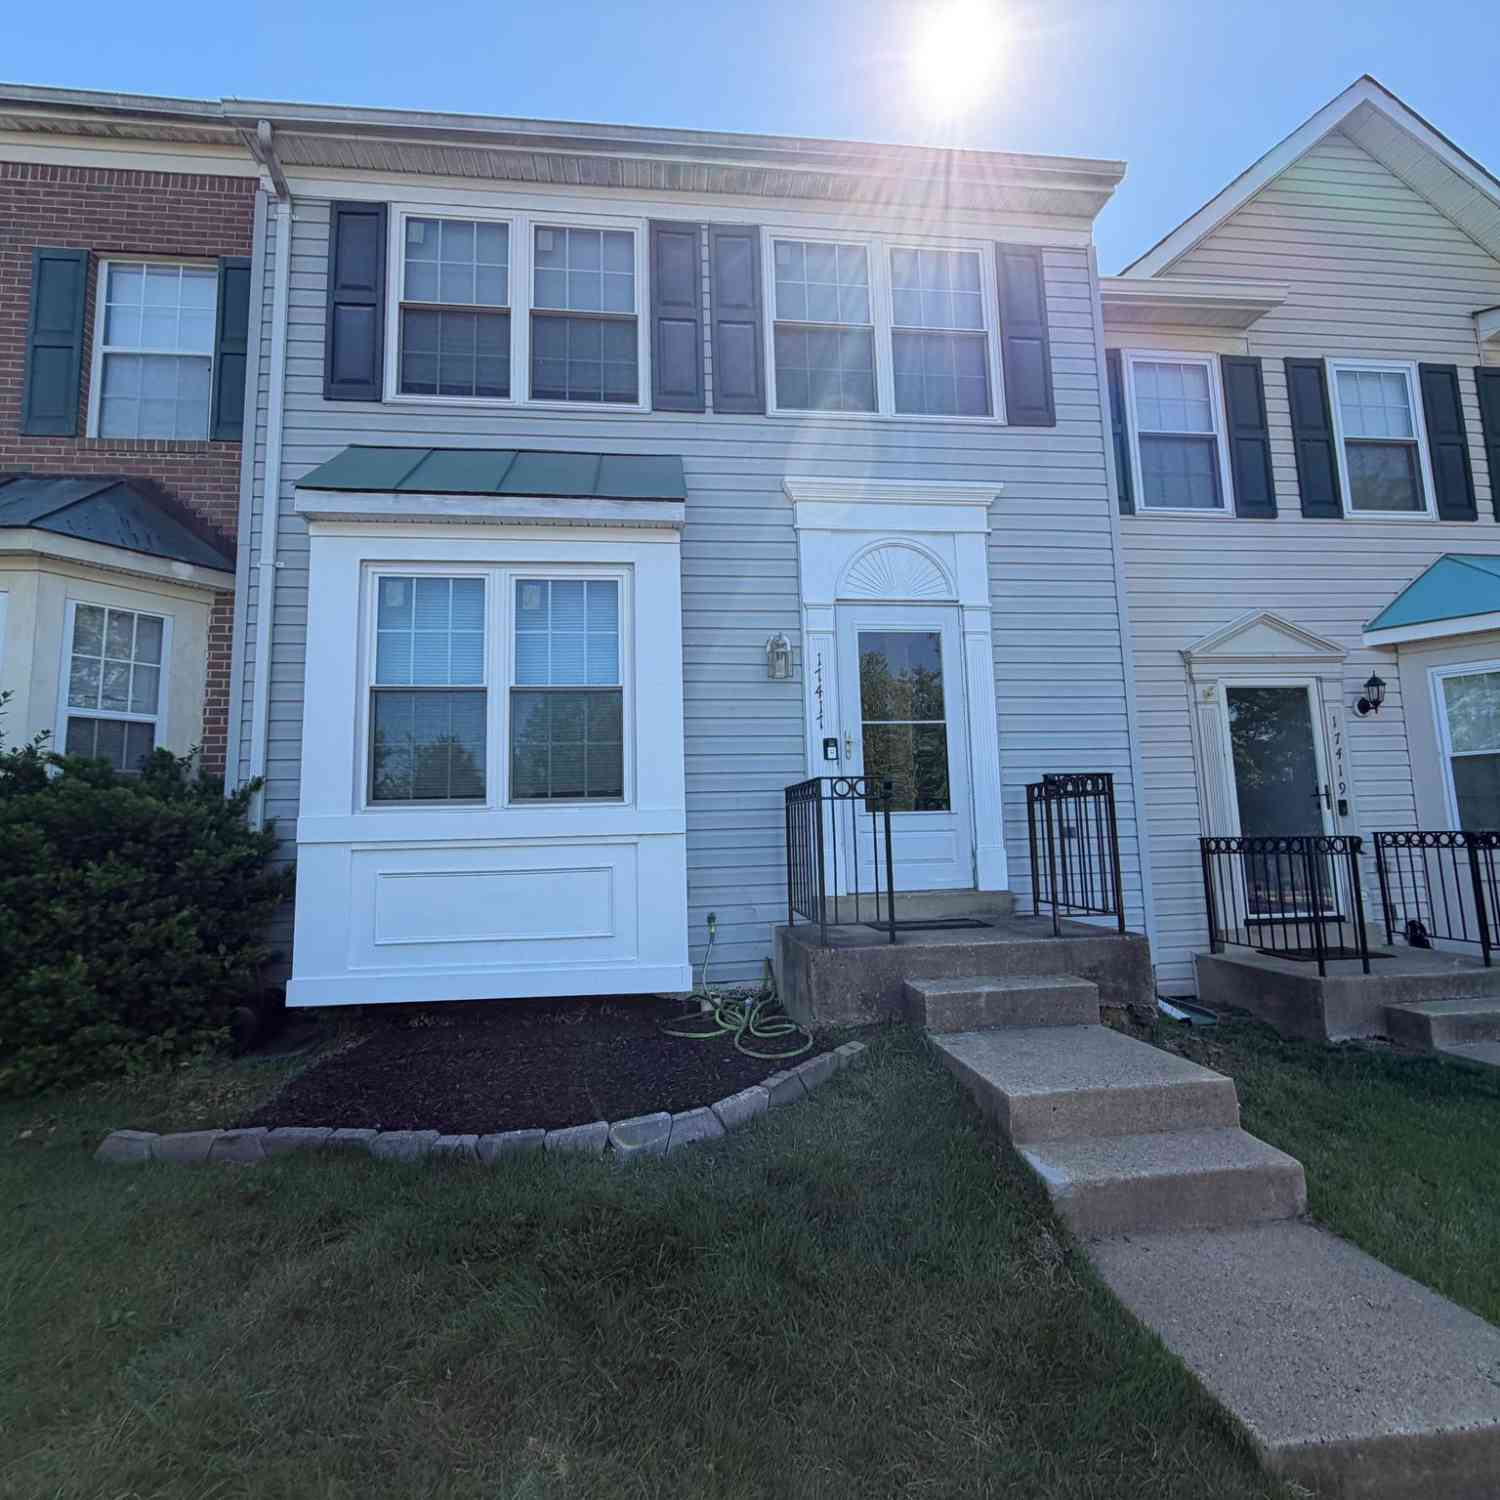
| 17417 Isle Royale Terrace, Dumfries, VA, 22025 | $469,900 | 3 | 4 | 2,060 | 0.03 Acre |
| 17481 Denali Place, Dumfries, VA, 22025 | $485,000 | 4 | 4 | 2,522 | 0.04 Acre |
| 17507 Cajun Court, Dumfries, VA, 22025 | $519,900 | 3 | 3 | 2,347 | 0.05 Acre |
| 4309 Stone Mountain Court, Dumfries, VA, 22025 | $525,000 | 3 | 4 | 2,432 | 0.05 Acre |
| 15318 Inlet Place, Dumfries, VA, 22025 | $465,000 | 3 | 4 | 2,098 | 0.04 Acre |
| 4911 Backwater Court, Dumfries, VA, 22025 | $450,000 | 3 | 3 | 1,452 | 0.03 Acre |
| 5223 Spring Branch Boul.., Dumfries, VA, 22025 | $449,900 | 3 | 4 | 1,939 | 0.03 Acre |
| 15325 Waters Edge Court, Dumfries, VA, 22025 | $439,990 | 3 | 4 | 1,782 | 0.03 Acre |
| 4876 Ebb Tide Court, Dumfries, VA, 22025 | $499,900 | 4 | 4 | 2,115 | 0.04 Acre |
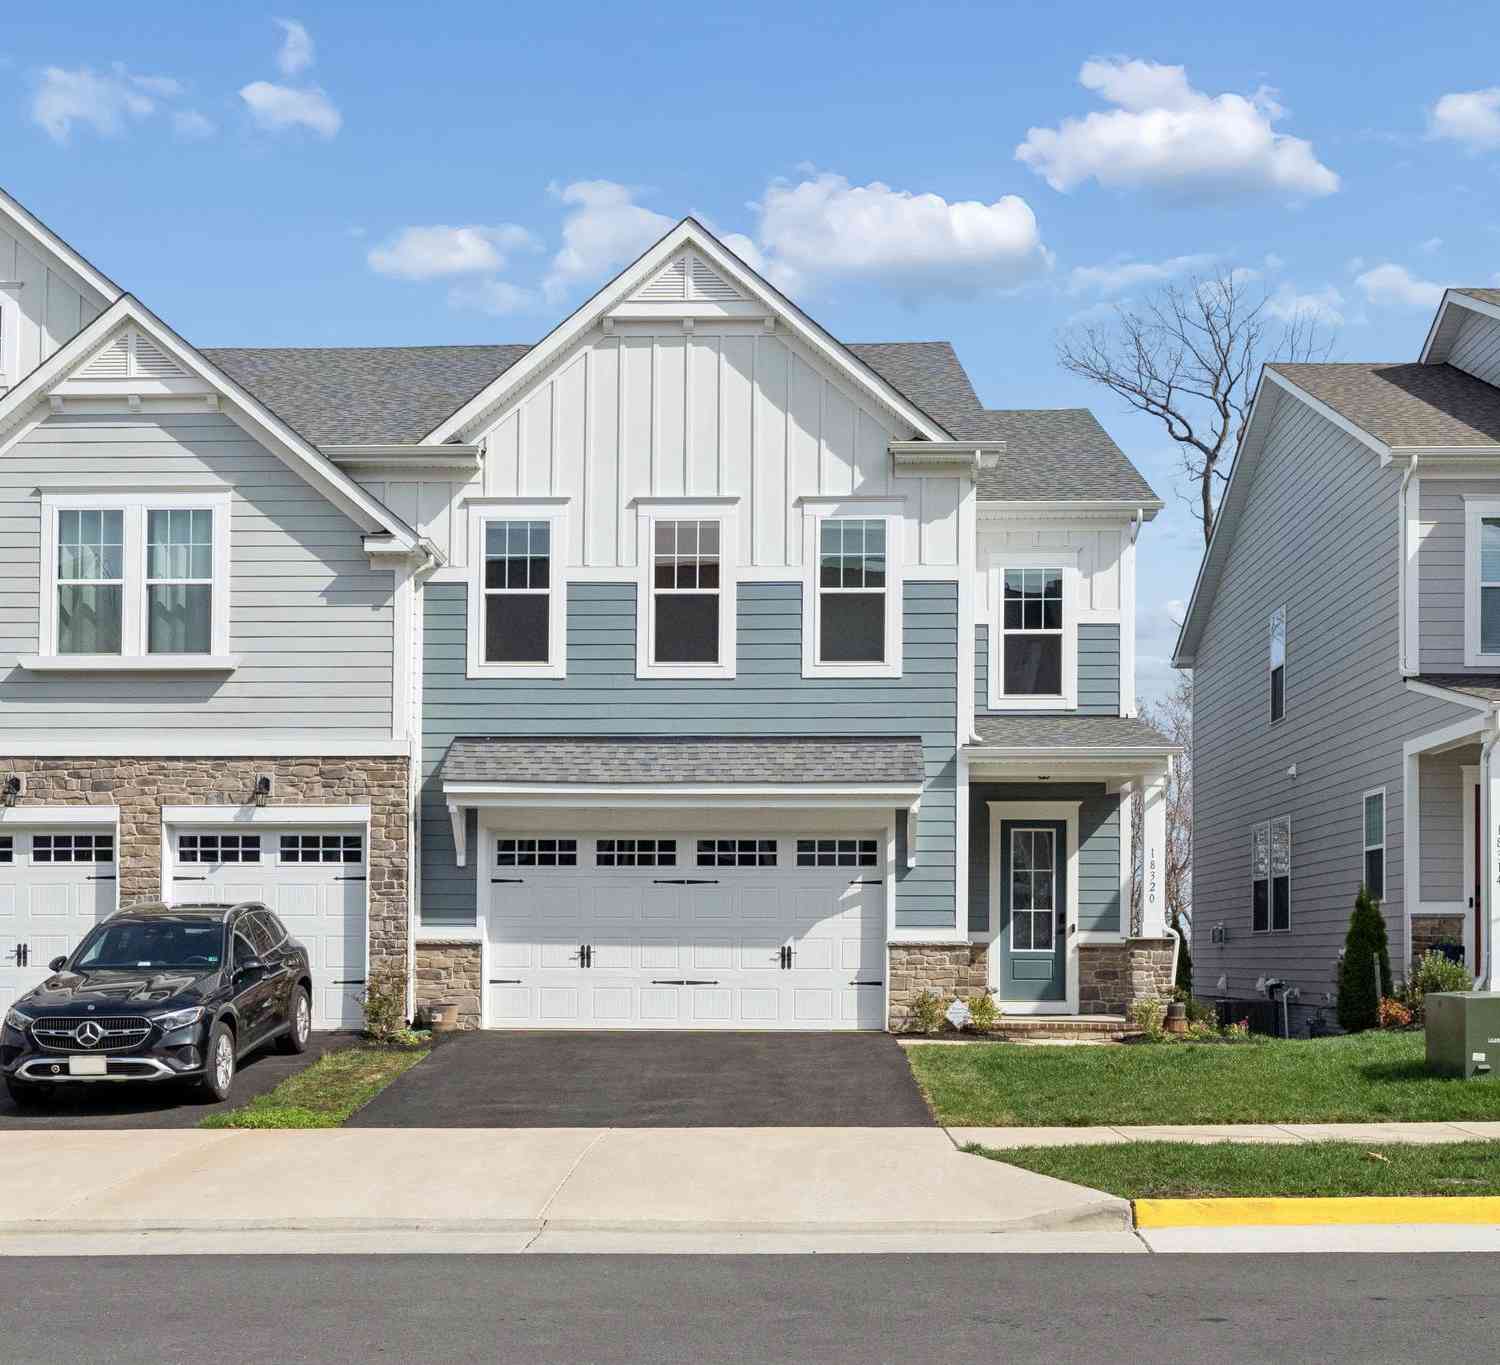
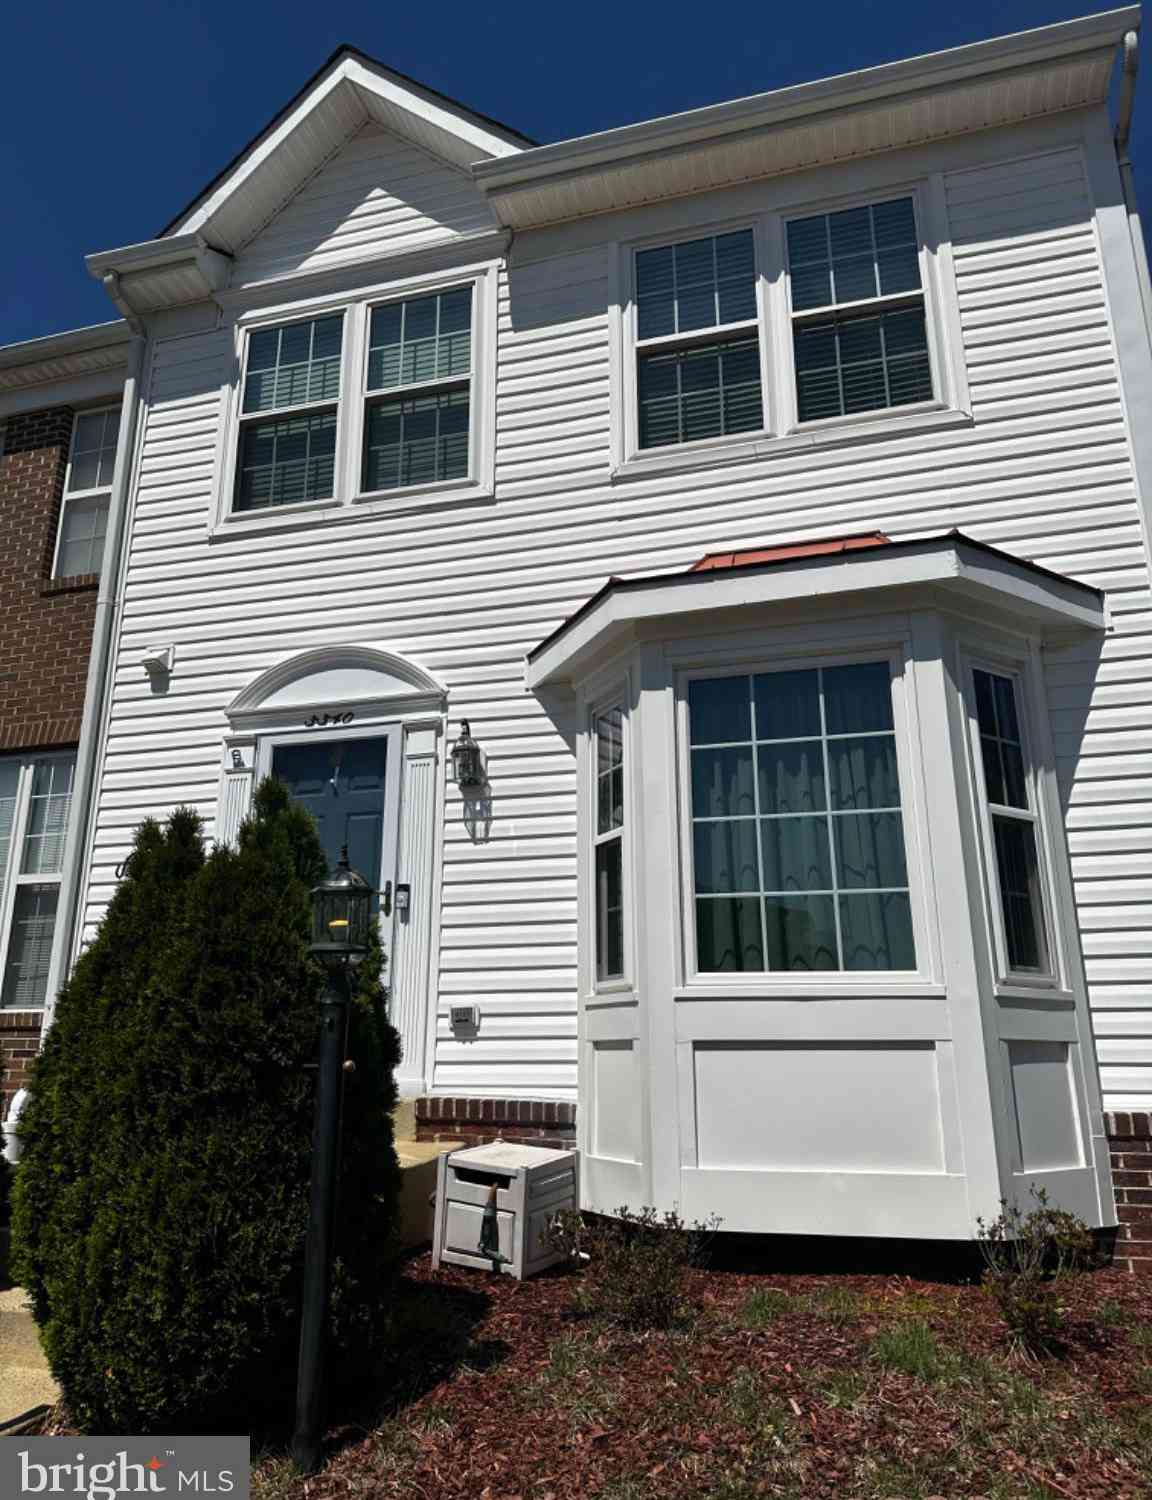
Similar Townhouse To 15769 Viewpoint Circle
Nearby For Sale
The data relating to real estate for sale on this website appears in part through the BRIGHT Internet Data Exchange program, a voluntary cooperative exchange of property listing data between licensed real estate brokerage firms in which ByOwner participates, and is provided by BRIGHT through a licensing agreement. The information provided by this website is for the personal, non-commercial use of consumers and may not be used for any purpose other than to identify prospective properties consumers may be interested in purchasing. Some properties which appear for sale on this website may no longer be available because they are under contract, have closed or are no longer being offered for sale. Information Deemed Reliable But Not Guaranteed. Copyright © 2026 Bright MLS. All rights reserved.
ByOwner last updated this listing 09/10/2026 @ 03:43
More Cities with for Sale by Owner Homes
- Dumfries Homes For Sale By Owner
- Delaplane Homes For Sale By Owner
- Marshall Homes For Sale By Owner
- Markham Homes For Sale By Owner
- Hume Homes For Sale By Owner
- Upperville Homes For Sale By Owner
- The Plains Homes For Sale By Owner
- Linden Homes For Sale By Owner
- Broad Run Homes For Sale By Owner
- Middleburg Homes For Sale By Owner
- Amissville Homes For Sale By Owner
- Warrenton Homes For Sale By Owner
- White Post Homes For Sale By Owner
- Bluemont Homes For Sale By Owner
- Lake Frederick Homes For Sale By Owner
- Front Royal Homes For Sale By Owner
- Boyce Homes For Sale By Owner
- Gainesville Homes For Sale By Owner
- Haymarket Homes For Sale By Owner
- Washington Homes For Sale By Owner
Homes around $545,000









Verify Your Email
Please enter the 6-digit verification code
sent to your email address.
Verify Your Phone Number
Please enter the 6-digit verification code
sent to your mobile phone.