
MLS: #7109699, Listed By: Jeff Steeves, Edina Realty, Inc., Source:FargoMoorhead Area Association of REALTORS
3713 Keene Creek Lane
Duluth, MN 55811

 4
4
Bed
 3
3
Bath
 2,605
2,605Sqft
1,884Sqft(Lot)
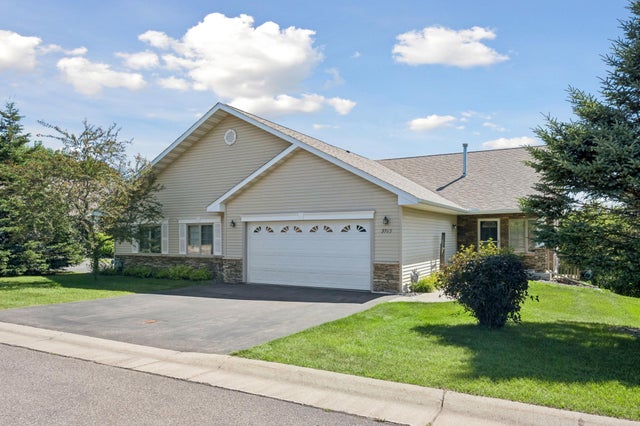
Exceptional one-level home located in the premier Keene Creek development. This impressive custom-built residence offers the finest in main-level living with an open, spacious floor plan, abundant Andersen windows, and breathtaking views of the Keene Creek valley and surrounding wildlife. Thoughtfully designed with exceptional attention to detail, this home is filled with character and high-end finishes throughout. The gourmet kitchen features custom cabinetry, granite countertops, a large center island, and a spacious dining area, all overlooking the stunning living room with its beautiful stone fireplace. The main level includes two bedrooms, highlighted by a luxurious owner's suite with access to a private deck—the perfect place to relax and take in the peaceful surroundings. The wal

 Property Details
 Map
Map
 Map
Map
What's Nearby
Nearby Areas
 Features
-
Bedroom Information
Total beds: 4Bathroom Information
Total Baths: 3 Full Baths: 2Room Information
Rooms Total: 14 Has Basement: Yes Basement: None, Full -
Flooring Information
Tile -
Roofing Information
Asphalt, Shingle -
Interior Features
Ceiling Fan(s), Kitchen Island, Walk-In Closet(s) Roof: Asphalt, Shingle Appliances: Dishwasher, Disposal, Dryer, Microwave, Range, Refrigerator, Washer, ENERGY STAR Qualified Appliances Laundry Features: Laundry Room, Main Level, Washer Hookup -
Heating & Cooling
Has Heating: Yes Heating: Forced Air Has Cooling: Yes Cooling: Central Air
-
Building Information
Year Built: 2004 Building Area Total: 2605 Construction Materials: Concrete, Frame Stories: 1 Patio And Porch Features: Covered, Deck, Front Porch, Patio, Porch Pool Features: None Private Pool: No Water front Features: Pond Association Fee Frequency: Monthly
-
Lot Information
Lot Dimensions: irregular Main Square Feet: 1884 Square Feet Lot Size Acres: 0.04 Lot Size Square Feet: 1884Property Information
Subdivision: Cic #52 Keene Creek Twnhms Source Property Type: Residential Postal Code Plus 4: 4312 Property SubType: Townhouse Levels: One Property Age: 22
-
Listing Price Information
Listing Price: $475000 Cash, Conventional, VA Loan
-
Tax Information
Parcel Number: 395008900040 Tax Year: 2026 Annual Tax: $5136 Tax Legal Desc: LIVING UNIT 4 AND AN UNDIVIDED INTEREST IN THE COMMONS AREA
-
Parking Information
Garage Door Opener, GarageGarage Information
Has Garage: Yes Garage Space: 2Homeowners Association InformationHas Association: Yes Included Fees: Snow Removal HOA: $525.00
-
Location Information
Direction: Haines Rd to West on hermantown Rd then left on Keene Creek Lane WaterSource: Public
How much is this property worth?
Curious about this home's true market value? Use our free Home Evaluation Tool to instantly get a personalized Comparative Market Analysis (CMA) report. Make smarter, data-driven decisions before you buy.


The data relating to real estate for sale on this website comes in part from the Internet Data exchange (IDX) program of the FMAAR MLS. Real estate listings held by brokerage firms other than ByOwner are marked with the listing office name. IDX information is provided exclusively for consumers' personal, non-commercial use and may not be used for any purpose other than to identify prospective properties consumers may be interested in purchasing. Information deemed reliable but not guaranteed. Copyright ©2026 Fargo-Moorhead Area Association of REALTORS®. No reproduction, compilation, retransmission or distribution of this data is permitted in any manner without the express, written permission of the Fargo-Moorhead Area Association of REALTORS®.
ByOwner last updated this listing 09/05/2026 @ 01:44
More Cities with for Sale by Owner Homes
- Duluth Homes For Sale By Owner
- Two Harbors Homes For Sale By Owner
- Brimson Homes For Sale By Owner
- Makinen Homes For Sale By Owner
- Beaver Bay Homes For Sale By Owner
- Saginaw Homes For Sale By Owner
- Hoyt Lakes Homes For Sale By Owner
- Silver Bay Homes For Sale By Owner
- Maple Homes For Sale By Owner
- Aurora Homes For Sale By Owner
- Port Wing Homes For Sale By Owner
- Esko Homes For Sale By Owner
- Poplar Homes For Sale By Owner
- Finland Homes For Sale By Owner
- South Range Homes For Sale By Owner
- Forbes Homes For Sale By Owner
- Cloquet Homes For Sale By Owner
- Eveleth Homes For Sale By Owner
- Gilbert Homes For Sale By Owner
- Cornucopia Homes For Sale By Owner
Homes around $475,000











Verify Your Email
Please enter the 6-digit verification code
sent to your email address.
Verify Your Phone Number
Please enter the 6-digit verification code
sent to your mobile phone.