
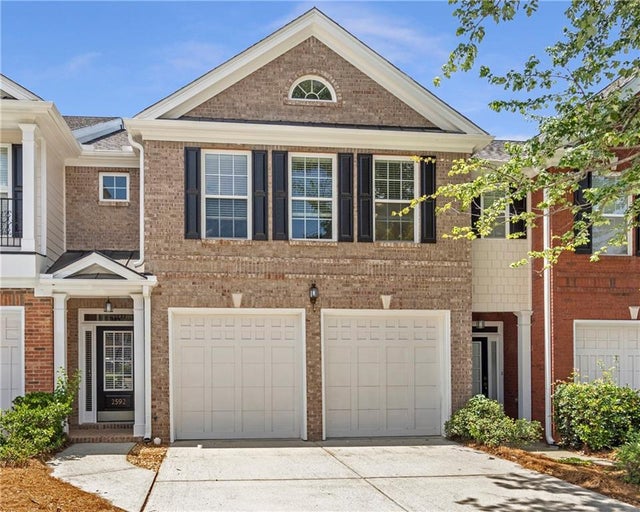
2592 Gadsen Walk
Duluth, GA 30097

 3
3
Bed
 3
3
Bath
 0.07
0.07Acre(Lot)
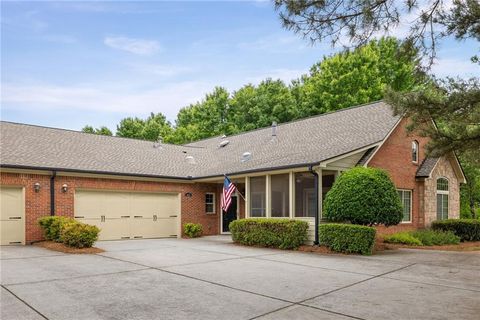
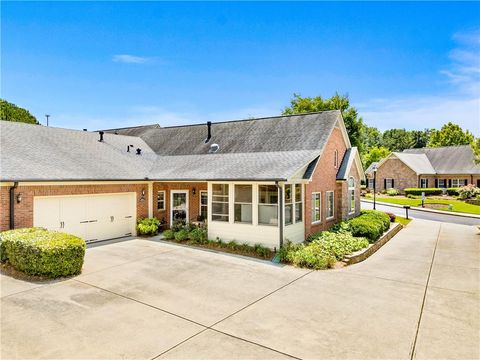
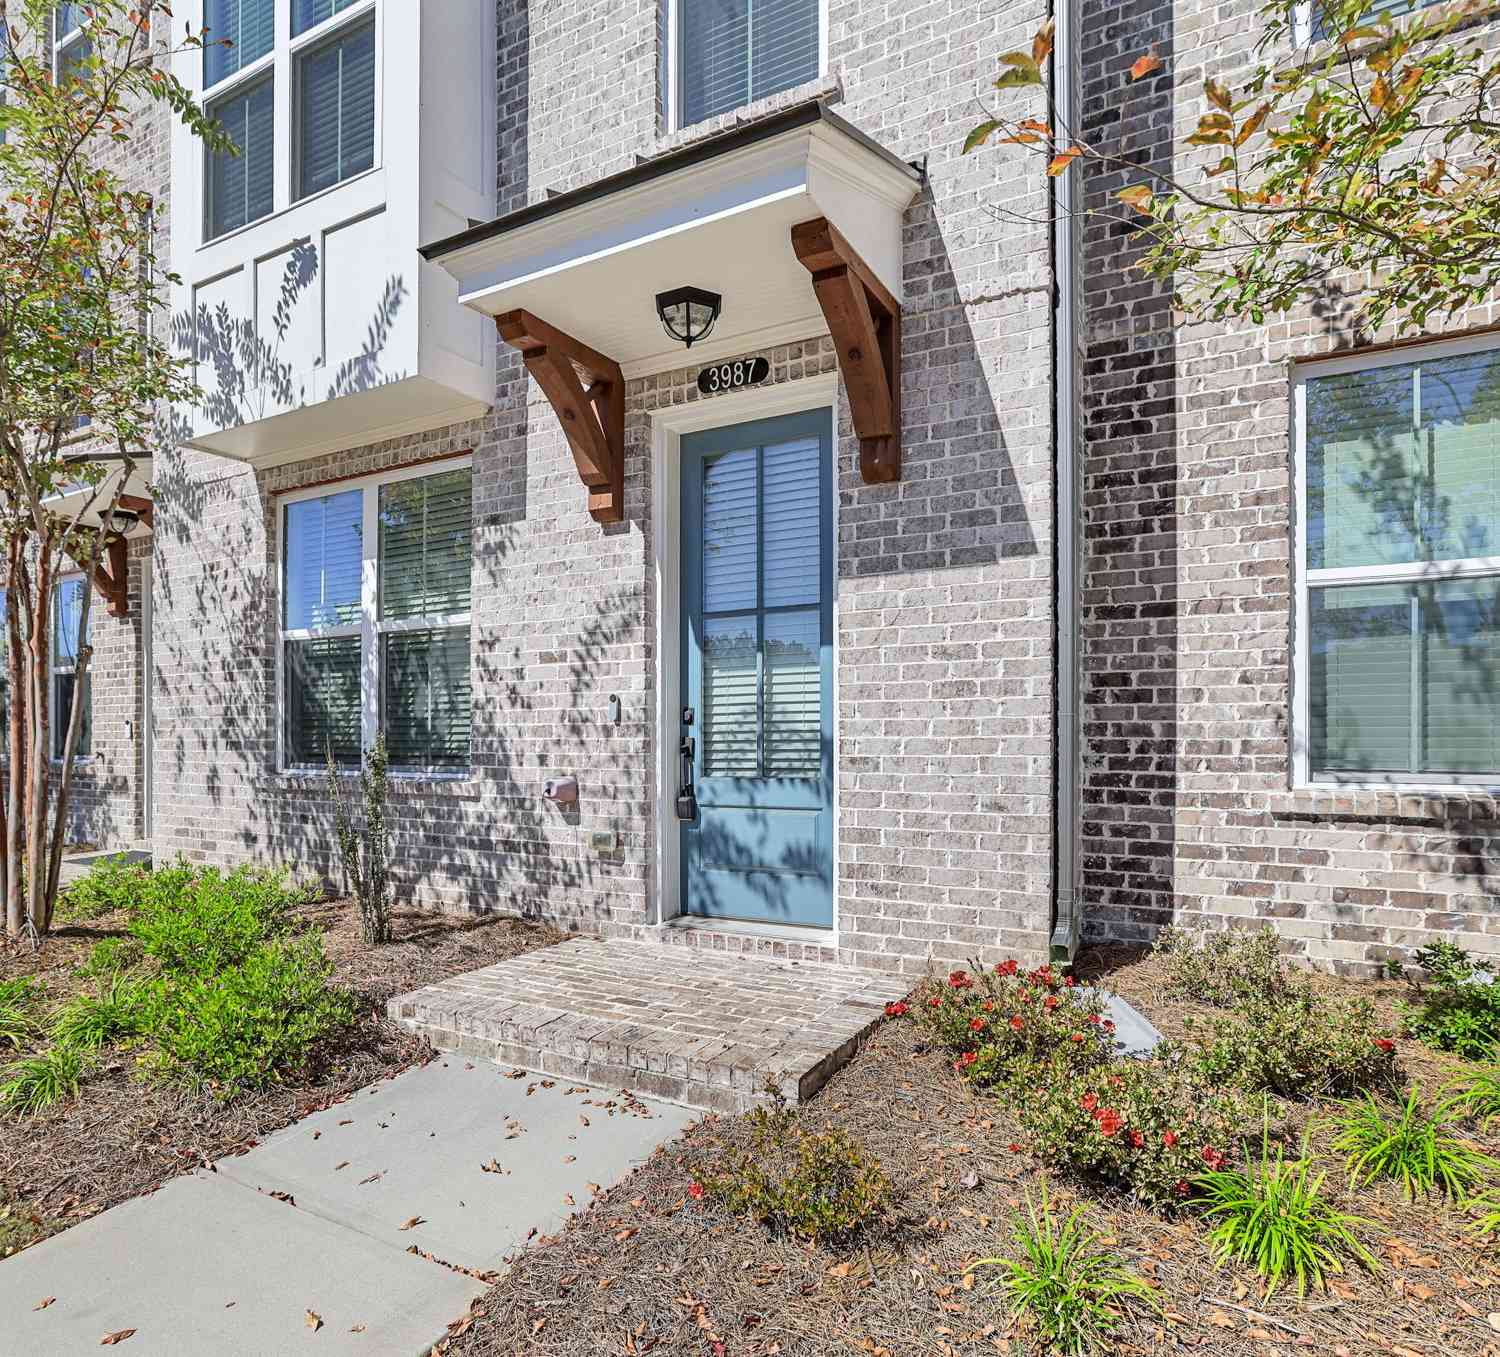
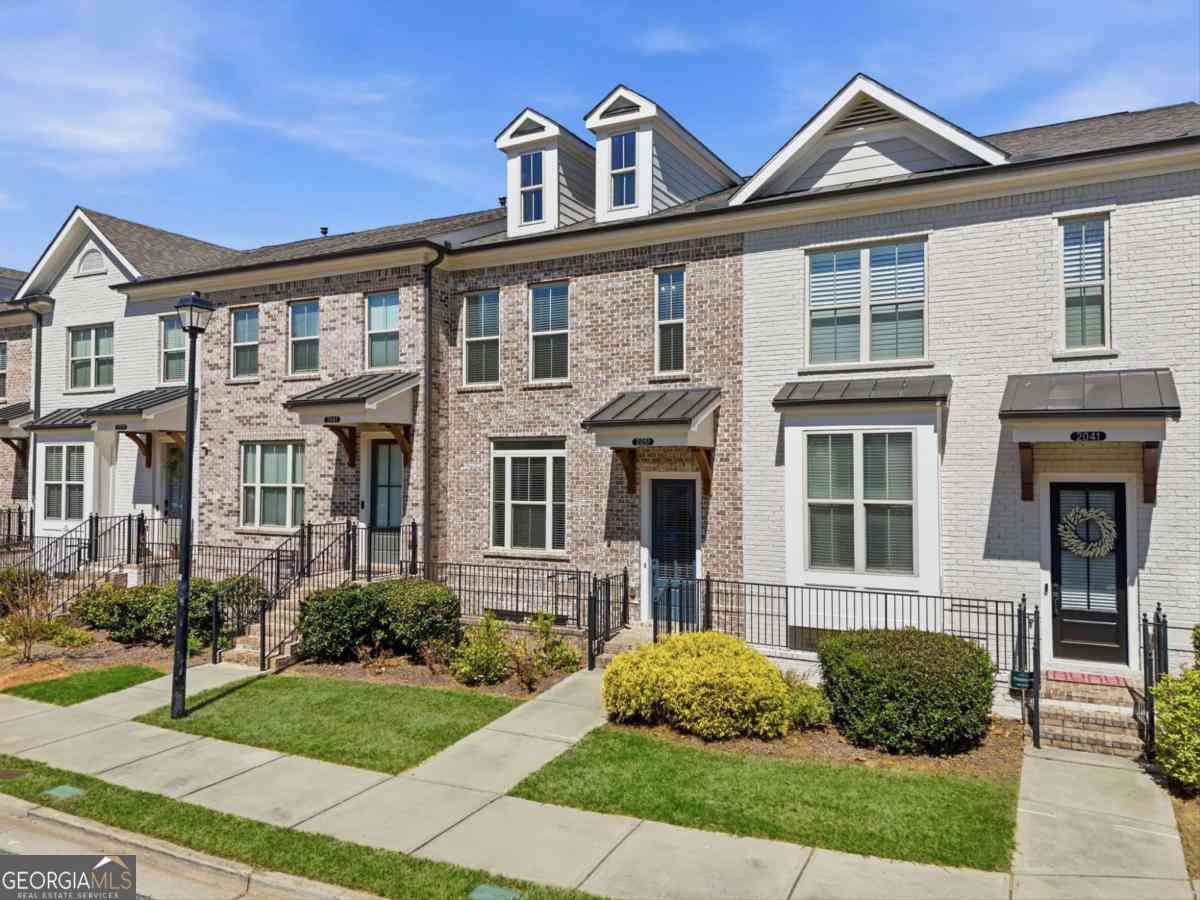
BIG PRICE REDUCTION FOR QUICK SALE.....Welcome to 2592 Gadsen Walk, a beautifully maintained 3-bedroom townhome in the highly desirable Charleston Row community of Duluth. Located in the prime Sugarloaf location, close to I-85, and nearby top-rated schools. Shopping, dining, and entertainment all within close miles! Freshly painted inside, the main level features hardwood floors, a bright and inviting family room with fireplace, a well-appointed kitchen with a breakfast bar, and a formal dining area that opens to a private backyard patio-perfect for relaxing or hosting guests. Upstairs, the primary suite has an en-suite bathroom: double vanity, seperate jacuzzi tub and shower, and an oversized walk-in closet. Two additional bedrooms share full bath and a convenient upstairs laundry roo

 Property Details
 Map
Map
 Map
Map
What's Nearby
Nearby Areas
 Features
-
Bedroom Information
Total beds: 3Bathroom Information
Total Baths: 3 Full Baths: 2 Half Baths: 1Room Information
Basement: None -
Flooring Information
Carpet, Hardwood, Tile, Wood -
Roofing Information
Composition -
Interior Features
Breakfast Bar, Eat-in Kitchen, Pantry, Cathedral Ceiling(s), Crown Molding, Double Vanity, Entrance Foyer, Tray Ceiling(s), Walk-In Closet(s) Roof: Composition Appliances: Dishwasher, Disposal, Dryer, Electric Cooktop, Electric Oven, Electric Range, Electric Water Heater, Microwave, Refrigerator, Washer Laundry Features: In Hall, Laundry Room, Upper Level Window Features: Double Pane Windows, Window Treatments -
Heating & Cooling
Has Heating: Yes Heating: Central, Natural Gas, Zoned Has Cooling: Yes Cooling: Ceiling Fan(s), Central Air, Electric, Zoned
-
Building Information
Year Built: 2005 Building Area Total: 2066 Patio And Porch Features: Patio Pool Features: None Private Pool: No View: Other Association Fee Frequency: Monthly -
Exterior Features
Exterior Features: Private Yard
-
Lot Information
Lot Dimensions: 26X118X41X101 Lot Size Acres: 0.07 Lot Size Source: Owner Lot Description: Back Yard, Cul-De-Sac, Level, PrivateProperty Information
Subdivision: Charleston Row Source Property Type: Residential Property SubType: Townhouse Levels: Two Property Age: 21
-
Listing Price Information
Listing Price: $384900 Original Price: $399900
-
Tax Information
Parcel Number: R7121 347 Tax Year: 2023 Annual Tax: $3654 Tax Legal Desc: L50 BA CHARLESTON ROW TOWNHOME
-
Parking Information
Attached, Driveway, Garage, Garage Door Opener, Garage Faces Front, Kitchen LevelGarage Information
Has Garage: Yes Has Attached Garage: Yes Garage Space: 2Homeowners Association InformationHas Association: Yes HOA: $249.00 Community Features: Sidewalks
-
School Information
Elementary School: MasonJunior High School: HullSenior High School: Peachtree Ridge -
Utility Information
Cable Available, Electricity Available, Natural Gas Available, Phone Available, Sewer Available, Underground Utilities, Water Available -
Location Information
Direction: I-85 North, Exit 107, Duluth Bound... Turn right on Meadow Church Rd... Turn right to "Charleston Row" and right onto Gadsen Walk. Property on the right. WaterSource: Public Security Features: Smoke Detector(s), Fire Alarm
How much is this property worth?
Curious about this home's true market value? Use our free Home Evaluation Tool to instantly get a personalized Comparative Market Analysis (CMA) report. Make smarter, data-driven decisions before you buy.

Nearby Home Value
| Address | Estimate | Bed | Bath | Sq. Ft | Lot Size |
|---|---|---|---|---|---|
| 3007 Malachite Lane, Duluth, GA, 30097 | $1,150,000 | 3 | 4 | 2,926 | 0.06 Acre |
| 2098 Meadow Peak Road, Duluth, GA, 30097 | $284,000 | 4 | 4 | -- | 0.03 Acre |
| 2214 Landing Walk Drive, Duluth, GA, 30097 | $319,900 | 4 | 4 | 1,860 | 0.03 Acre |
| 2199 Landing Walk Drive, Duluth, GA, 30097 | $314,000 | 4 | 3 | -- | 0.03 Acre |
| 2258 Landing Ridge, Duluth, GA, 30097 | $359,900 | 4 | 4 | 1,772 | 0.03 Acre |
| 2294 Meadow's End, Duluth, GA, 30097 | $399,000 | 3 | 3 | 2,018 | 0.05 Acre |
| 2511 Gadsen Walk, Duluth, GA, 30097 | $389,000 | 3 | 3 | -- | 0.04 Acre |
| 2694 Ridge Run Trail, Duluth, GA, 30097 | $319,000 | 3 | 3 | 2,014 | 0.05 Acre |
| 3187 Malachite Lane, Duluth, GA, 30097 | $1,150,000 | 3 | 2 | 2,926 | 0.06 Acre |
| 3007 Malachite Lane, Duluth, GA, 30097 | $1,150,000 | 3 | 2 | 2,926 | 0.06 Acre |
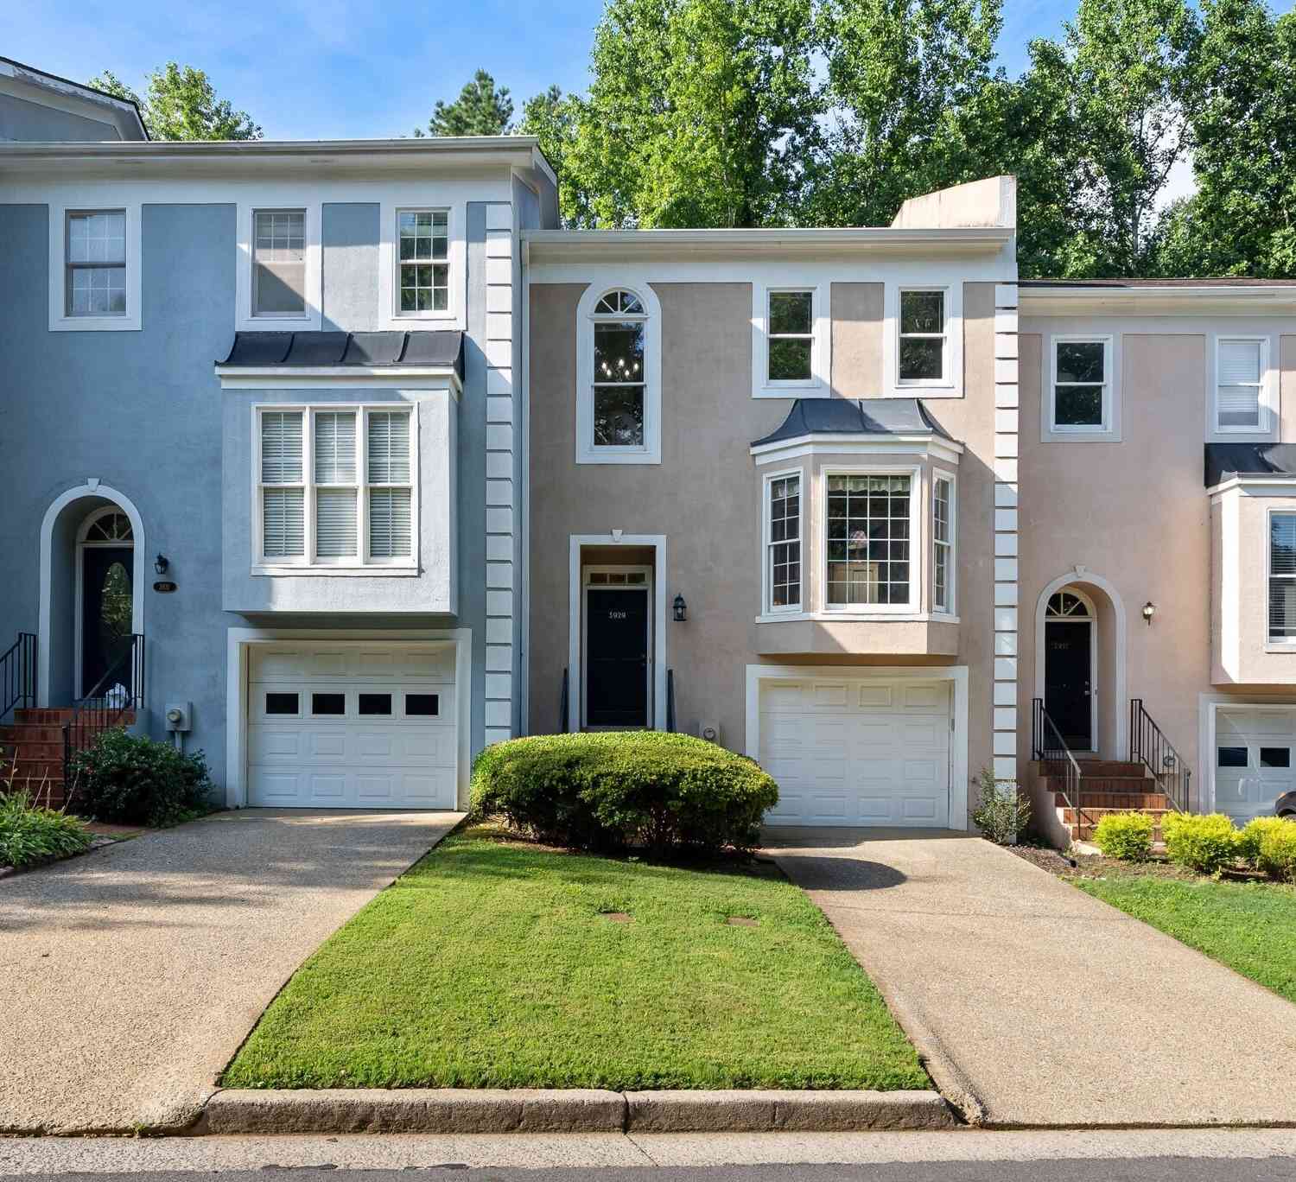
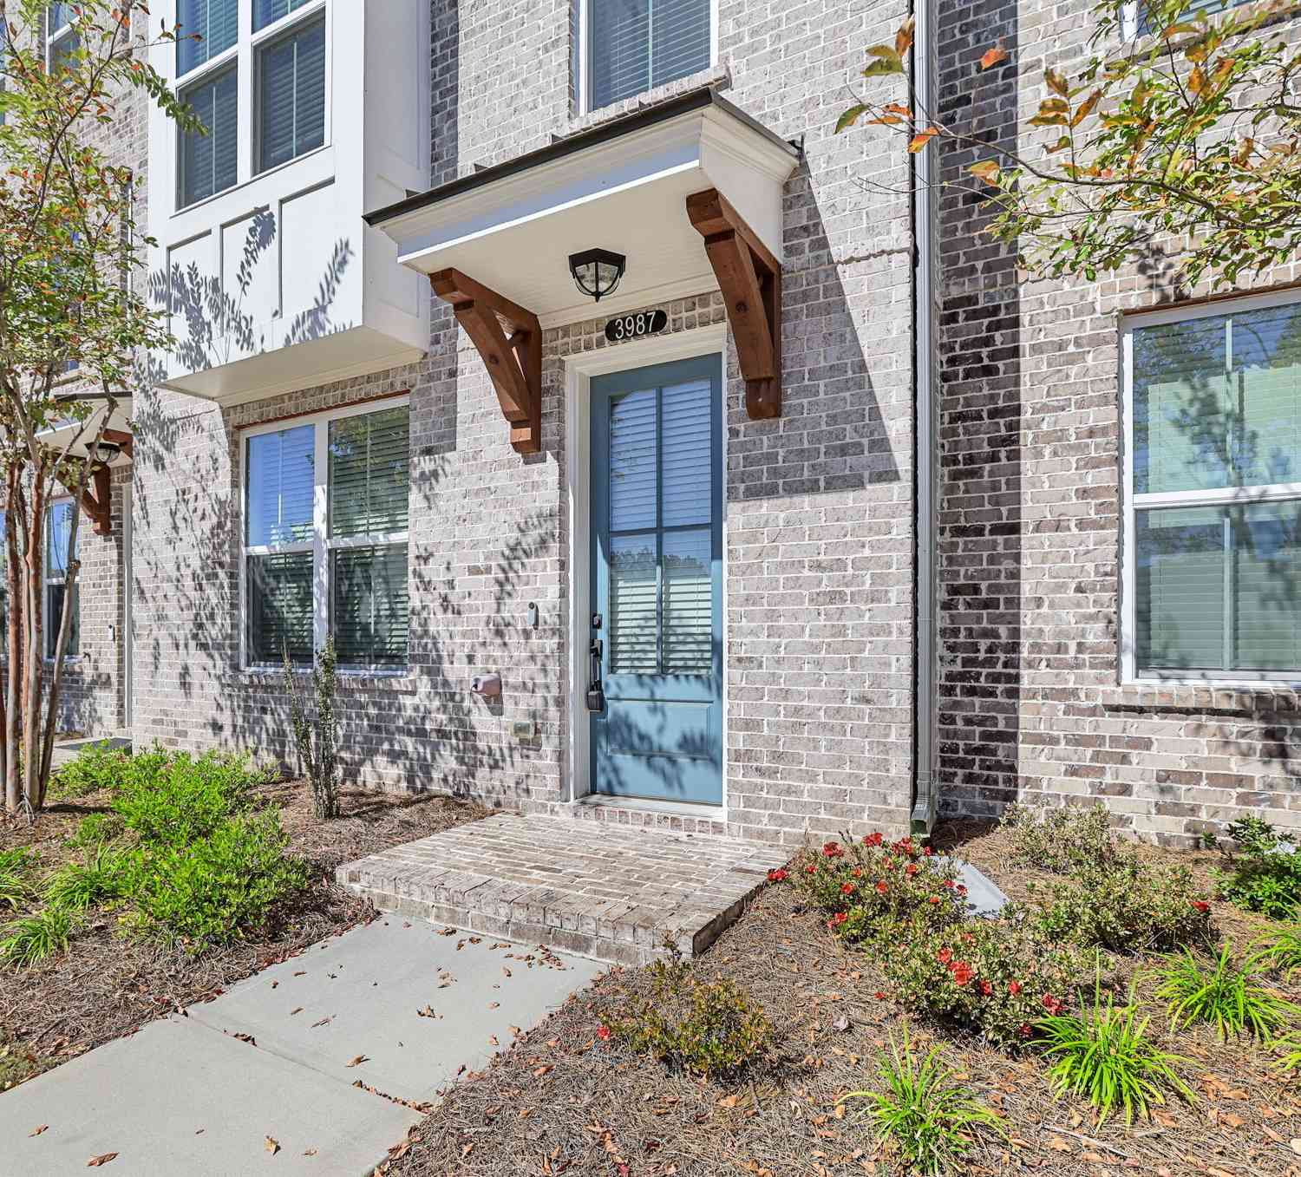
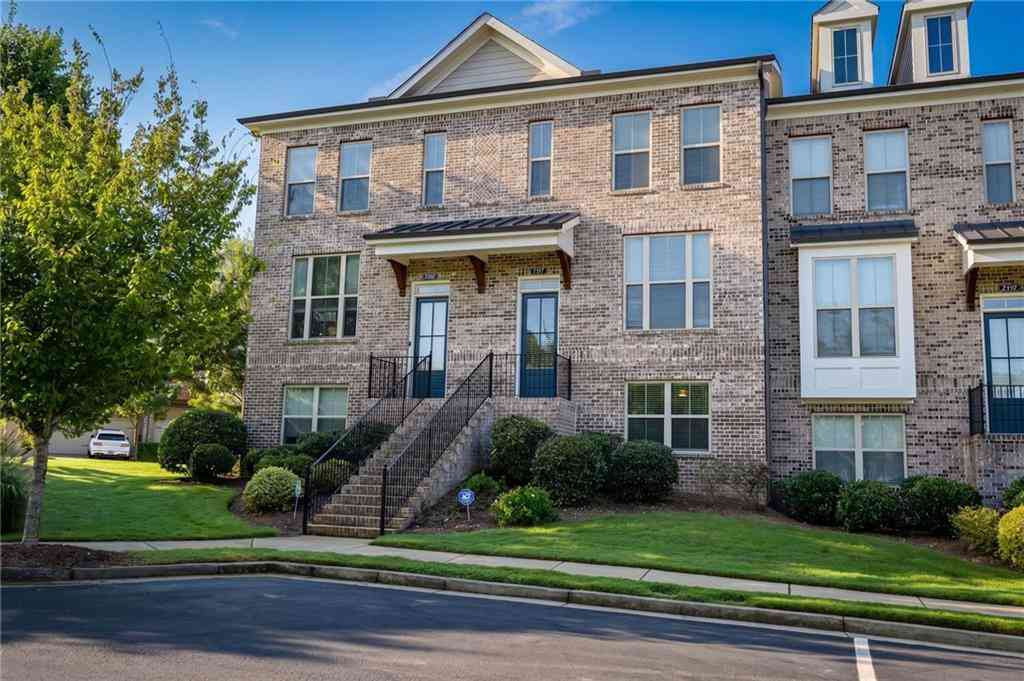
Similar Townhouse To 2592 Gadsen Walk
Nearby For Sale



Listings on this website come from the FMLS IDX Compilation and may be held by brokerage firms other than the owner of this website. The listing brokerage is identified in any listing details. Information is deemed reliable but is not guaranteed. If you believe any FMLS listing contains material that infringes your copyrighted work, please (https://www.fmls.com/dmca.htm) to review our DMCA policy and learn how to submit a takedown request. © 2026 FMLS.
ByOwner last updated this listing 09/08/2026 @ 05:24
More Cities with for Sale by Owner Homes
- Duluth Homes For Sale By Owner
- Berkeley Lake Homes For Sale By Owner
- Peachtree Corners Homes For Sale By Owner
- Lawrenceville Homes For Sale By Owner
- Johns Creek Homes For Sale By Owner
- Suwanee Homes For Sale By Owner
- Lilburn Homes For Sale By Owner
- Sugar Hill Homes For Sale By Owner
- Tucker Homes For Sale By Owner
- Doraville Homes For Sale By Owner
- Chamblee Homes For Sale By Owner
- Dunwoody Homes For Sale By Owner
- Grayson Homes For Sale By Owner
- Smoke Rise Homes For Sale By Owner
- Buford Homes For Sale By Owner
- Clarkston Homes For Sale By Owner
- Alpharetta Homes For Sale By Owner
- Pine Lake Homes For Sale By Owner
- Stone Mountain Homes For Sale By Owner
- Snellville Homes For Sale By Owner
Homes around $384,900










Verify Your Email
Please enter the 6-digit verification code
sent to your email address.
Verify Your Phone Number
Please enter the 6-digit verification code
sent to your mobile phone.