

7045 Coombsville Loop
Dublin, CA 94568

 2
2
Bed
 3
3
Bath
 1,514
1,514Sqft
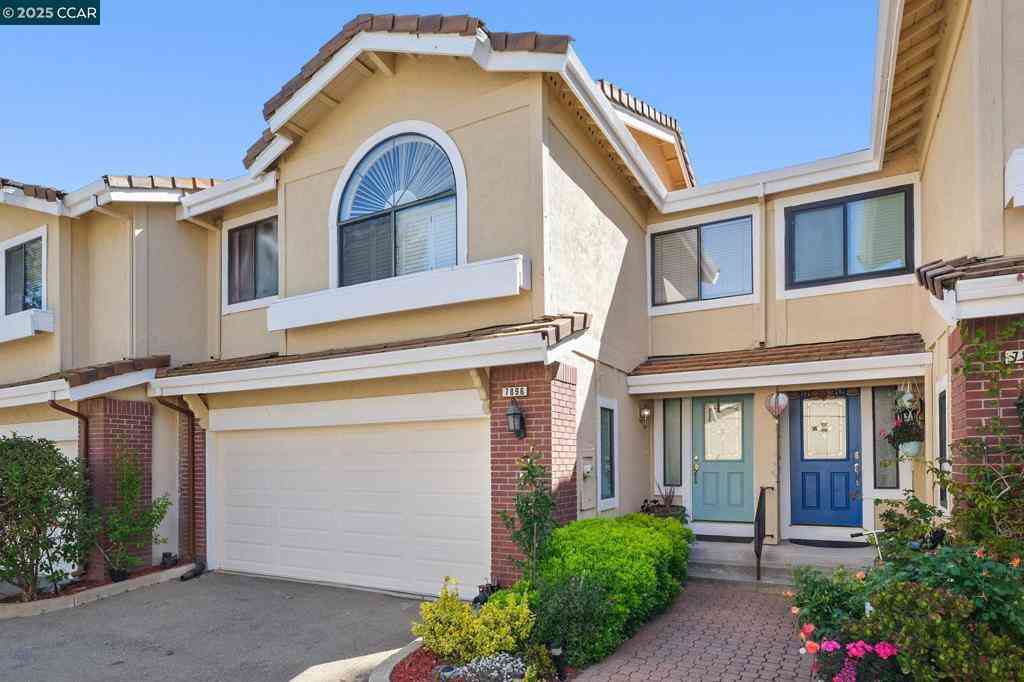
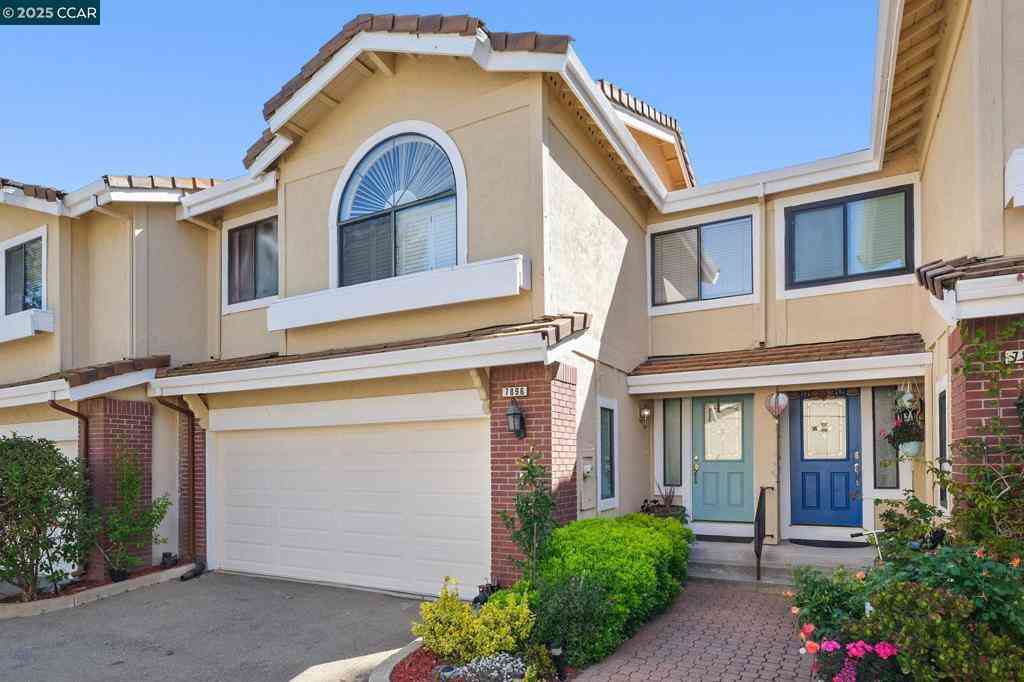
Located in the highly desirable gated Wallis Ranch community in Dublin, this corner townhouse offers 1,514 sq ft of well-designed living space with a bright open floor plan. The main level features engineered wood flooring, an upgraded kitchen with stainless appliances, built-in oven, gas cooktop, and large island with ample counter and storage space. The dining area flows into the living room with sliding doors to a walk-out balcony. The upper level includes primary and secondary bedrooms, each with ensuite bath, plus a laundry closet. The primary suite offers dual vanities, walk-in closet, and walk-in shower. The secondary includes a shower/tub combo and spacious vanity. The entry level includes a private patio, tiled foyer with closet, and attached two-stall garage with LifeSource whole

 Property Details
 Map
Map
 Map
Map
What's Nearby
Nearby Areas
 Features
-
Bedroom Information
Total beds: 2Bathroom Information
Total Baths: 3 Full Baths: 2 Half Baths: 1Roofing Information
ShingleFlooring Information
Carpet, Tile -
Interior Features
EatInKitchenRoof: ShingleAppliances: Dryer, Washer -
Heating & Cooling
Has Heating: Yes Heating: ForcedAir Has Cooling: Yes Cooling: CentralAir
-
Building Information
Year Built: 2018Construction Materials: StuccoPool Features: InGround, AssociationPrivate Pool: NoAssociation Fee Frequency: Monthly
-
Lot Information
Lot Size Source: PublicRecords Lot Description: CornerLot,StreetLevelProperty Information
Subdivision: WALLISRANCH Source Property Type: Residential Property SubType: Condominium Levels: ThreeOrMore Property Age: 8
-
Listing Price Information
Listing Price: $849990Original Price: $948000Cash, Conventional
-
Tax Information
Parcel Number: 98653189
-
Virtual Tour
Parking Information
Parking Total: 2 Garage, GarageDoorOpenerGarage Information
Has Garage: Yes Has Attached Garage: Yes Garage Space: 2Homeowners Association Information
Has Association: YesHOA: $418.00Association Amenities: Clubhouse, FitnessCenter, Playground, Pool, SpaHotTub, Security
-
Location Information
Direction: Cross Street: Calistoga.
How much is this property worth?
Curious about this home's true market value? Use our free Home Evaluation Tool to instantly get a personalized Comparative Market Analysis (CMA) report. Make smarter, data-driven decisions before you buy.

Nearby Home Value
| Address | Estimate | Bed | Bath | Sq. Ft | Lot Size |
|---|---|---|---|---|---|
| Whitworth Drive, Dublin, CA, 94568 | $3,900 | 3 | -- | 2,158 | -- |
| 3803 Branding Iron Pl, Dublin, CA, 94568 | $980,000 | 4 | 3 | 1,944 | -- |
| 4027 Clare Street, Dublin, CA, 94568 | $1,025,000 | 3 | 4 | 1,879 | -- |
| 3310 Giovanni Way, Dublin, CA, 94568 | $1,324,999 | 5 | 4 | 2,833 | -- |
| 4739 Perugia St, Dublin, CA, 94568 | $850,000 | 3 | 2 | 1,674 | -- |
| 3909 Eminence St, Dublin, CA, 94568 | $999,000 | 3 | 4 | 1,766 | -- |
| 3943 Summit Rd, Dublin, CA, 94568 | $1,067,000 | 4 | 4 | 1,879 | -- |
| Whitworth Drive, Dublin, CA, 94568 | $3,995 | 3 | 2 | 2,158 | 30,653.17 Sqft |
| 3730 Whitworth Dr, Dublin, CA, 94568 | $988,888 | 4 | 4 | 2,112 | -- |
| 5731 El Dorado Ln, Dublin, CA, 94568 | $1,075,000 | 4 | 3 | 2,128 | 0.22 Acre |
Similar Townhouse To 7045 Coombsville Loop
Nearby For Sale




The information being provided by Miami Association of REALTORS® is for the consumer's personal, non-commercial use. Any information relating to real estate for sale referenced on this web site comes from the Internet Data Exchange (IDX) program of the Miami Association of REALTORS®. The accuracy of all information is deemed reliable but not guaranteed and should be personally verified through personal inspection by and/or with the appropriate professionals. The data contained herein is copyrighted by Miami Association of REALTORS® and is protected by all applicable copyright laws. Any unauthorized dissemination of this information is in violation of copyright laws and is strictly prohibited. Copyright 2026 Miami Association of REALTORS®. All rights reserved.
ByOwner last updated this listing 09/05/2026 @ 01:28
More Cities with for Sale by Owner Homes
- Dublin Homes For Sale By Owner
- San Ramon Homes For Sale By Owner
- Pleasanton Homes For Sale By Owner
- Danville Homes For Sale By Owner
- Sunol Homes For Sale By Owner
- Castro Valley Homes For Sale By Owner
- Diablo Homes For Sale By Owner
- Hayward Homes For Sale By Owner
- Livermore Homes For Sale By Owner
- Union City Homes For Sale By Owner
- Alamo Homes For Sale By Owner
- Fremont Homes For Sale By Owner
- San Lorenzo Homes For Sale By Owner
- San Leandro Homes For Sale By Owner
- Walnut Creek Homes For Sale By Owner
- Newark Homes For Sale By Owner
- Moraga Homes For Sale By Owner
- Clayton Homes For Sale By Owner
- Lafayette Homes For Sale By Owner
- Piedmont Homes For Sale By Owner
Homes around $849,990





Verify Your Email
Please enter the 6-digit verification code
sent to your email address.
Verify Your Phone Number
Please enter the 6-digit verification code
sent to your mobile phone.