

MLS: #PACT2130314, Listed By: Theresa Tarquinio, RE/MAX Professional Realty, Source:Bright MLS
1467 N Red Maple Way
DOWNINGTOWN, PA 19335

 3
3
Bed
 3
3
Bath
 4,053
4,053Sqft
 0.04
0.04Acre(Lot)
Welcome to this impeccably maintained end-unit carriage home in the sought-after 55+ community of Woods at Rock Raymond. Professionally designed landscaping and an irrigation system combine with extensive hardscaping to create exceptional curb appeal. A stamped concrete walkway leads to the front entrance, while an EP Henry staircase descends to the private rear patio, accented by low EP Henry stone walls. Enjoy outdoor living on the composite deck with a retractable awning or the patio below. Inside, a welcoming hardwood foyer opens to a dramatic great room with a vaulted ceiling, a stone gas fireplace, and abundant natural light. Adjacent to the great room, the sunroom features a ceiling fan and sliding doors leading to the deck. The kitchen offers granite countertops, a spacious island,

 Property Details
 Map
Map
 Map
Map
What's Nearby
Nearby Areas
 Features
-
Bedroom Information
Total beds: 3Bathroom Information
Total Baths: 3 Full Baths: 2 Half Baths: 1Room Information
Has Basement: Yes Basement: Finished, Exterior Entry -
Interior Features
Recessed Lighting, Bar Appliances: Gas Water Heater Laundry Features: Main Level -
Heating & Cooling
Has Heating: Yes Heating: Natural Gas, Forced Air Has Cooling: Yes Cooling: Central Air, Electric
-
Building Information
Year Built: 2005 Building Area Total: 4053 Construction Materials: Stone, Stucco, Vinyl Siding Patio And Porch Features: Deck, Patio Pool Features: None Private Pool: No Association Fee Frequency: Monthly -
Exterior Features
Exterior Features: Awning(s)
-
Lot Information
Lot Dimensions: 0.00 x 0.00 Lot Size Acres: 0.04 Lot Size Source: Assessor Lot Size Square Feet: 1857Property Information
Subdivision: THE WOODS AT ROCK RAYMOND Source Property Type: Residential Postal Code Plus 4: 6305 Property SubType: Townhouse Levels: One and One Half Property Age: 21
-
Listing Price Information
Listing Price: $535000
-
Tax Information
Parcel Number: 39-02 -0212 Tax Lot: 0212 Tax Year: 2025 Annual Tax: $10921
-
Parking Information
Parking Total: 2 Garage Door Opener, Garage, AttachedGarage Information
Has Garage: Yes Has Attached Garage: Yes Garage Space: 2Homeowners Association InformationHas Association: Yes Included Fees: Snow Removal, Maintenance Structure HOA: $340.00
-
Location Information
Direction: Use GPS WaterSource: Public
How much is this property worth?
Curious about this home's true market value? Use our free Home Evaluation Tool to instantly get a personalized Comparative Market Analysis (CMA) report. Make smarter, data-driven decisions before you buy.

Nearby Home Value
| Address | Estimate | Bed | Bath | Sq. Ft | Lot Size |
|---|---|---|---|---|---|
| 1 Four Leaf Drive, Downingtown, PA, 19335 | $664,950 | 3 | 4 | 2,718 | 0.02 Acre |
| 121 Four Leaf Drive, Downingtown, PA, 19335 | $555,000 | 3 | 3 | 2,193 | 0.02 Acre |
| 135 Four Leaf Drive, Downingtown, PA, 19335 | $550,000 | 3 | 3 | 2,051 | 0.03 Acre |
| 265 Chase Drive, Downingtown, PA, 19335 | $575,000 | 3 | 3 | 2,463 | 0.02 Acre |
| 240 Chase Drive, Downingtown, PA, 19335 | $550,000 | 3 | 3 | 2,463 | 0.03 Acre |
| 512 Lewis Street, Downingtown, PA, 19335 | $899,000 | 3 | 5 | 3,530 | 0.07 Acre |
| 112 Bowery Lane, Downingtown, PA, 19335 | $699,900 | 3 | 4 | 3,610 | 0.06 Acre |
| 4 Lincoln Drive, Downingtown, PA, 19335 | $550,000 | 3 | 4 | 2,808 | 0.07 Acre |
| 216 Hibiscus Way, Downingtown, PA, 19335 | $575,000 | 3 | 4 | 2,348 | 0.02 Acre |
| 129 Madison Way, Downingtown, PA, 19335 | $525,000 | 3 | 4 | 2,396 | 0.08 Acre |
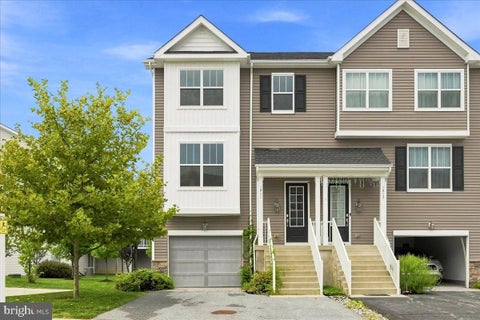
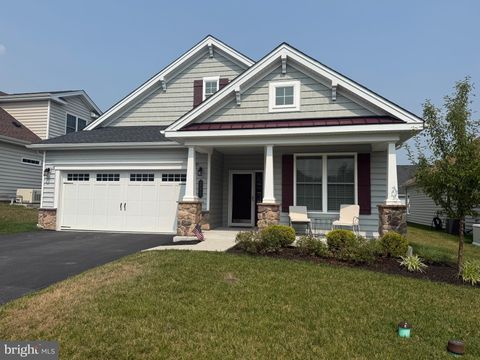
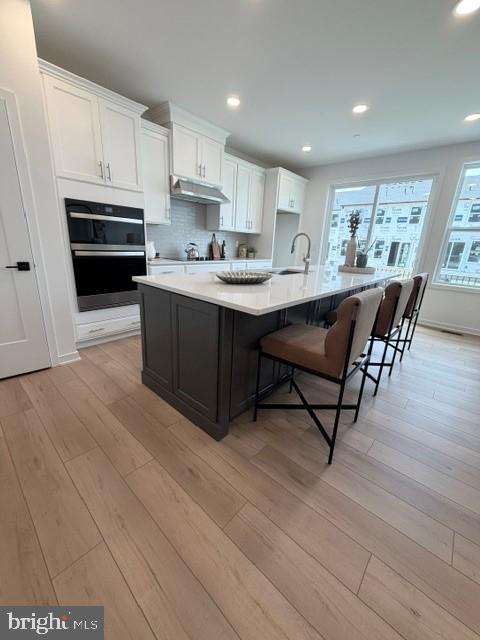
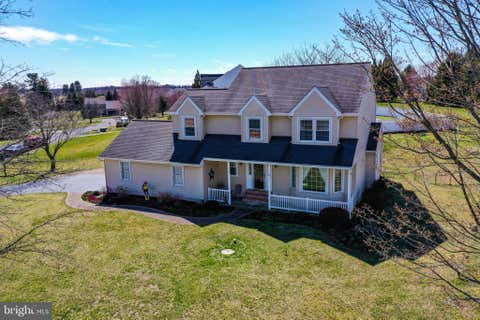
Similar Townhouse To 1467 N Red Maple Way
Nearby For Sale
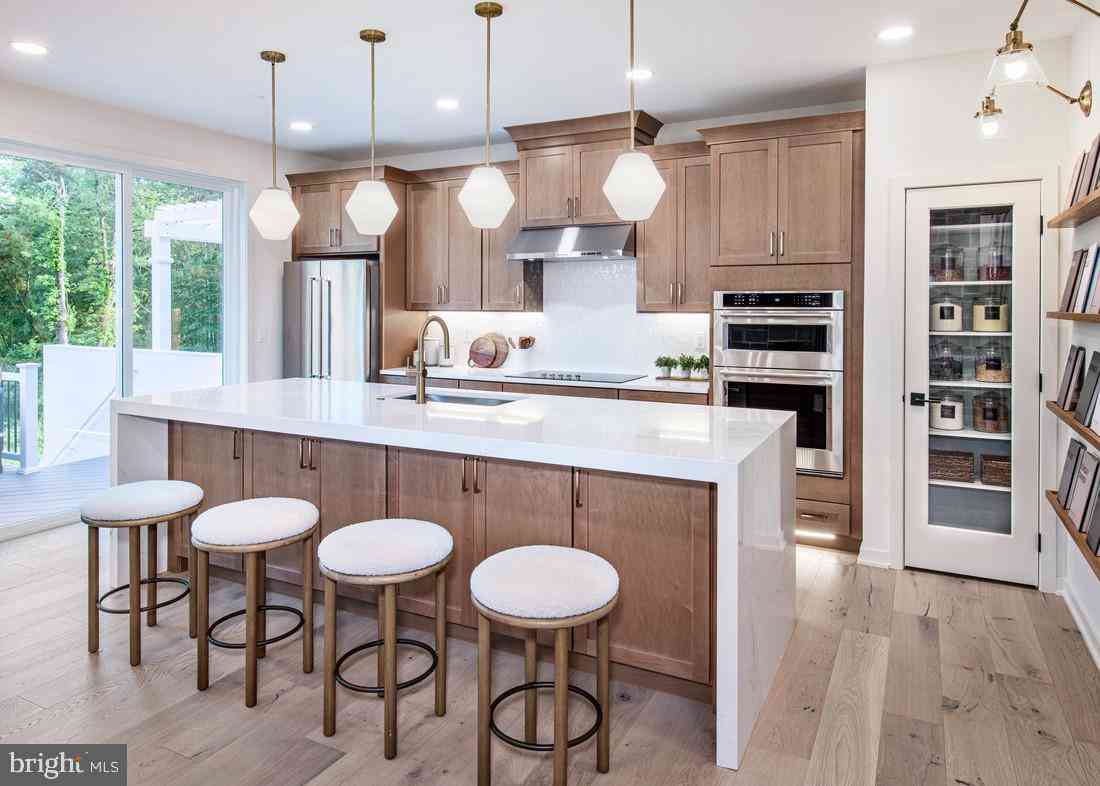
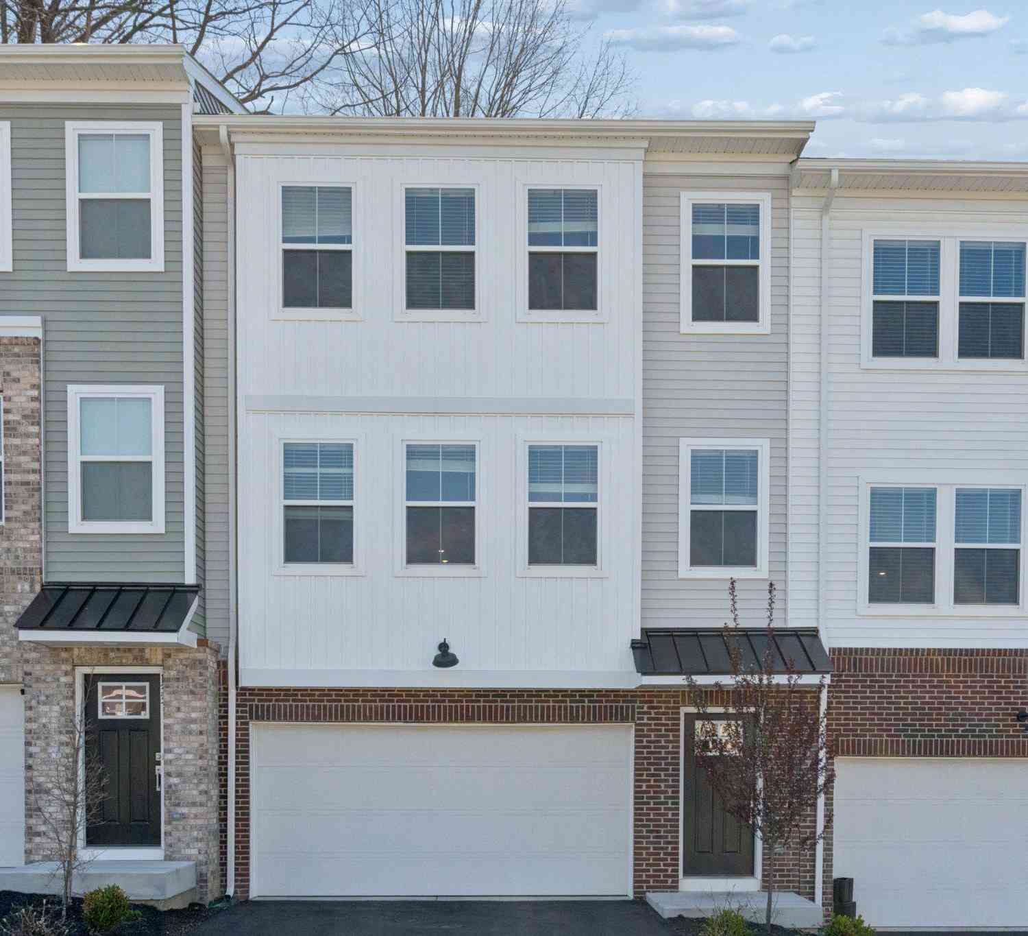
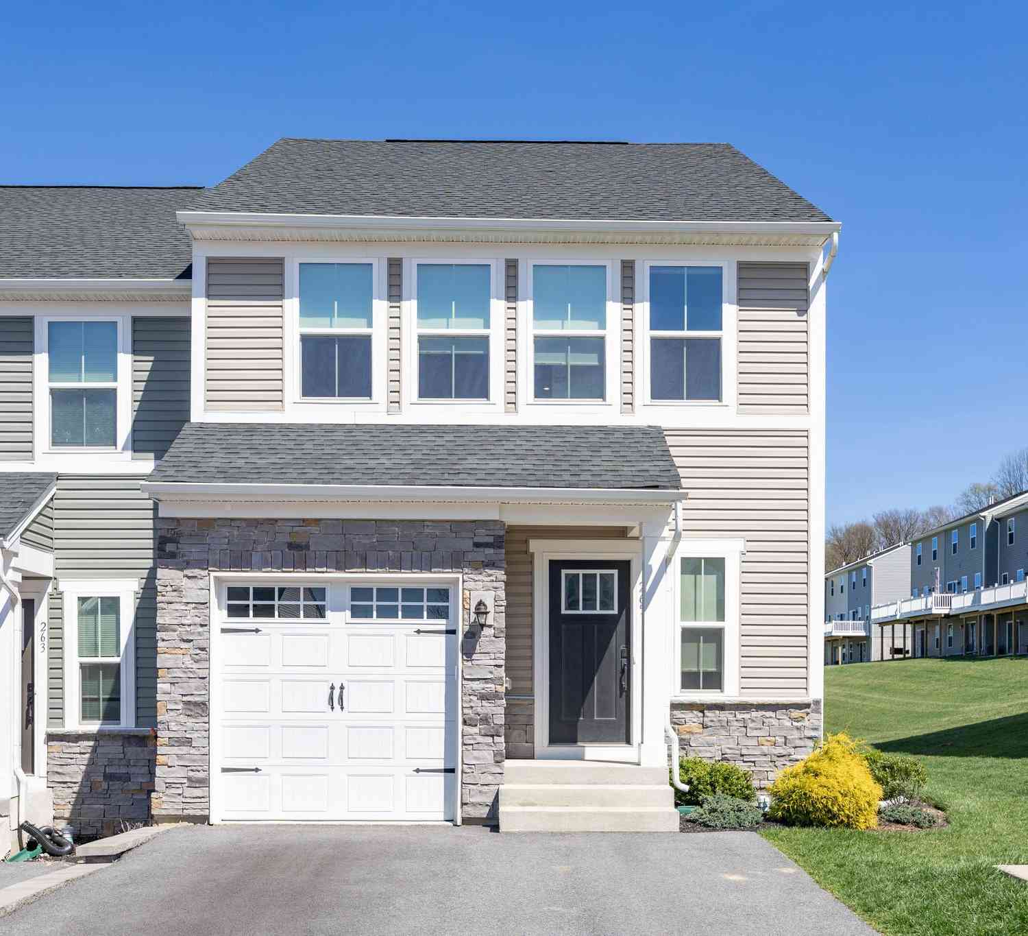
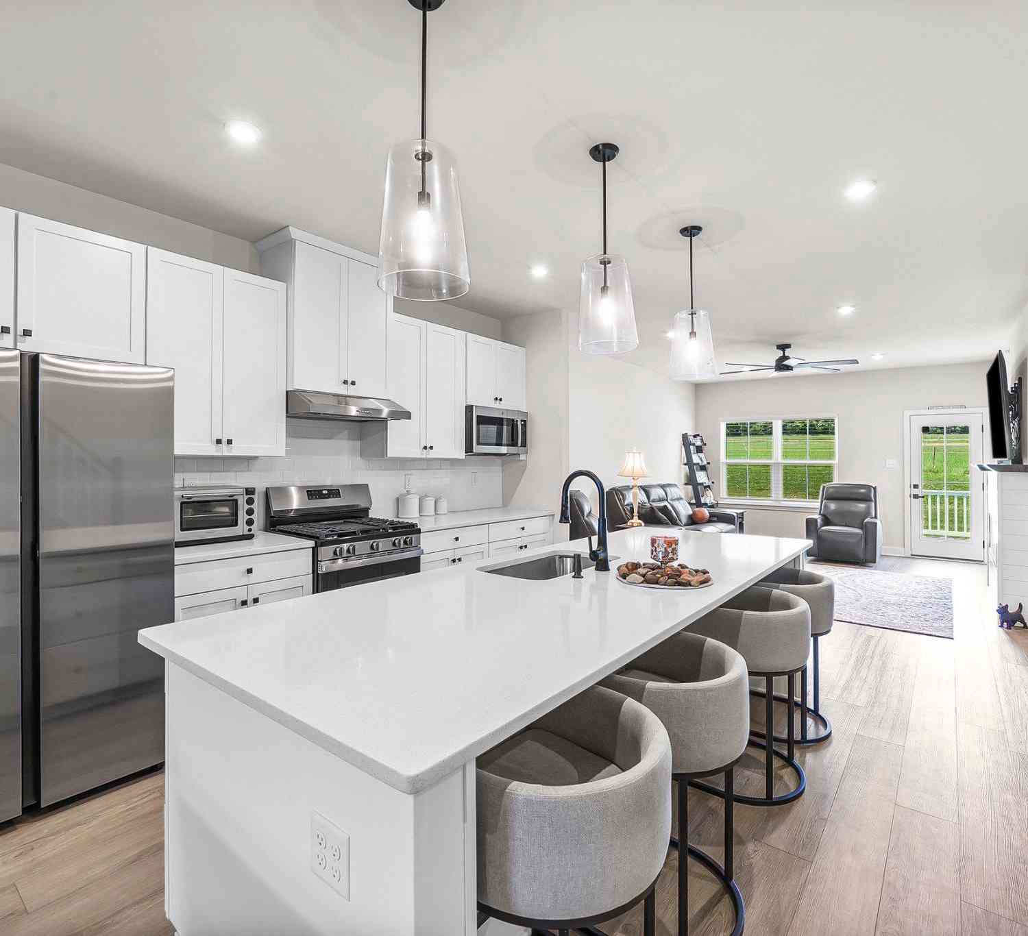
The data relating to real estate for sale on this website appears in part through the BRIGHT Internet Data Exchange program, a voluntary cooperative exchange of property listing data between licensed real estate brokerage firms in which ByOwner participates, and is provided by BRIGHT through a licensing agreement. The information provided by this website is for the personal, non-commercial use of consumers and may not be used for any purpose other than to identify prospective properties consumers may be interested in purchasing. Some properties which appear for sale on this website may no longer be available because they are under contract, have closed or are no longer being offered for sale. Information Deemed Reliable But Not Guaranteed. Copyright © 2026 Bright MLS. All rights reserved.
ByOwner last updated this listing 09/09/2026 @ 09:37
More Cities with for Sale by Owner Homes
- Downingtown Homes For Sale By Owner
- Exton Homes For Sale By Owner
- Coatesville Homes For Sale By Owner
- Glenmoore Homes For Sale By Owner
- Chester Springs Homes For Sale By Owner
- West Chester Homes For Sale By Owner
- Malvern Homes For Sale By Owner
- Elverson Homes For Sale By Owner
- Kennett Square Homes For Sale By Owner
- Honey Brook Homes For Sale By Owner
- Phoenixville Homes For Sale By Owner
- Parkesburg Homes For Sale By Owner
- Paoli Homes For Sale By Owner
- Chadds Ford Homes For Sale By Owner
- Spring City Homes For Sale By Owner
- Berwyn Homes For Sale By Owner
- Avondale Homes For Sale By Owner
- Morgantown Homes For Sale By Owner
- Glen Mills Homes For Sale By Owner
- Mont Clare Homes For Sale By Owner
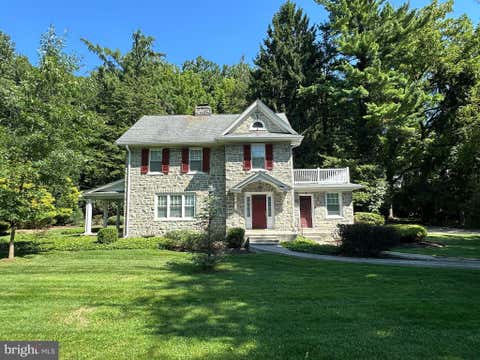
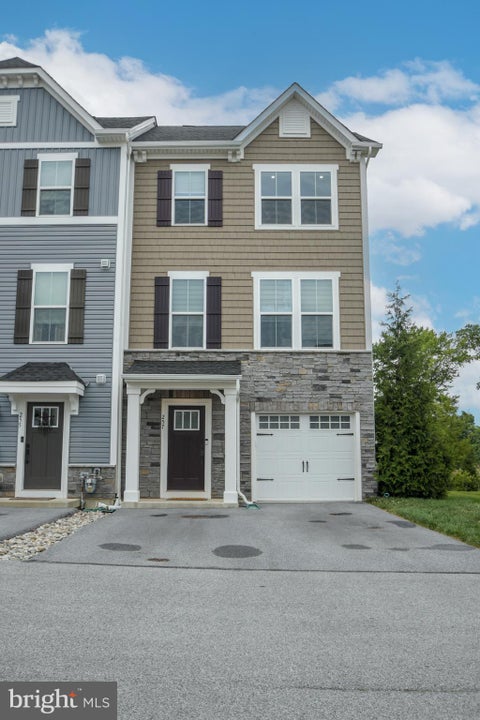
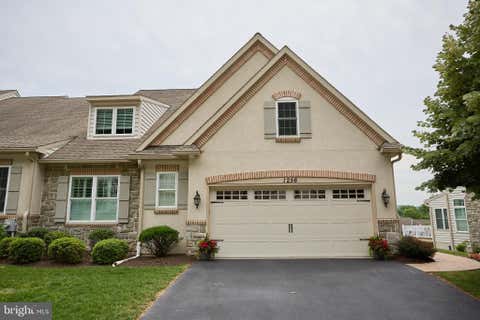
Homes around $535,000







Verify Your Email
Please enter the 6-digit verification code
sent to your email address.
Verify Your Phone Number
Please enter the 6-digit verification code
sent to your mobile phone.