
MLS: #PACT2136832, Listed By: Bette McTamney, RE/MAX 440 - Skippack, Source:Bright MLS
1254 Goldenrod Drive
DOWNINGTOWN, PA 19335

 3
3
Bed
 3
3
Bath
 1,642
1,642Sqft
 0.02
0.02Acre(Lot)
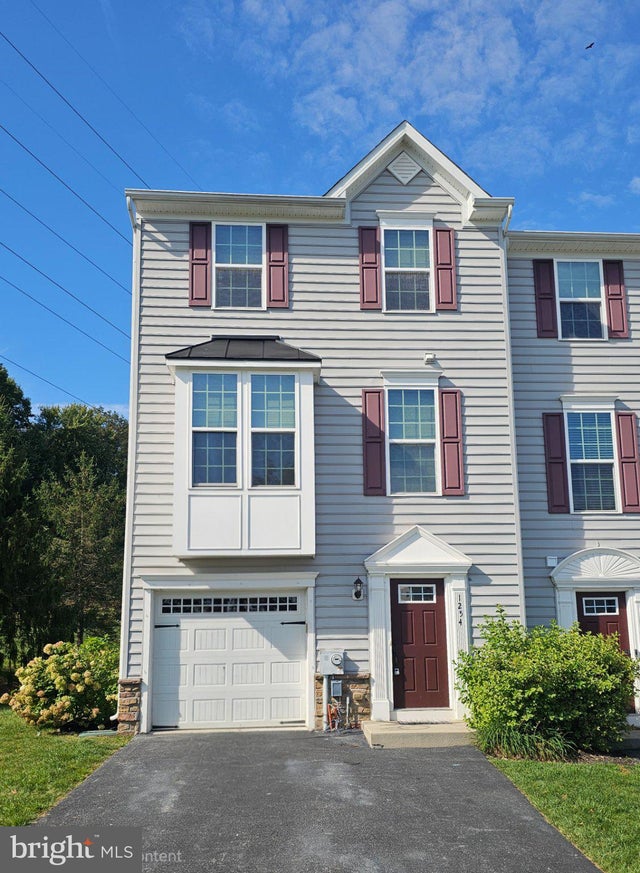
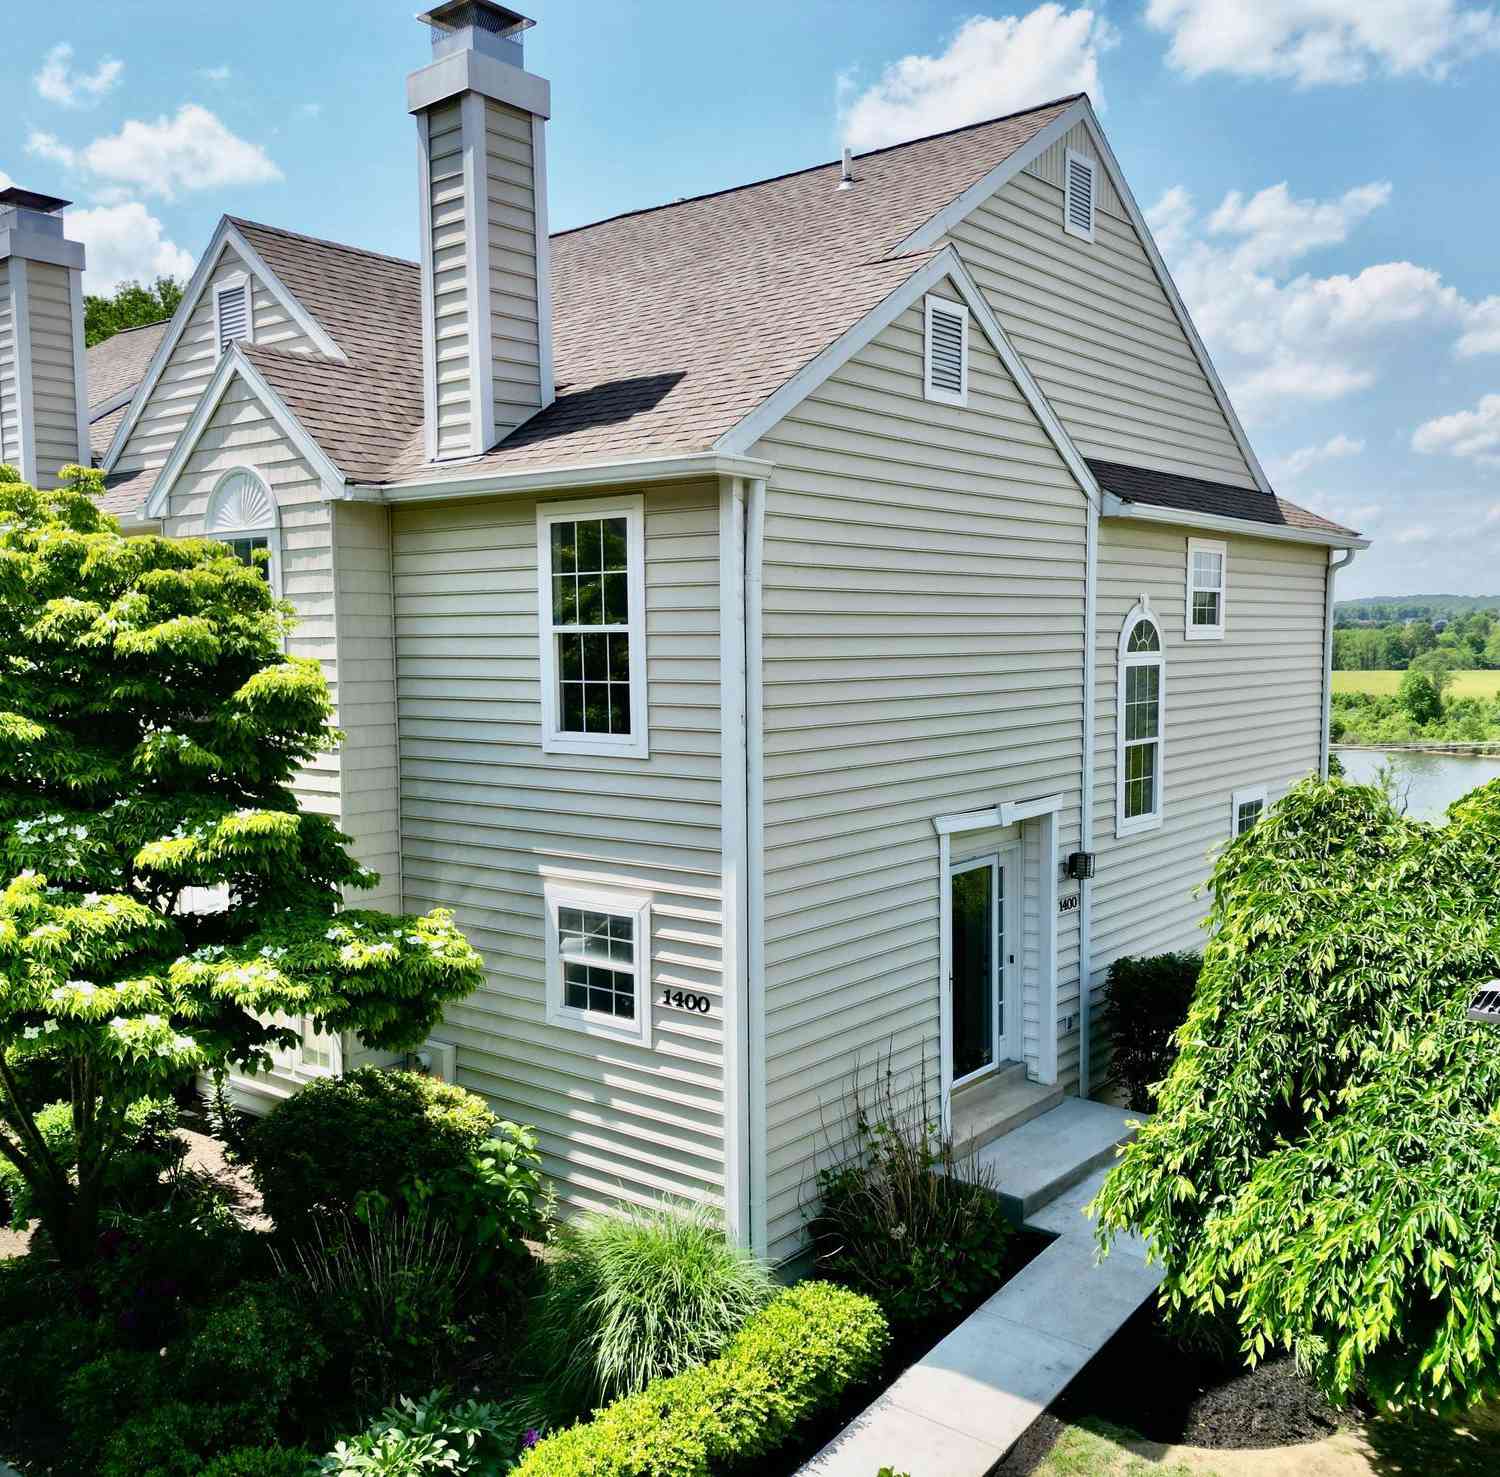
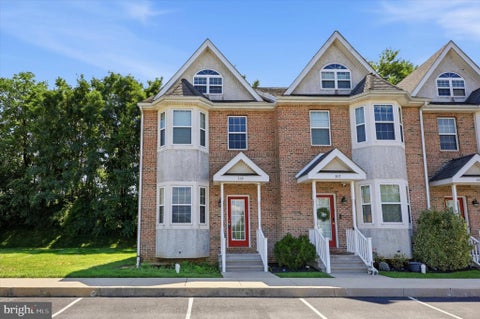
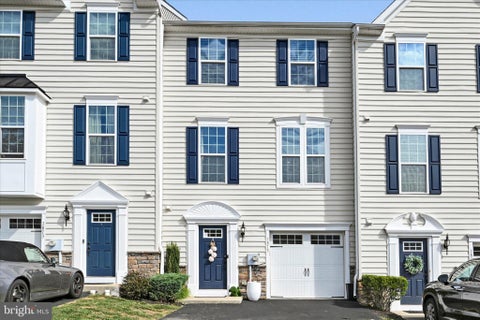
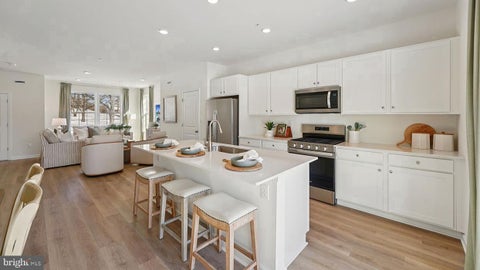
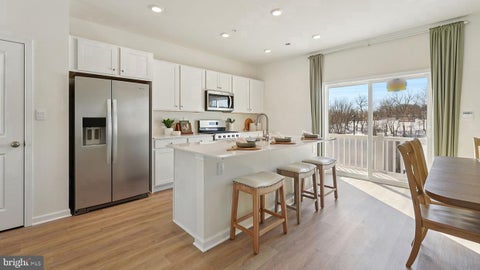
Welcome to Meadowview! Discover this spacious 3-story, 12-year-young end-unit townhome tucked away in a serene countryside setting while still offering a convenient location. This home provides an abundance of living space, privacy, and flexible options for today's lifestyle. The lower-level entry welcomes you into a charming greeting area with access to the one-car garage and a huge versatile family room. Use this space as a family room, home office, exercise area, hobby room, or even a private retreat for a teenager or college student. Sliding doors lead directly to the beautiful rear and side yard areas. Hardwood tread stairs lead to the expansive second level featuring a wonderful open-concept floor plan. The spacious eat-in kitchen flows seamlessly into the living room, creating an id

 Property Details
 Map
Map
 Map
Map
What's Nearby
Nearby Areas
 Features
-
Bedroom Information
Total beds: 3Bathroom Information
Total Baths: 3 Full Baths: 2 Half Baths: 1Room Information
Rooms Total: 9 Has Basement: Yes Basement: Finished, Exterior Entry, Walk-Out Access, Daylight, Full, Interior Entry -
Flooring Information
Wood, Carpet, Ceramic Tile, Hardwood, Vinyl -
Roofing Information
Shingle -
Interior Features
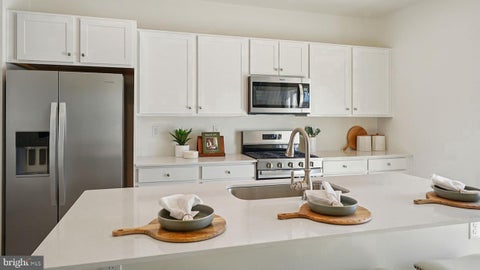
Eat-in Kitchen, Ceiling Fan(s), Kitchen Island, Pantry, Recessed Lighting, Walk-In Closet(s), Vaulted Ceiling(s), High Ceilings, Open Floorplan Roof: Shingle Appliances: Oven, Gas Range, Gas Oven, Electric Water Heater, Dishwasher, Disposal, Dryer, Refrigerator, Stainless Steel Appliance(s), Microwave Laundry Features: Upper Level Window Features: Screens -
Heating & Cooling
Has Heating: Yes Heating: Propane, Forced Air Has Cooling: Yes Cooling: Central Air, Ceiling Fan(s), Electric
-
Building Information
Year Built: 2014 Building Area Total: 1642 Construction Materials: Vinyl Siding Pool Features: None Private Pool: No View: Trees/Woods, Garden Association Fee Frequency: Monthly -
Exterior Features
Exterior Features: Other
-
Lot Information
Lot Size Acres: 0.02 Lot Size Source: Assessor Lot Size Square Feet: 725 Lot Description: Cul-De-Sac, Front Yard, Cleared, Back YardProperty Information
Subdivision: MEADOWVIEW Source Property Type: Residential Postal Code Plus 4: 7200 Zoning Description: Residential Property SubType: Townhouse Levels: Three Or More Property Age: 12
-
Listing Price Information
Listing Price: $395000
-
Tax Information
Parcel Number: 50-04 -0297 Tax Lot: 0297 Tax Year: 2026 Annual Tax: $5541
-
Parking Information
Parking Total: 4 Asphalt, Off Street, Private, Garage, Parking Lot, Driveway, Basement, AttachedGarage Information
Has Garage: Yes Has Attached Garage: Yes Garage Space: 1 Pets Allowed: YesHomeowners Association InformationHas Association: Yes Included Fees: Maintenance Grounds HOA: $137.00 Association Amenities: Playground Community Features: Sidewalks
-
School Information
Elementary School: WEST BRADFORDJunior High School: DOWNINGTONSenior High School: DHS WEST -
Utility Information
Cable Available, Propane -
Location Information
Direction: Best to use Waze. From West Chester, west on RT. 162, at circle, go right on Romansville Rd, then R on Lone Eagle Rd, to R on Goldenrod to house at top of the hill, last home on the Right. WaterSource: Public Security Features: Smoke Detector(s)
How much is this property worth?
Curious about this home's true market value? Use our free Home Evaluation Tool to instantly get a personalized Comparative Market Analysis (CMA) report. Make smarter, data-driven decisions before you buy.

Nearby Home Value
| Address | Estimate | Bed | Bath | Sq. Ft | Lot Size |
|---|---|---|---|---|---|
| 1 Four Leaf Drive, Downingtown, PA, 19335 | $660,950 | 3 | 4 | 2,718 | 0.02 Acre |
| 121 Four Leaf Drive, Downingtown, PA, 19335 | $545,000 | 3 | 3 | 2,193 | 0.02 Acre |
| 135 Four Leaf Drive, Downingtown, PA, 19335 | $550,000 | 3 | 3 | 2,051 | 0.03 Acre |
| 265 Chase Drive, Downingtown, PA, 19335 | $575,000 | 3 | 3 | 2,463 | 0.02 Acre |
| 512 Lewis Street, Downingtown, PA, 19335 | $895,000 | 3 | 5 | 3,530 | 0.07 Acre |
| 112 Bowery Lane, Downingtown, PA, 19335 | $699,900 | 3 | 4 | 3,610 | 0.06 Acre |
| 4 Lincoln Drive, Downingtown, PA, 19335 | $550,000 | 3 | 4 | 2,808 | 0.07 Acre |
| 16 Graham Drive, Downingtown, PA, 19335 | $525,000 | 3 | 4 | 2,708 | 0.03 Acre |
| 216 Hibiscus Way, Downingtown, PA, 19335 | $550,000 | 3 | 4 | 2,348 | 0.02 Acre |
| 229 Tall Trees Circle #.., Downingtown, PA, 19335 | $559,900 | 3 | 4 | 2,835 | 0.15 Acre |
Similar Townhouse To 1254 Goldenrod Drive
Nearby For Sale

The data relating to real estate for sale on this website appears in part through the BRIGHT Internet Data Exchange program, a voluntary cooperative exchange of property listing data between licensed real estate brokerage firms in which ByOwner participates, and is provided by BRIGHT through a licensing agreement. The information provided by this website is for the personal, non-commercial use of consumers and may not be used for any purpose other than to identify prospective properties consumers may be interested in purchasing. Some properties which appear for sale on this website may no longer be available because they are under contract, have closed or are no longer being offered for sale. Information Deemed Reliable But Not Guaranteed. Copyright © 2026 Bright MLS. All rights reserved.
ByOwner last updated this listing 10/01/2026 @ 07:45
More Cities with for Sale by Owner Homes
- Downingtown Homes For Sale By Owner
- Exton Homes For Sale By Owner
- Coatesville Homes For Sale By Owner
- Glenmoore Homes For Sale By Owner
- Chester Springs Homes For Sale By Owner
- West Chester Homes For Sale By Owner
- Malvern Homes For Sale By Owner
- Elverson Homes For Sale By Owner
- Kennett Square Homes For Sale By Owner
- Honey Brook Homes For Sale By Owner
- Phoenixville Homes For Sale By Owner
- Parkesburg Homes For Sale By Owner
- Paoli Homes For Sale By Owner
- Thornton Homes For Sale By Owner
- Chadds Ford Homes For Sale By Owner
- Spring City Homes For Sale By Owner
- Berwyn Homes For Sale By Owner
- Avondale Homes For Sale By Owner
- Morgantown Homes For Sale By Owner
- Glen Mills Homes For Sale By Owner
Homes around $395,000










Verify Your Email
Please enter the 6-digit verification code
sent to your email address.
Verify Your Phone Number
Please enter the 6-digit verification code
sent to your mobile phone.