
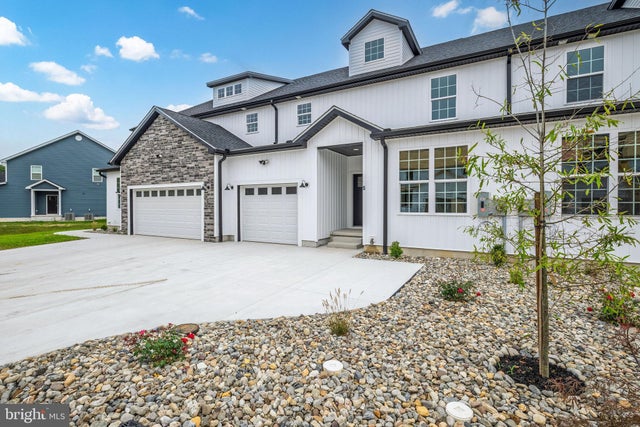
MLS: #DEKT2049668, Listed By: Terri Mestro, Iron Valley Real Estate Premier, Source:Bright MLS
25 Valhalla Ct
DOVER, DE 19904

 5
5
Bed
 4
4
Bath
 3,429
3,429Sqft
 0.16
0.16Acre(Lot)
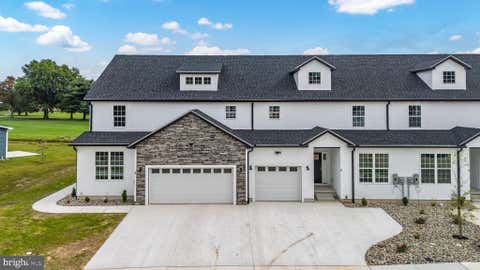
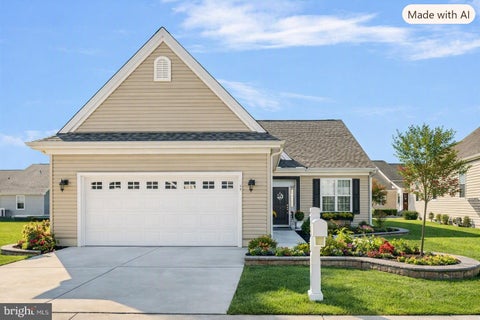
Golf Course Lot • New Construction • Quick Delivery Two Primary Suites • Luxury Living on the 9th Tee Box! Two Car Garage! Dreaming of owning a model home? Here’s your chance! This stunning new construction by reputable local builder U & I Builders is complete and perfectly positioned on the 9th green of Maple Dale Country Club— offering breathtaking golf course and pond views. Main Floor Highlights Open-concept living with luxury plank flooring Gourmet kitchen featuring: • Quartz countertops • Soft-close cabinetry • Breakfast bar & dining nook Light-filled family room with sliding door leading to a private deck overlooking the golf course and pond First-floor primary suite with: • Walk-in closet • Spa-like bath with quartz countertops, dual sinks, and tiled walk-in shower Additional 5th b

 Property Details
 Map
Map
 Map
Map
What's Nearby
Nearby Areas
 Features
-
Bedroom Information
Total beds: 5Bathroom Information
Total Baths: 4 Full Baths: 3 Half Baths: 1Room Information
Rooms Total: 10 Basement: Crawl Space -
Flooring Information
Ceramic Tile, Carpet, Vinyl -
Roofing Information
Shingle -
Interior Features
Eat-in Kitchen, Ceiling Fan(s), Kitchen Island, Pantry, Recessed Lighting, Walk-In Closet(s), High Ceilings, Open Floorplan Roof: Shingle Appliances: Range, Oven, Electric Range, Electric Oven, Electric Water Heater, Built-In Range, Dishwasher, Refrigerator, Stainless Steel Appliance(s), Microwave, ENERGY STAR Qualified Appliances Laundry Features: Laundry Room, Main Level -
Heating & Cooling
Has Heating: Yes Heating: Electric, Zoned, Heat Pump Has Cooling: Yes Cooling: Central Air, Ceiling Fan(s), Zoned, Electric Water front: 1
-
Building Information
Year Built: 2026 Building Area Total: 3429 Construction Materials: Shake Siding, Vinyl Siding, Stone Frontage Length: 20 Patio And Porch Features: Deck, Porch Pool Features: None Private Pool: No Water front Features: Pond View: Water, Golf Course, Pond Association Fee Frequency: Annually -
Exterior Features
Exterior Features: Balcony, Lighting
-
Lot Information
Lot Dimensions: 30.69 x 167.47 Lot Size Acres: 0.16 Lot Size Source: Assessor Lot Size Square Feet: 7013 Lot Description: WaterfrontProperty Information
Subdivision: VILLAGES OF MAPLE DALE Source Property Type: Residential Postal Code Plus 4: 7120 Property SubType: Townhouse Levels: Two Property Age: 0
-
Listing Price Information
Listing Price: $475000
-
Tax Information
Parcel Number: ED-05-06616-03-2400-000 Tax Lot: 2400-000 Tax Year: 2025 Annual Tax: $48
-
Parking Information
Parking Total: 4 Garage Door Opener, Concrete, Garage, Driveway, Inside Entrance, AttachedGarage Information
Has Garage: Yes Has Attached Garage: Yes Garage Space: 2 Pets Allowed: YesHomeowners Association InformationHas Association: Yes HOA: $200.00 Community Features: Sidewalks
-
School Information
Elementary School:Junior High School:Senior High School: DOVER -
Location Information
Direction: Kenton Rd to Mapledale Dr to Valhalla Ct WaterSource: Public
How much is this property worth?
Curious about this home's true market value? Use our free Home Evaluation Tool to instantly get a personalized Comparative Market Analysis (CMA) report. Make smarter, data-driven decisions before you buy.

Nearby Home Value
| Address | Estimate | Bed | Bath | Sq. Ft | Lot Size |
|---|---|---|---|---|---|
| 415 N Governors Avenue, Dover, DE, 19904 | $315,000 | 5 | 2 | 1,888 | 0.09 Acre |
| 522 Ann Moore Street, Dover, DE, 19904 | $319,900 | 3 | 3 | 1,778 | 0.11 Acre |
| 46 Representative Lane .., Dover, DE, 19904 | $342,000 | 4 | 5 | 2,100 | 0.07 Acre |
| 42 Heritage Drive, Dover, DE, 19904 | $269,900 | 3 | 3 | 1,518 | 0.09 Acre |
| 133 Old Forge Drive, Dover, DE, 19904 | $249,900 | 3 | 2 | 1,465 | 0.05 Acre |
| 235 Charring Cross Drive, Dover, DE, 19904 | $295,000 | 2 | 2 | 1,760 | 0.14 Acre |
| 404 Worchester Drive, Dover, DE, 19904 | $255,000 | 3 | 3 | 1,734 | 0.11 Acre |
| 415 Charring Cross Drive, Dover, DE, 19904 | $285,000 | 3 | 2 | 1,854 | 0.22 Acre |
| 19 Heatherfield Way, Dover, DE, 19904 | $330,000 | 3 | 3 | 1,849 | 0.13 Acre |
| 2 Hemsted Court, Dover, DE, 19904 | $337,000 | 3 | 3 | 2,958 | 0.17 Acre |
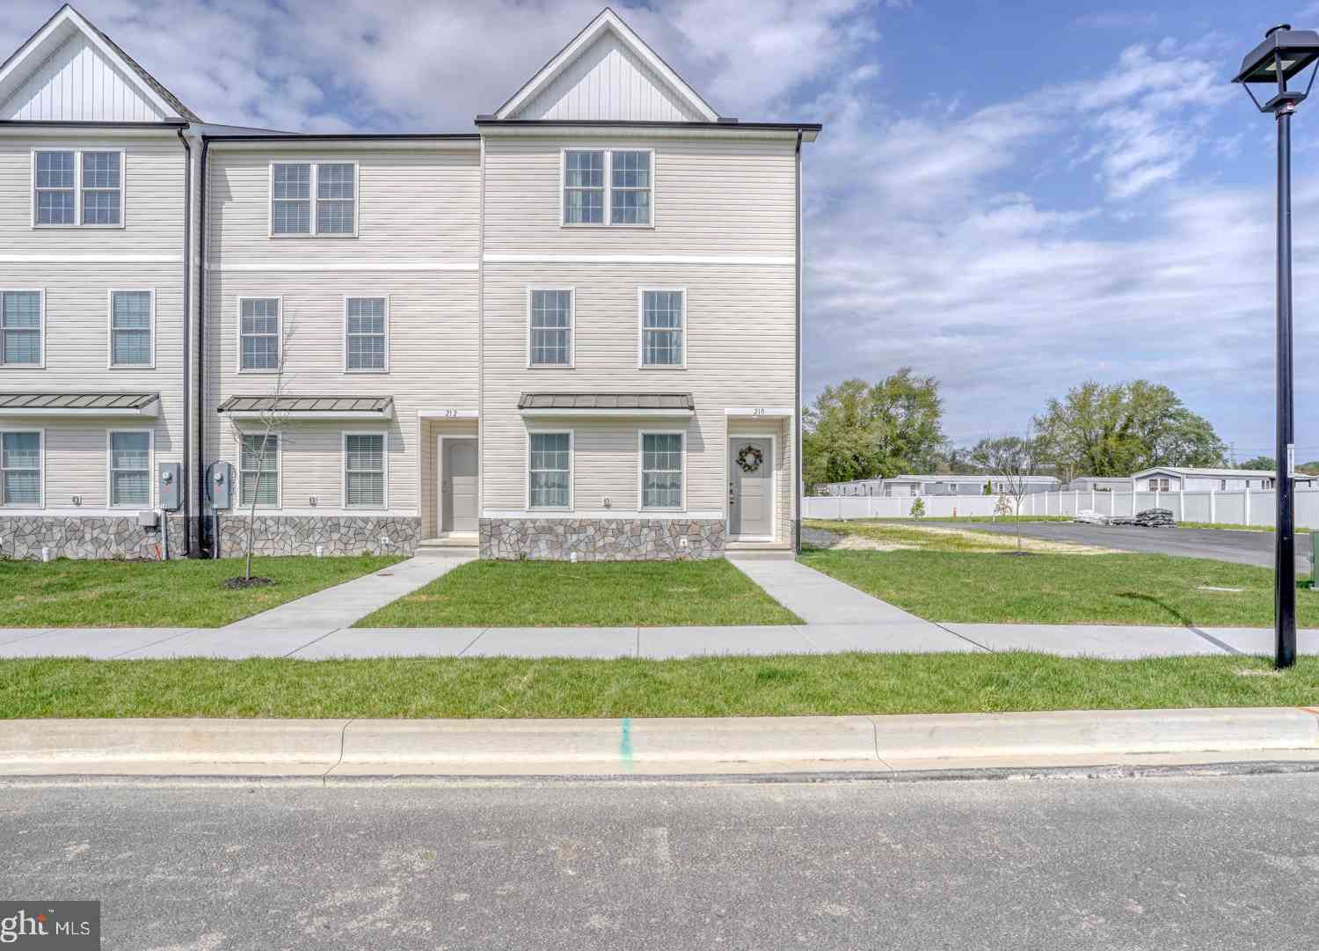
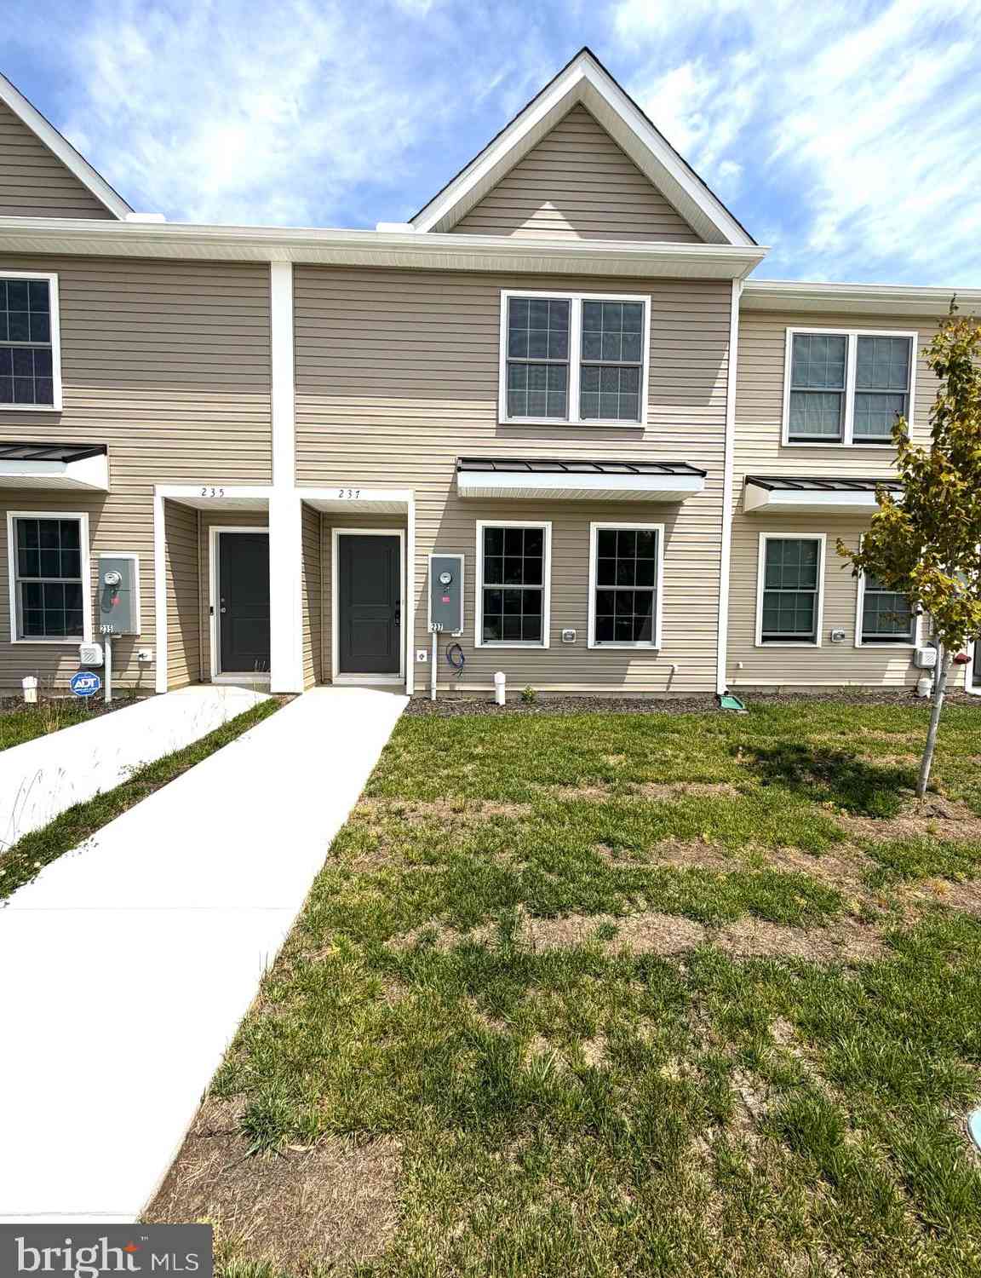
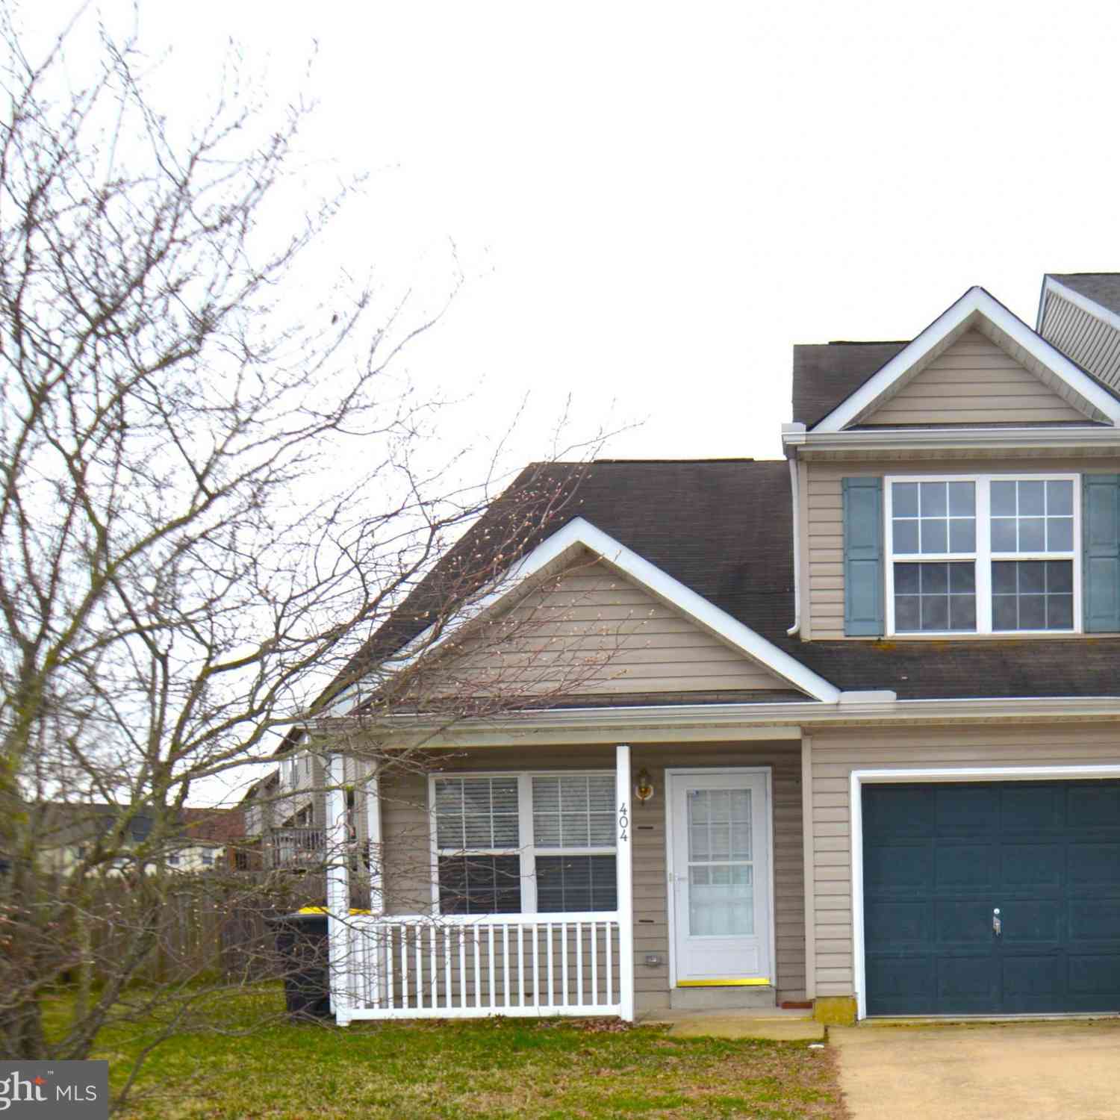
Similar Townhouse To 25 Valhalla Ct
Nearby For Sale
The data relating to real estate for sale on this website appears in part through the BRIGHT Internet Data Exchange program, a voluntary cooperative exchange of property listing data between licensed real estate brokerage firms in which ByOwner participates, and is provided by BRIGHT through a licensing agreement. The information provided by this website is for the personal, non-commercial use of consumers and may not be used for any purpose other than to identify prospective properties consumers may be interested in purchasing. Some properties which appear for sale on this website may no longer be available because they are under contract, have closed or are no longer being offered for sale. Information Deemed Reliable But Not Guaranteed. Copyright © 2026 Bright MLS. All rights reserved.
ByOwner last updated this listing 09/27/2026 @ 09:13
More Cities with for Sale by Owner Homes
- Dover Homes For Sale By Owner
- Camden Wyoming Homes For Sale By Owner
- Magnolia Homes For Sale By Owner
- Hartly Homes For Sale By Owner
- Felton Homes For Sale By Owner
- Frederica Homes For Sale By Owner
- Smyrna Homes For Sale By Owner
- Marydel Homes For Sale By Owner
- Clayton Homes For Sale By Owner
- Harrington Homes For Sale By Owner
- Goldsboro Homes For Sale By Owner
- Houston Homes For Sale By Owner
- Henderson Homes For Sale By Owner
- Townsend Homes For Sale By Owner
- Sudlersville Homes For Sale By Owner
- Milford Homes For Sale By Owner
- Millington Homes For Sale By Owner
- Greensboro Homes For Sale By Owner
- Fortescue Homes For Sale By Owner
- Lincoln Homes For Sale By Owner
Homes around $475,000








Verify Your Email
Please enter the 6-digit verification code
sent to your email address.
Verify Your Phone Number
Please enter the 6-digit verification code
sent to your mobile phone.