

2857 Lillian Lane
Douglasville, GA 30135

 3
3
Bed
 2
2
Bath
 1,740
1,740Sqft
 0.06
0.06Acre(Lot)
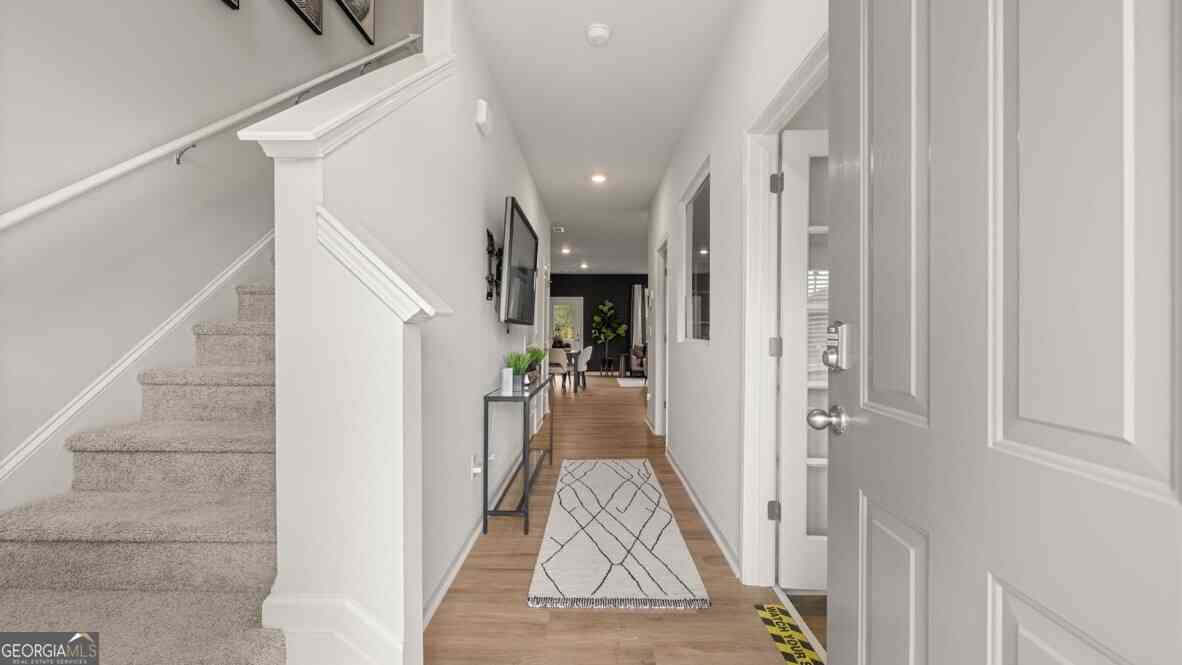
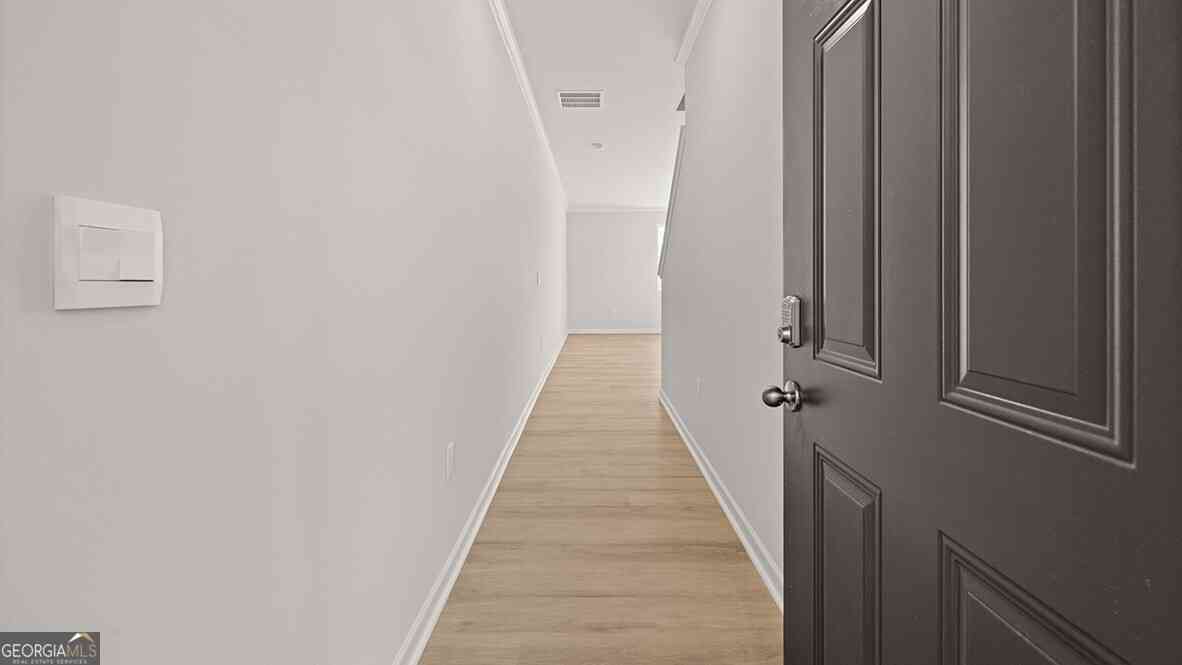
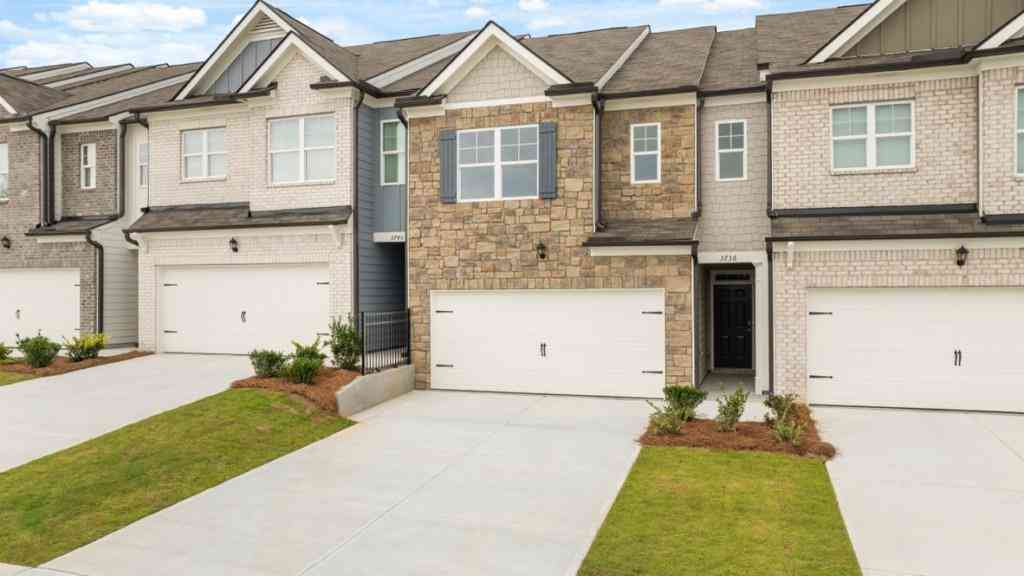
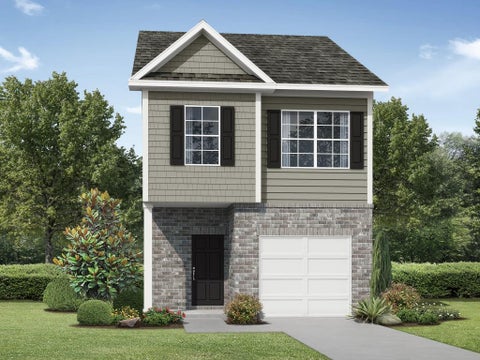
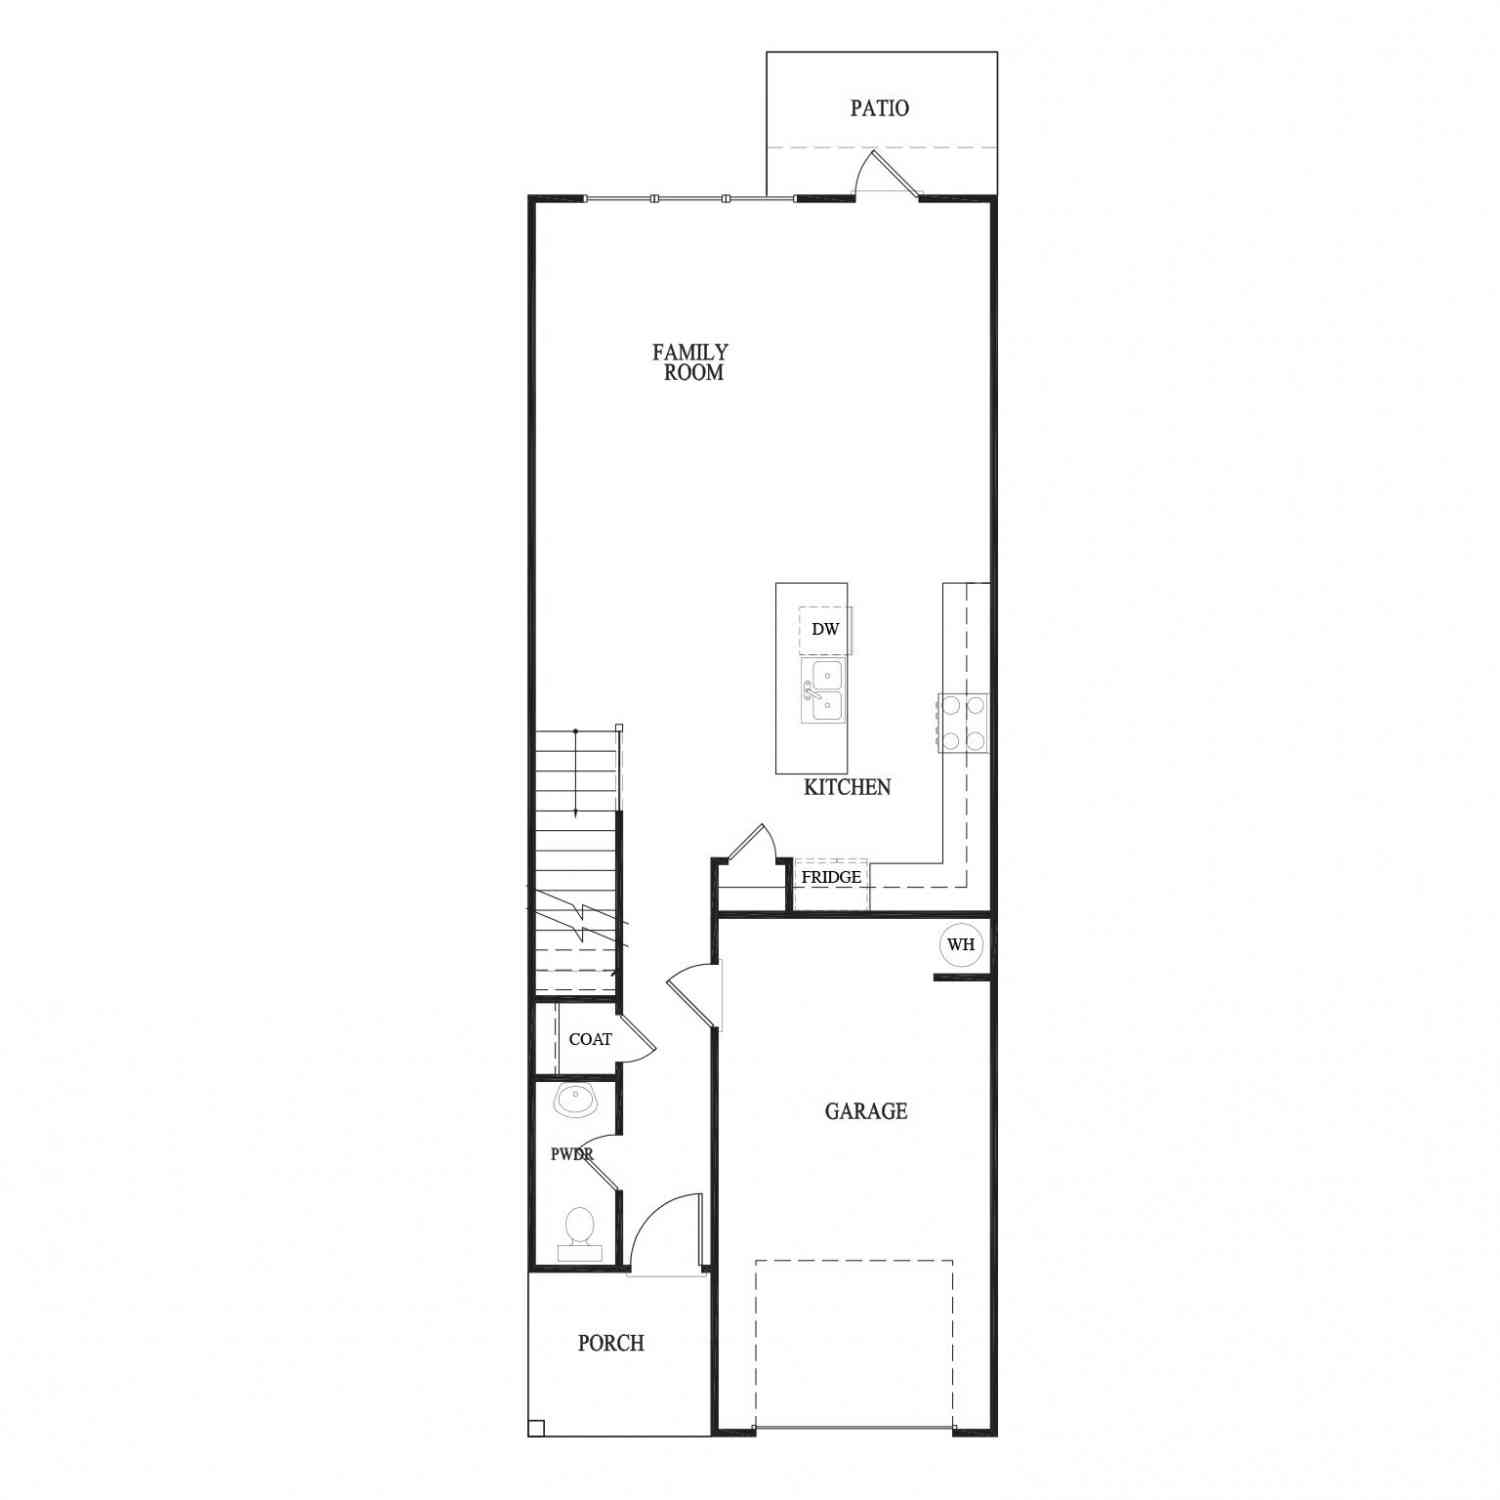
The Hanson floor plan built by Stephen Elliott Homes! Experience refined modern living in this **luxuriously crafted townhome** perfectly situated in one of Douglasville's **most rapidly ascending and highly coveted corridors**. From the moment you enter, the home reveals an atmosphere of upscale elegance, with **LVT flooring** flowing seamlessly across the main level and an open concept family room designed for both grand entertaining and intimate relaxation. The designer kitchen serves as a true showpiece, appointed with **stainless steel appliances**, **soft close cabinetry**, recessed lighting, and a **striking oversized island** that elevates both style and functionality. A refined pedestal sink powder room completes the main floor with boutique hotel flair. Ascend the beautifully sta

 Property Details
 Map
Map
 Map
Map
What's Nearby
Nearby Areas
 Features
-
Bedroom Information
Total Bedrooms: 3 Bedrooms On Upper Level: 3 Bedrooms On Lower Level: 0 Main Bedrooms: 0 Room Type: Family Room Window Features: Insulated WindowsBathroom Information
Total Baths: 2 Full Baths: 2 Half Baths: 1 Full Baths Main: 0 Baths Full Lower: 0 Baths Full Upper: 2Water/Sewer
Water Source: Public Water BodyName: None Sewer: Public Sewer -
Kitchen Information
Kitchen: Kitchen Island,Pantry,Solid Surface Counters Dining Room: Open ConceptInterior Features
Double Vanity,Pulldown Attic Stairs,Rear Stairs,Walk-In Closet(s) Flooring: CarpetAppliances
Dishwasher,Disposal,Microwave,Oven/Range (Combo),Stainless Steel Appliance(s)Utilities
None -
Cooling Features
Ceiling Fan(s),Central AirEnergy
Green Energy: WindowsHeating Source
ElectricFireplace
Number of Fireplaces: 0
-
Building Information
Built Year: 2026 Roof Type: Composition Basement: None Common Walls: 2+ Common Walls Levels: Two Property Age: 0 -
Foundation
SlabSecurity Features
Smoke Detector(s) -
Laundry Features
Upper LevelPatio And Porch
PatioConstruction Materials
BrickProperty Condition
New Construction
-
Lot Information
Lot Size (Acr): 0.056 Land Lot: 1010 Lot Size Source: Other Lot Features: Level -
Property Information
Property Type: Residential Property Sub Type: Townhouse Structure Type: Other Subdivision: The Reserve At Clocktower City: Douglasville State: GA Directions: Directions: Take Exit 37 for Hwy 92/Fairburn Road toward Douglasville. Merge onto Fairburn Road/Hwy 92 South and continue straight for approximately 1.5 miles. At Lee Rd, make the U turn, then continue briefly on Fairburn Road. The community will be on your right, directly across the street from Lionsgate Studios. Property Status: Under Contract
-
Listing Price Information
Original List Price: $289,990
-
Tax Information
Annual Tax: $0 Tax Year: 2025 Tax Block: B Tax Lot: 11 -
Home Warranty
Home Warranty Paid: Yes
-
Parking Information
Parking: 0 Parking Features: Garage,Garage Door Opener -
Homeowners Association Information
Association: Yes Annual Association Fee: 600 Calculated Total Monthly Association Fees: 600 Association Fee Includes: None Community Features: None
-
School Information
Elementary School: Factory Shoals High School: New Manchester High School Bus: Yes Middle School: Chestnut Log Middle School Bus: Yes Source Neighborhood: The Reserve At Clocktower
How much is this property worth?
Curious about this home's true market value? Use our free Home Evaluation Tool to instantly get a personalized Comparative Market Analysis (CMA) report. Make smarter, data-driven decisions before you buy.

Nearby Home Value
| Address | Estimate | Bed | Bath | Sq. Ft | Lot Size |
|---|---|---|---|---|---|
| 9974 Ashton Old Road, Douglasville, GA, 30135 | $299,900 | 3 | 4 | -- | 0.05 Acre |
| 9974 Ashton Old Road, Douglasville, GA, 30135 | $299,900 | 3 | 3 | -- | 0.05 Acre |
| 9938 Mancunian Way, Douglasville, GA, 30135 | $315,000 | 2 | 2 | -- | 0.07 Acre |
| 9938 Mancunian Way, Douglasville, GA, 30135 | $315,000 | 2 | 3 | -- | 0.07 Acre |
| 2848 Lillian Lane, Douglasville, GA, 30135 | $297,490 | 3 | 3 | 1,740 | 0.06 Acre |
| 2852 Lillian Lane, Douglasville, GA, 30135 | $276,990 | 3 | 3 | 1,547 | 0.06 Acre |
| 2856 Lillian Lane, Douglasville, GA, 30135 | $289,990 | 3 | 3 | 1,740 | 0.06 Acre |
| 2860 Lillian Lane, Douglasville, GA, 30135 | $276,990 | 3 | 3 | 1,547 | 0.06 Acre |
| 2864 Lillian Lane, Douglasville, GA, 30135 | $289,990 | 3 | 3 | 1,740 | 0.06 Acre |
| 2868 Lillian Lane, Douglasville, GA, 30135 | $289,990 | 3 | 3 | 1,740 | 0.06 Acre |
Similar Townhouse To 2857 Lillian Lane
Nearby For Sale


The data relating to real estate for sale on this web site comes in part from the Broker Reciprocity Program of Georgia MLS. Real estate listings held by brokerage firms other than Byowner are marked with the Broker Reciprocity logo and detailed information about them includes the name of the listing brokers. Information deemed reliable but not guaranteed. Copyright 2026 Georgia MLS. All rights reserved.
ByOwner last updated this listing 09/08/2026 @ 07:04
More Cities with for Sale by Owner Homes
- Douglasville Homes For Sale By Owner
- Lithia Springs Homes For Sale By Owner
- Clarkdale Homes For Sale By Owner
- Austell Homes For Sale By Owner
- Winston Homes For Sale By Owner
- Hiram Homes For Sale By Owner
- Powder Springs Homes For Sale By Owner
- Mableton Homes For Sale By Owner
- Fairburn Homes For Sale By Owner
- Villa Rica Homes For Sale By Owner
- Union City Homes For Sale By Owner
- Chattahoochee Hills Homes For Sale By Owner
- Palmetto Homes For Sale By Owner
- Smyrna Homes For Sale By Owner
- East Point Homes For Sale By Owner
- College Park Homes For Sale By Owner
- Hapeville Homes For Sale By Owner
- Marietta Homes For Sale By Owner
- Sandy Springs Homes For Sale By Owner
- Temple Homes For Sale By Owner
Homes around $289,990











Verify Your Email
Please enter the 6-digit verification code
sent to your email address.
Verify Your Phone Number
Please enter the 6-digit verification code
sent to your mobile phone.