
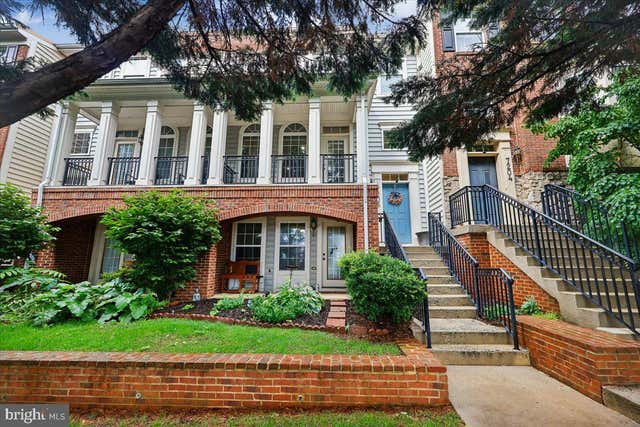
MLS: #MDMC2249970, Listed By: Christine Nieva, RLAH @properties, Source:Bright MLS
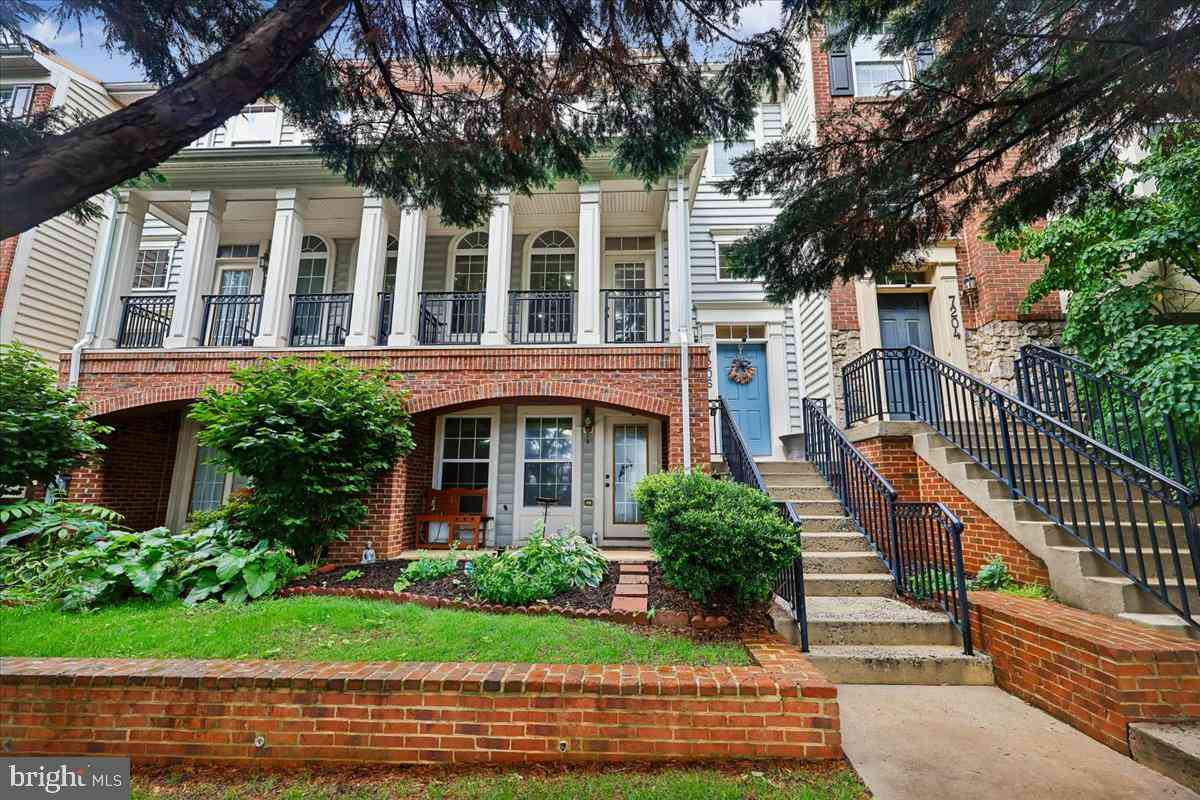
7206 Phelps Hill Court
DERWOOD, MD 20855

 3
3
Bed
 4
4
Bath
 2,208
2,208Sqft
 0.04
0.04Acre(Lot)
Welcome to this exceptionally spacious 3-bedroom, 2 full and 2 half-bath home offering over 3,000 total square feet, an oversized 2-car garage, abundant parking, and 3 separate outdoor living spaces (front porch, deck, and basement patio)! Brand-new roof 2 weeks old, Trex decking (2024), new garage door and motor (September 2024), hot water heater (February 2021), AC unit (March 2020), and appliances (2018), fresh paint in the living room. The open and inviting layout provides generous spaces for both everyday living and entertaining across multiple levels. The main level has an open concept of the gas-cooking kitchen that has direct access to the deck, then into the formal dining, electric fireplace in between, and the living space that connects to the front porch. Upstairs, the expansi

 Property Details
 Map
Map
 Map
Map
What's Nearby
Nearby Areas
 Features
-
Bedroom Information
Total beds: 3Bathroom Information
Total Baths: 4 Full Baths: 2 Half Baths: 2Room Information
Has Basement: Yes Basement: Finished, Walk-Out Access, Full -
Flooring Information
Wood, Hardwood, Carpet -
Roofing Information
Shingle -
Interior Features
Ceiling Fan(s), Kitchen Island, Walk-In Closet(s), Open Floorplan Roof: Shingle Appliances: Gas Range, Gas Oven, Gas Water Heater, Washer, Dishwasher, Disposal, Dryer, Exhaust Fan, Refrigerator, Stainless Steel Appliance(s), Water Heater, Microwave Laundry Features: Upper Level Window Features: Window Coverings, Double Pane Windows, Screens, Window Treatments -
Heating & Cooling
Has Heating: Yes Heating: Exhaust Fan, Natural Gas, Forced Air Has Cooling: Yes Cooling: Central Air, Ceiling Fan(s), Electric
-
Building Information
Year Built: 2006 Building Area Total: 3198 Construction Materials: Brick, Vinyl Siding Patio And Porch Features: Deck, Porch, Terrace Pool Features: None Private Pool: No Association Fee Frequency: Monthly -
Exterior Features
Exterior Features: Lighting
-
Lot Information
Lot Size Acres: 0.04 Lot Size Source: Assessor Lot Size Square Feet: 1562Property Information
Subdivision: REDLAND ESTATES Source Property Type: Residential Postal Code Plus 4: 1362 Property SubType: Townhouse Levels: Three Or More Property Age: 20
-
Listing Price Information
Listing Price: $599900
-
Tax Information
Parcel Number: 160103441964 Tax Lot: 33 Tax Year: 2025 Annual Tax: $6163
-
Parking Information
Parking Total: 2 Garage Door Opener, Asphalt, Unassigned, On Street, Garage, Covered, Inside Entrance, AttachedGarage Information
Has Garage: Yes Has Attached Garage: Yes Garage Space: 2 Pets Allowed: YesHomeowners Association InformationHas Association: Yes Included Fees: Snow Removal, Trash HOA: $170.00 Community Features: Sidewalks, Street Lights
-
School Information
Elementary School: MILL CREEK TOWNEJunior High School: SHADY GROVESenior High School: COL. ZADOK MAGRUDER -
Location Information
Direction: Head northwest on I-270 N; merge onto I-370 E toward MD-200; Take exit 3A for Shady Grove Road; take the Shady Grove Rd ramp; Continue on Shady Grove Rd. Drive to Phelps Hill Ct; Turn left onto Shady Grove Rd; Turn right onto MD-115 E/Muncaster Mill Rd; Turn left onto Phelps Hill Ln; Turn right onto Phelps Hill Ct; Destination will be on the right WaterSource: Public
How much is this property worth?
Curious about this home's true market value? Use our free Home Evaluation Tool to instantly get a personalized Comparative Market Analysis (CMA) report. Make smarter, data-driven decisions before you buy.

Nearby Home Value
| Address | Estimate | Bed | Bath | Sq. Ft | Lot Size |
|---|---|---|---|---|---|
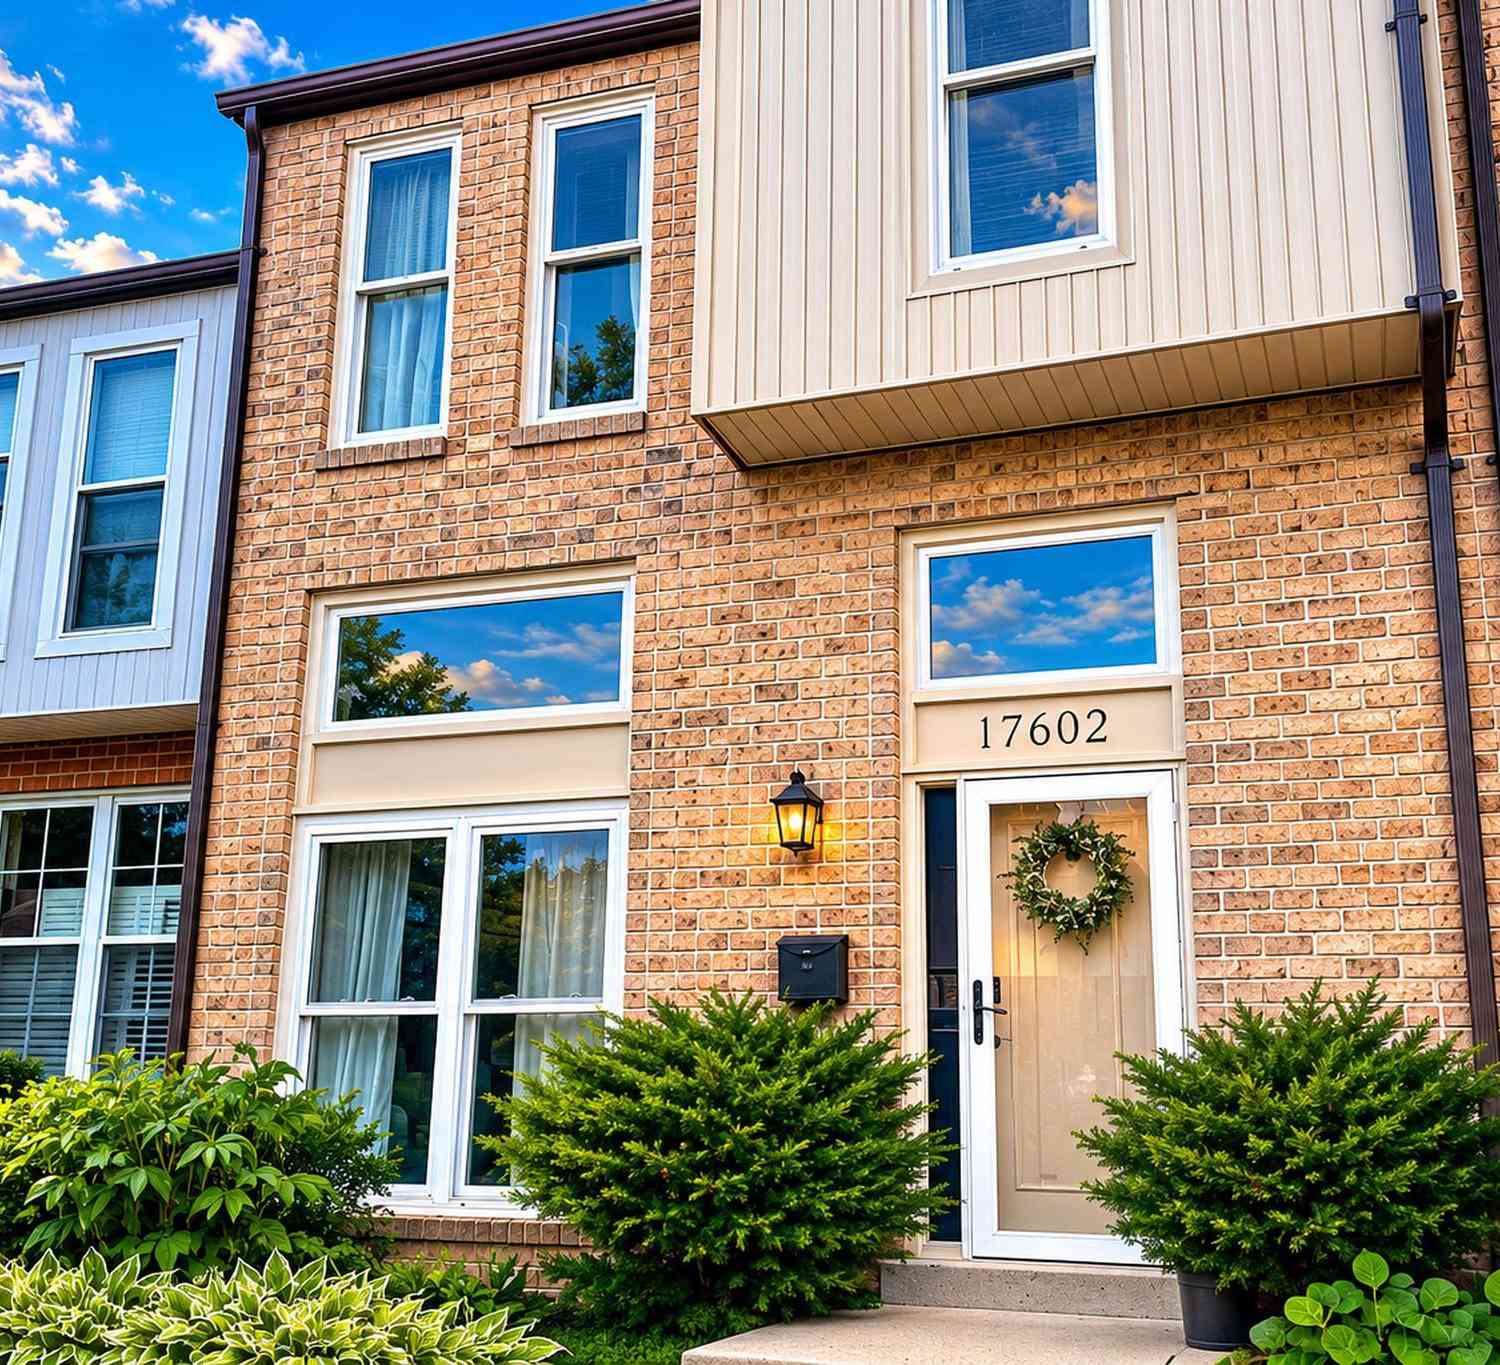
| 17602 Horizon Place, Derwood, MD, 20855 | $454,900 | 3 | 3 | 1,894 | 1,894 SqFt |
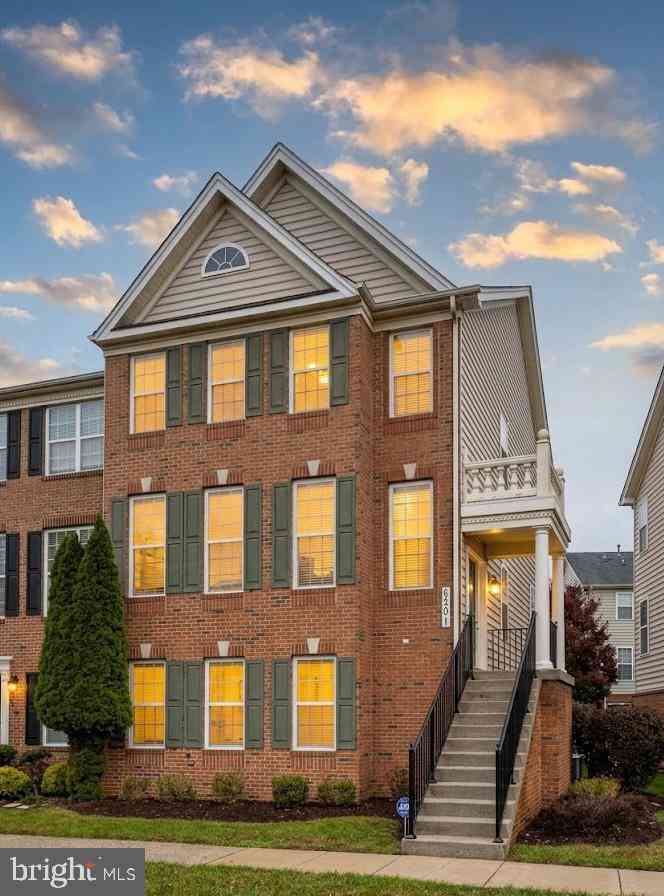
| 8201 Castanea Lane, Derwood, MD, 20855 | $680,000 | 4 | 4 | 2,780 | 2,780 SqFt |
Similar Townhouse To 7206 Phelps Hill Court
Nearby For Sale
The data relating to real estate for sale on this website appears in part through the BRIGHT Internet Data Exchange program, a voluntary cooperative exchange of property listing data between licensed real estate brokerage firms in which ByOwner participates, and is provided by BRIGHT through a licensing agreement. The information provided by this website is for the personal, non-commercial use of consumers and may not be used for any purpose other than to identify prospective properties consumers may be interested in purchasing. Some properties which appear for sale on this website may no longer be available because they are under contract, have closed or are no longer being offered for sale. Information Deemed Reliable But Not Guaranteed. Copyright © 2026 Bright MLS. All rights reserved.
ByOwner last updated this listing 08/15/2026 @ 22:43
More Cities with for Sale by Owner Homes
- Derwood Homes For Sale By Owner
- Olney Homes For Sale By Owner
- Gaithersburg Homes For Sale By Owner
- Montgomery Village Homes For Sale By Owner
- Rockville Homes For Sale By Owner
- Sandy Spring Homes For Sale By Owner
- Brookeville Homes For Sale By Owner
- Germantown Homes For Sale By Owner
- Ashton Homes For Sale By Owner
- North Potomac Homes For Sale By Owner
- North Bethesda Homes For Sale By Owner
- Kensington Homes For Sale By Owner
- Highland Homes For Sale By Owner
- Potomac Homes For Sale By Owner
- Dayton Homes For Sale By Owner
- Damascus Homes For Sale By Owner
- Glenelg Homes For Sale By Owner
- Clarksburg Homes For Sale By Owner
- Clarksville Homes For Sale By Owner
- Fulton Homes For Sale By Owner
Homes around $599,900









Verify Your Email
Please enter the 6-digit verification code
sent to your email address.