
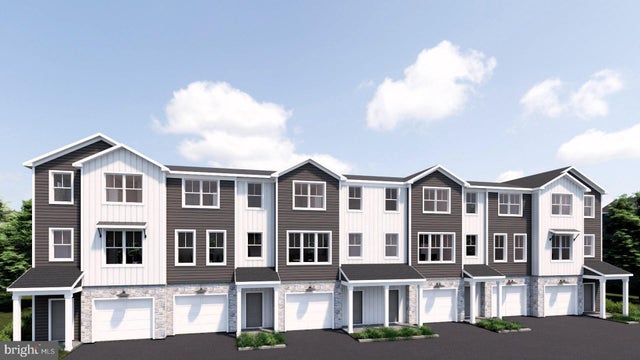
MLS: #PALA2096474, Listed By: Paul Zimmerman, Today's Realty, Source:Bright MLS
18 E Kestrel Drive
DENVER, PA 17517

 3
3
Bed
 3
3
Bath
 1,720
1,720Sqft
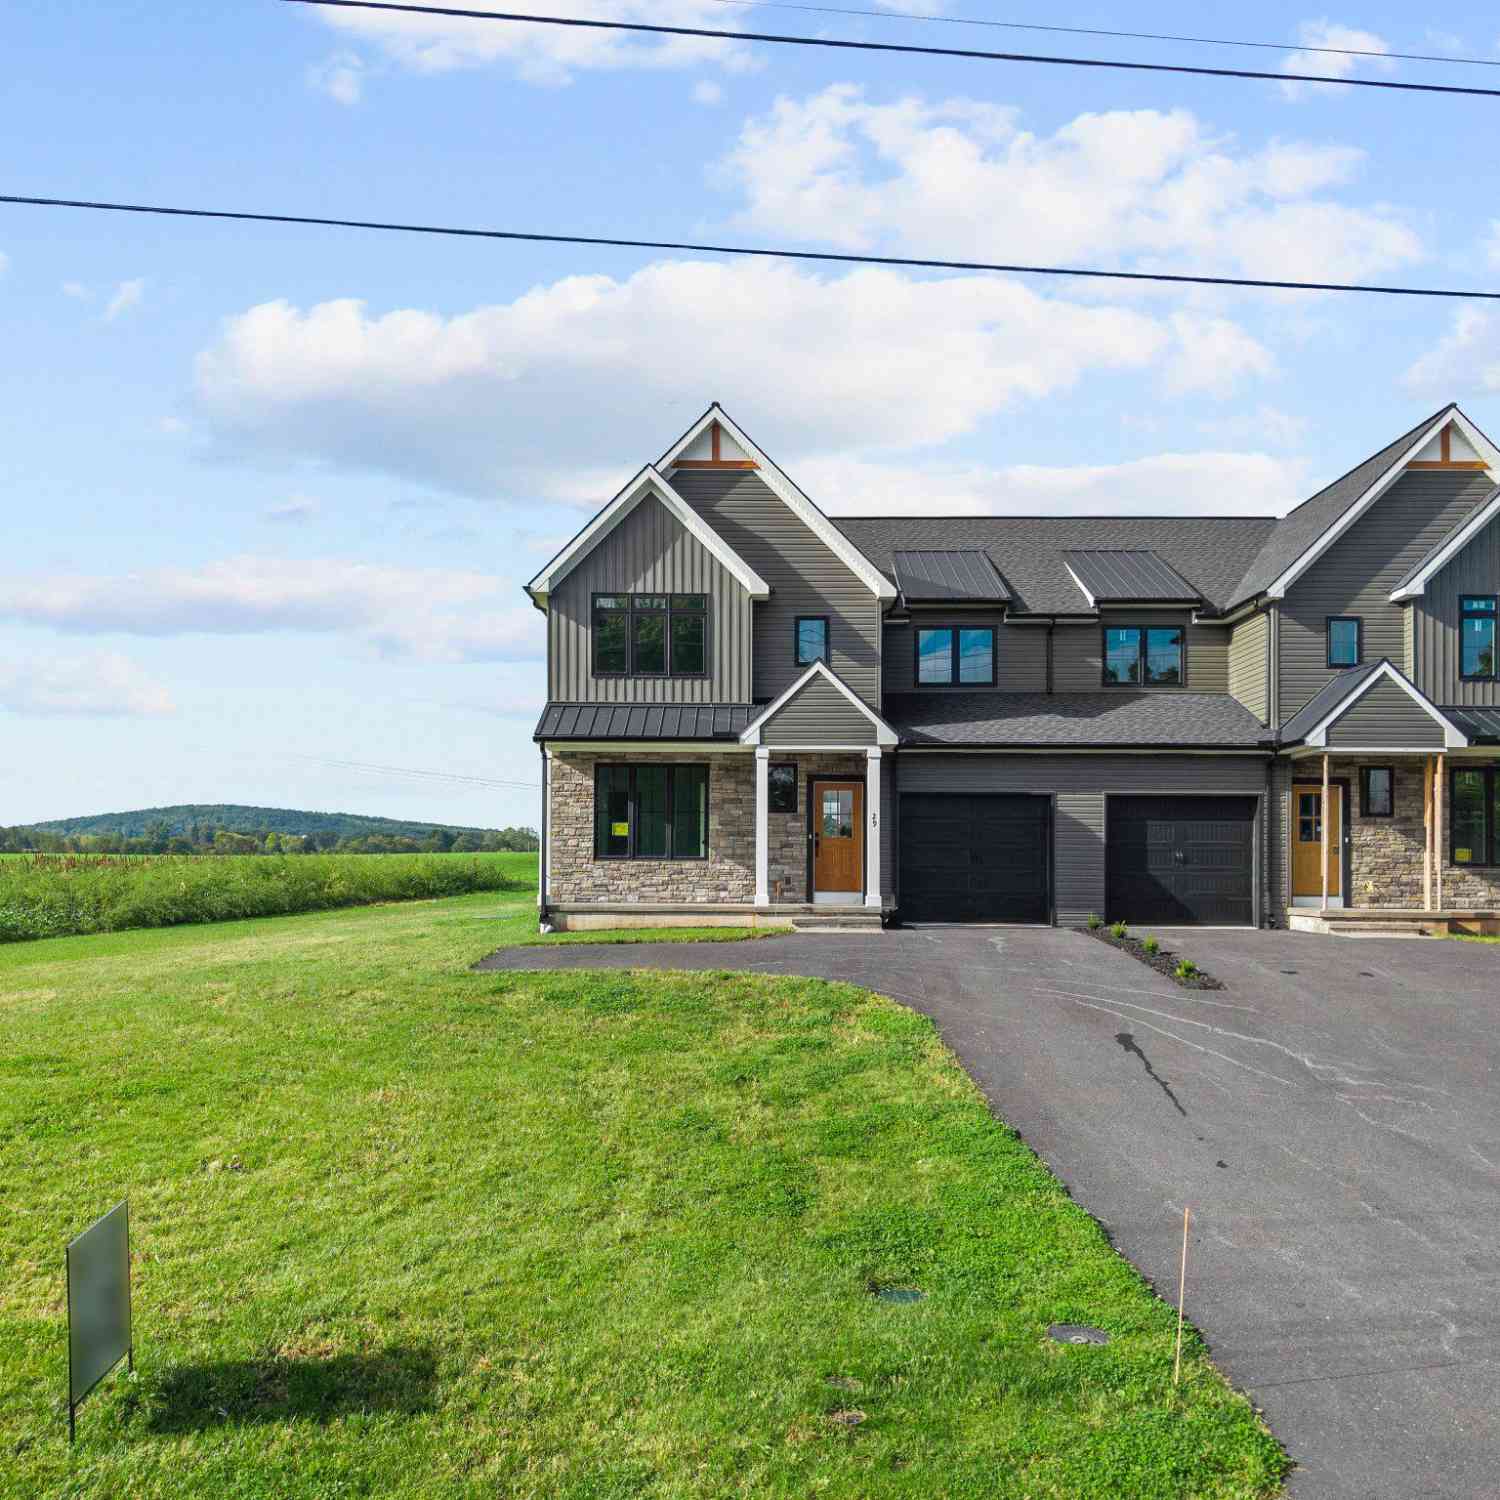
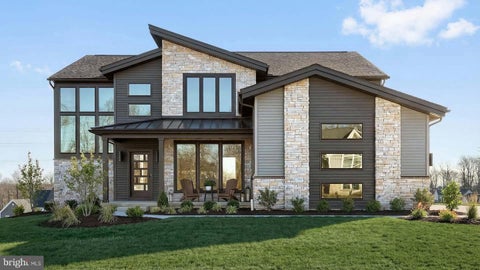
UNDER CONSTRUCTION - AVAILABLE EARLY 2027. Located in the community of East Ridge in Denver, PA, this well-designed three-story townhome offers a comfortable and efficient layout with spacious gathering areas, private bedrooms, ample storage, and convenient indoor-outdoor living across three levels. The entry level features a welcoming front porch and foyer, leading to a spacious one-car garage and a large unfinished storage/mechanical area. The additional unfinished space provides plenty of room for seasonal items, household storage, or future customization. The main living level offers an open kitchen, dining, and living area designed for both everyday living and entertainment. The kitchen features stainless steel appliances, quartz countertops, and a generous center island, creat

 Property Details
 Map
Map
 Map
Map
What's Nearby
Nearby Areas
 Features
-
Bedroom Information
Total beds: 3Bathroom Information
Total Baths: 3 Full Baths: 2 Half Baths: 1 -
Flooring Information
Carpet, Vinyl -
Roofing Information
Shingle -
Interior Features
Kitchen Island, Pantry, Recessed Lighting, Walk-In Closet(s), High Ceilings, Open Floorplan Roof: Shingle Appliances: Electric Range, Electric Oven, Electric Water Heater, Dishwasher, Stainless Steel Appliance(s), Microwave, ENERGY STAR Qualified Appliances Laundry Features: Laundry Room, Washer Hookup, Upper Level Window Features: Screens, Low Emissivity Windows -
Heating & Cooling
Has Heating: Yes Heating: Natural Gas, Forced Air Has Cooling: Yes Cooling: Central Air, Electric
-
Building Information
Year Built: 2027 Building Area Total: 1956 Construction Materials: Stone, Vinyl Siding, Batts Insulation, Frame Patio And Porch Features: Porch, Deck Pool Features: None Private Pool: No Association Fee Frequency: Monthly
-
Lot Information
Lot Size Source: EstimatedProperty Information
Subdivision: EAST RIDGE TOWNHOMES Source Property Type: Residential Property SubType: Townhouse Levels: Three Or More Property Age: -1
-
Listing Price Information
Listing Price: $369900
-
Tax Information
Parcel Number: 080-54532-0-0000 Tax Year: 2026 Annual Tax: $5223
-
Parking Information
Parking Total: 1 Garage Door Opener, Garage, Inside Entrance, AttachedGarage Information
Has Garage: Yes Has Attached Garage: Yes Garage Space: 1Homeowners Association InformationHas Association: Yes HOA: $119.00
-
School Information
Elementary School:Junior High School: COCALICOSenior High School: COCALICO -
Location Information
Direction: From 222, take Colonel Howard Blvd to a right on PA-272/N Reading Road. Shortly after, right on Muddy Creek Church Rd, to a right on South Muddy Creek Rd. Travel 1.5 miles to a left on Haley St, then follow to community entrance at East Kestrel Dr. WaterSource: Public
How much is this property worth?
Curious about this home's true market value? Use our free Home Evaluation Tool to instantly get a personalized Comparative Market Analysis (CMA) report. Make smarter, data-driven decisions before you buy.

Nearby Home Value
| Address | Estimate | Bed | Bath | Sq. Ft | Lot Size |
|---|---|---|---|---|---|
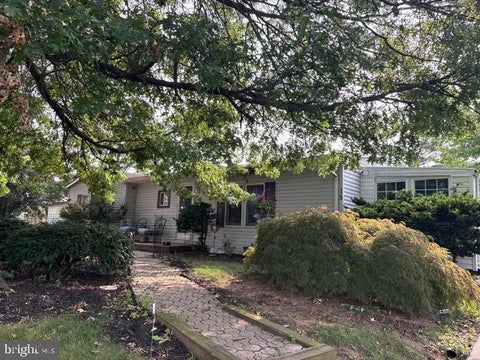
| 1311 Kramer Mill Road, Denver, PA, 17517 | $184,000 | 2 | 1 | 1,200 | 0.10 Acre |
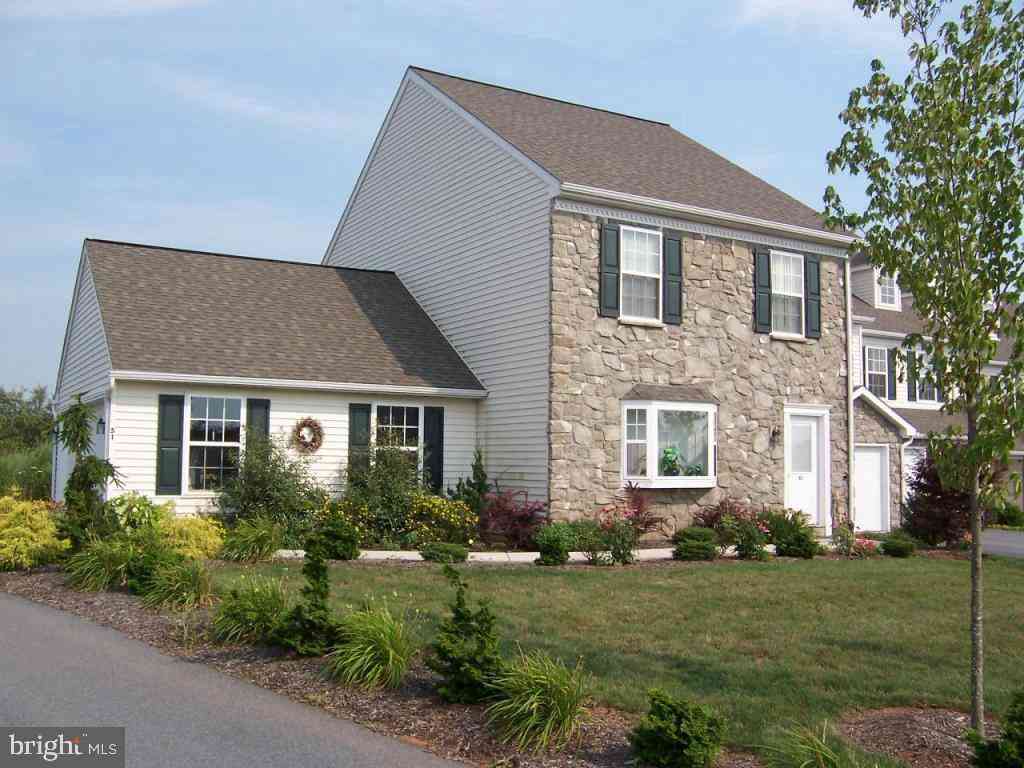
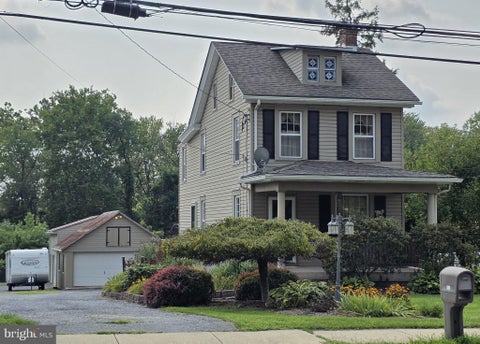
| 51 Grouse Drive, Denver, PA, 17517 | $349,900 | 4 | 3 | 1,600 | 0.33 Acre |
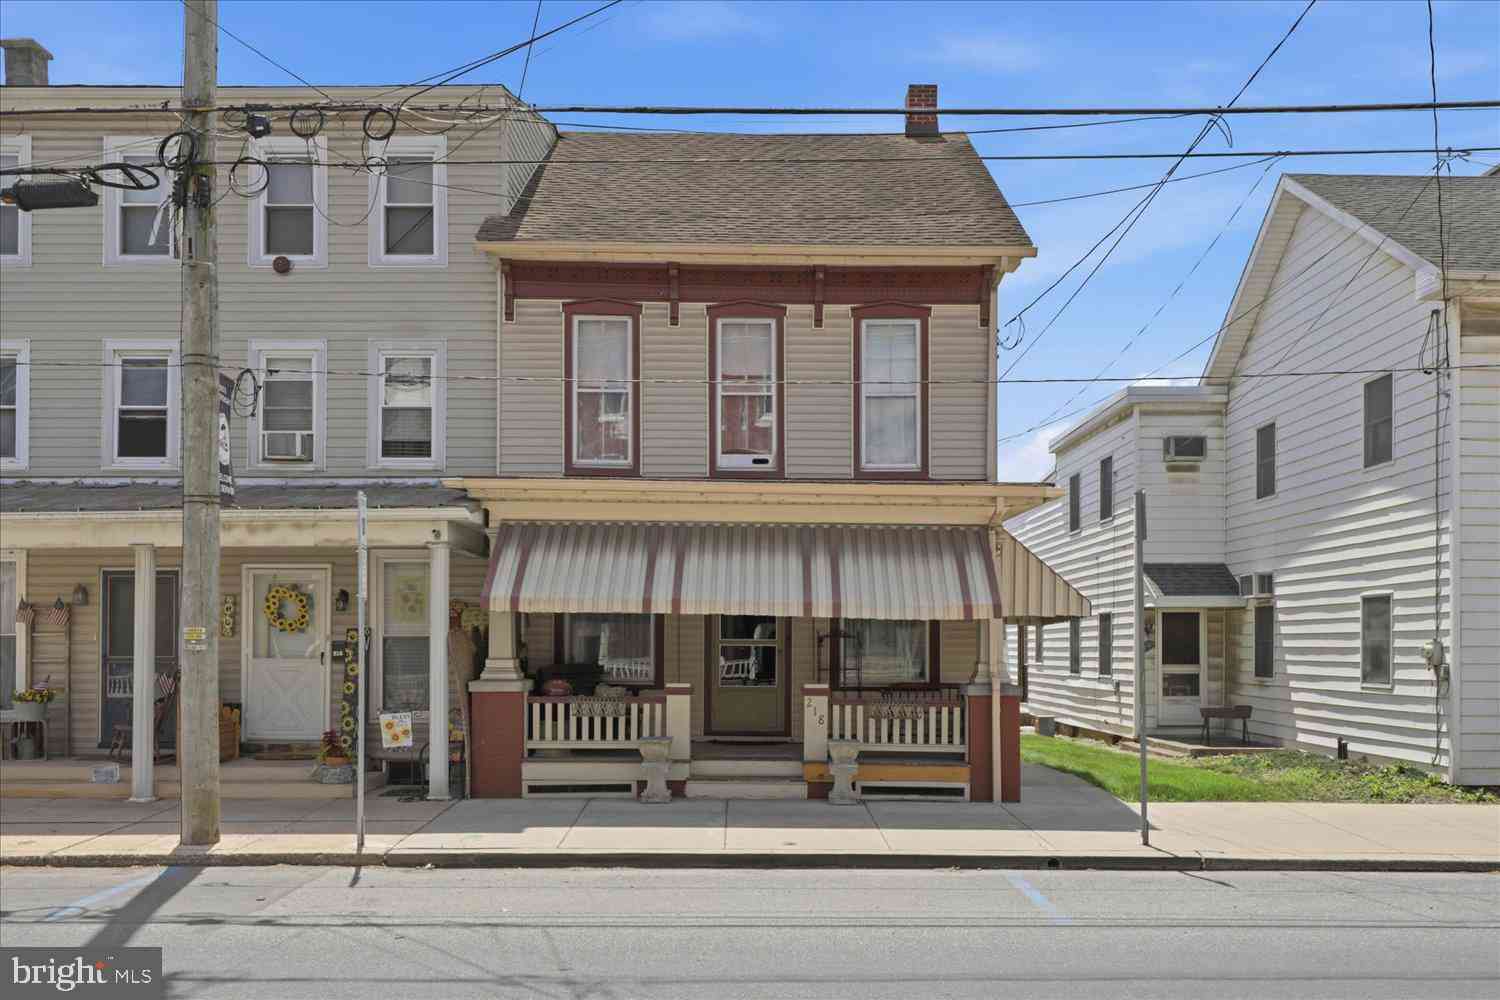
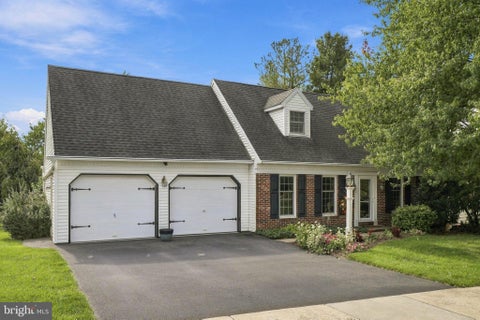
| 218 Main Street, Denver, PA, 17517 | $289,900 | 3 | 2 | 1,800 | 0.10 Acre |
Similar Townhouse To 18 E Kestrel Drive
Nearby For Sale


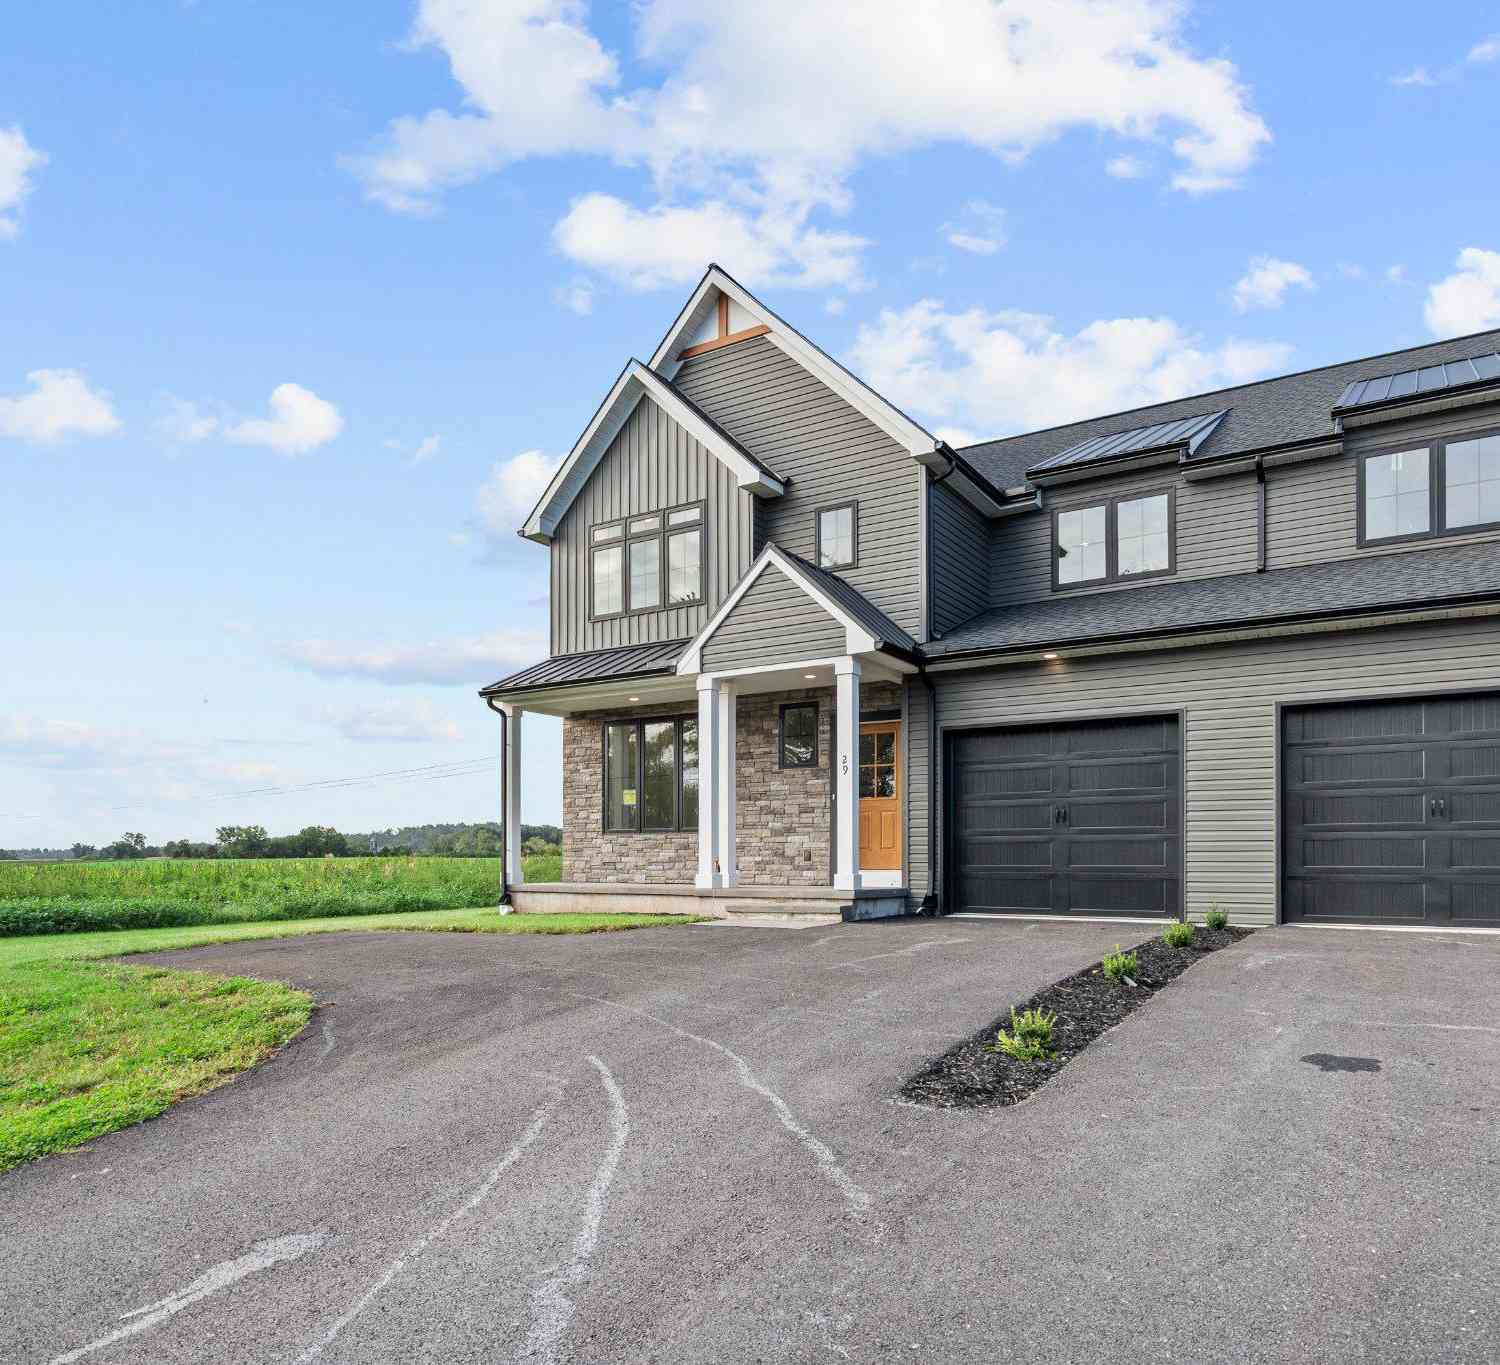
The data relating to real estate for sale on this website appears in part through the BRIGHT Internet Data Exchange program, a voluntary cooperative exchange of property listing data between licensed real estate brokerage firms in which ByOwner participates, and is provided by BRIGHT through a licensing agreement. The information provided by this website is for the personal, non-commercial use of consumers and may not be used for any purpose other than to identify prospective properties consumers may be interested in purchasing. Some properties which appear for sale on this website may no longer be available because they are under contract, have closed or are no longer being offered for sale. Information Deemed Reliable But Not Guaranteed. Copyright © 2026 Bright MLS. All rights reserved.
ByOwner last updated this listing 10/08/2026 @ 14:03
More Cities with for Sale by Owner Homes
- Denver Homes For Sale By Owner
- Stevens Homes For Sale By Owner
- Reinholds Homes For Sale By Owner
- Ephrata Homes For Sale By Owner
- Wernersville Homes For Sale By Owner
- Akron Homes For Sale By Owner
- Sinking Spring Homes For Sale By Owner
- Newmanstown Homes For Sale By Owner
- Robesonia Homes For Sale By Owner
- Mohnton Homes For Sale By Owner
- West Lawn Homes For Sale By Owner
- Lititz Homes For Sale By Owner
- East Earl Homes For Sale By Owner
- New Holland Homes For Sale By Owner
- Leola Homes For Sale By Owner
- Richland Homes For Sale By Owner
- Wyomissing Homes For Sale By Owner
- Womelsdorf Homes For Sale By Owner
- Narvon Homes For Sale By Owner
- Shillington Homes For Sale By Owner
Homes around $369,900











Verify Your Email
Please enter the 6-digit verification code
sent to your email address.
Verify Your Phone Number
Please enter the 6-digit verification code
sent to your mobile phone.