
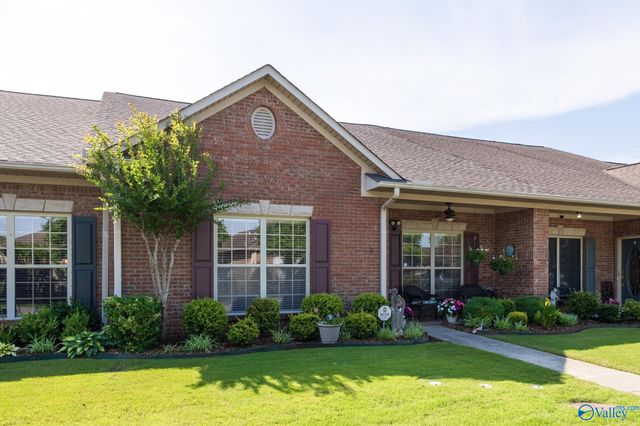
2426 Castle Gate Blvd
Decatur, AL 35603

 2
2
Bed
 2
2
Bath
 1,846
1,846Sqft
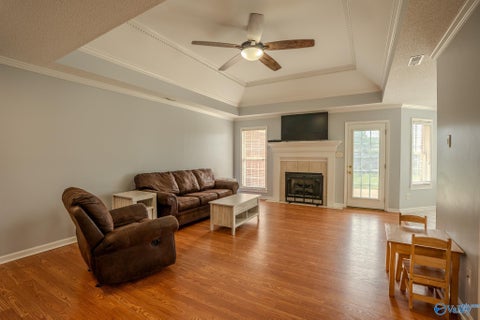
Move-in ready 2 bedroom, 2 bathroom townhome in the desirable Greystone subdivision! This home features fresh paint, ALL NEW LVP flooring, an open floor plan, & a cozy gas log fireplace. Spacious primary suite offers a large walk-in closet with custom shelving. Other features: enclosed sunroom, pantry, separate laundry room, & attached 2-car garage. Convenient Decatur location just off Beltline Road near shopping, restaurants, grocery stores, medical facilities, & more. Ideal for downsizing, retirees, first-time buyers, or anyone seeking easy living in a great location!
 Property Details
 Map
Map
 Map
Map
What's Nearby
Nearby Areas
 Features
-
Bedroom Information
Total beds: 2Bathroom Information
Total Baths: 2 Full Baths: 2 -
Interior Features
Appliances: Range, Dishwasher, Microwave Laundry Features: Laundry Room -
Heating & Cooling
Has Heating: Yes Heating: Central Has Cooling: Yes Cooling: Central Air
-
Building Information
Year Built: 2002 Construction Materials: Brick Stories: 1 Patio And Porch Features: Covered, Porch, Screened, Front Porch Private Pool: No Association Fee Frequency: Monthly
-
Property Information
Subdivision: Greystone Source Property Type: Residential Property SubType: Townhouse Levels: One Property Age: 24
-
Listing Price Information
Listing Price: $262000 Original Price: $269000 Cash, Conventional, FHA, VA Loan
-
Tax Information
Parcel Number: 0207354000052.000 Tax Lot: 53 Tax Block: 2 Tax Legal Desc: LOT 53, BLOCK 2, A REPLAT OF GREYSTONE SUBDIVISION, MB 2001, PG. 28, SEC 35, T5S, R5W
-
Parking Information
Garage Door Opener, Garage Faces RearGarage Information
Has Garage: Yes Has Attached Garage: Yes Garage Space: 2Homeowners Association InformationHas Association: Yes HOA: $66.00
-
School Information
Elementary School: Julian Harris ElementaryJunior High School: Austin MiddleSenior High School: Austin -
Location Information
Direction: From Beltline Road, Turn Onto Spring Avenue Sw, Then Left Onto Vestavia Drive Sw. Turn Right Into Greystone Subdivision On Castle Gate Blvd. Home Will Be On The Right. WaterSource: Public
How much is this property worth?
Curious about this home's true market value? Use our free Home Evaluation Tool to instantly get a personalized Comparative Market Analysis (CMA) report. Make smarter, data-driven decisions before you buy.

Nearby Home Value
| Address | Estimate | Bed | Bath | Sq. Ft | Lot Size |
|---|---|---|---|---|---|
| 148 Jackson Way, Decatur, AL, 35603 | $374,900 | 4 | 4 | 2,867 | 0.14 Acre |
| 135 Jackson Way, Decatur, AL, 35603 | $345,500 | 2 | 3 | 2,601 | 0.16 Acre |
| 127 Jackson Way, Decatur, AL, 35603 | $334,903 | 3 | 3 | 2,641 | -- |
| 118 Jackson Way, Decatur, AL, 35603 | $325,000 | 4 | 3 | 2,758 | -- |
| 3029 Lea Lane, Decatur, AL, 35603 | $245,266 | 2 | 2 | 1,462 | -- |
| 3025 Lea Lane, Decatur, AL, 35603 | $245,266 | 2 | 2 | 1,462 | -- |
| 3023 Lea Lane, Decatur, AL, 35603 | $245,266 | 2 | 2 | 1,462 | -- |
| 76 Jackson Way, Decatur, AL, 35603 | $325,000 | 3 | 3 | 2,205 | -- |
| 73 Jackson Way, Decatur, AL, 35603 | $325,000 | 3 | 3 | 2,205 | -- |
| 54 Jackson Way, Decatur, AL, 35603 | $329,900 | 4 | 3 | 2,241 | -- |
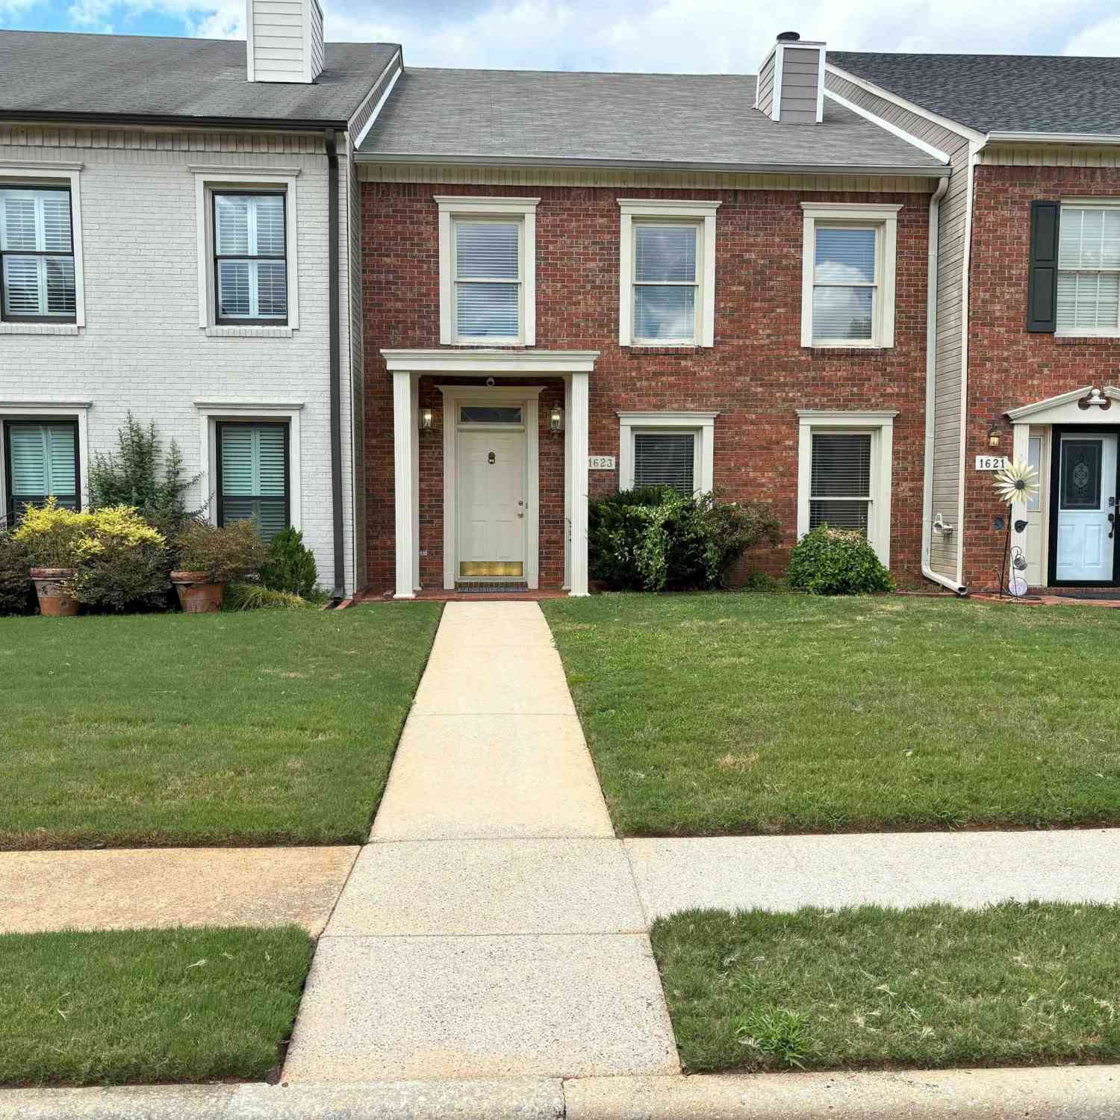
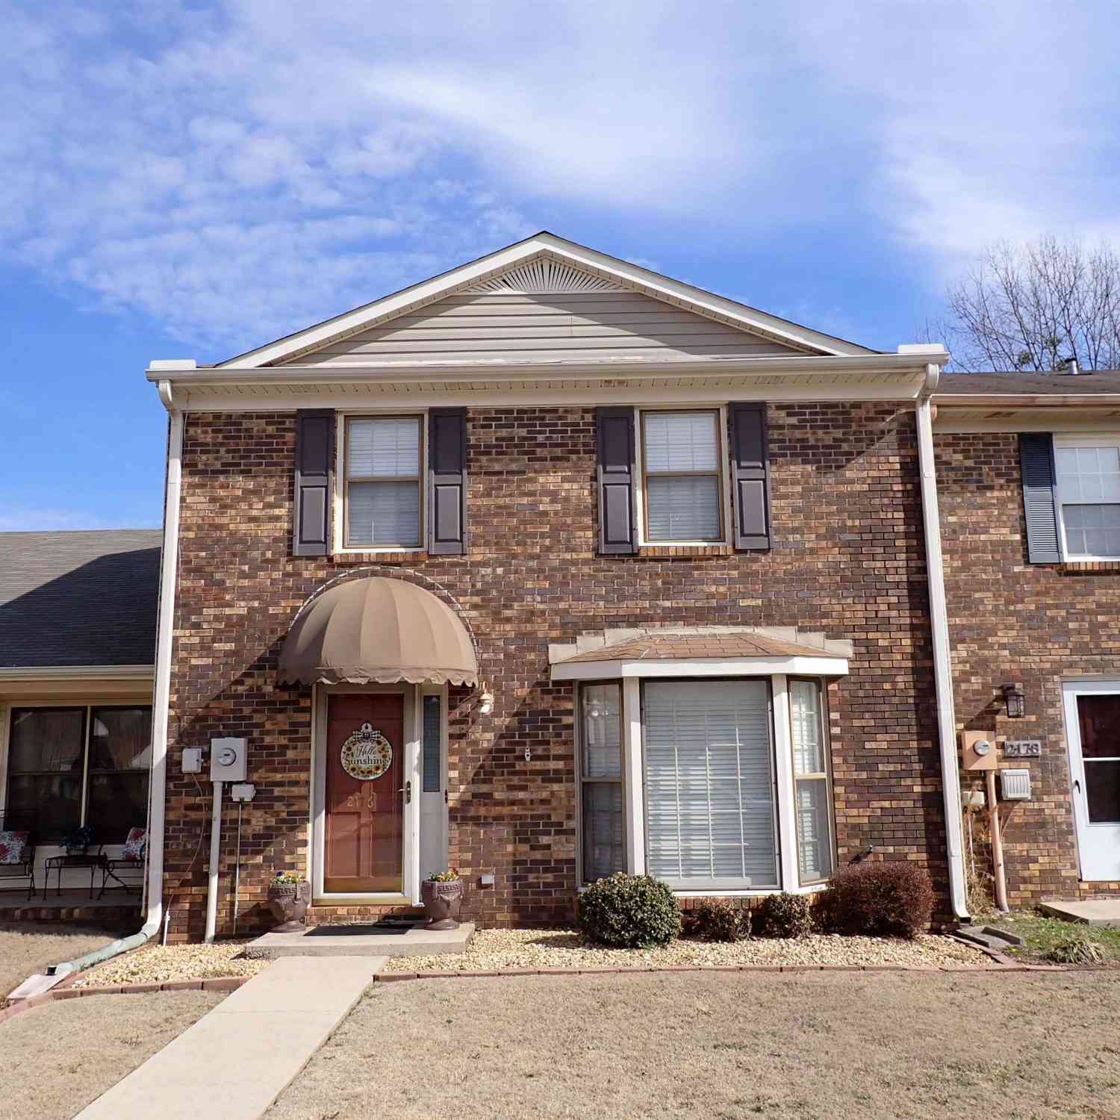
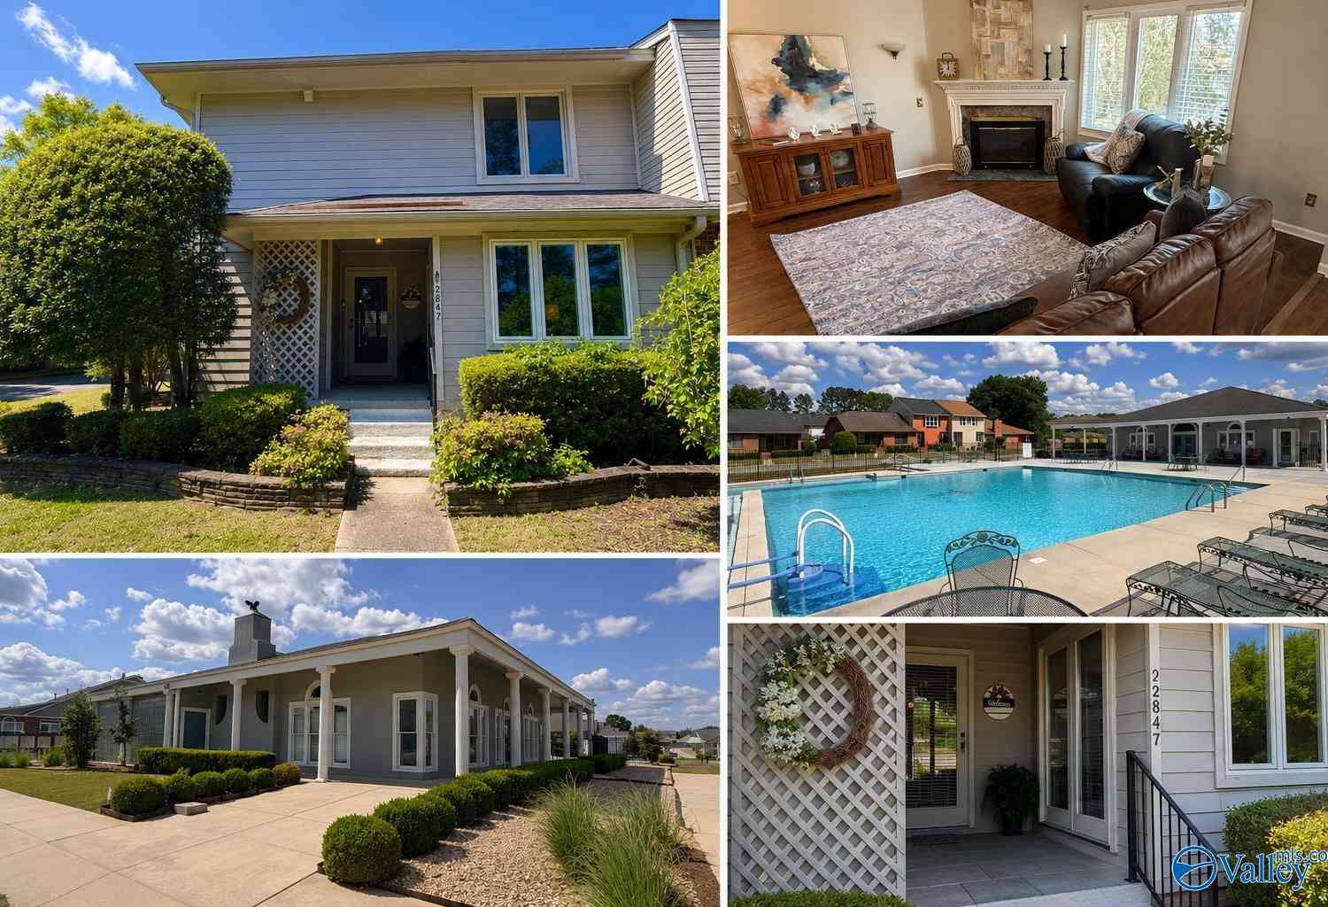
Similar Townhouse To 2426 Castle Gate Blvd
Nearby For Sale
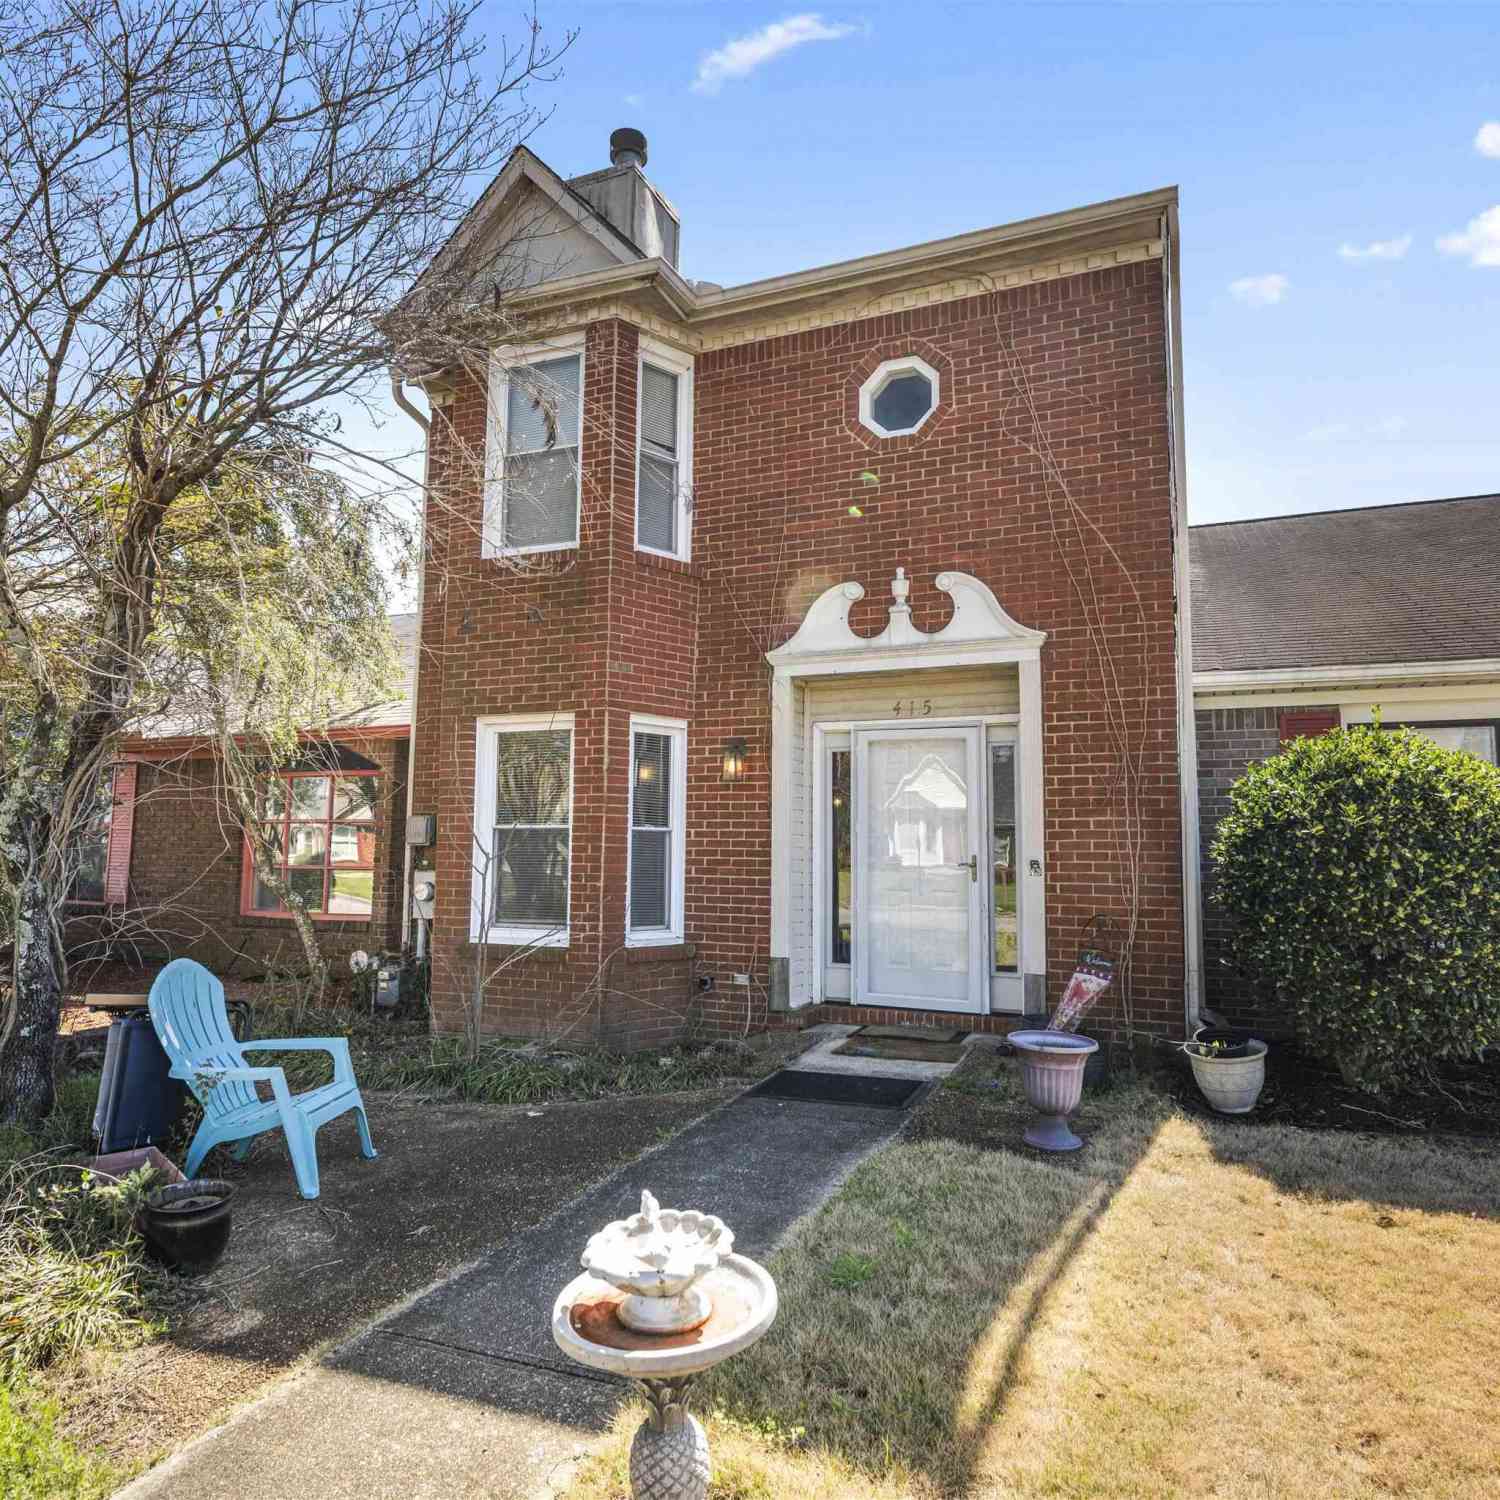
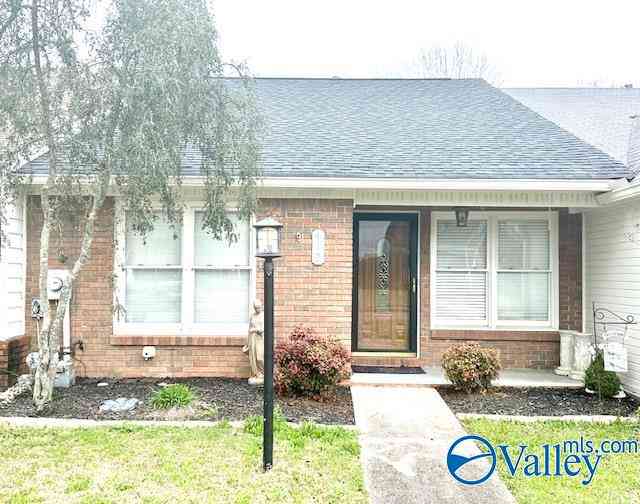
©2026 ValleyMLS.com. This content last refreshed on 09/19/2026 @ 04:12. Some properties which appear for sale on this web site may subsequently have sold or may no longer be available. Information Deemed Reliable But Not Guaranteed.
ByOwner last updated this listing 09/19/2026 @ 04:12
More Cities with for Sale by Owner Homes
- Decatur Homes For Sale By Owner
- Tanner Homes For Sale By Owner
- Madison Homes For Sale By Owner
- Trinity Homes For Sale By Owner
- Hartselle Homes For Sale By Owner
- Somerville Homes For Sale By Owner
- Hillsboro Homes For Sale By Owner
- Athens Homes For Sale By Owner
- Falkville Homes For Sale By Owner
- Danville Homes For Sale By Owner
- Courtland Homes For Sale By Owner
- Moulton Homes For Sale By Owner
- Harvest Homes For Sale By Owner
- Elkmont Homes For Sale By Owner
- Laceys Spring Homes For Sale By Owner
- Vinemont Homes For Sale By Owner
- Eva Homes For Sale By Owner
- Baileyton Homes For Sale By Owner
- Rogersville Homes For Sale By Owner
- Lester Homes For Sale By Owner
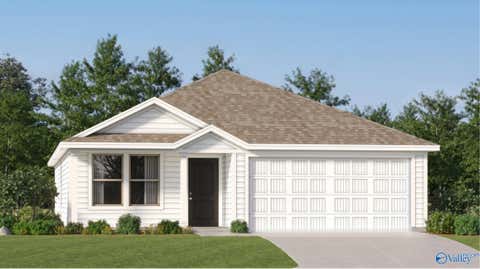
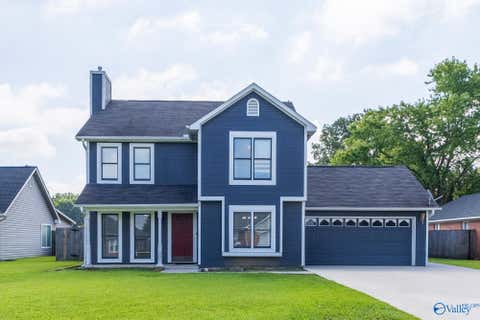
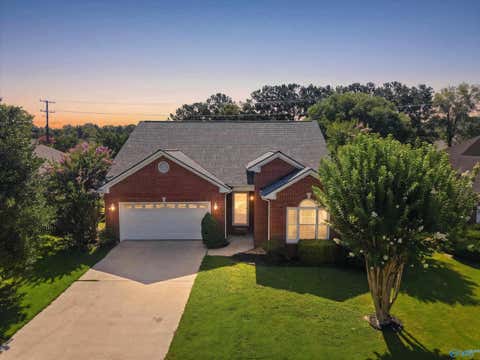
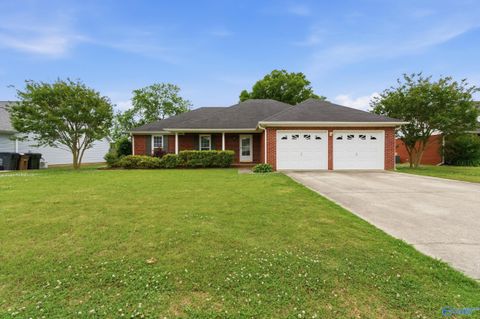
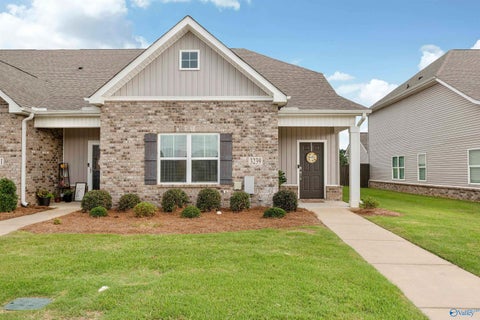
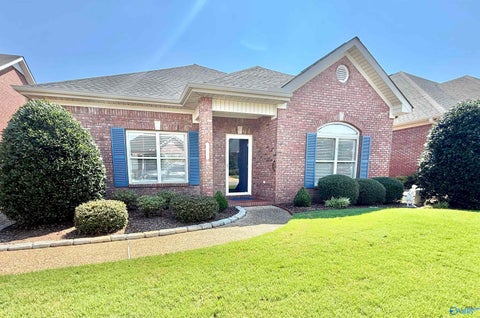
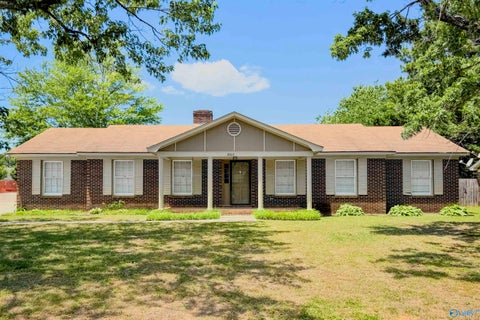
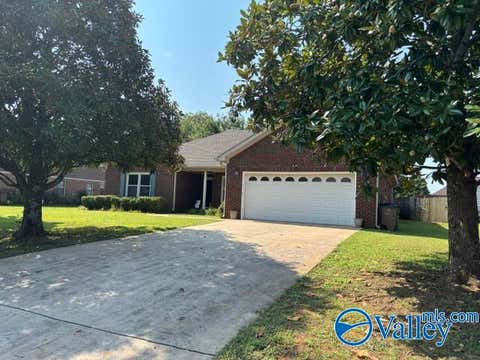
Homes around $262,000





Verify Your Email
Please enter the 6-digit verification code
sent to your email address.
Verify Your Phone Number
Please enter the 6-digit verification code
sent to your mobile phone.