

222 Forkner Drive #10
Decatur, GA 30030

 2
2
Bed
 2
2
Bath
 1,374
1,374Sqft
 0.06
0.06Acre(Lot)
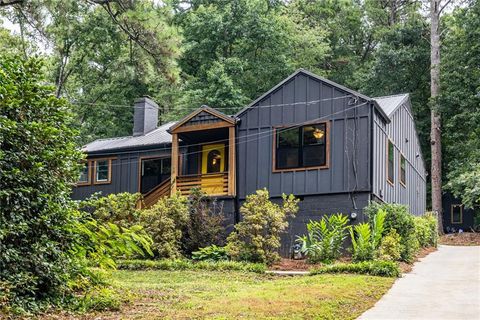
Welcome to this renovated end-unit town home in one of Decatur's most desirable locations - a rare find! Tucked inside a quiet enclave of just 32 homes, this move-in-ready home offers a warm and inviting open-concept main level, with beautiful LVP flooring and flexible living and dining spaces. The main level, featuring recessed lighting, a gas-log fireplace, and built-in wall shelving, flows directly out to the tranquil, enclosed patio area. The fully renovated chef's kitchen (2022) is thoughtfully designed, featuring abundant cabinets, sleek quartz countertops, a functional island, subway tile backsplash, and stainless-steel appliances, including a new refrigerator. The interior has been freshly painted throughout, giving the home a bright and fresh feel. With brand new carpet just insta

 Property Details
 Map
Map
 Map
Map
What's Nearby
Nearby Areas
 Features
-
Bedroom Information
Total Bedrooms: 2 Bedrooms On Upper Level: 2 Bedrooms On Lower Level: 0 Main Bedrooms: 0 Room Type: Bonus Room Window Features: Double Pane Windows,Window TreatmentsBathroom Information
Total Baths: 2 Full Baths: 2 Half Baths: 1 Full Baths Main: 0 Baths Full Lower: 0 Baths Full Upper: 2Water/Sewer
Water Source: Public Water BodyName: NONE Green Water Conservation: Low-Flow Fixtures Sewer: Public Sewer -
Kitchen Information
Kitchen: Breakfast Area,Kitchen Island,Pantry,Solid Surface Counters Dining Room: Dining Rm/Living Rm ComboInterior Features
Bookcases,Pulldown Attic Stairs,Walk-In Closet(s) Flooring: HardwoodAppliances
Dishwasher,Disposal,Dryer,Gas Water Heater,Microwave,Refrigerator,WasherUtilities
Cable Available,Electricity Available,High Speed Internet,Natural Gas Available,Sewer Available,Underground Utilities,Water Available -
Cooling Features
Central Air,ZonedEnergy
Electric: 220 VoltsHeating Source
Central,Forced Air,Natural Gas,ZonedFireplace
Number of Fireplaces: 1 Fireplace Features: Family Room,Gas Log,Gas Starter,Living Room
-
Building Information
Built Year: 1985 Roof Type: Composition Basement: None Common Walls: 1 Common Wall,End Unit Levels: Two Property Age: 41 -
Exterior Features
GardenFoundation
Slab -
Laundry Features
In Hall,Laundry Closet,Upper LevelPatio And Porch
PatioFencing
Back Yard,Fenced,WoodConstruction Materials
Vinyl SidingProperty Condition
Resale
-
Lot Information
Lot Size (Acr): 0.06 Land Lot: 7 & 4 Lot Size Source: Other Lot Features: Level,Private -
Property Information
Property Type: Residential Property Sub Type: Townhouse Structure Type: Other Subdivision: Regency 222 City: Decatur State: GA Directions: From Downtown Decatur, Travel North on Church St, Turn Right on Forkner Drive. Turn Left into Regency 222 and the home will be on the left. Park on right side of driveway. Property Status: Active
-
Listing Price Information
Original List Price: $439,000
-
Tax Information
Annual Tax: $6244 Tax Year: 2025 Tax Block: 1 Tax Lot: 10 -
Home Warranty
Home Warranty Paid: No
-
Virtual Tour
Parking Information
Parking: 1 Parking Features: Attached,Garage,Garage Door Opener,Kitchen Level -
Homeowners Association Information
Association: Yes Annual Association Fee: 840 Calculated Total Monthly Association Fees: 840 Association Fee Includes: Maintenance Grounds,Swimming Community Features: Pool,Street Lights,Walk To Public Transit,Walk To Schools,Walk To Shopping
-
School Information
Elementary School: Glennwood High School: Decatur High School Bus: No Middle School: Other Middle School Bus: No Source Neighborhood: Regency 222
How much is this property worth?
Curious about this home's true market value? Use our free Home Evaluation Tool to instantly get a personalized Comparative Market Analysis (CMA) report. Make smarter, data-driven decisions before you buy.

Nearby Home Value
| Address | Estimate | Bed | Bath | Sq. Ft | Lot Size |
|---|---|---|---|---|---|
| 923 Katie Kerr Drive, Decatur, GA, 30030 | $530,000 | 3 | 3 | -- | 0.02 Acre |
| 923 Katie Kerr Drive, Decatur, GA, 30030 | $530,000 | 3 | 3 | -- | 0.02 Acre |
| 721 Boynton Lane, Decatur, GA, 30030 | $598,850 | 3 | 3 | 2,630 | 0.02 Acre |
| 721 Boynton Lane, Decatur, GA, 30030 | $611,350 | 3 | 4 | 2,630 | 0.02 Acre |
| 316 Coalter Way, Decatur, GA, 30030 | $625,000 | 3 | 3 | 2,527 | 0.02 Acre |
| 316 Coalter Way, Decatur, GA, 30030 | $625,000 | 3 | 4 | 2,527 | 0.02 Acre |
| 13 Sycamore Station, Decatur, GA, 30030 | $525,000 | 3 | 4 | 2,141 | 0.04 Acre |
| 13 Sycamore Station, Decatur, GA, 30030 | $525,000 | 3 | 3 | 2,141 | 0.04 Acre |
| 37 Sycamore Station, Decatur, GA, 30030 | $450,000 | 3 | 4 | -- | 0.04 Acre |
| 37 Sycamore Station, Decatur, GA, 30030 | $450,000 | 3 | 3 | -- | 0.04 Acre |
Similar Townhouse To 222 Forkner Drive #10
Nearby For Sale


The data relating to real estate for sale on this web site comes in part from the Broker Reciprocity Program of Georgia MLS. Real estate listings held by brokerage firms other than Byowner are marked with the Broker Reciprocity logo and detailed information about them includes the name of the listing brokers. Information deemed reliable but not guaranteed. Copyright 2026 Georgia MLS. All rights reserved.
ByOwner last updated this listing 09/04/2026 @ 16:59
More Cities with for Sale by Owner Homes
- Decatur Homes For Sale By Owner
- Avondale Estates Homes For Sale By Owner
- Scottdale Homes For Sale By Owner
- Clarkston Homes For Sale By Owner
- Pine Lake Homes For Sale By Owner
- Stone Mountain Homes For Sale By Owner
- Tucker Homes For Sale By Owner
- Atlanta Homes For Sale By Owner
- Stonecrest Homes For Sale By Owner
- Chamblee Homes For Sale By Owner
- Conley Homes For Sale By Owner
- Brookhaven Homes For Sale By Owner
- Doraville Homes For Sale By Owner
- Smoke Rise Homes For Sale By Owner
- Ellenwood Homes For Sale By Owner
- Sandy Springs Homes For Sale By Owner
- Lithonia Homes For Sale By Owner
- Hapeville Homes For Sale By Owner
- Dunwoody Homes For Sale By Owner
- Forest Park Homes For Sale By Owner
Homes around $439,000











Verify Your Email
Please enter the 6-digit verification code
sent to your email address.
Verify Your Phone Number
Please enter the 6-digit verification code
sent to your mobile phone.