

9838 Amberton Parkway
Dallas, Texas 75243

 4
4
Bed
 3
3
Bath
 1,760
1,760Sqft
 0.08
0.08Acre(Lot)
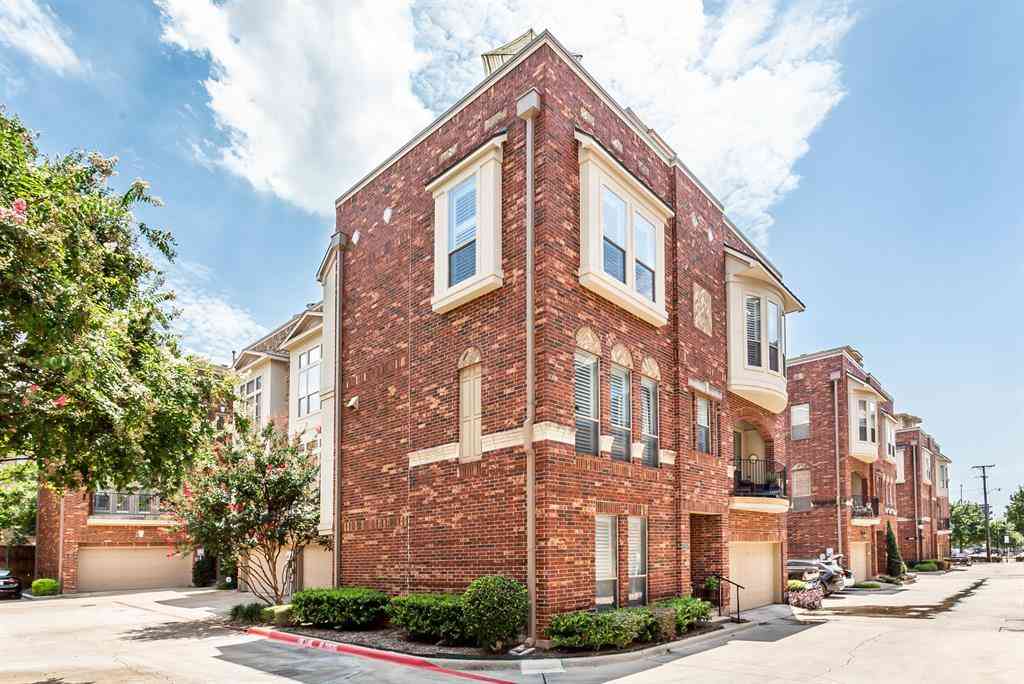
Architecturally reimagined by its owner, this exceptional 4-bedroom, 3-bath townhouse with dedicated office in Chimney Hill offers a rare blend of contemporary design and everyday livability. A dramatic two-story living room welcomes you with soaring ceilings, abundant natural light, a striking floor-to-ceiling fireplace wrapped in custom wood slats, and a sculptural spiral staircase that serves as the home's architectural centerpiece. Thoughtful updates continue throughout, including wide-plank flooring, steel-framed exterior doors, new windows, electric window shades, fresh interior paint, designer lighting, wood accent details, and beautifully renovated bathrooms. The dining room is highlighted by a custom wood-clad ceiling and statement lighting, creating an inviting space for entertai

 Property Details
 Map
Map
 Map
Map
What's Nearby
Nearby Areas
 Features
-
Bedroom Information
Total Bedrooms: 4 Window Features: Electric Shades,Window CoveringsBathroom Information
Total Baths: 3 Full Baths: 3 Half Baths: 0 -
Interior Features
Built-in Wine Cooler,Decorative Lighting,Granite Counters,High Speed Internet Available,Natural Woodwork,Walk-In Closet(s)Appliances
Dishwasher,Disposal,Electric Range,Ice Maker,Microwave,RefrigeratorUtilities
City Sewer,City Water -
Cooling Features
Central AirHeating Source
CentralFireplace
Number of Fireplaces: 1 Fireplace Features: Wood Burning
-
Building Information
Built Year: 1978 Construction: Stucco -
Exterior Features
Courtyard,Rain GuttersFoundation
SlabSecurity Features
Security System Owned,Smoke Detector(s) -
Laundry Features
Electric Dryer Hookup,In Hall,Full Size W/D Area,Washer HookupFencing
WoodConstruction Materials
Stucco
-
Lot Information
Lot Size (Acr): 0.0760 Lot Size Units: Acres Lot Size Square Feet: 3,311 Lot Size Source: Assessor -
Property Information
SQ ft (Living Area): 1,760 Property Type: Residential Property Sub Type: Townhouse Subdivision: Chimney Hill City: Dallas State: Texas Directions: refer to GPS Property Status: Active Option Contract Levels: One and One Half Property Age: 48 Year Built Details: Preowned
-
Listing Price Information
Original List Price: $310,000 List Price Tot SqFt: $176 -
Listing Information
Possession: Closing/Funding
-
Tax Information
Parcel Number: 00000820307320000 Tax Block: J8416 Tax Legal Description: CHIMNEY HILL BLK J/8416 LOT 17 Tax Lot: 17 Unexempt Taxes: $6,689
-
Parking Information
Has Garage Garage Space: 2 Carport Spaces: 0 Parking Features: Alley Access,Garage,Garage Faces Rear -
Homeowners Association Information
Included Fees: Front Yard Maintenance,Full Use of Facilities,Insurance,Maintenance Grounds,Maintenance Structure,Management Fees HOA Type: Mandatory HOA: $420.00 HOA Frequency: Monthly
-
School Information
Elementary School: Stults Road Middle School: Forest Meadow High School: Lake Highlands School District: Richardson ISD -
Utility Information
Utilities: City Sewer,City Water
How much is this property worth?
Curious about this home's true market value? Use our free Home Evaluation Tool to instantly get a personalized Comparative Market Analysis (CMA) report. Make smarter, data-driven decisions before you buy.

Nearby Home Value
| Address | Estimate | Bed | Bath | Sq. Ft | Lot Size |
|---|---|---|---|---|---|
| 11940 Leisure Drive, Dallas, TX, 75243 | $210,000 | 2 | 3 | 1,564 | 1,564 SqFt |
| 11926 Leisure Drive, Dallas, TX, 75243 | $175,000 | 3 | 3 | 1,478 | 1,478 SqFt |
| 11829 Leisure Drive, Dallas, TX, 75243 | $225,000 | 3 | 2 | 1,156 | 1,156 SqFt |
| 9717 Summerwood Circle, Dallas, TX, 75243 | $320,000 | 3 | 2 | 1,635 | 1,635 SqFt |
| 9609 Orchard Hill, Dallas, TX, 75243 | $425,000 | 3 | 2 | 2,097 | 2,097 SqFt |
| 8417 Towneship Lane, Dallas, TX, 75243 | $425,000 | 3 | 3 | 2,124 | 2,124 SqFt |
| 8418 Towneship Lane, Dallas, TX, 75243 | $300,000 | 2 | 3 | 1,311 | 1,311 SqFt |
| 8430 Brittania Way, Dallas, TX, 75243 | $315,000 | 2 | 2 | 1,318 | 1,318 SqFt |
| 13207 Woodbend Lane, Dallas, TX, 75243 | $314,999 | 3 | 3 | 1,516 | 1,516 SqFt |
| 13108 Burninglog Lane, Dallas, TX, 75243 | $285,000 | 3 | 3 | 1,516 | 1,516 SqFt |
Similar Townhouse To 9838 Amberton Parkway
Nearby For Sale



Disclosure: Listing information provided in part by the North Texas Real Estate Information Systems, Inc, for personal, non-commercial use by viewers of this site and may not be reproduced or redistributed. All information is deemed reliable but not guaranteed. Copyright © NTREIS 2026. All rights reserved
ByOwner last updated this listing 07/22/2026 @ 05:42
More Cities with for Sale by Owner Homes
- Dallas Homes For Sale By Owner
- Highland Park Homes For Sale By Owner
- University Park Homes For Sale By Owner
- Cockrell Hill Homes For Sale By Owner
- Farmers Branch Homes For Sale By Owner
- Irving Homes For Sale By Owner
- Mesquite Homes For Sale By Owner
- Hutchins Homes For Sale By Owner
- Duncanville Homes For Sale By Owner
- Balch Springs Homes For Sale By Owner
- Lancaster Homes For Sale By Owner
- Grand Prairie Homes For Sale By Owner
- Addison Homes For Sale By Owner
- Richardson Homes For Sale By Owner
- Carrollton Homes For Sale By Owner
- Desoto Homes For Sale By Owner
- Garland Homes For Sale By Owner
- Sunnyvale Homes For Sale By Owner
- Wilmer Homes For Sale By Owner
- Rowlett Homes For Sale By Owner
Homes around $310,000



Verify Your Email
Please enter the 6-digit verification code
sent to your email address.