

22890 Cricket Hill Road
Cupertino, CA 95014

 4
4
Bed
 3
3
Bath
 1,936
1,936Sqft
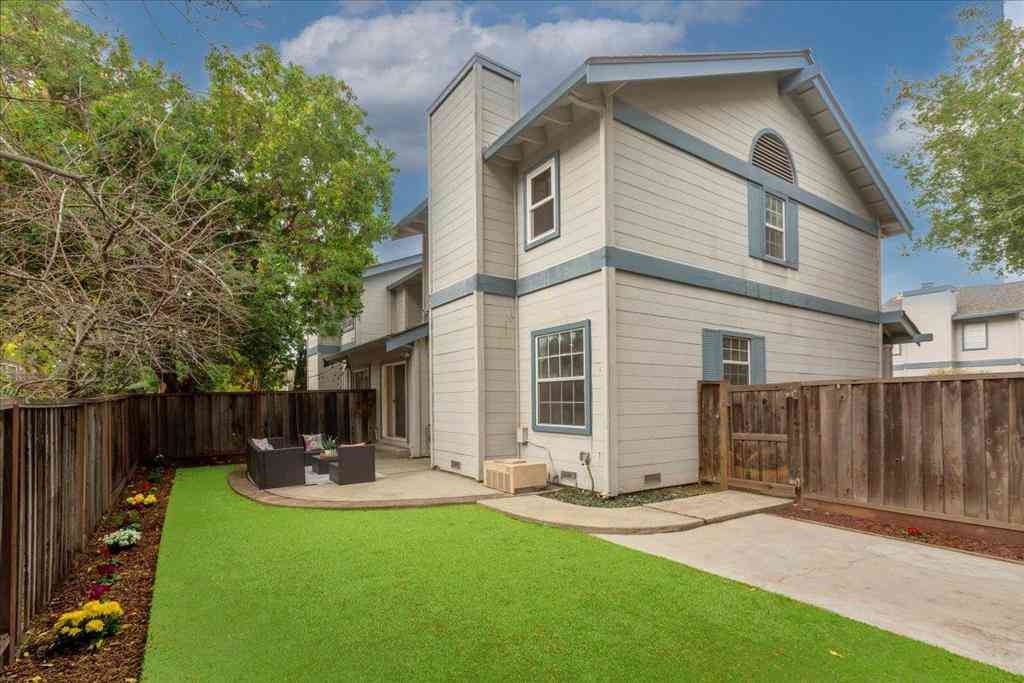
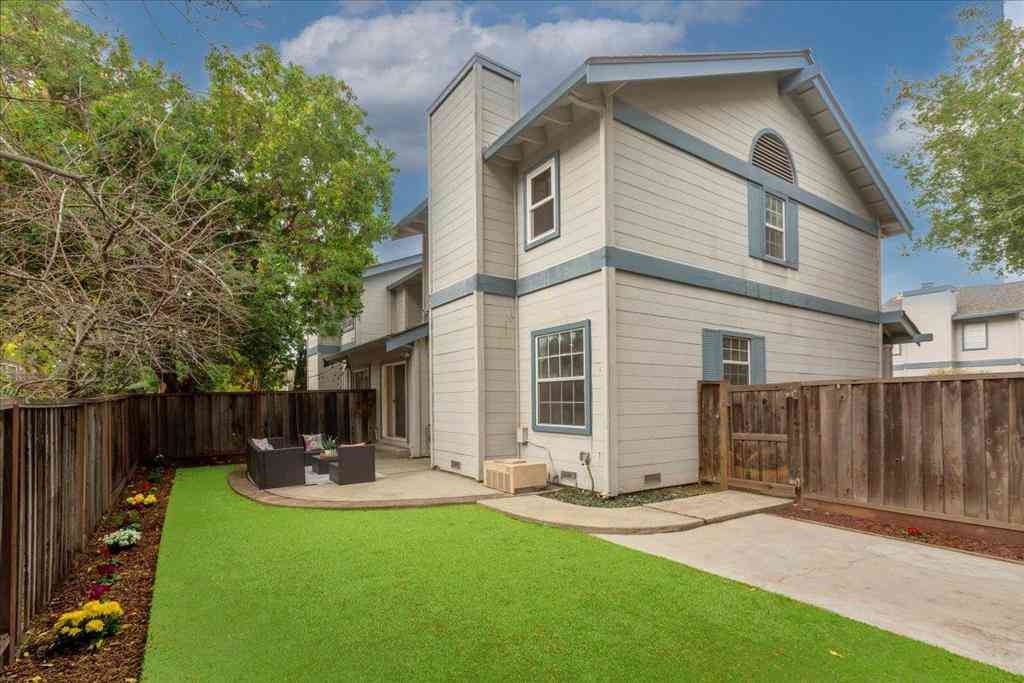
4 beds 2.5 baths, upstairs family room in 1936s.f. Beautifully remodeled over the last few years and newly painted in the interior. The garage is attached and enters into the foyer with tiled flooring. There is a half bath on the main floor, The step down living room and dining area have bamboo flooring, a fireplace and a sliding double paned glass door leading to a large private back yard. Fruit trees in backyard and front yard. There is a covered patio for extra shade and outdoor dining. The kitchen has a large area for casual dining and two pantries. The kitchen has been completely remodeled with a built in wine fridge, high end appliances and a solid quartz counter top and back splash. The laundry closet is off the kitchen for convenient use. Upstairs the main en-suite bedroom

 Property Details
 Map
Map
 Map
Map
What's Nearby
Nearby Areas
 Features
-
Bedroom Information
Total beds: 4Bathroom Information
Total Baths: 3 Full Baths: 2 Half Baths: 1Roofing Information
CompositionFlooring Information
Laminate, Tile, Wood -
Interior Features
Roof: CompositionAppliances: Dishwasher, ElectricOven, GasCooktop, Disposal, Microwave, Refrigerator, SelfCleaningOven, Dryer, WasherWindow Features: GardenWindows -
Heating & Cooling
Has Heating: Yes Has Cooling: Yes Cooling: CentralAir
-
Building Information
Year Built: 1974Pool Features: Community, Fenced, InGround, AssociationPrivate Pool: NoView: NeighborhoodAssociation Fee Frequency: Monthly
-
Lot Information
Lot Size Source: Other Lot Description: Level
-
Listing Price Information
Listing Price: $1888000
-
Tax Information
Parcel Number: 34235016
-
Virtual Tour
Parking Information
Parking Total: 2 GuestGarage Information
Has Garage: Yes Has Attached Garage: Yes Garage Space: 2Homeowners Association Information
Has Association: YesHOA: $440.00Association Amenities: Clubhouse, Playground, PoolCommunity Features: Pool
-
School Information
Elementary School: Stevens Creek Junior High School: John F. Kennedy Senior High School: Monta Vista -
Location Information
Direction: Cross Street: Potters Hatch Circle WaterSource: Public
How much is this property worth?
Curious about this home's true market value? Use our free Home Evaluation Tool to instantly get a personalized Comparative Market Analysis (CMA) report. Make smarter, data-driven decisions before you buy.

Nearby Home Value
| Address | Estimate | Bed | Bath | Sq. Ft | Lot Size |
|---|---|---|---|---|---|
| 10095 Craft Drive, Cupertino, CA, 95014 | $1,498,888 | 3 | 3 | 1,596 | 945 Sq. Ft |
| 10977 Northseal Square, Cupertino, CA, 95014 | $998,000 | 2 | 2 | 1,060 | -- |
| 20316 Pinntage Parkway, Cupertino, CA, 95014 | $1,299,000 | 2 | 3 | 1,354 | 840 Sq. Ft |
| 7371 Rainbow Drive, Cupertino, CA, 95014 | $1,698,000 | 3 | 3 | 1,523 | -- |
| 21068 White Fir Court, Cupertino, CA, 95014 | $1,395,000 | 3 | 2 | 1,202 | -- |
| 820 Hooshang Ct, Cupertino, CA, 95014 | $1,249,000 | 3 | 2 | 1,406 | 1,440 Sq. Ft |
| 21686 Olive Avenue, Cupertino, CA, 95014 | $1,798,000 | 2 | 2 | 1,473 | 2,048 Sq. Ft |
| 10019 Dove Oak Court, Cupertino, CA, 95014 | $1,598,000 | 4 | 3 | 1,645 | 1,662 Sq. Ft |
| 10157 Camberley Lane, Cupertino, CA, 95014 | $1,868,000 | 4 | 3 | 1,936 | 1,740 Sq. Ft |
| 22990 Cricket Hill Road, Cupertino, CA, 95014 | $1,699,000 | 3 | 2 | 1,610 | 1,688 Sq. Ft |
Similar Townhouse To 22890 Cricket Hill Road
Nearby For Sale


The information being provided by Miami Association of REALTORS® is for the consumer's personal, non-commercial use. Any information relating to real estate for sale referenced on this web site comes from the Internet Data Exchange (IDX) program of the Miami Association of REALTORS®. The accuracy of all information is deemed reliable but not guaranteed and should be personally verified through personal inspection by and/or with the appropriate professionals. The data contained herein is copyrighted by Miami Association of REALTORS® and is protected by all applicable copyright laws. Any unauthorized dissemination of this information is in violation of copyright laws and is strictly prohibited. Copyright 2026 Miami Association of REALTORS®. All rights reserved.
ByOwner last updated this listing 10/01/2026 @ 22:42
More Cities with for Sale by Owner Homes
- Cupertino Homes For Sale By Owner
- Los Altos Hills Homes For Sale By Owner
- Sunnyvale Homes For Sale By Owner
- Saratoga Homes For Sale By Owner
- Los Altos Homes For Sale By Owner
- Santa Clara Homes For Sale By Owner
- Campbell Homes For Sale By Owner
- Mountain View Homes For Sale By Owner
- Alviso Homes For Sale By Owner
- Portola Valley Homes For Sale By Owner
- San Jose Homes For Sale By Owner
- Palo Alto Homes For Sale By Owner
- La Honda Homes For Sale By Owner
- Menlo Park Homes For Sale By Owner
- East Palo Alto Homes For Sale By Owner
- Los Gatos Homes For Sale By Owner
- Milpitas Homes For Sale By Owner
- Atherton Homes For Sale By Owner
- Boulder Creek Homes For Sale By Owner
- Woodside Homes For Sale By Owner
Homes around $1,888,000






Verify Your Email
Please enter the 6-digit verification code
sent to your email address.
Verify Your Phone Number
Please enter the 6-digit verification code
sent to your mobile phone.