
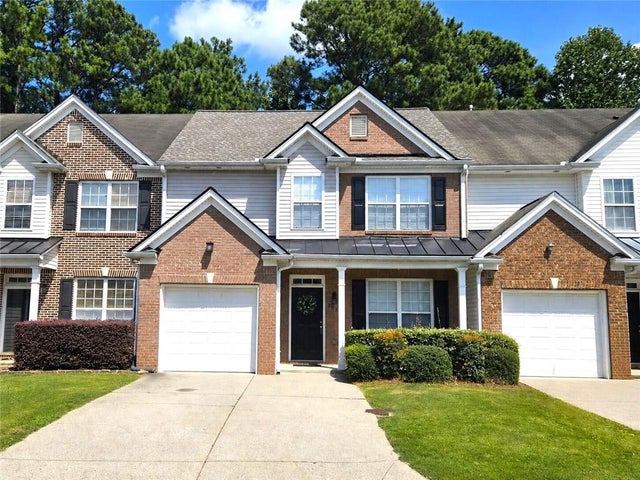
3034 Kentmere Drive
Cumming, GA 30040

 3
3
Bed
 3
3
Bath
 0.03
0.03Acre(Lot)
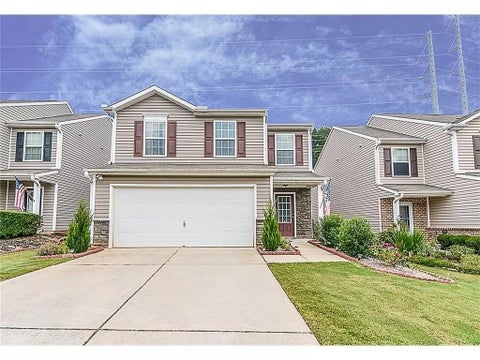
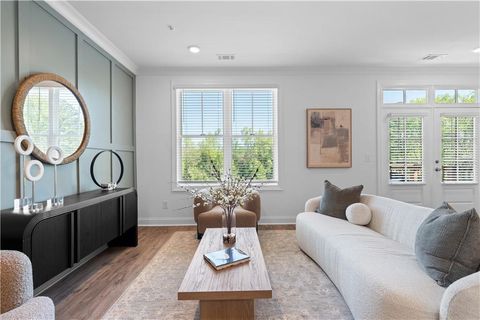
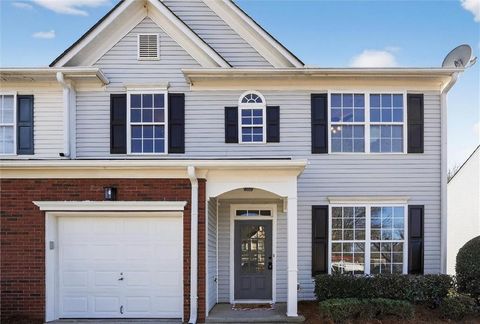
NEW ROOF with transferrable warranty installed August 2026! Updated and move-in ready! This awesome, light-filled townhome offers 3 bedrooms upstairs plus an additional room on the main that could be used as a bedroom, office, playroom, or hobby room! The welcoming and spacious family room with a cozy gas fireplace leads to the beautifully upgraded kitchen, featuring white quartz counters, white cabinets with crown molding, a new sink and faucet, and new stainless steel gas range, microwave, and dishwasher. Refrigerator, washer, and dryer are also included! The spacious primary suite upstairs gets loads of natural light and features vaulted ceilings, a walk-in closet, and a large ensuite bathroom with dual sinks, a separate shower and soaking tub, and LVP flooring. Two generously-sized sec

 Property Details
 Map
Map
 Map
Map
What's Nearby
Nearby Areas
 Features
-
Bedroom Information
Total beds: 3Bathroom Information
Total Baths: 3 Full Baths: 2 Half Baths: 1Room Information
Basement: None -
Flooring Information
Carpet -
Roofing Information
Composition -
Interior Features
Eat-in Kitchen, Pantry, Double Vanity, High Speed Internet, Vaulted Ceiling(s), Walk-In Closet(s) Roof: Composition Appliances: Dishwasher, Disposal, Dryer, Gas Range, Gas Water Heater, Microwave, Refrigerator, Washer Laundry Features: In Kitchen, Laundry Closet, Main Level Window Features: Double Pane Windows -
Heating & Cooling
Has Heating: Yes Heating: Central, Natural Gas Has Cooling: Yes Cooling: Ceiling Fan(s), Central Air
-
Building Information
Year Built: 2002 Building Area Total: 1868 Construction Materials: Brick, Vinyl Siding Patio And Porch Features: Front Porch, Patio Pool Features: None Private Pool: No View: Trees/Woods Association Fee Frequency: Monthly -
Exterior Features
Exterior Features: Private Yard
-
Lot Information
Lot Dimensions: x Lot Size Acres: 0.03 Lot Size Source: Public Records Lot Description: Back Yard, Landscaped, LevelProperty Information
Subdivision: Kentmere Source Property Type: Residential Postal Code Plus 4: 1220 Property SubType: Townhouse Levels: Two Property Age: 24
-
Listing Price Information
Listing Price: $369900 Original Price: $390000
-
Tax Information
Parcel Number: 083 501 Tax Year: 2025 Annual Tax: $3697 Tax Legal Desc: 2-1 412 BLDG 2-Z KENTMERE TOWNHOMES RENUMBERED FROM 083-062-2Z----2014
-
Parking Information
Attached, Garage, Garage Faces Front, Kitchen Level, DrivewayGarage Information
Has Garage: Yes Has Attached Garage: Yes Garage Space: 1Homeowners Association InformationHas Association: Yes Included Fees: Maintenance Grounds, Trash HOA: $105.00 Community Features: Street Lights
-
School Information
Elementary School: New Hope - ForsythJunior High School: Piney GroveSenior High School: Denmark -
Utility Information
Electricity Available, Sewer Available, Water Available -
Location Information
Direction: From Atlanta, take I-85N to GA-400N. Take exit 13 and turn left onto GA-141N, then turn left onto GA-9. Turn right into the community onto Kentmere Drive, and keep right to stay on Kentmere Drive. Home will be on the right. WaterSource: Public Security Features: Smoke Detector(s)
How much is this property worth?
Curious about this home's true market value? Use our free Home Evaluation Tool to instantly get a personalized Comparative Market Analysis (CMA) report. Make smarter, data-driven decisions before you buy.

Nearby Home Value
| Address | Estimate | Bed | Bath | Sq. Ft | Lot Size |
|---|---|---|---|---|---|
| 3305 Promise Mill Lane, Cumming, GA, 30040 | $504,460 | 3 | 3 | 2,035 | 2,035 SqFt |
| 1015 Creekside Lane, Cumming, GA, 30040 | $850,000 | 5 | 4 | 3,233 | 3,233 SqFt |
| 3675 Dell Way, Cumming, GA, 30040 | $567,020 | 3 | 2 | 2,035 | 2,035 SqFt |
| 3715 Dell Way, Cumming, GA, 30040 | $561,390 | 3 | 2 | 2,035 | 2,035 SqFt |
| 3695 Dell Way, Cumming, GA, 30040 | $546,160 | 3 | 2 | 2,035 | 2,035 SqFt |
| 3685 Dell Way, Cumming, GA, 30040 | $541,610 | 3 | 2 | 2,035 | 2,035 SqFt |
| 3705 Dell Way, Cumming, GA, 30040 | $539,940 | 3 | 2 | 2,035 | 2,035 SqFt |
| 3360 Promise Mill Lane, Cumming, GA, 30040 | $442,990 | 3 | 3 | 2,035 | 2,035 SqFt |
| 3330 Promise Mill Lane, Cumming, GA, 30040 | $477,860 | 3 | 3 | 2,035 | 2,035 SqFt |
| 3320 Promise Mill Lane, Cumming, GA, 30040 | $475,920 | 3 | 3 | 2,035 | 2,035 SqFt |
Similar Townhouse To 3034 Kentmere Drive
Nearby For Sale



Listings on this website come from the FMLS IDX Compilation and may be held by brokerage firms other than the owner of this website. The listing brokerage is identified in any listing details. Information is deemed reliable but is not guaranteed. If you believe any FMLS listing contains material that infringes your copyrighted work, please (https://www.fmls.com/dmca.htm) to review our DMCA policy and learn how to submit a takedown request. © 2026 FMLS.
ByOwner last updated this listing 08/28/2026 @ 14:19
More Cities with for Sale by Owner Homes
- Cumming Homes For Sale By Owner
- Sugar Hill Homes For Sale By Owner
- Buford Homes For Sale By Owner
- Suwanee Homes For Sale By Owner
- Alpharetta Homes For Sale By Owner
- Dawsonville Homes For Sale By Owner
- Flowery Branch Homes For Sale By Owner
- Johns Creek Homes For Sale By Owner
- Oakwood Homes For Sale By Owner
- Ball Ground Homes For Sale By Owner
- Milton Homes For Sale By Owner
- Berkeley Lake Homes For Sale By Owner
- Duluth Homes For Sale By Owner
- Peachtree Corners Homes For Sale By Owner
- Roswell Homes For Sale By Owner
- Hoschton Homes For Sale By Owner
- Marble Hill Homes For Sale By Owner
- Woodstock Homes For Sale By Owner
- Lawrenceville Homes For Sale By Owner
- Murrayville Homes For Sale By Owner
Homes around $369,900













Verify Your Email
Please enter the 6-digit verification code
sent to your email address.
Verify Your Phone Number
Please enter the 6-digit verification code
sent to your mobile phone.