
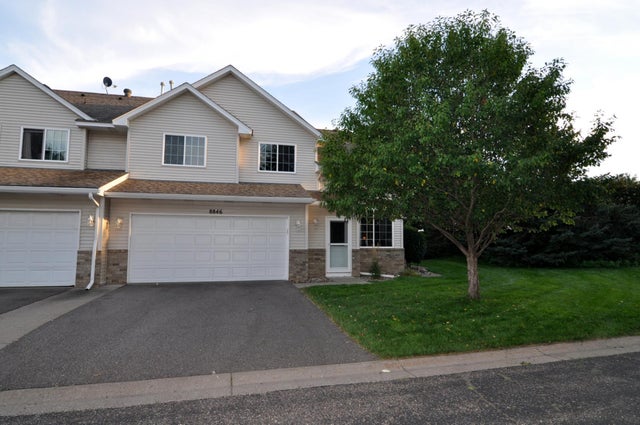
MLS: #7142590, Listed By: Kristine Biessener, Edina Realty, Inc., Source:FargoMoorhead Area Association of REALTORS
8846 92nd Street
Cottage Grove, MN 55016

 2
2
Bed
 2
2
Bath
 1,461
1,461Sqft
 0.33
0.33Acre(Lot)
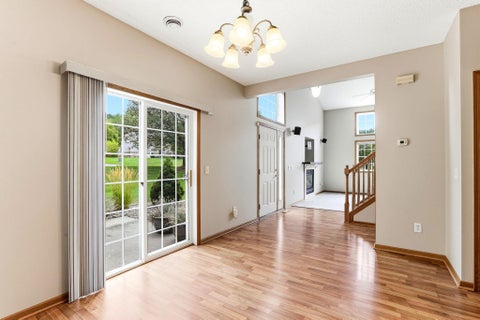
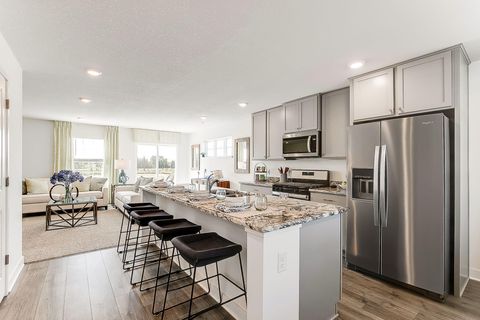
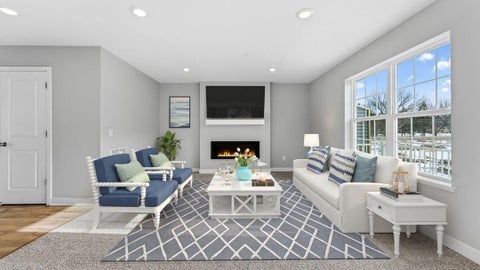
Tucked into a quiet street in Cottage Grove’s Point Douglas Villas, this end unit townhome blends comfort, convenience, and thoughtful design. Built by D.R. Horton in the sought after “Superior” floor plan, the home welcomes you with a cozy gas fireplace and custom mantel, perfect for Minnesota evenings. The kitchen is fully equipped with stainless appliances, including a microwave that vents to the outside, a natural gas range and a convection oven. The dining room features a sliding glass door leading to a patio perfect for feeding the birds or enjoying your morning coffee. North and east facing windows create a refreshing cross breeze or enjoy the comfort of central air. Utility room and ½ bath round out the first floor. Upstairs, you’ll find two spacious bedrooms with walk-in closets,

 Property Details
 Map
Map
 Map
Map
What's Nearby
Nearby Areas
 Features
-
Bedroom Information
Total beds: 2Bathroom Information
Total Baths: 2 Full Baths: 1 Half Baths: 1Room Information
Rooms Total: 10 Basement: None -
Roofing Information
Asphalt, Shingle -
Interior Features
Roof: Asphalt, Shingle Appliances: Dishwasher, Microwave, Range, Refrigerator Laundry Features: Laundry Closet -
Heating & Cooling
Has Heating: Yes Heating: Forced Air, Natural Gas Has Cooling: Yes Cooling: Central Air
-
Building Information
Year Built: 2002 Building Area Total: 1461 Construction Materials: Frame Stories: 2 Patio And Porch Features: Patio Private Pool: No Association Fee Frequency: Monthly
-
Lot Information
Lot Dimensions: 32x35 Main Square Feet: 0.33 Acres Lot Size Acres: 0.33 Lot Size Square Feet: 14374.8 Lot Description: Corner LotProperty Information
Subdivision: Point Douglas Villas Cic 157 Source Property Type: Residential Postal Code Plus 4: 4108 Property SubType: Townhouse Levels: Two Property Age: 24
-
Listing Price Information
Listing Price: $279900 Cash, Conventional, FHA, VA Loan
-
Tax Information
Parcel Number: 2102721110109 Tax Year: 2026 Annual Tax: $3035 Tax Legal Desc: SUBDIVISIONNAME Point Douglas Villas CIC 157 UNITS 9-16 LOT 16 SUBDIVISIONCD 00776 UNIT 16
-
Garage Information
Has Garage: Yes Garage Space: 2 Pets Allowed: Cats OK, Dogs OKHomeowners Association InformationHas Association: Yes Included Fees: Sewer, Snow Removal, Water HOA: $250.00
-
Location Information
Direction: Hwy 61 to Jamaica Ave Exit (NE) to E Pt Douglas Rd, E to 92nd St, turn left on the first street, then left at the T to the end unit on left. WaterSource: Public
How much is this property worth?
Curious about this home's true market value? Use our free Home Evaluation Tool to instantly get a personalized Comparative Market Analysis (CMA) report. Make smarter, data-driven decisions before you buy.

Nearby Home Value
| Address | Estimate | Bed | Bath | Sq. Ft | Lot Size |
|---|---|---|---|---|---|
| 6283 Ivywood Avenue, Cottage Grove, MN, 55016 | $394,990 | 3 | 3 | 2,020 | 0.04 Acre |
| 6287 Ivywood Avenue, Cottage Grove, MN, 55016 | $359,990 | 3 | 3 | 1,883 | 0.04 Acre |
| 6285 Ivywood Avenue, Cottage Grove, MN, 55016 | $384,990 | 4 | 3 | 2,011 | 0.04 Acre |
| 6297 Ivywood Avenue, Cottage Grove, MN, 55016 | $354,990 | 3 | 3 | 1,883 | 0.04 Acre |
| 6675 Jody Avenue, Cottage Grove, MN, 55016 | $339,900 | 3 | 3 | 1,942 | 0.03 Acre |
| 6653 Jody Avenue, Cottage Grove, MN, 55016 | $364,900 | 3 | 3 | 2,268 | 0.03 Acre |
| 6633 Jody Avenue, Cottage Grove, MN, 55016 | $410,000 | 3 | 3 | 2,268 | 0.03 Acre |
| 6533 Jody Avenue, Cottage Grove, MN, 55016 | $390,000 | 3 | 3 | 2,174 | 0.04 Acre |
| 9678 65th Street, Cottage Grove, MN, 55016 | $470,000 | 5 | 3 | 3,588 | 0.07 Acre |
| 6504 Joliet Avenue, Cottage Grove, MN, 55016 | $379,900 | 3 | 3 | 2,082 | 0.03 Acre |
Similar Townhouse To 8846 92nd Street
Nearby For Sale

The data relating to real estate for sale on this website comes in part from the Internet Data exchange (IDX) program of the FMAAR MLS. Real estate listings held by brokerage firms other than ByOwner are marked with the listing office name. IDX information is provided exclusively for consumers' personal, non-commercial use and may not be used for any purpose other than to identify prospective properties consumers may be interested in purchasing. Information deemed reliable but not guaranteed. Copyright ©2026 Fargo-Moorhead Area Association of REALTORS®. No reproduction, compilation, retransmission or distribution of this data is permitted in any manner without the express, written permission of the Fargo-Moorhead Area Association of REALTORS®.
ByOwner last updated this listing 09/14/2026 @ 04:58
More Cities with for Sale by Owner Homes
- Cottage Grove Homes For Sale By Owner
- Woodbury Homes For Sale By Owner
- Saint Paul Park Homes For Sale By Owner
- Newport Homes For Sale By Owner
- Afton Homes For Sale By Owner
- Hastings Homes For Sale By Owner
- Prescott Homes For Sale By Owner
- South Saint Paul Homes For Sale By Owner
- Inver Grove Heights Homes For Sale By Owner
- Lakeland Homes For Sale By Owner
- Lake Elmo Homes For Sale By Owner
- Rosemount Homes For Sale By Owner
- Mendota Heights Homes For Sale By Owner
- Eagan Homes For Sale By Owner
- Saint Paul Homes For Sale By Owner
- River Falls Homes For Sale By Owner
- Bayport Homes For Sale By Owner
- Hudson Homes For Sale By Owner
- Stillwater Homes For Sale By Owner
- Hampton Homes For Sale By Owner
Homes around $279,900









Verify Your Email
Please enter the 6-digit verification code
sent to your email address.
Verify Your Phone Number
Please enter the 6-digit verification code
sent to your mobile phone.