
MLS: #7120439, Listed By: Jessi Ivers, Elite Realty Minnesota, Source:FargoMoorhead Area Association of REALTORS
12217 Drake Street
Coon Rapids, MN 55448

 3
3
Bed
 2
2
Bath
 1,800
1,800Sqft
 0.04
0.04Acre(Lot)
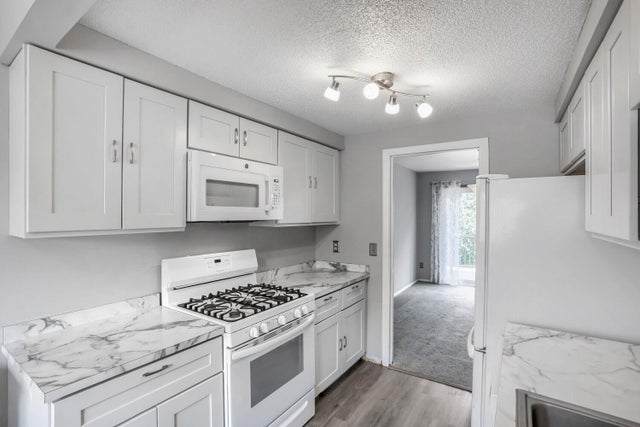
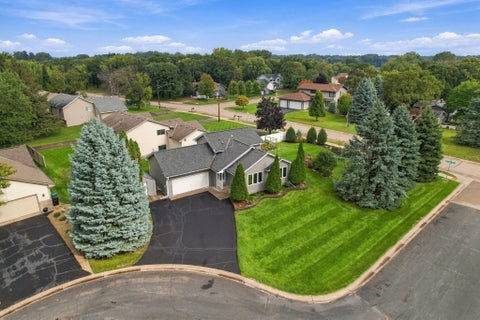
Step into this charming 3-bedroom, 2-bath townhome filled with natural light and comfortable living spaces. The spacious living room overlooks the backyard and opens to a new composite deck (2024), creating the perfect setting for morning coffee, outdoor dining, or relaxing while enjoying the view of mature trees. The upstairs full bathroom is thoughtfully designed with access from both the primary bedroom and hallway and features a newer vanity (2022). Downstairs, the walk-out basement offers a large family room with plenty of space for gatherings, recreation, or easy outdoor access for pets and play. Notable updates include new windows and patio doors (2023) along with new carpet (2022), new storm door (2026), new kitchen flooring (2026), new microwave (2026) Quick Close Possible/Pref

 Property Details
 Map
Map
 Map
Map
What's Nearby
Nearby Areas
 Features
-
Bedroom Information
Total beds: 3Bathroom Information
Total Baths: 2 Full Baths: 1 Half Baths: 1Room Information
Rooms Total: 7 -
Roofing Information
Shingle -
Interior Features
Ceiling Fan(s), Walk-In Closet(s) Roof: Shingle Appliances: Dishwasher, Dryer, Range, Refrigerator, Washer Laundry Features: Electric Dryer Hookup, In Basement, Lower Level, Washer Hookup -
Heating & Cooling
Has Heating: Yes Heating: Forced Air, Natural Gas Has Cooling: Yes Cooling: Central Air
-
Building Information
Year Built: 1974 Building Area Total: 1800 Construction Materials: Block, Frame Patio And Porch Features: Deck, Enclosed, Front Porch, Patio Pool Features: None Private Pool: No Association Fee Frequency: Monthly
-
Lot Information
Lot Dimensions: 20x77 Main Square Feet: 0.04 Acres Lot Size Acres: 0.04 Lot Size Square Feet: 1742.4Property Information
Subdivision: Riverview Twnhs 3rd Add Source Property Type: Residential Postal Code Plus 4: 2022 Property SubType: Townhouse Levels: Three Or More Property Age: 52
-
Listing Price Information
Listing Price: $254900 Original Price: $264900 Cash, Conventional, FHA, VA Loan
-
Tax Information
Parcel Number: 113124230021 Tax Year: 2026 Annual Tax: $2325 Tax Legal Desc: RIVERVIEW TOWNHOUSES THIRD ADDITION LOT 4 BLK 3 RIVERVIEW TOWNHOUSES THIRD ADDITION
-
Parking Information
Shared Driveway, Assigned, Garage Door Opener, DrivewayGarage Information
Has Garage: Yes Garage Space: 2 Pets Allowed: Cats OK, Dogs OK, Number LimitHomeowners Association InformationHas Association: Yes Included Fees: Snow Removal HOA: $287.00
-
Location Information
Direction: From US-10E; Take CH-14/Main St EXIT; use left two lanes to turn left onto Main St NW; Turn right onto Shenandoah Blvd NW; Turn left onto Drake St NW; Turn right onto Eagle St NW; Turn right onto Drake St NW; Home on the left. WaterSource: Public
How much is this property worth?
Curious about this home's true market value? Use our free Home Evaluation Tool to instantly get a personalized Comparative Market Analysis (CMA) report. Make smarter, data-driven decisions before you buy.


The data relating to real estate for sale on this website comes in part from the Internet Data exchange (IDX) program of the FMAAR MLS. Real estate listings held by brokerage firms other than ByOwner are marked with the listing office name. IDX information is provided exclusively for consumers' personal, non-commercial use and may not be used for any purpose other than to identify prospective properties consumers may be interested in purchasing. Information deemed reliable but not guaranteed. Copyright ©2026 Fargo-Moorhead Area Association of REALTORS®. No reproduction, compilation, retransmission or distribution of this data is permitted in any manner without the express, written permission of the Fargo-Moorhead Area Association of REALTORS®.
ByOwner last updated this listing 10/06/2026 @ 13:41
More Cities with for Sale by Owner Homes
- Coon Rapids Homes For Sale By Owner
- Champlin Homes For Sale By Owner
- Osseo Homes For Sale By Owner
- Brooklyn Park Homes For Sale By Owner
- Andover Homes For Sale By Owner
- Ham Lake Homes For Sale By Owner
- Dayton Homes For Sale By Owner
- Brooklyn Center Homes For Sale By Owner
- Maple Grove Homes For Sale By Owner
- Ramsey Homes For Sale By Owner
- Anoka Homes For Sale By Owner
- Fridley Homes For Sale By Owner
- New Brighton Homes For Sale By Owner
- Circle Pines Homes For Sale By Owner
- Roseville Homes For Sale By Owner
- Robbinsdale Homes For Sale By Owner
- Plymouth Homes For Sale By Owner
- Corcoran Homes For Sale By Owner
- Rogers Homes For Sale By Owner
- Crystal Homes For Sale By Owner
Homes around $254,900







Verify Your Email
Please enter the 6-digit verification code
sent to your email address.
Verify Your Phone Number
Please enter the 6-digit verification code
sent to your mobile phone.